
237 Trerice Street E Dresden, Ontario N0P 1M0


$399,919
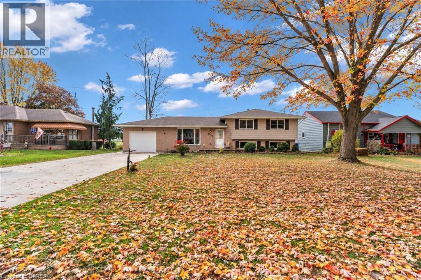
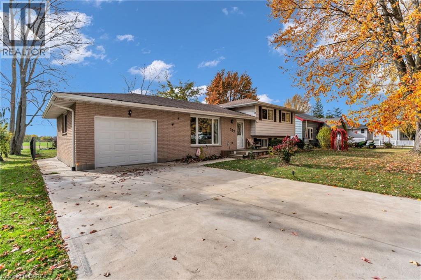
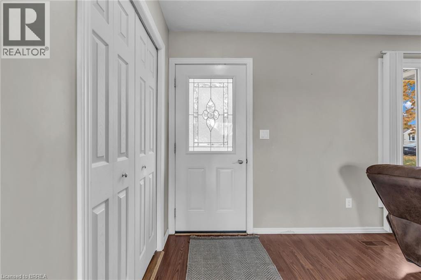
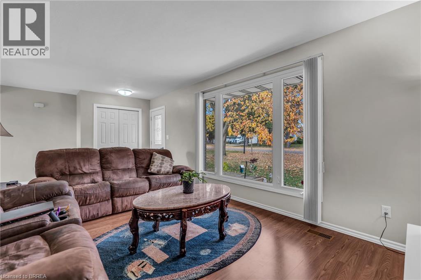
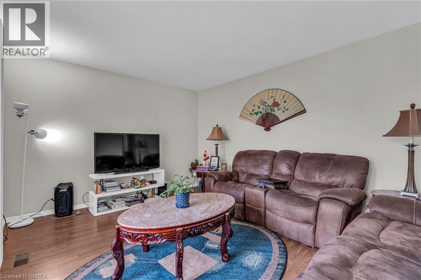
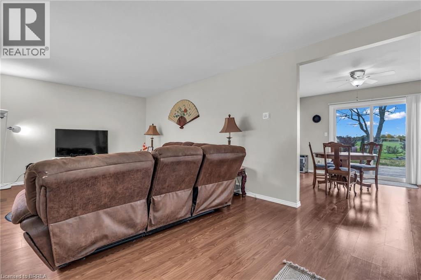
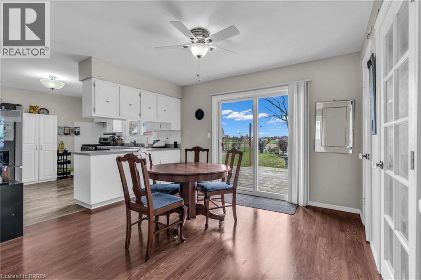
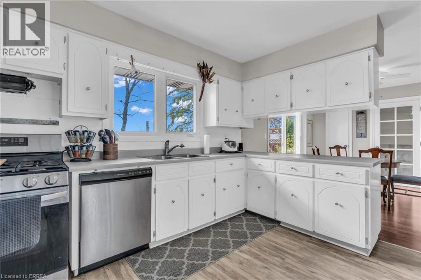
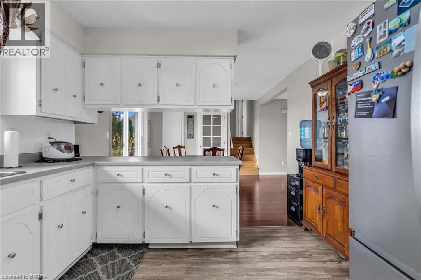
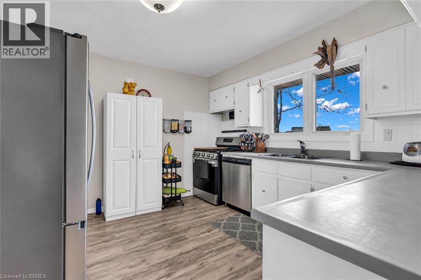
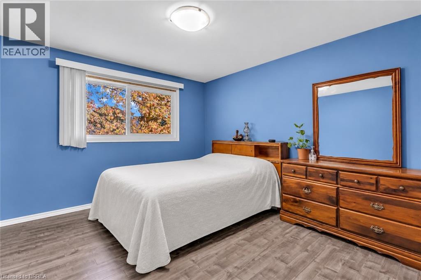
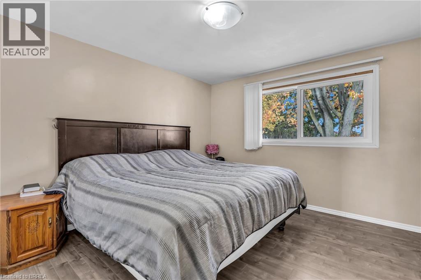
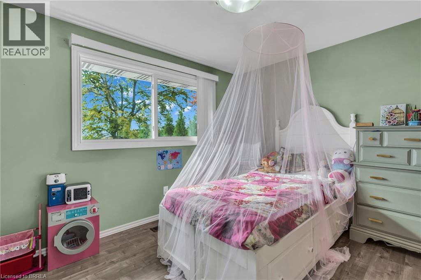
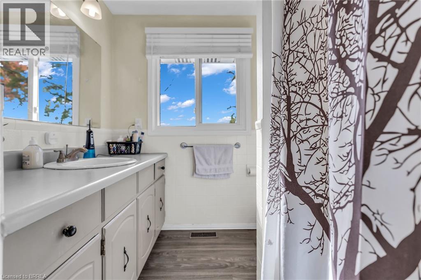
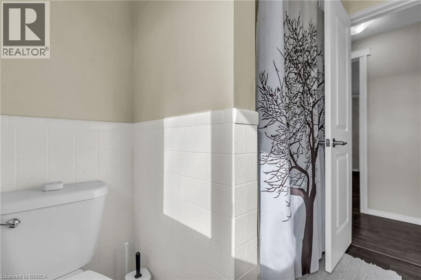
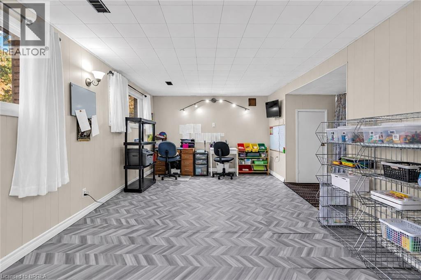
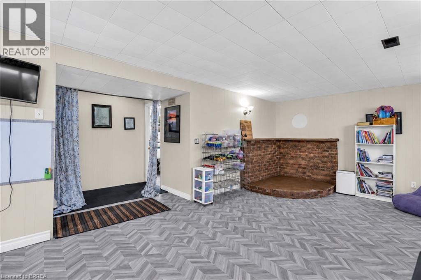
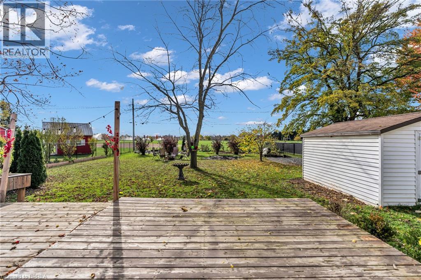
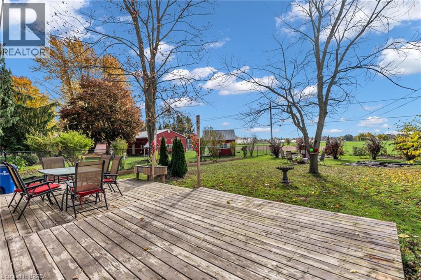
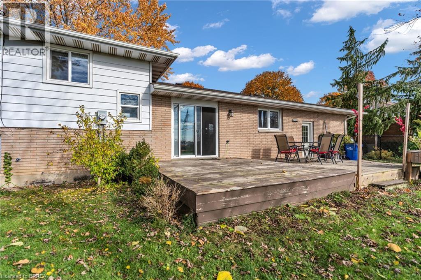
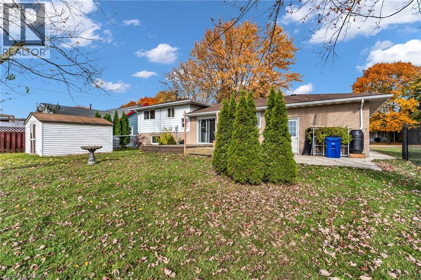
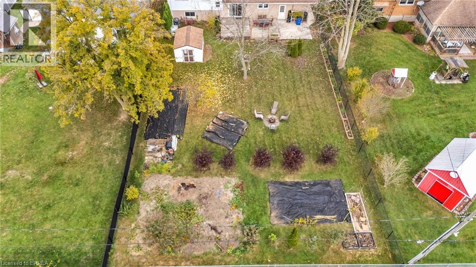
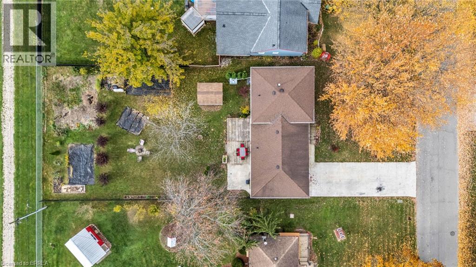
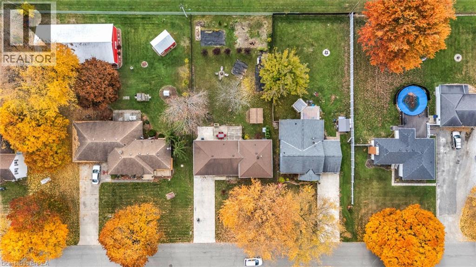
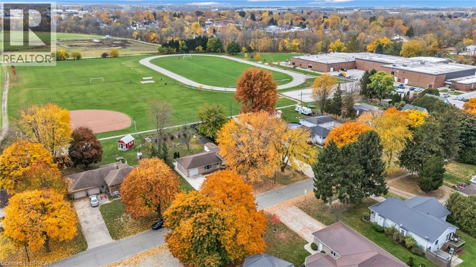
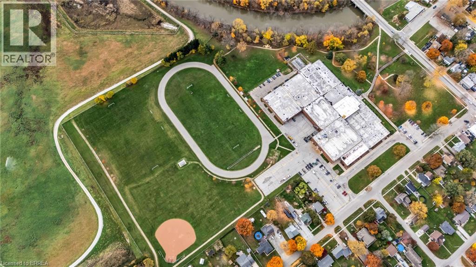
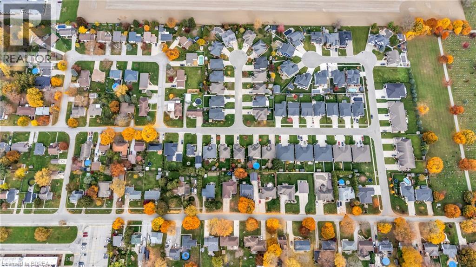
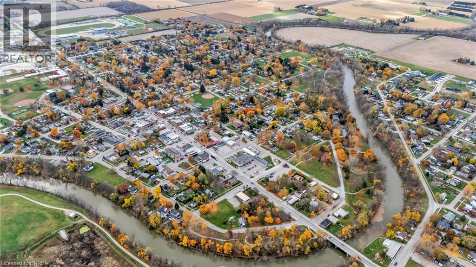
Welcome to this well-maintained sidesplit nestled in a family-friendly neighbourhood in Dresden! Offering a functional layout and comfortable living spaces, this inviting home is perfect for families, first-time buyers, or anyone looking to enjoy a peaceful setting. The bright living room features a large picture window that fills the space with natural light. The open-concept kitchen and dining area provide an ideal setting for everyday living and entertaining, with ample cabinetry, stainless steel appliances, and a stylish tile backsplash. The dining area features sliding doors that lead directly to the back deck, creating a seamless connection to the outdoors. A few steps up, you'll find three generously sized bedrooms and a well-appointed four-piece bathroom. The lower level offers a spacious recreation room, providing plenty of flexibility for a family gathering space, children's playroom, home office, or a cozy spot to unwind. One of the highlights of this property is the large backyard with no rear neighbours, backing directly onto a park and offering beautiful, serene views. Enjoy the outdoor living space complete with a deck, patio, firepit area, mature trees, and a storage shed. Garden enthusiasts will especially appreciate the established gardens and abundance of plantings throughout the property. Look forward to approximately 300 garlic plants already planted for the new owner, an asparagus patch, five-year-old cherry, apple, and plum trees, raspberry bushes, and strawberry plants. The yard also features an abundance of tulips and other flower bulbs ready to bring beautiful colour to the spring season. Completing this wonderful property is a long driveway with parking for up to six vehicles, along with a single-car garage offering convenient direct access to the backyard. Ideally located close to schools, parks, and neighbourhood amenities, this charming home offers comfortable living, fantastic outdoor space, and a peaceful park-side setting! (id:43681)
房源概要
| MLS® Number | 40876598 |
| 房源类型 | 民宅 |
| 附近的便利设施 | 公园, 礼拜场所, 学校, 购物 |
| 社区特征 | 安静的区域 |
| 设备类型 | 没有 |
| 特征 | 自动车库门 |
| 总车位 | 7 |
| 租赁设备类型 | 没有 |
| 结构 | 棚 |
详 情
| 浴室 | 2 |
| 地上卧房 | 3 |
| 总卧房 | 3 |
| 家电类 | 洗碗机, 烘干机, 冰箱, 洗衣机, Gas 炉子(s), Garage Door Opener |
| 建筑风格 | Other |
| 地下室进展 | 部分完成 |
| 地下室类型 | 全部完成 |
| 施工日期 | 1976 |
| 施工种类 | 独立屋 |
| Construction Style Split Level | Sidesplit |
| 空调 | 中央空调 |
| 外墙 | 砖, 乙烯基壁板 |
| 固定装置 | 吊扇 |
| 地基类型 | 混凝土浇筑 |
| 客人卫生间(不包含洗浴) | 1 |
| 供暖方式 | 天然气 |
| 供暖类型 | 压力热风 |
| 储存空间 | 1 |
| 内部尺寸 | 1722 Sqft |
| 类型 | 独立屋 |
| 设备间 | 市政供水 |
车 位
| 附加车库 |
土地
| 英亩数 | 无 |
| 围栏类型 | 部分围栏 |
| 土地便利设施 | 公园, 宗教场所, 学校, 购物 |
| 污水道 | 城市污水处理系统 |
| 土地深度 | 171 Ft |
| 土地宽度 | 68 Ft |
| 不规则大小 | 0.27 |
| Size Total | 0.27 Ac|under 1/2 Acre |
| 规划描述 | R1 |
房 间
| 楼 层 | 类 型 | 长 度 | 宽 度 | 面 积 |
|---|---|---|---|---|
| 二楼 | 四件套浴室 | Measurements not available | ||
| 二楼 | 卧室 | 10'6'' x 9'1'' | ||
| 二楼 | 卧室 | 10'6'' x 13'0'' | ||
| 二楼 | 主卧 | 10'7'' x 13'0'' | ||
| Lower Level | 娱乐室 | 21'7'' x 18'6'' | ||
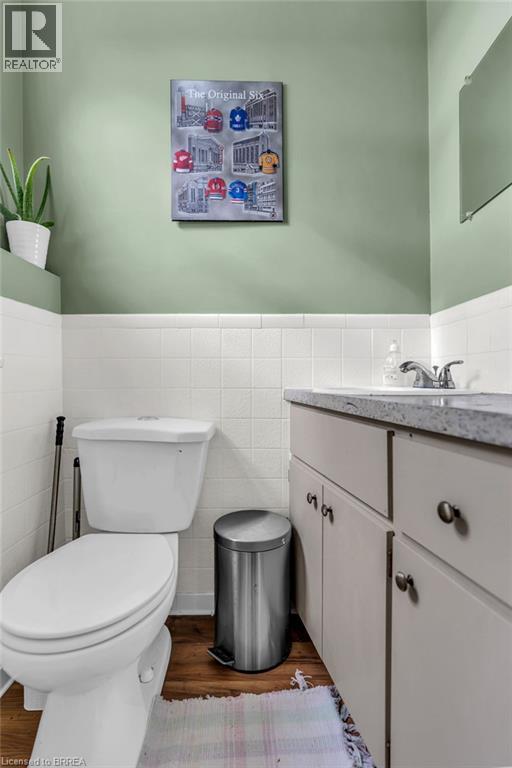
| 一楼 | 两件套卫生间 | Measurements not available | ||
| 一楼 | 客厅 | 23'6'' x 11'6'' | ||
| 一楼 | 餐厅 | 11'2'' x 11'3'' | ||
| 一楼 | 厨房 | 12'4'' x 11'3'' |
https://www.realtor.ca/real-estate/30495563/237-trerice-street-e-dresden

The trademarks REALTOR®, REALTORS®, and the REALTOR® logo are controlled by The Canadian Real Estate Association (CREA) and identify real estate professionals who are members of CREA. The trademarks MLS®, Multiple Listing Service® and the associated logos are owned by The Canadian Real Estate Association (CREA) and identify the quality of services provided by real estate professionals who are members of CREA. The trademark DDF® is owned by The Canadian Real Estate Association (CREA) and identifies CREA's Data Distribution Facility (DDF®)
Brantford Regional Real Estate Assn Inc
Pay It Forward Realty
November 10 2026 05:50:27
