
237 Carrol Street Wellington North (Arthur), Ontario N0G 1A0


$885,000
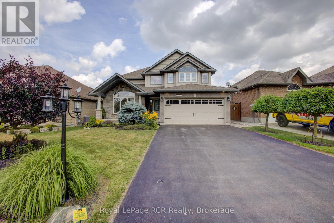
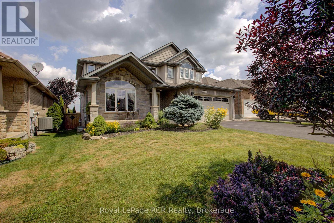
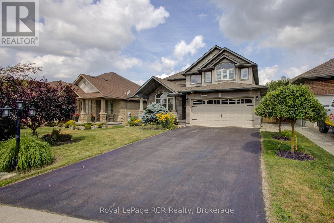
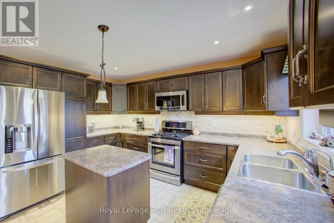
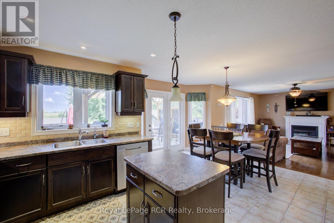
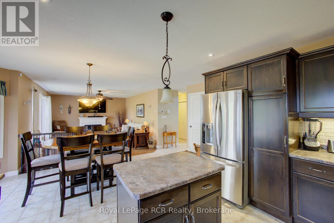
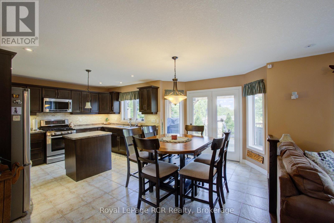
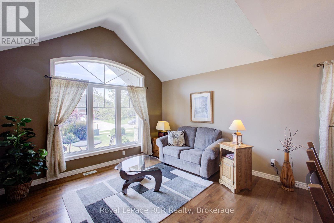
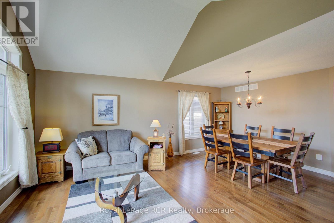
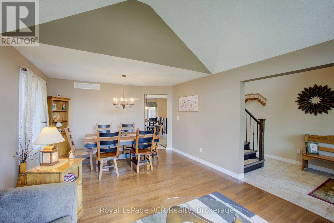
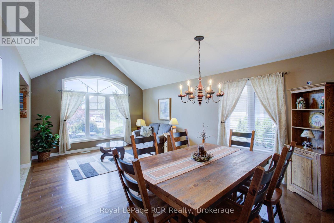
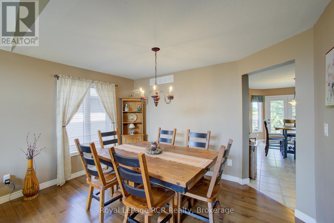
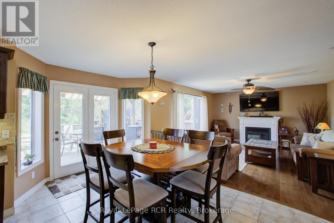
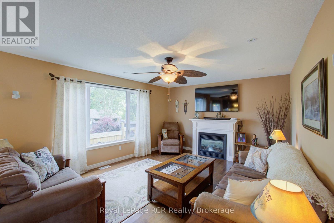
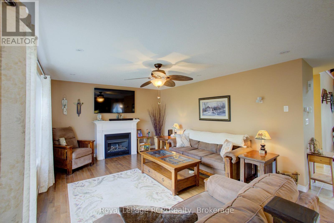
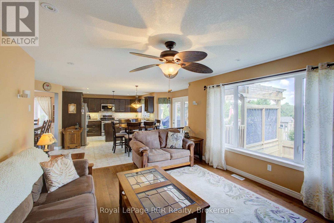
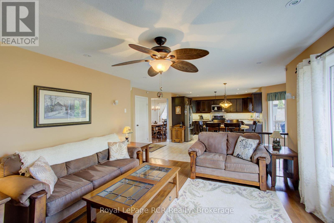
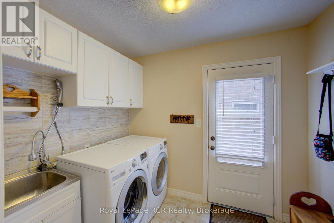
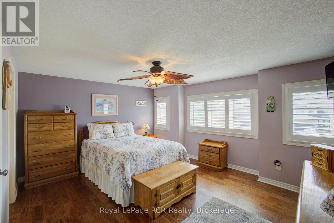
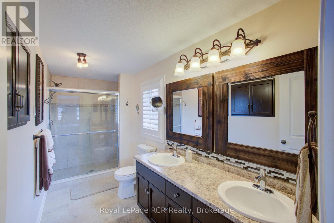
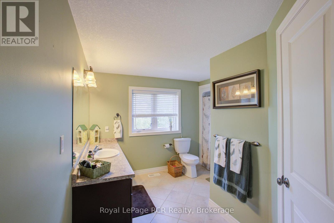
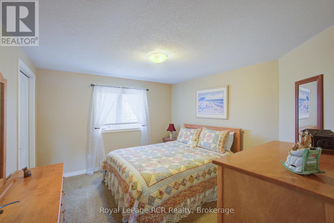
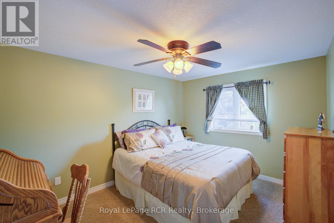
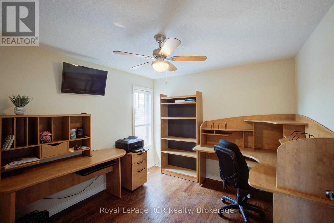
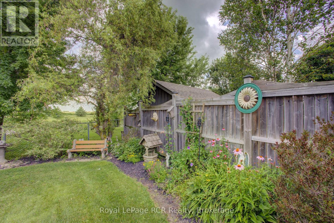
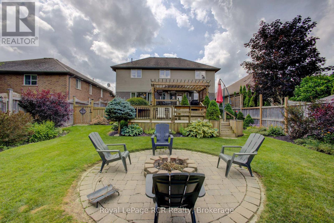
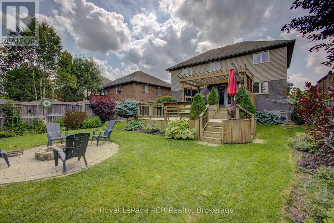
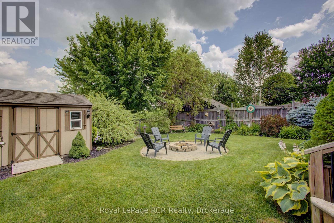
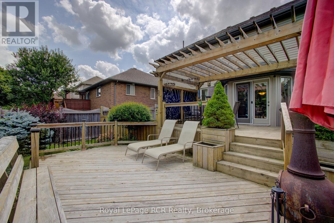
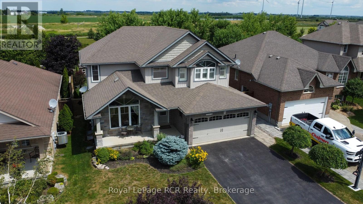
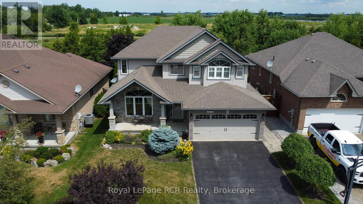
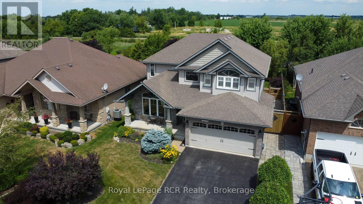
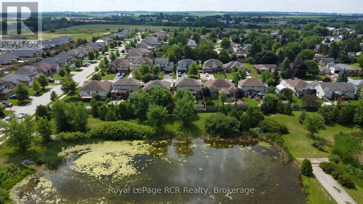
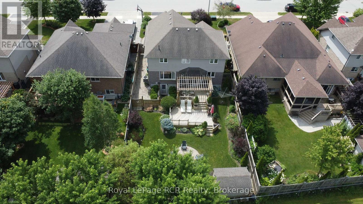
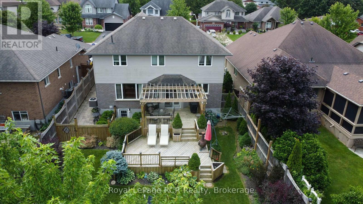
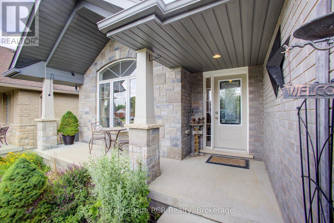
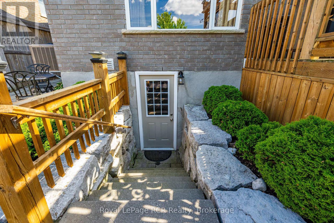
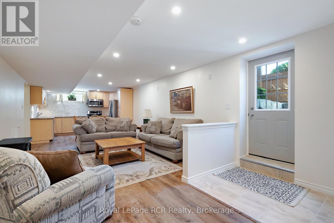
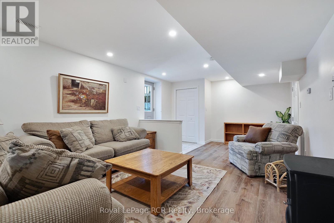
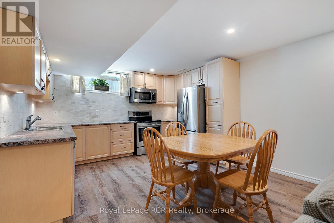
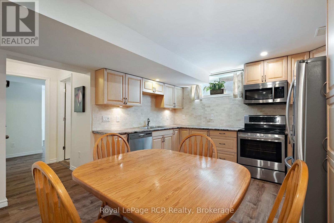
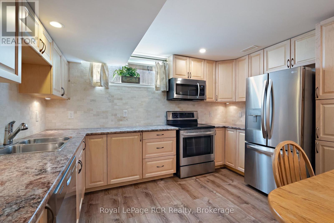
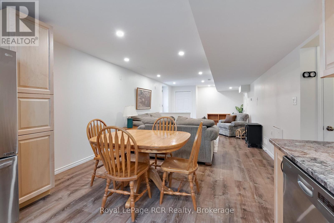
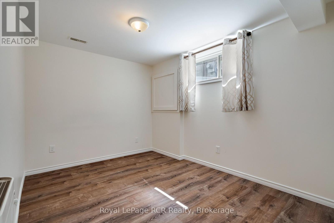
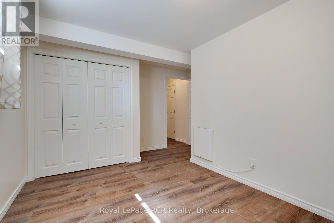
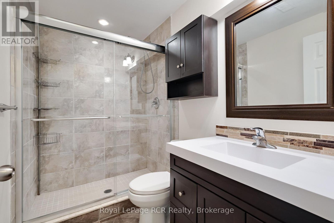
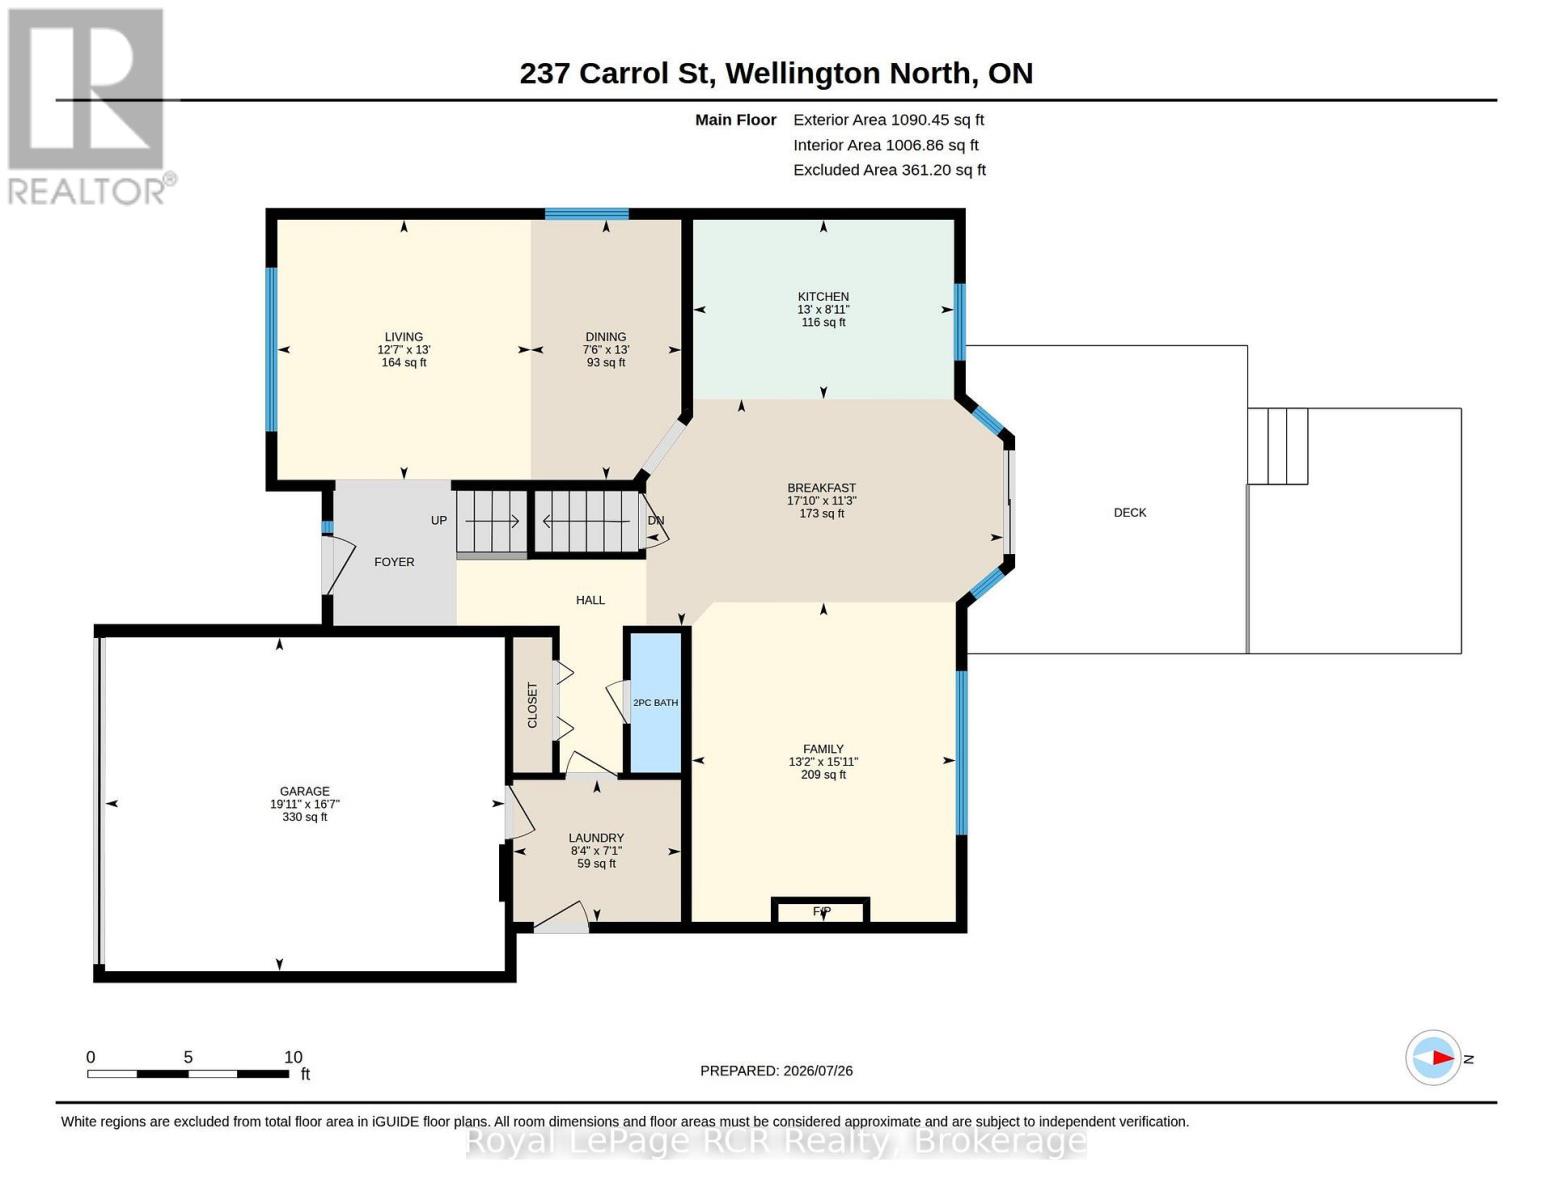
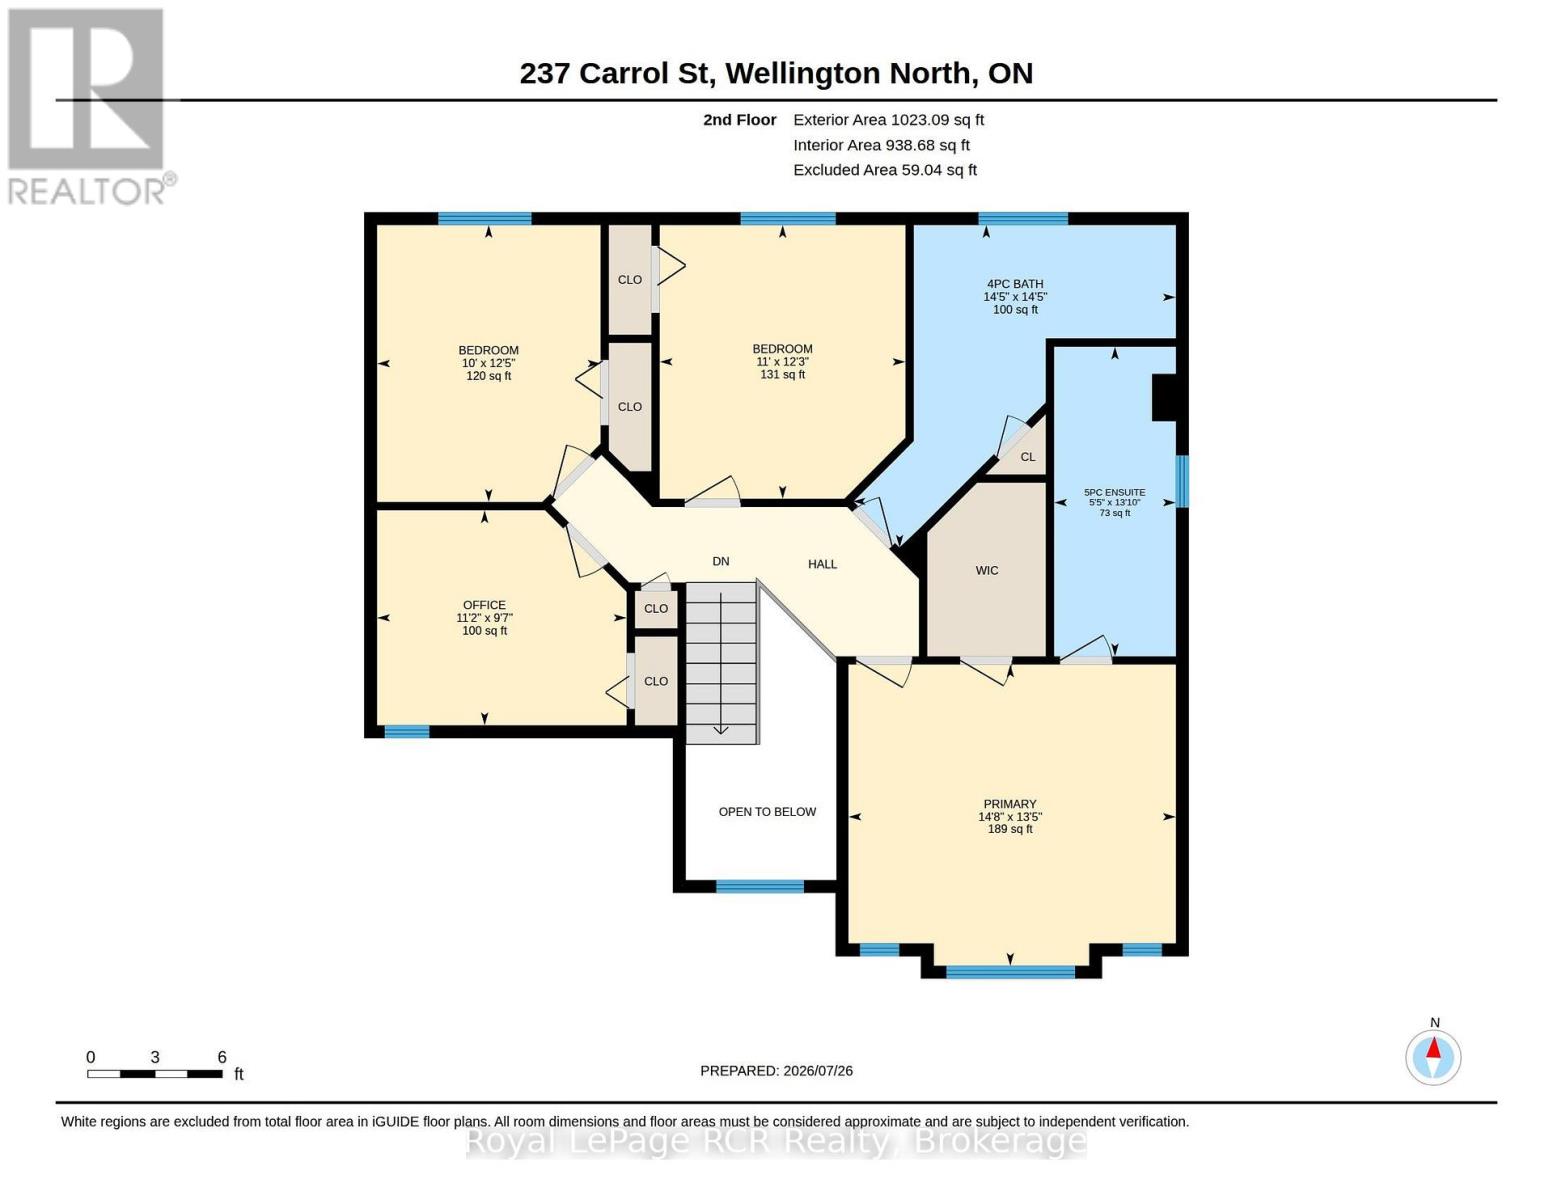
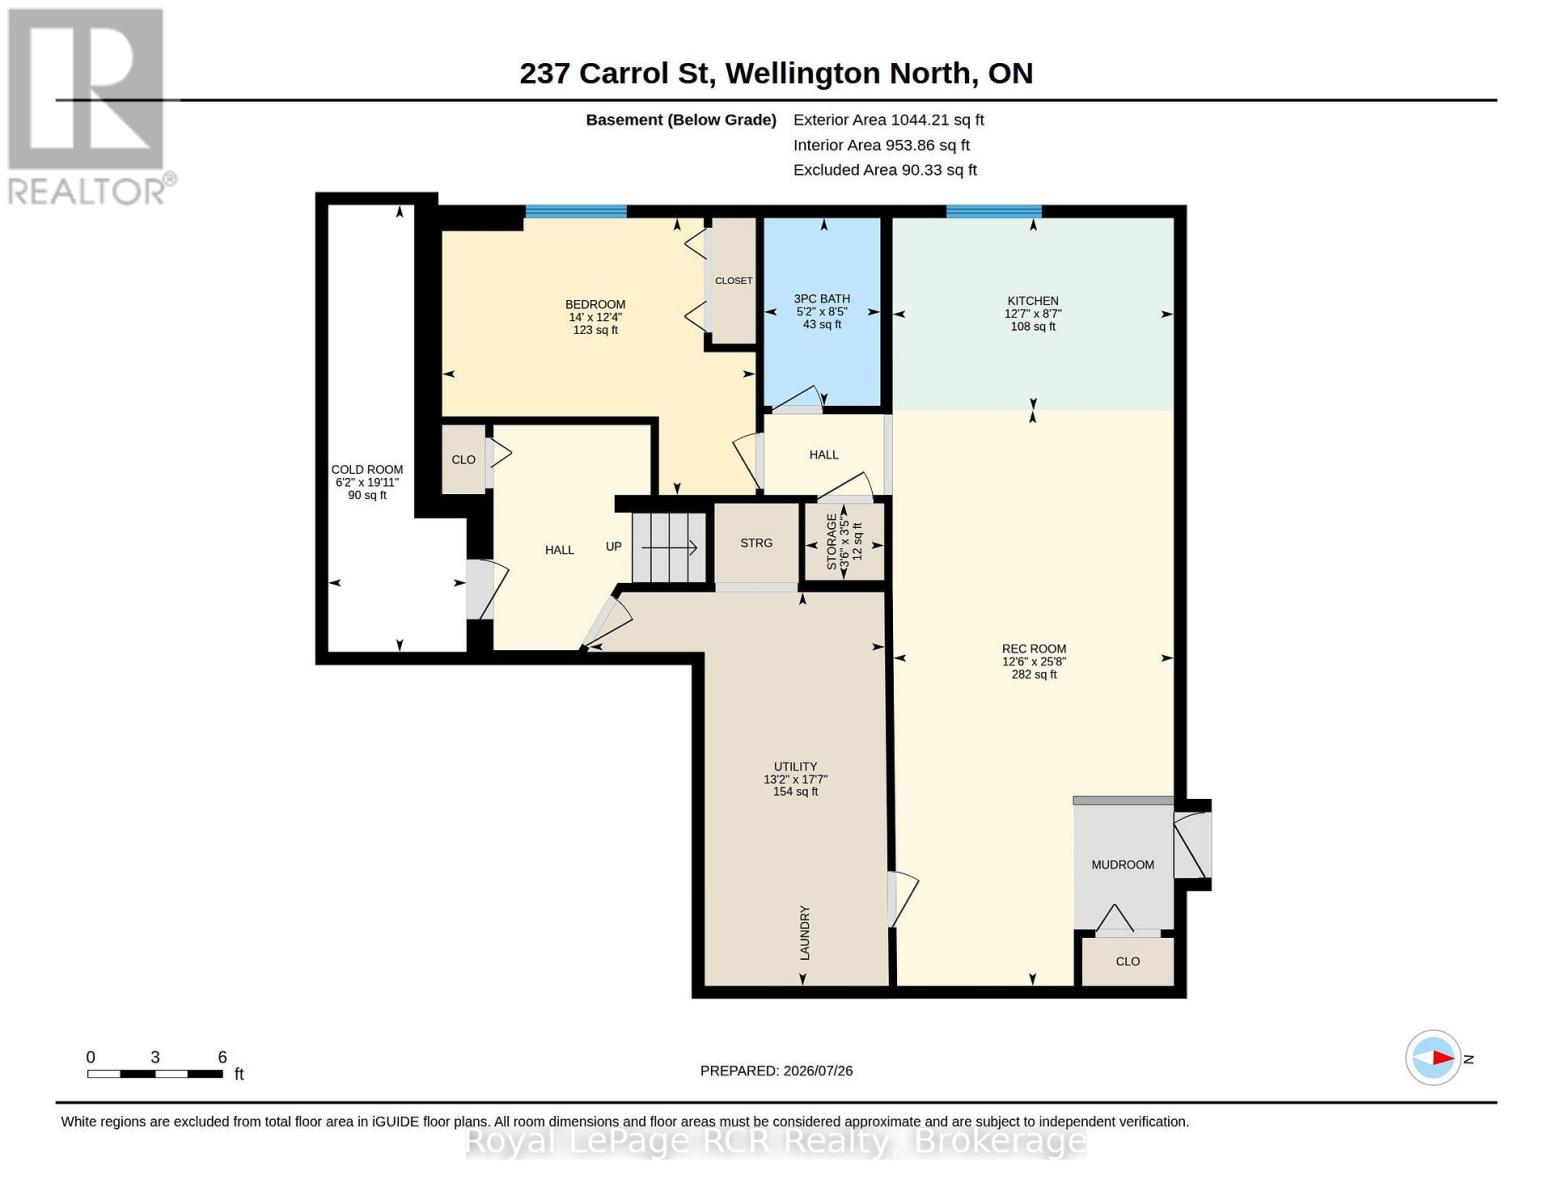
Tucked away on one of Arthur's most prestigious streets, this immaculate 4+1 bedroom, 3.5-bathroom residence perfectly balances elegance with natural tranquility. The property stands out with its premium lot backing onto a serene pond. Outside, a professionally landscaped yard, two-tier custom deck with a pergola, and an interlocking stone firepit create a private oasis for stargazing and outdoor entertaining. Inside, the home is finished to perfection across all levels. The main floor boasts a bright, open-concept floor plan highlighted by soaring cathedral ceilings in the formal living and dining rooms. The spacious eat-in kitchen-expanded by a thoughtful two-foot rear extension-features a centre island, premium stainless steel appliances, and seamless walk-out access to the yard. A warm family room with a gas fireplace and a convenient laundry room with garage access complete the main level. Upstairs, you'll find four generously sized bedrooms, including a primary suite with a walk-in closet, 5-piece ensuite, and California shutters making it a true retreat. The lower level extends the home's versatility with a fully self-contained one-bedroom in-law suite boasting its own private entrance, full kitchen, and in-suite laundry alongside a dedicated workshop and cold cellar. (id:43681)
房源概要
| MLS® Number | X13606400 |
| 房源类型 | 民宅 |
| 社区名字 | Arthur |
| 特征 | Sump Pump |
| 总车位 | 6 |
详 情
| 浴室 | 4 |
| 地上卧房 | 4 |
| 地下卧室 | 1 |
| 总卧房 | 5 |
| 家电类 | Central Vacuum, Water Heater, 洗碗机, 烘干机, Garage Door Opener, 微波炉, Two 炉子s, 洗衣机, Two 冰箱s |
| 地下室进展 | 已装修 |
| 地下室功能 | Apartment In Basement, Separate Entrance |
| 地下室类型 | N/a, N/a (finished), N/a |
| 施工种类 | 独立屋 |
| 空调 | 中央空调 |
| 外墙 | 乙烯基壁板 |
| 地基类型 | 混凝土 |
| 客人卫生间(不包含洗浴) | 1 |
| 供暖方式 | 天然气 |
| 供暖类型 | 压力热风 |
| 储存空间 | 2 |
| 内部尺寸 | 2000 - 2500 Sqft |
| 类型 | 独立屋 |
| 设备间 | 市政供水 |
车 位
| 附加车库 | |
| Garage |
土地
| 英亩数 | 无 |
| 污水道 | Sanitary Sewer |
| 土地深度 | 41.24 M |
| 土地宽度 | 15.09 M |
| 不规则大小 | 15.1 X 41.2 M |
房 间
| 楼 层 | 类 型 | 长 度 | 宽 度 | 面 积 |
|---|---|---|---|---|
| Lower Level | 厨房 | 2.62 m | 3.82 m | 2.62 m x 3.82 m |
| Lower Level | 娱乐,游戏房 | 7.82 m | 3.81 m | 7.82 m x 3.81 m |
| Lower Level | 卧室 | 3.77 m | 4.26 m | 3.77 m x 4.26 m |
| Lower Level | 浴室 | 2.55 m | 1.58 m | 2.55 m x 1.58 m |
| Lower Level | Cold Room | 6.08 m | 1.88 m | 6.08 m x 1.88 m |
| Lower Level | 设备间 | 5.35 m | 4.01 m | 5.35 m x 4.01 m |
| Lower Level | 其它 | 1.04 m | 1.07 m | 1.04 m x 1.07 m |
| 一楼 | 厨房 | 2.73 m | 3.96 m | 2.73 m x 3.96 m |
| 一楼 | 客厅 | 3.95 m | 3.85 m | 3.95 m x 3.85 m |
| 一楼 | 餐厅 | 3.95 m | 2.29 m | 3.95 m x 2.29 m |
| 一楼 | 家庭房 | 4.85 m | 4.01 m | 4.85 m x 4.01 m |
| 一楼 | Eating Area | 3.44 m | 5.42 m | 3.44 m x 5.42 m |
| 一楼 | 洗衣房 | 2.15 m | 2.55 m | 2.15 m x 2.55 m |
| 一楼 | 浴室 | 2.12 m | 0.76 m | 2.12 m x 0.76 m |
| Upper Level | 第三卧房 | 3.04 m | 3.77 m | 3.04 m x 3.77 m |
| Upper Level | Bedroom 4 | 3.4 m | 2.93 m | 3.4 m x 2.93 m |
| Upper Level | 浴室 | 4.4 m | 4.39 m | 4.4 m x 4.39 m |
| Upper Level | 卧室 | 4.46 m | 4.1 m | 4.46 m x 4.1 m |
| Upper Level | 浴室 | 1.66 m | 4.22 m | 1.66 m x 4.22 m |
| Upper Level | 第二卧房 | 3.35 m | 3.73 m | 3.35 m x 3.73 m |
https://www.realtor.ca/real-estate/30080139/237-carrol-street-wellington-north-arthur-arthur

The trademarks REALTOR®, REALTORS®, and the REALTOR® logo are controlled by The Canadian Real Estate Association (CREA) and identify real estate professionals who are members of CREA. The trademarks MLS®, Multiple Listing Service® and the associated logos are owned by The Canadian Real Estate Association (CREA) and identify the quality of services provided by real estate professionals who are members of CREA. The trademark DDF® is owned by The Canadian Real Estate Association (CREA) and identifies CREA's Data Distribution Facility (DDF®)
Muskoka Haliburton Orillia – The Lakelands Association of REALTORS®
Royal LePage Rcr Realty
July 26 2026 04:29:06
