
2366 Devon Road Oakville (Fd Ford), Ontario L6J 5T6


$2,049,000
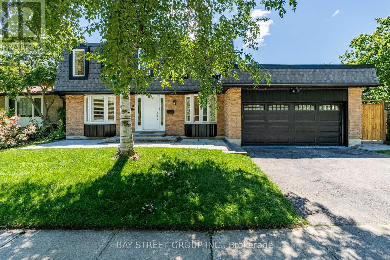
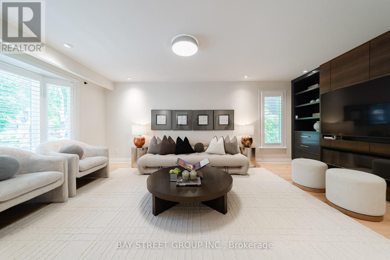
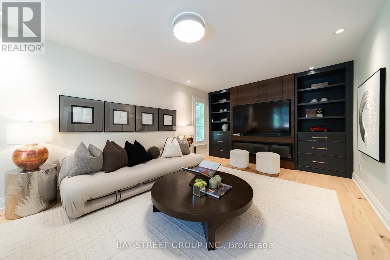
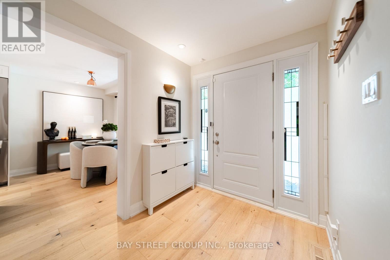
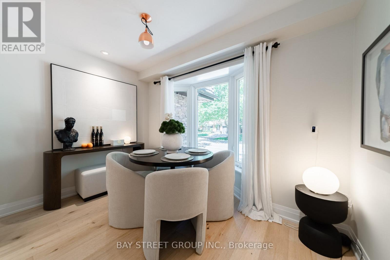
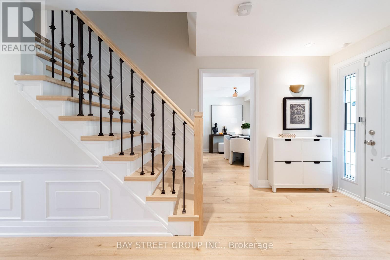
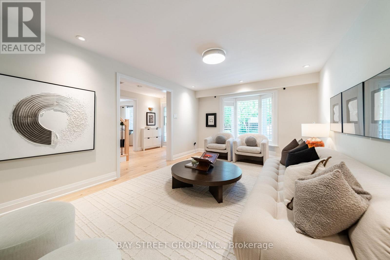
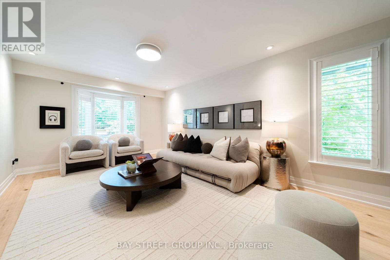
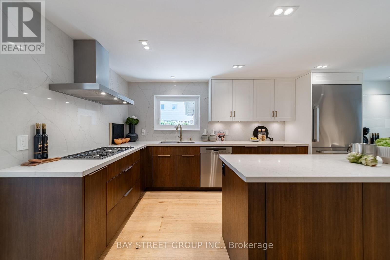
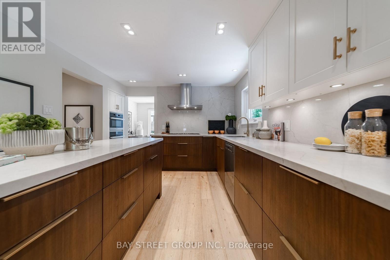
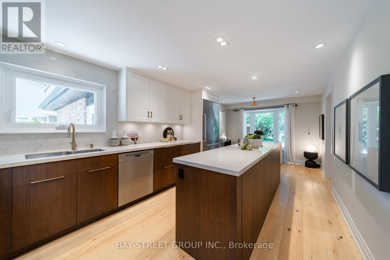
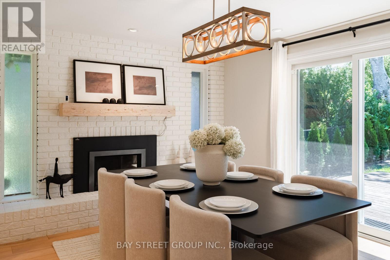

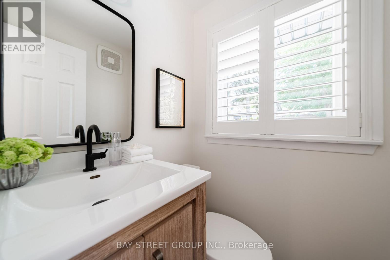
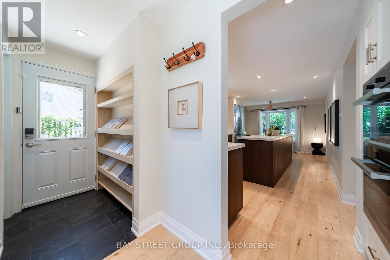
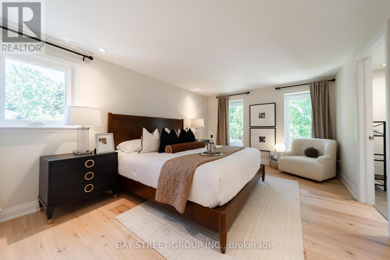
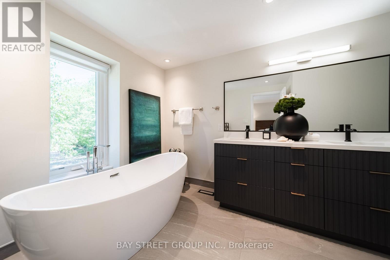
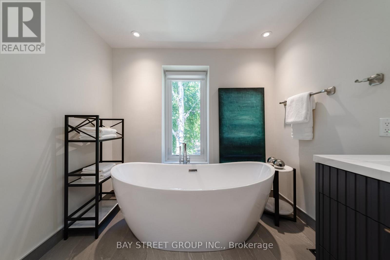
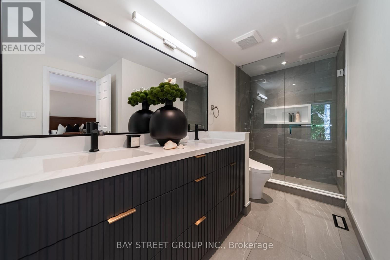
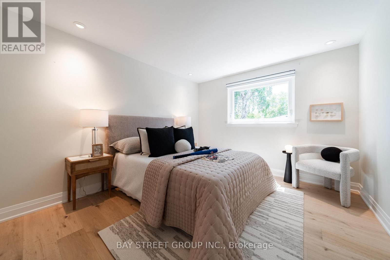
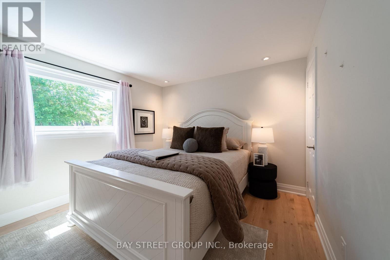
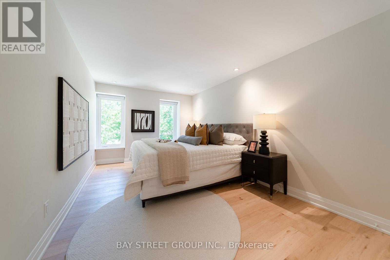
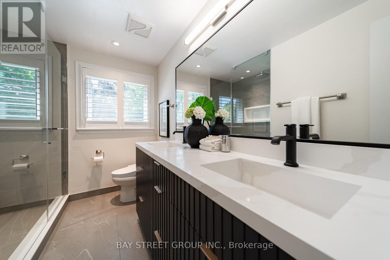
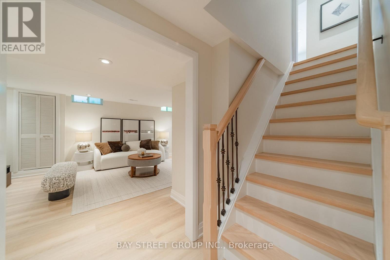
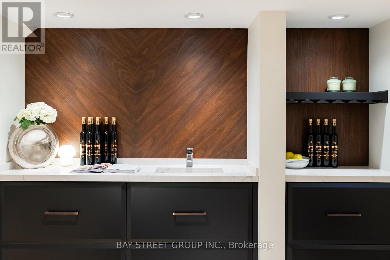
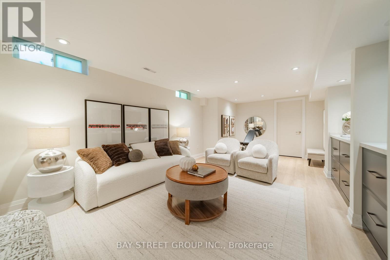
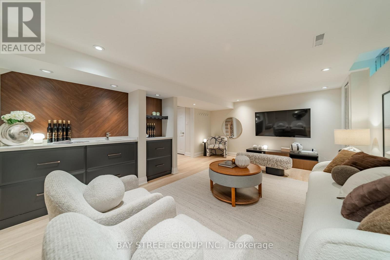
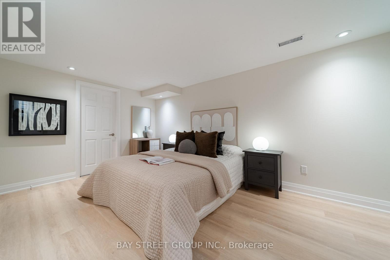
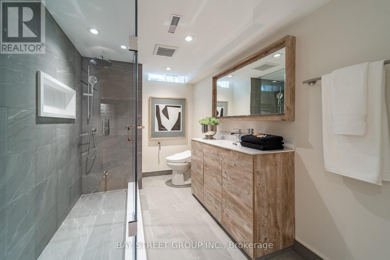
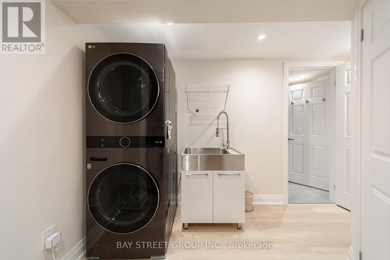
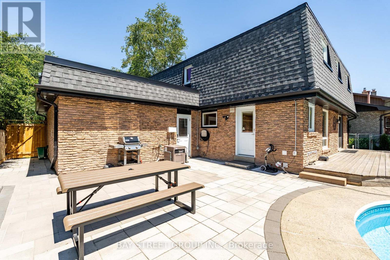
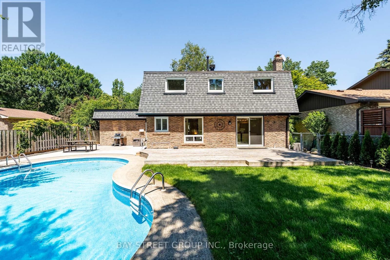
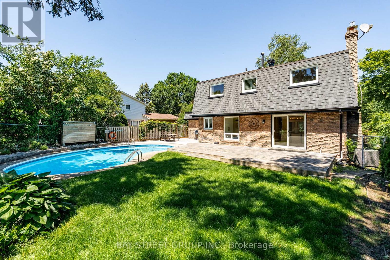

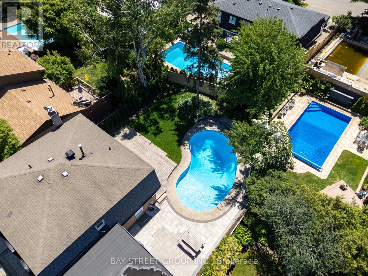
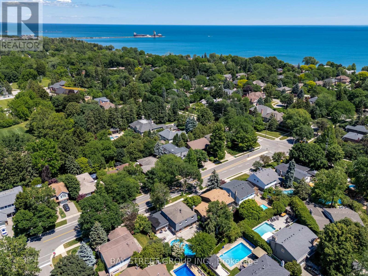
Extensively Renovated Inside and Out | Premium Miele Appliances | Custom Millwork Throughout | Private Backyard Oasis with Pool.Welcome to 2366 Devon Road, an extensively renovated family residence nestled on a quiet, tree-lined street in Oakville's prestigious Eastlake community. Offering 4+1 bedrooms and 4 beautifully updated bathrooms, this exceptional home seamlessly blends timeless elegance with modern functionality, delivering a truly turnkey lifestyle.Thoughtfully redesigned from top to bottom, the home showcases superior craftsmanship and substantial investments in upgrades, including a newer roof, updated electrical systems, refined interior finishes, and meticulously curated living spaces. At the heart of the home is a stunning chef-inspired kitchen featuring premium Miele appliances, custom cabinetry, and abundant storage solutions designed for both everyday family living and effortless entertaining.Luxury custom millwork is highlighted throughout, including beautifully crafted kitchen cabinetry, designer bathroom vanities, and an elegant built-in bar area, adding sophistication, warmth, and practicality to the home. Spacious principal rooms, a dedicated home office, and a versatile fifth bedroom provide exceptional flexibility for growing families, multigenerational living, guests, or those seeking an inspiring work-from-home environment.Step outside to your own private backyard oasis featuring an inviting in-ground swimming pool, mature landscaping, and generous entertaining space, creating the perfect setting for summer gatherings, family fun, and relaxing weekends at home.Ideally located near top-ranked schools, parks, scenic trails, shopping, fine dining, and major commuter routes, this meticulously upgraded residence presents a rare opportunity to own a truly move-in-ready family home in one of Oakville's most sought-after neighbourhoods. (id:43681)
房源概要
| MLS® Number | W13669618 |
| 房源类型 | 民宅 |
| 社区名字 | 1006 - FD Ford |
| 附近的便利设施 | 礼拜场所, 公共交通, 学校 |
| 社区特征 | 社区活动中心 |
| 总车位 | 4 |
| 泳池类型 | Inground Pool |
详 情
| 浴室 | 4 |
| 地上卧房 | 4 |
| 地下卧室 | 1 |
| 总卧房 | 5 |
| 家电类 | 烘干机, 洗衣机, 窗帘 |
| 地下室进展 | 已装修 |
| 地下室类型 | 全完工 |
| Construction Status | Insulation Upgraded |
| 施工种类 | 独立屋 |
| 空调 | Central Air Conditioning, Ventilation System |
| 外墙 | 砖, 砖 Facing |
| 壁炉 | 有 |
| Flooring Type | Hardwood |
| 地基类型 | Unknown |
| 客人卫生间(不包含洗浴) | 1 |
| 供暖方式 | 天然气 |
| 供暖类型 | 压力热风 |
| 储存空间 | 2 |
| 内部尺寸 | 2000 - 2500 Sqft |
| 类型 | 独立屋 |
| 设备间 | 市政供水 |
车 位
| 附加车库 | |
| Garage |
土地
| 英亩数 | 无 |
| 土地便利设施 | 宗教场所, 公共交通, 学校 |
| 污水道 | Sanitary Sewer |
| 土地深度 | 114 Ft |
| 土地宽度 | 60 Ft |
| 不规则大小 | 60 X 114 Ft ; 60x114x41.98x100 |
房 间
| 楼 层 | 类 型 | 长 度 | 宽 度 | 面 积 |
|---|---|---|---|---|
| 二楼 | 主卧 | 3.41 m | 4.94 m | 3.41 m x 4.94 m |
| 二楼 | 第二卧房 | 3.68 m | 3.07 m | 3.68 m x 3.07 m |
| 二楼 | 第三卧房 | 3.02 m | 4.81 m | 3.02 m x 4.81 m |
| 二楼 | Bedroom 4 | 3.09 m | 3.5 m | 3.09 m x 3.5 m |
| Lower Level | 娱乐,游戏房 | 4.18 m | 7.51 m | 4.18 m x 7.51 m |
| 一楼 | 客厅 | 3.46 m | 6.07 m | 3.46 m x 6.07 m |
| 一楼 | 厨房 | 4.11 m | 4.57 m | 4.11 m x 4.57 m |
| 一楼 | 餐厅 | 4.56 m | 3.48 m | 4.56 m x 3.48 m |
| 一楼 | Office | 2.58 m | 2.53 m | 2.58 m x 2.53 m |
https://www.realtor.ca/real-estate/30149597/2366-devon-road-oakville-fd-ford-1006-fd-ford

The trademarks REALTOR®, REALTORS®, and the REALTOR® logo are controlled by The Canadian Real Estate Association (CREA) and identify real estate professionals who are members of CREA. The trademarks MLS®, Multiple Listing Service® and the associated logos are owned by The Canadian Real Estate Association (CREA) and identify the quality of services provided by real estate professionals who are members of CREA. The trademark DDF® is owned by The Canadian Real Estate Association (CREA) and identifies CREA's Data Distribution Facility (DDF®)
Toronto Real Estate Board
Royal LePage Golden Ridge Harborelite Realty
August 13 2026 05:34:25
