
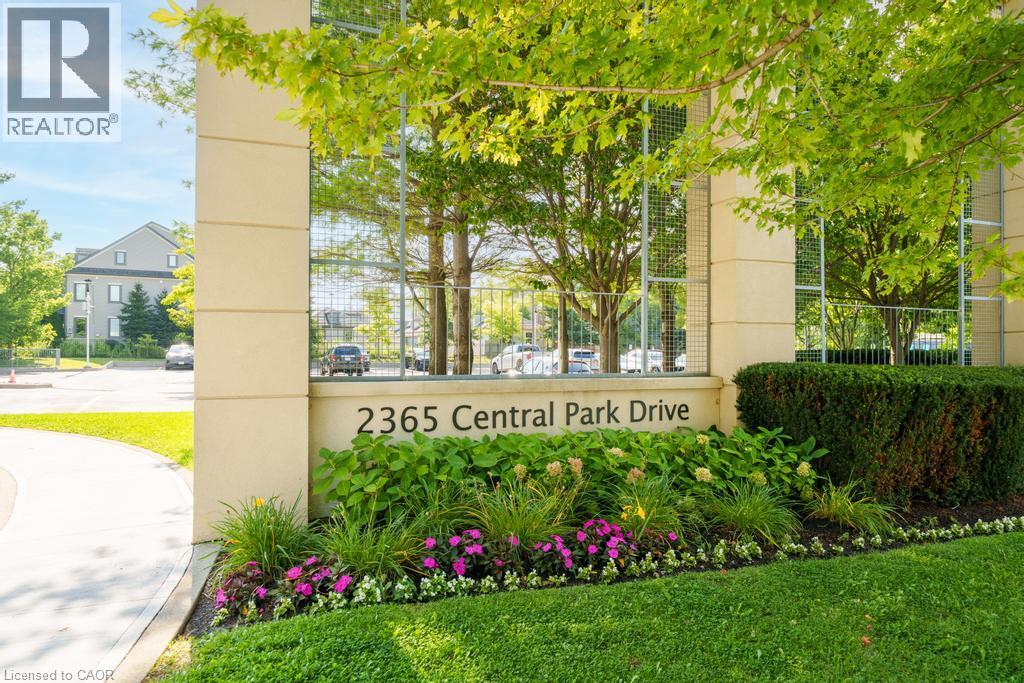
2365 Central Park Drive Unit# 203 Oakville, Ontario L6H 0C7


$549,900管理费,Insurance, Heat, Landscaping, Water
$859.71 每月
管理费,Insurance, Heat, Landscaping, Water
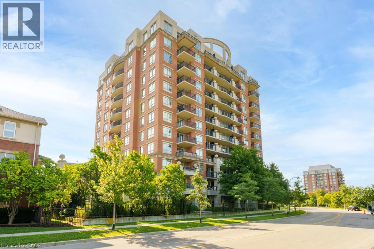
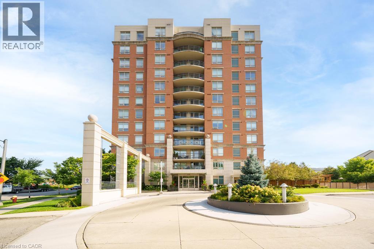
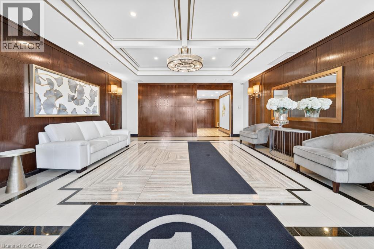
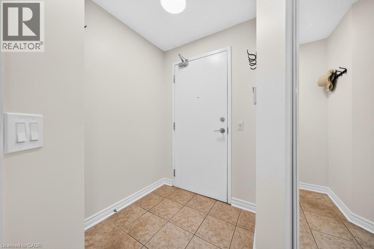
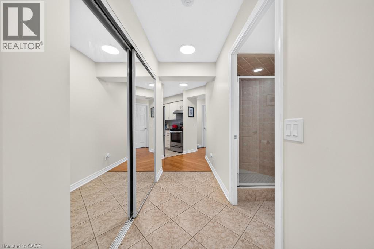
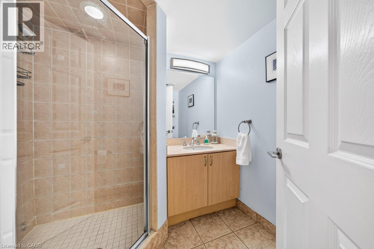
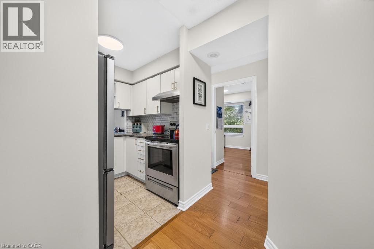
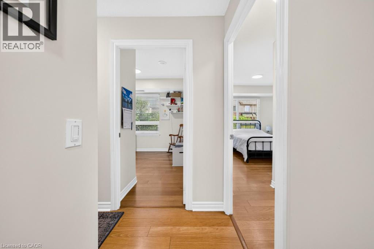
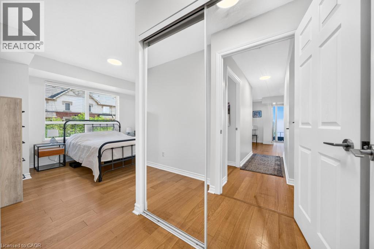
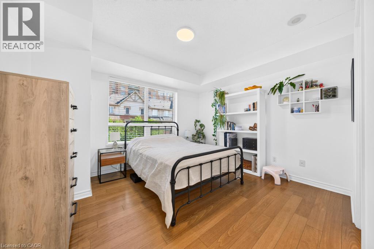
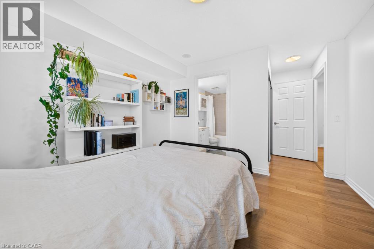
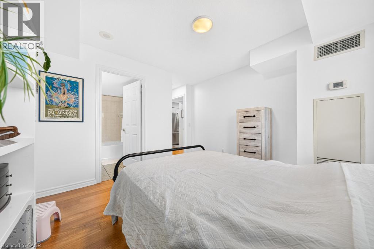
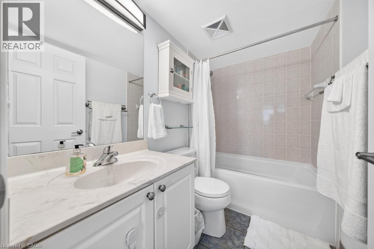
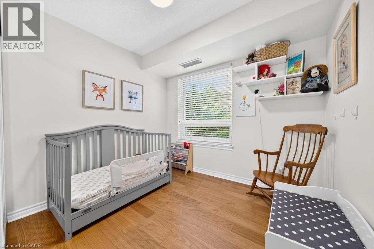
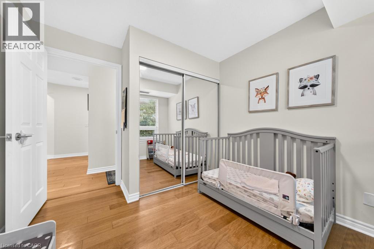
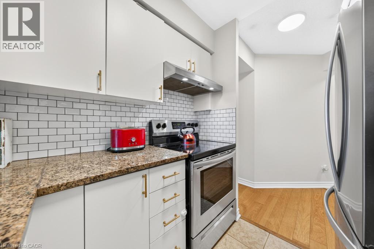
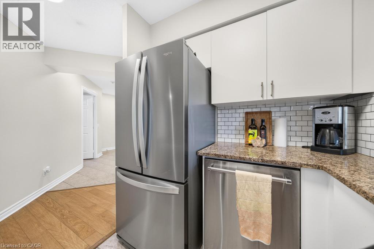
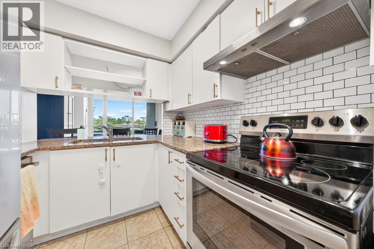
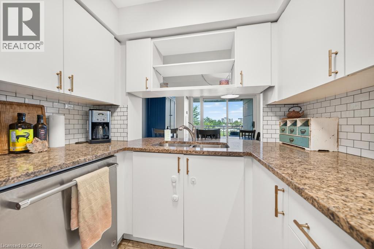
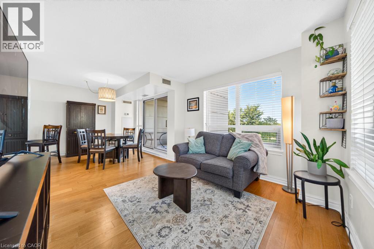
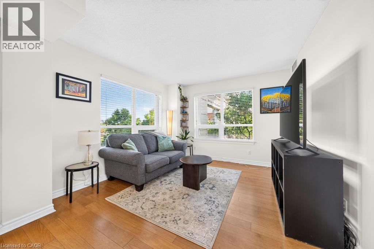
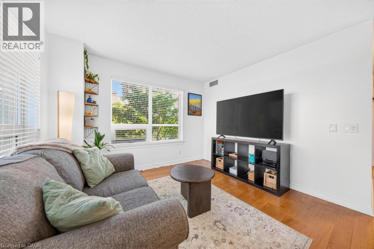
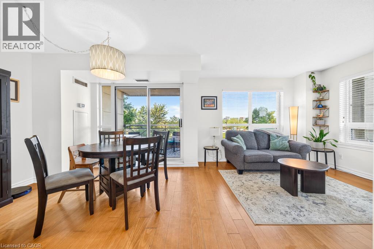
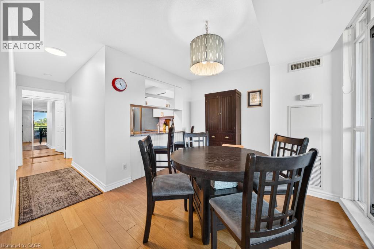
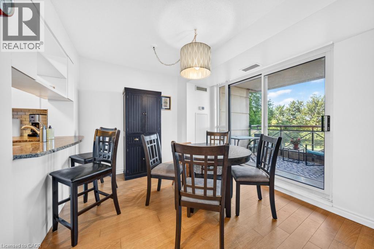
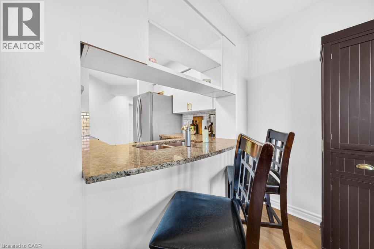
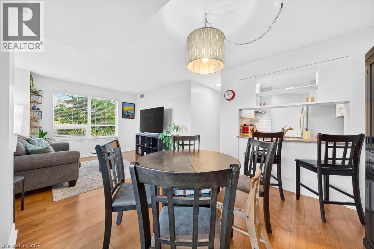
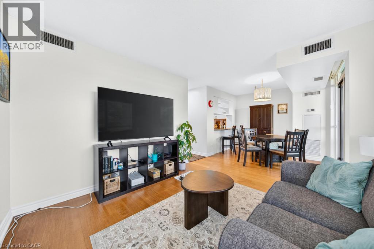
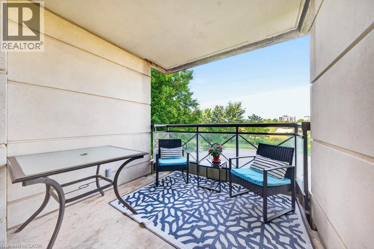
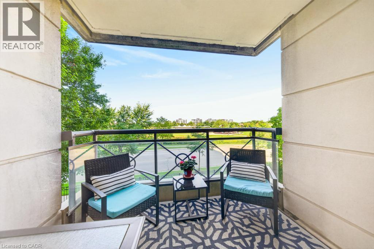
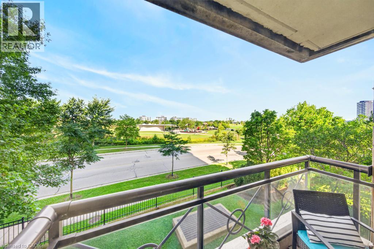
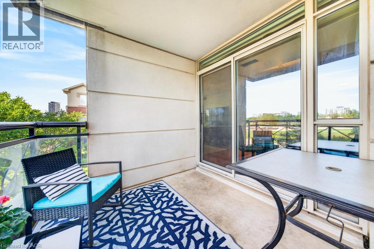
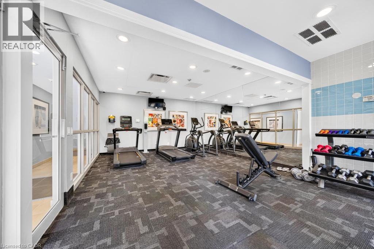
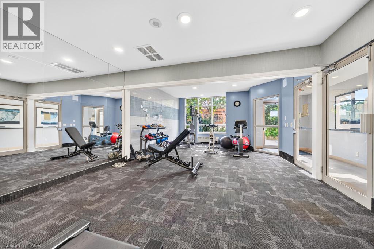
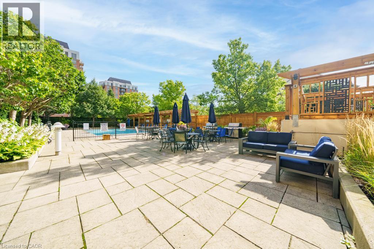
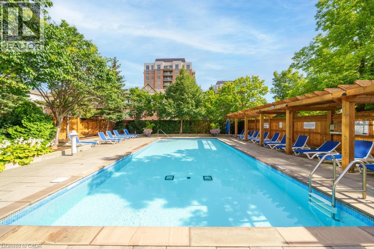
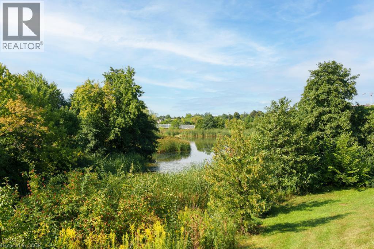
$859.71 每月Bright 2-bedroom, 2-bathroom condo in the desirable River Oaks community, featuring large windows and unobstructed park views from the living room and private balcony. Kitchen offers ample counter and storage space, adjacent to a comfortable living/dining area. Primary bedroom includes a private ensuite and generous closet space; second bedroom suits guests, a home office, or family. Enjoy a second full bathroom for added convenience. Building amenities include an outdoor pool, sauna, gym, community BBQ's and EV charging stations. This unit comes with one owned parking spot, a locker, and ample visitor parking. Steps to River Oaks Park and trails, close to top-rated schools, Oakville Trafalgar Memorial Hospital, and Sheridan College, with quick access to the QEW and Hwy 403. A great opportunity for space, light, and location in one of Oakville's most sought-after neighbourhoods. (id:43681)
房源概要
| MLS® Number | 40861281 |
| 房源类型 | 民宅 |
| 附近的便利设施 | 医院, 礼拜场所, 公共交通, 学校, 购物 |
| 社区特征 | 安静的区域 |
| 特征 | 阳台 |
| 总车位 | 1 |
| 泳池类型 | Inground Pool |
| 存储类型 | 储物柜 |
详 情
| 浴室 | 2 |
| 地上卧房 | 2 |
| 总卧房 | 2 |
| 公寓设施 | 健身房, 宴会厅 |
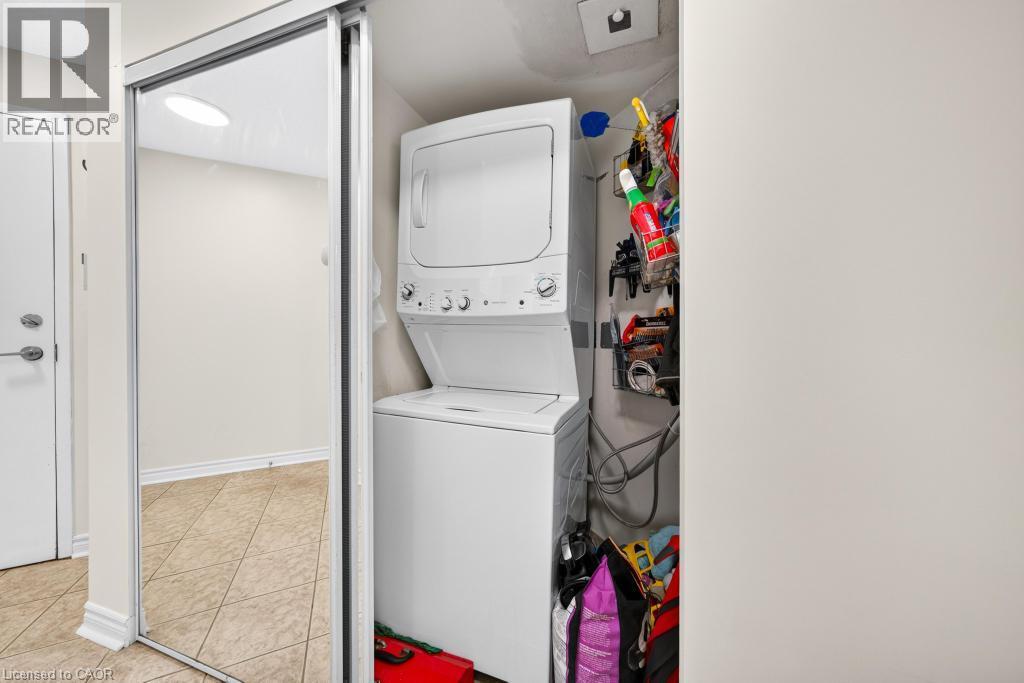
| 家电类 | 洗碗机, 烘干机, 冰箱, 炉子, 洗衣机, Hood 电扇, 窗帘 |
| 建筑风格 | Other |
| 地下室类型 | 没有 |
| 施工种类 | 附加的 |
| 空调 | 中央空调 |
| 外墙 | 砖, 石 |
| 地基类型 | Unknown |
| 供暖方式 | 天然气 |
| 储存空间 | 1 |
| 内部尺寸 | 878 Sqft |
| 类型 | 公寓 |
| 设备间 | 市政供水 |
车 位
| 地下 | |
| None |
土地
| 入口类型 | Highway Nearby |
| 英亩数 | 无 |
| 土地便利设施 | 医院, 宗教场所, 公共交通, 学校, 购物 |
| Landscape Features | Landscaped |
| 污水道 | 城市污水处理系统 |
| 规划描述 | Ucr-1b |
房 间
| 楼 层 | 类 型 | 长 度 | 宽 度 | 面 积 |
|---|---|---|---|---|
| 一楼 | 卧室 | 9'2'' x 9'9'' | ||
| 一楼 | 三件套卫生间 | 7'2'' x 6'8'' | ||
| 一楼 | 三件套浴室 | 4'11'' x 7'6'' | ||
| 一楼 | 主卧 | 11'9'' x 16'6'' | ||
| 一楼 | 餐厅 | 9'5'' x 10'3'' | ||
| 一楼 | 客厅 | 10'7'' x 10'7'' | ||
| 一楼 | 厨房 | 6'8'' x 7'4'' |
https://www.realtor.ca/real-estate/30246633/2365-central-park-drive-unit-203-oakville

The trademarks REALTOR®, REALTORS®, and the REALTOR® logo are controlled by The Canadian Real Estate Association (CREA) and identify real estate professionals who are members of CREA. The trademarks MLS®, Multiple Listing Service® and the associated logos are owned by The Canadian Real Estate Association (CREA) and identify the quality of services provided by real estate professionals who are members of CREA. The trademark DDF® is owned by The Canadian Real Estate Association (CREA) and identifies CREA's Data Distribution Facility (DDF®)
REALTORS® Association of Hamilton-Burlington
Psr
September 08 2026 06:38:26
