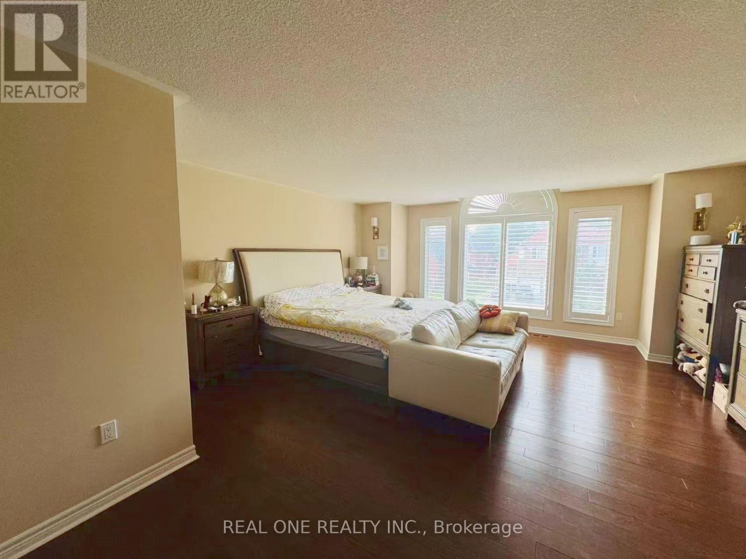
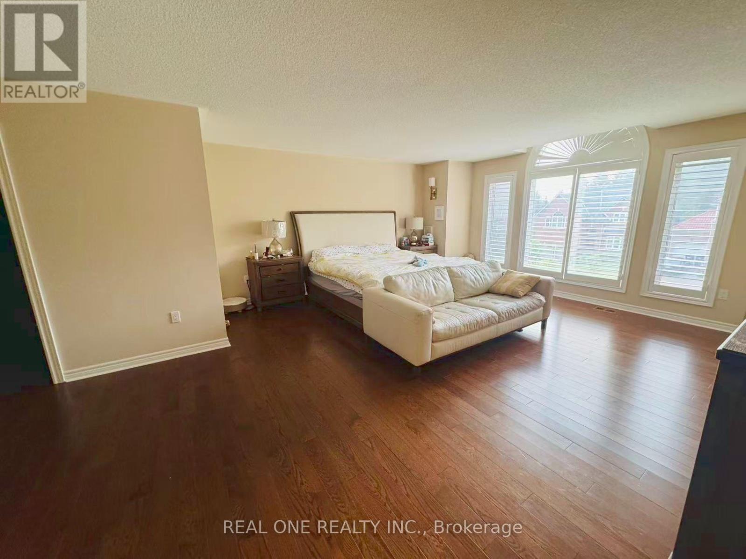
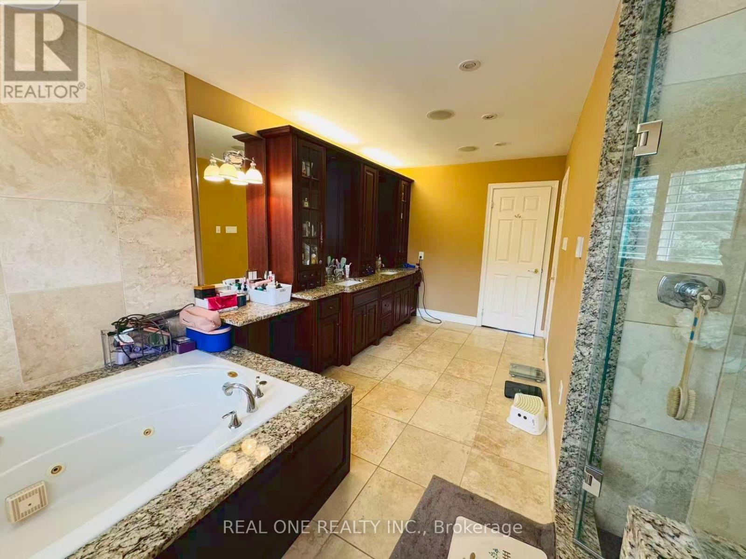
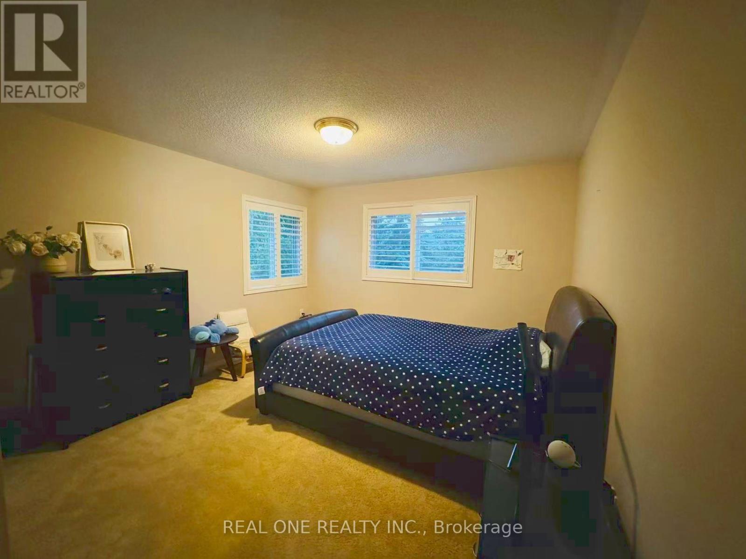
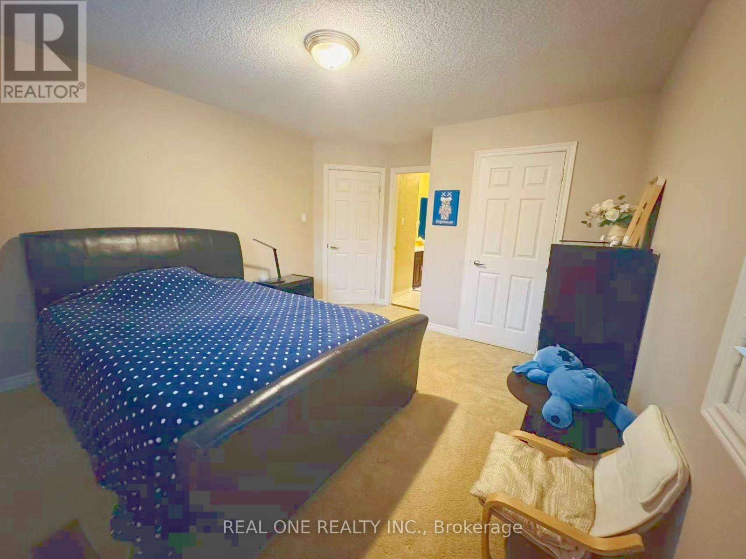
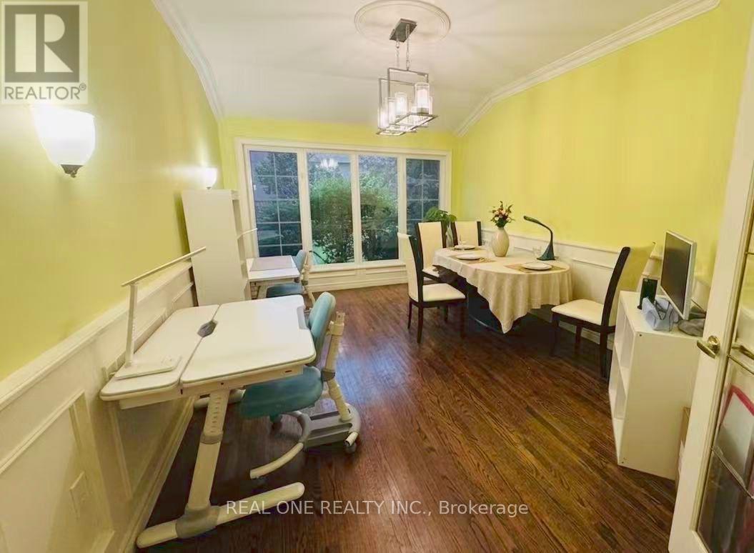
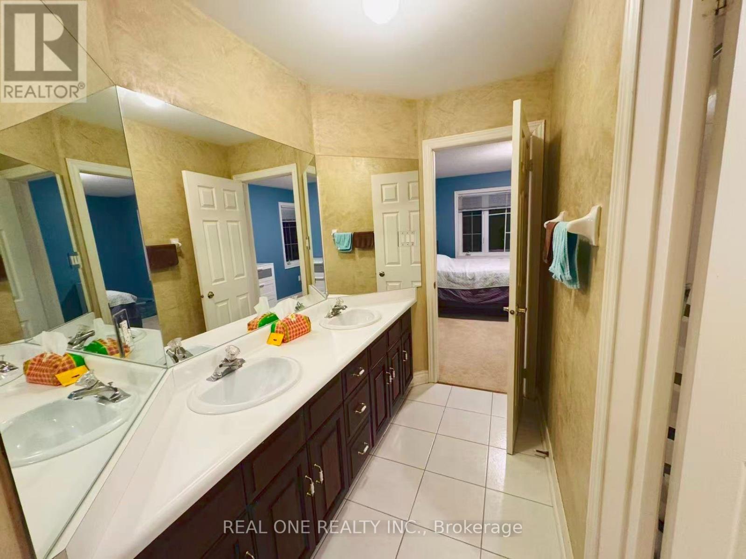
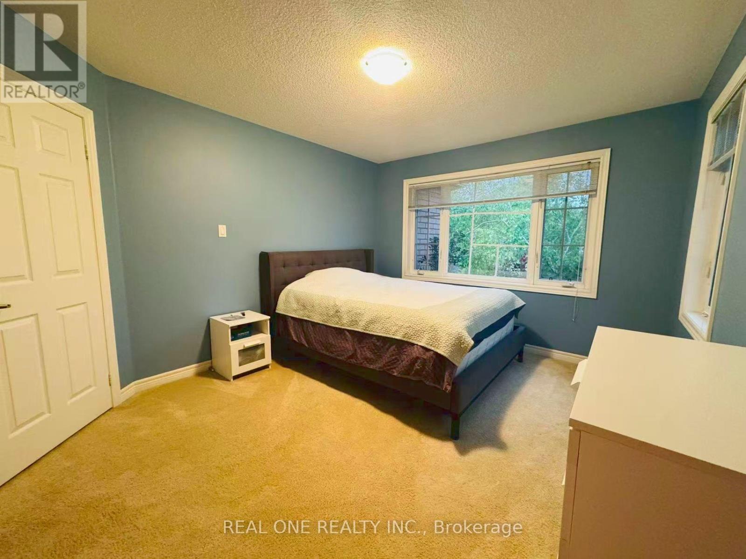
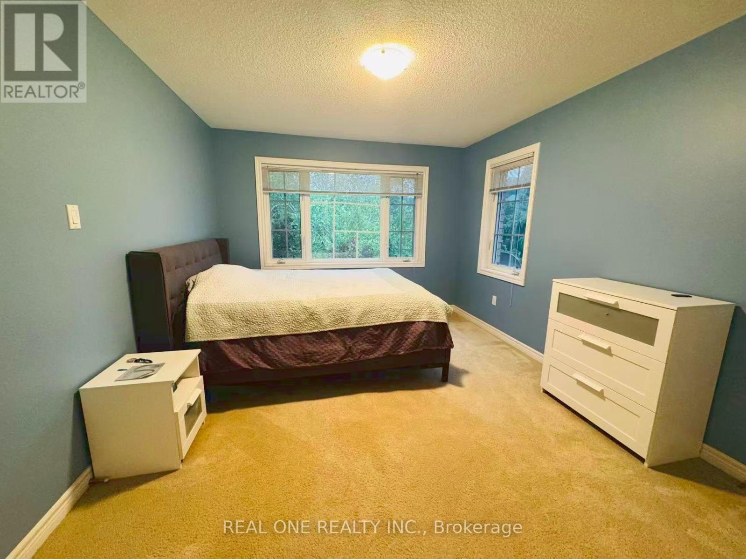
4 卧室
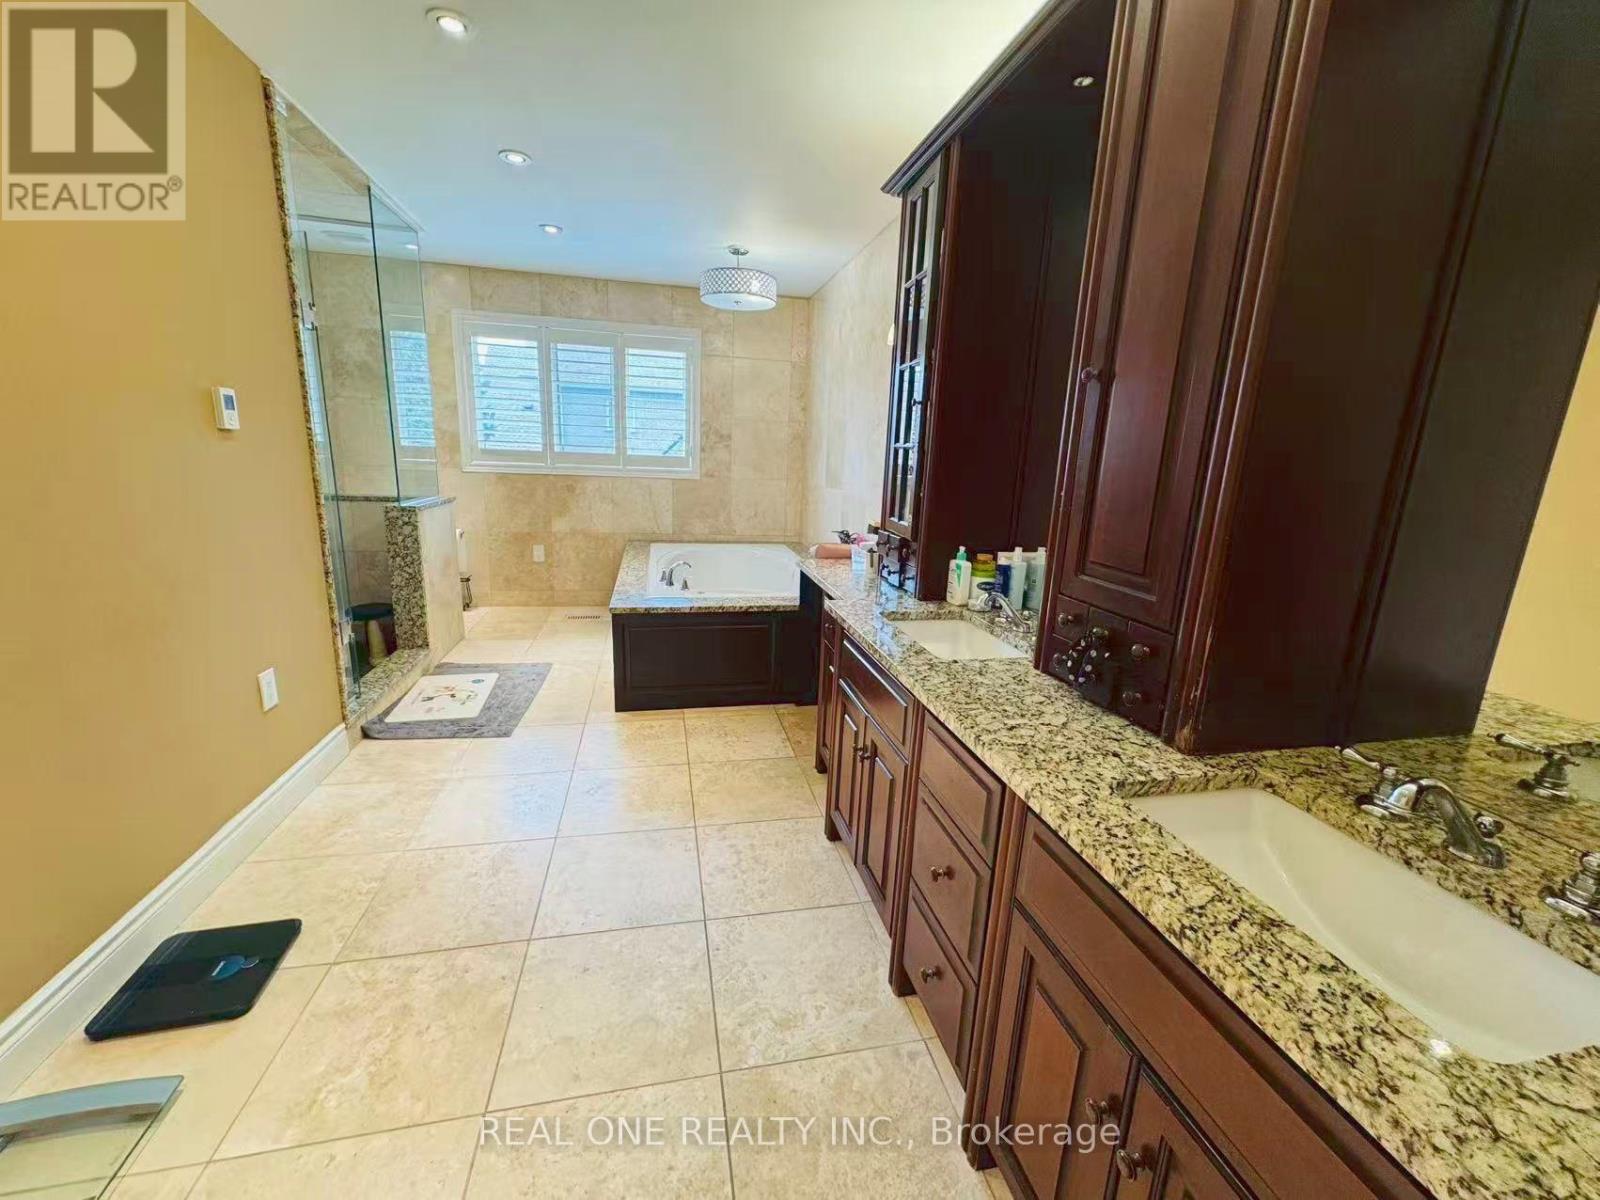
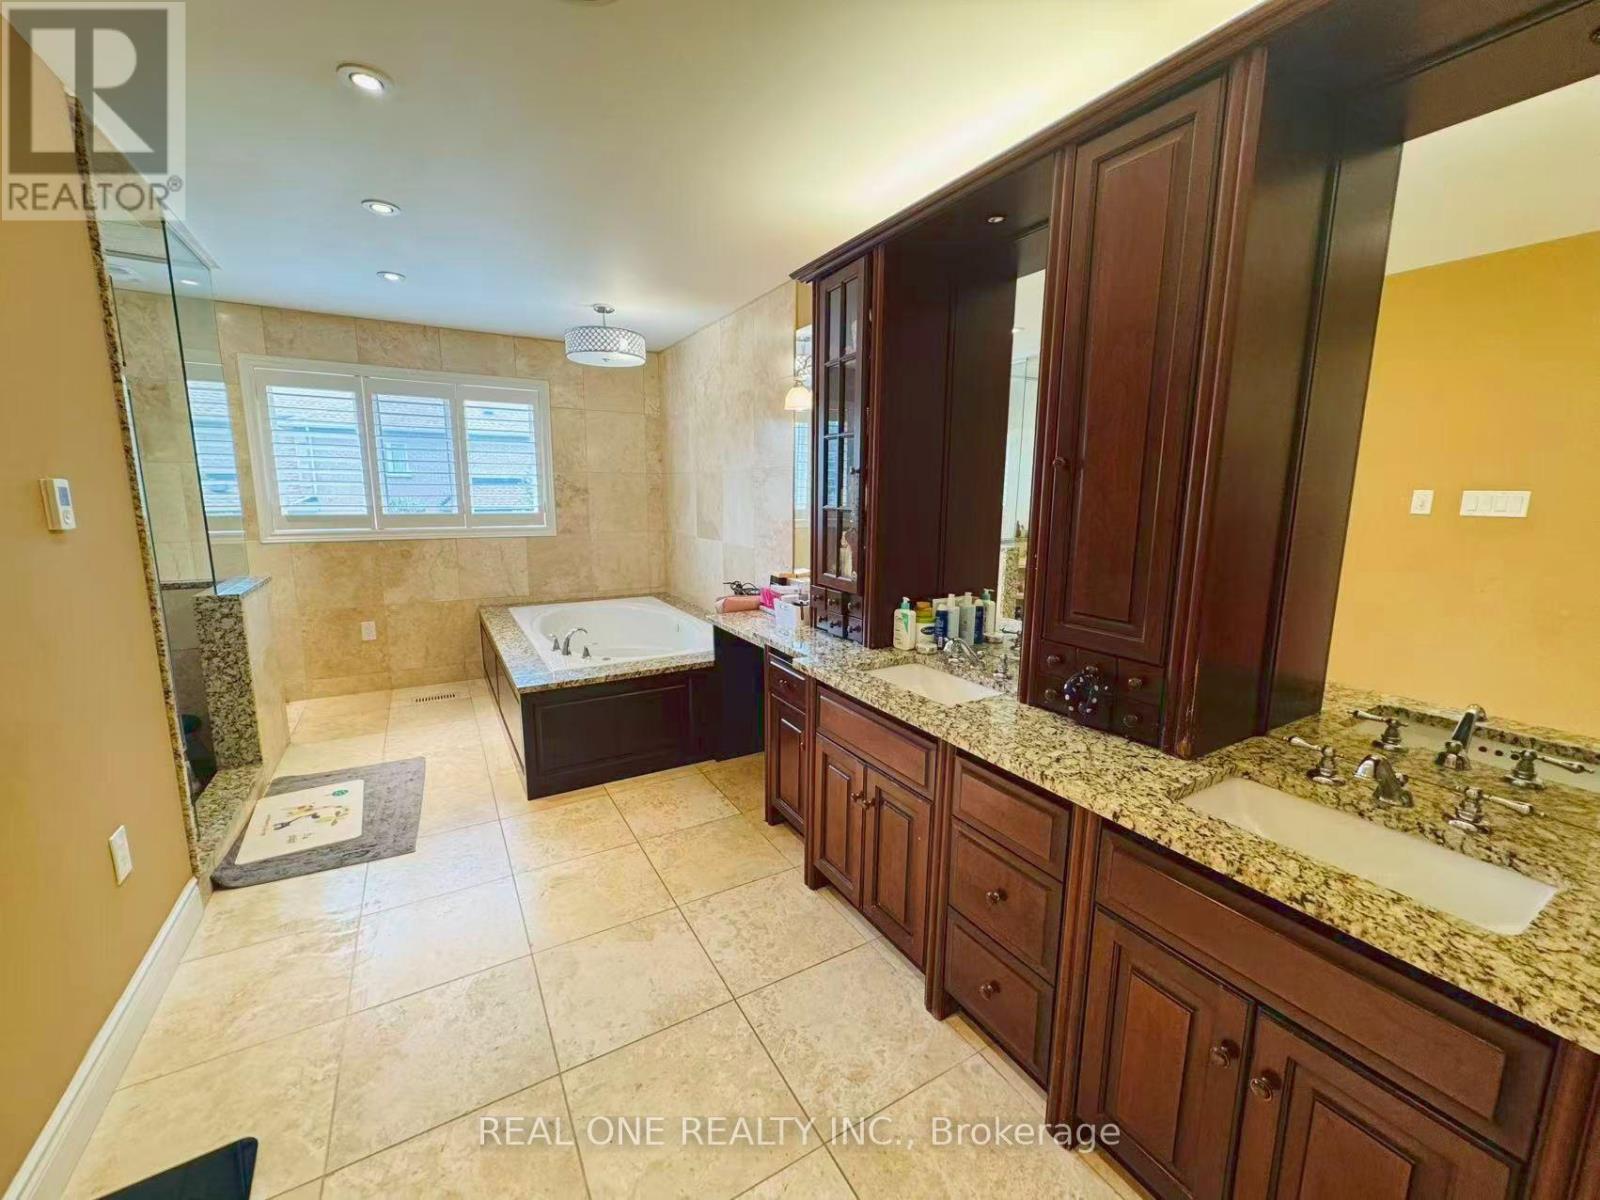
5 浴室
3500 - 5000 sqft
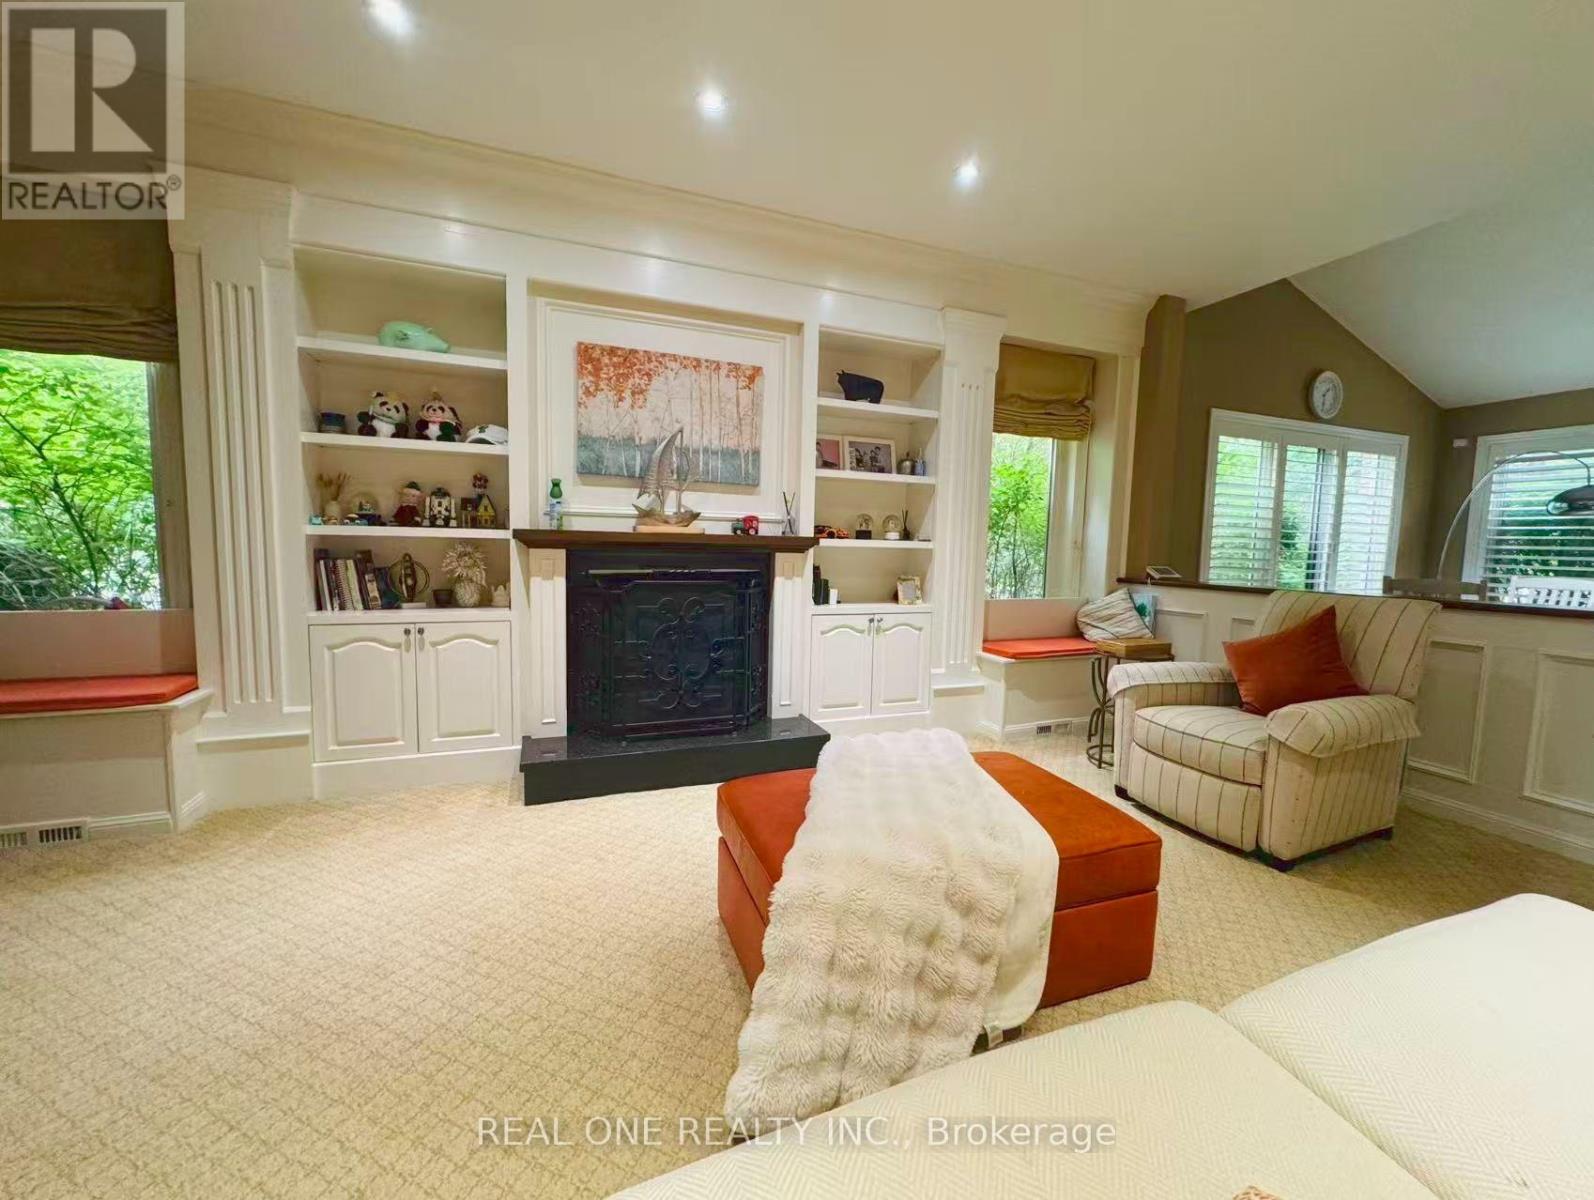
壁炉
中央空调
风热取暖
$5,500 Monthly
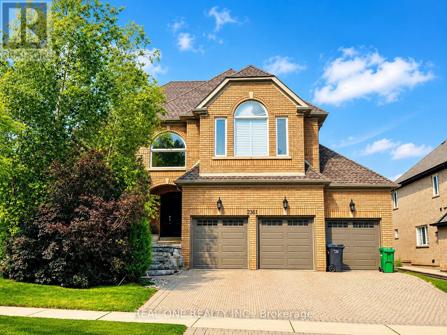
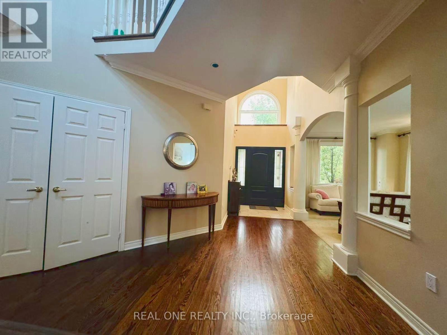
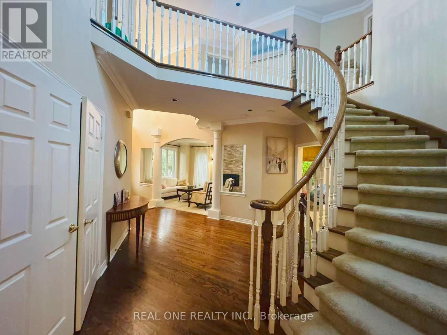
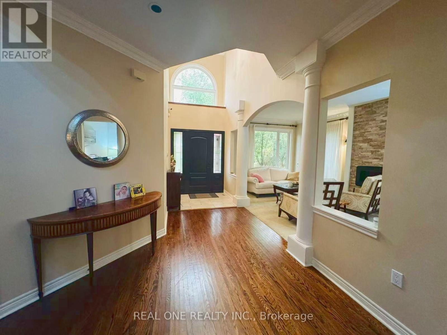
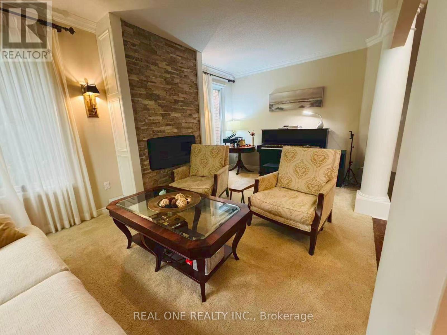
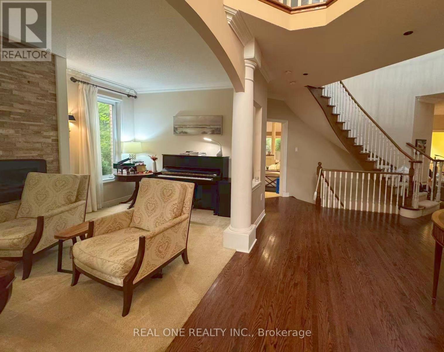
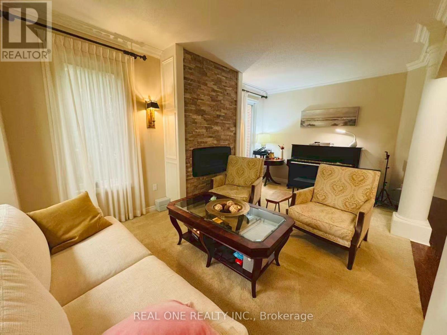
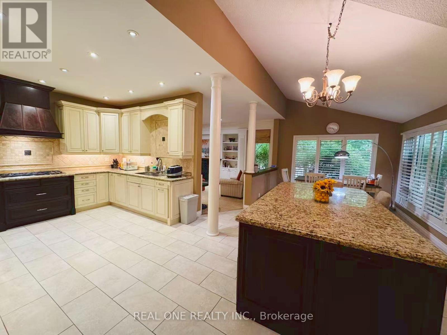
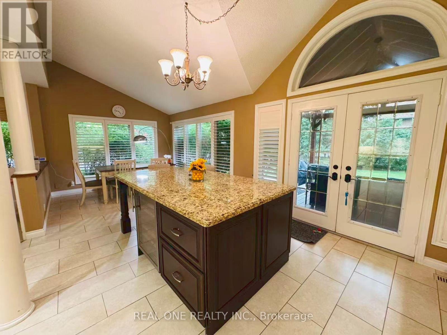
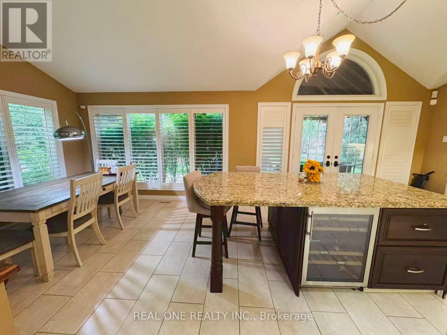
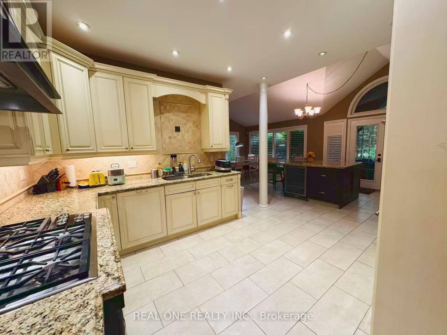
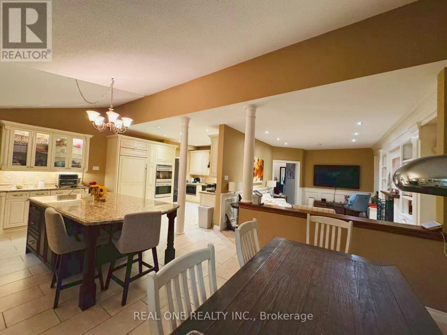
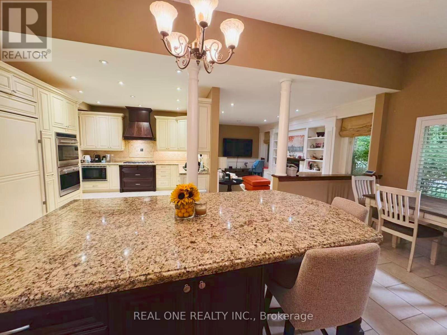
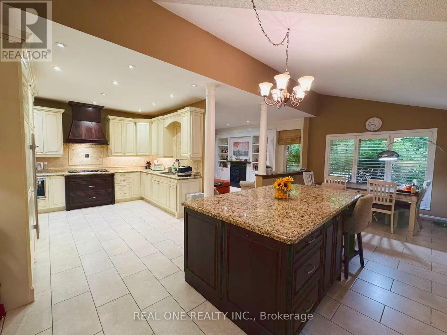
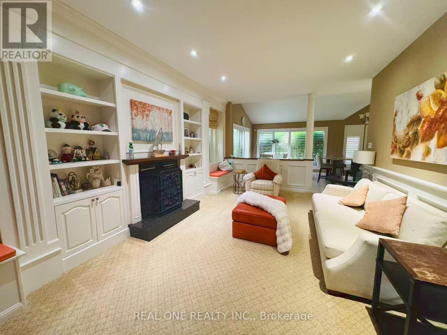
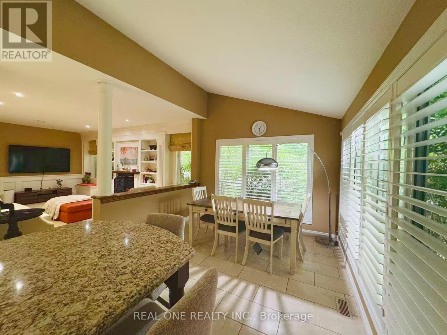
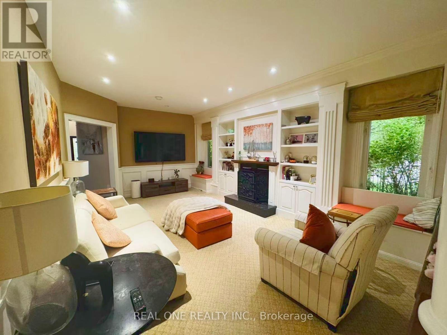
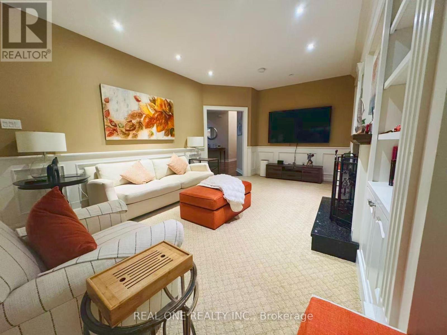
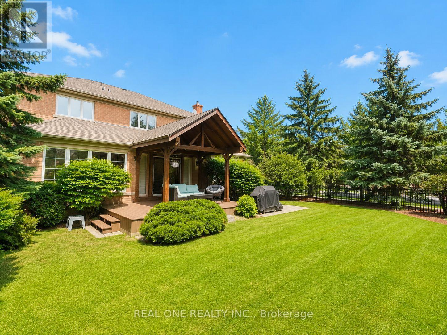
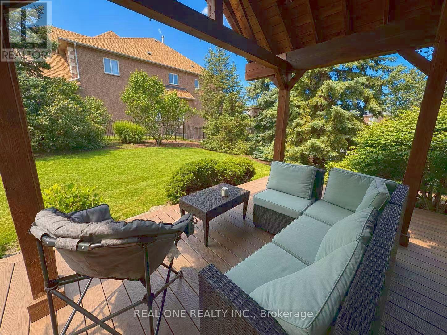
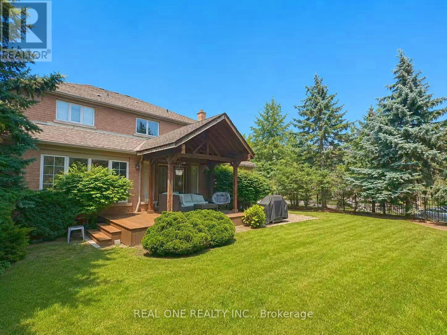
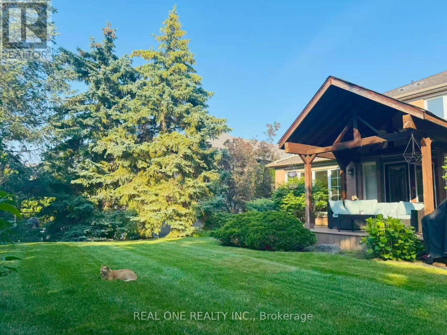
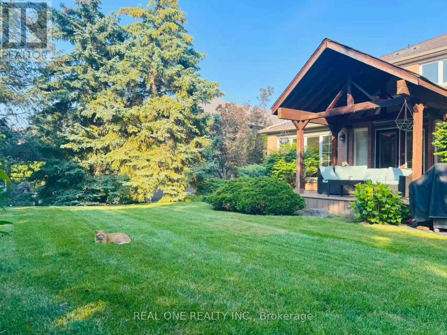
Absolutely Breathtaking & Completely Renovated 4 Bdrms, 5 Bath Credit Mills Beauty. This One Of A Kind Home Features A Stunning Upgraded & Reconfigured Highend Kitchen With Top Of The Line Appliances, A Renovated Master Bdrm EnSuite Bath With Heated Floors & Rainshower, Newer Hrdwd Flooring & Broadloom, A Newer Roof With 35 Year Warranty, A Newer High Efficiency Furnace, A Prof Finished Bsmt Which Incls A Separate Entrance, A 2nd Kit, Full Bath. No smoking, no pets. Able to provide proof of income that can be verified in Canada (Employment letter, paystub etc.), full credit report and references. Credit check will be conducted. (id:43681)
房源概要
|
MLS® Number
|
W13606504 |
|
房源类型
|
民宅 |
|
社区名字
|
Central Erin Mills |
|
特征
|
树木繁茂的地区 |
|
总车位
|
9 |
详 情
|
浴室
|
5 |
|
地上卧房
|
4 |
|
总卧房
|
4 |
|
Age
|
16 To 30 Years |
|
家电类
|
Garage Door Opener Remote(s) |
|
地下室进展
|
已装修 |
|
地下室功能
|
Separate Entrance |
|
地下室类型
|
N/a (finished), N/a |
|
施工种类
|
独立屋 |
|
空调
|
中央空调 |
|
外墙
|
砖 |
|
壁炉
|
有 |
|
Flooring Type
|
Carpeted, Ceramic, Hardwood |
|
地基类型
|
混凝土 |
|
客人卫生间(不包含洗浴)
|
1 |
|
供暖方式
|
天然气 |
|
供暖类型
|
压力热风 |
|
储存空间
|
2 |
|
内部尺寸
|
3500 - 5000 Sqft |
|
类型
|
独立屋 |
|
设备间
|
市政供水 |
车 位
土地
|
英亩数
|
无 |
|
污水道
|
Sanitary Sewer |
|
土地深度
|
137 Ft ,9 In |
|
土地宽度
|
103 Ft ,6 In |
|
不规则大小
|
103.5 X 137.8 Ft |
房 间
| 楼 层 |
类 型 |
长 度 |
宽 度 |
面 积 |
|
二楼 |
主卧 |
5.38 m |
5.49 m |
5.38 m x 5.49 m |
|
二楼 |
第二卧房 |
3.69 m |
3.76 m |
3.69 m x 3.76 m |
|
二楼 |
第三卧房 |
3.67 m |
3.69 m |
3.67 m x 3.69 m |
|
二楼 |
Bedroom 4 |
3.35 m |
3.96 m |
3.35 m x 3.96 m |
|
地下室 |
娱乐,游戏房 |
8.84 m |
6.92 m |
8.84 m x 6.92 m |
|
地下室 |
厨房 |
2.56 m |
3.92 m |
2.56 m x 3.92 m |
|
Lower Level |
家庭房 |
3.66 m |
6.1 m |
3.66 m x 6.1 m |
|
一楼 |
客厅 |
3.35 m |
5.49 m |
3.35 m x 5.49 m |
|
一楼 |
餐厅 |
3.45 m |
5.18 m |
3.45 m x 5.18 m |
|
一楼 |
厨房 |
7.16 m |
7.47 m |
7.16 m x 7.47 m |
|
一楼 |
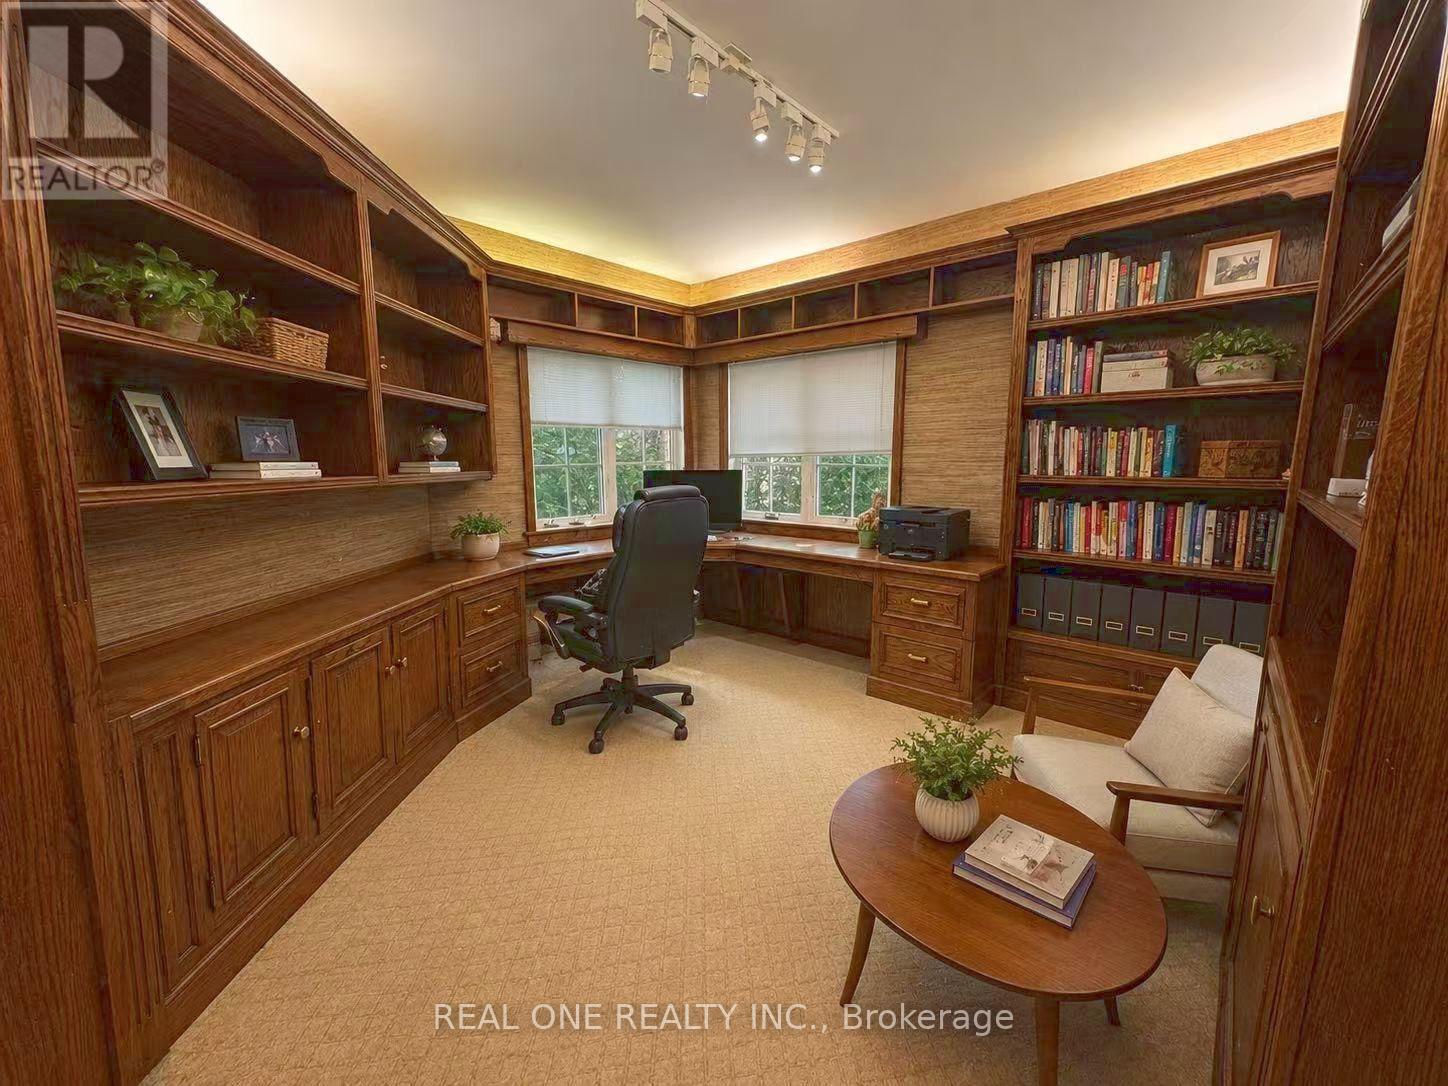
Office |
3.96 m |
4.27 m |
3.96 m x 4.27 m |
|
一楼 |
Solarium |
3.35 m |
3.66 m |
3.35 m x 3.66 m |
设备间
https://www.realtor.ca/real-estate/30080244/2361-silverwood-drive-mississauga-central-erin-mills-central-erin-mills