
236056 23rd Line Zorra, Ontario N0M 2G0


$775,000
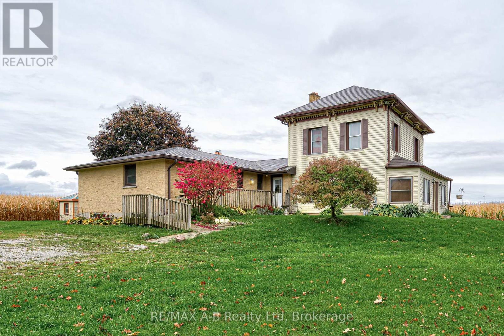
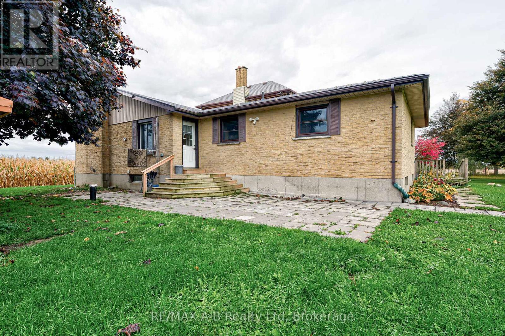
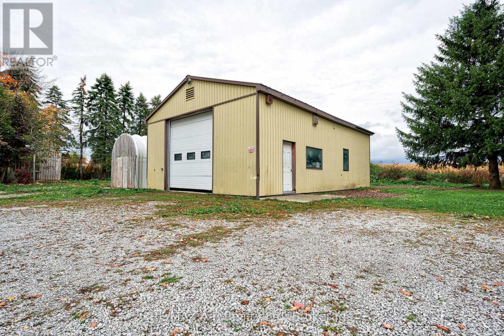
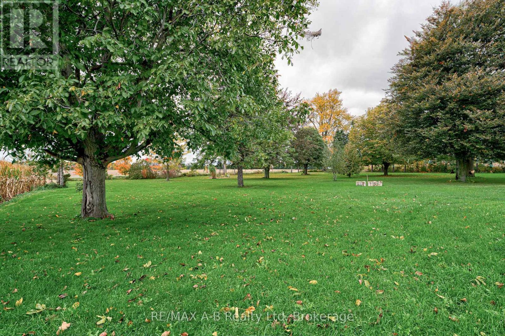
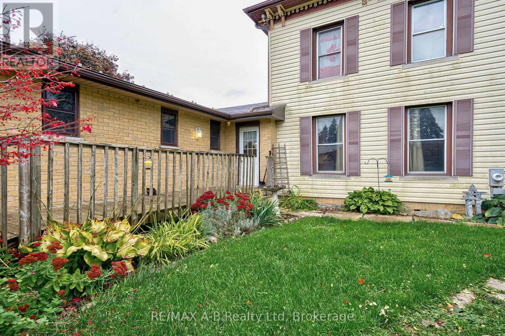
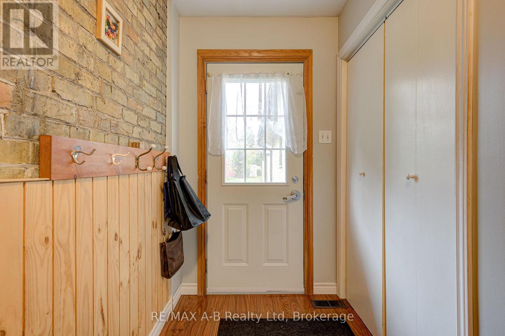
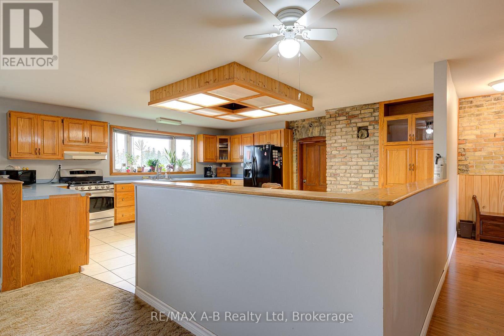
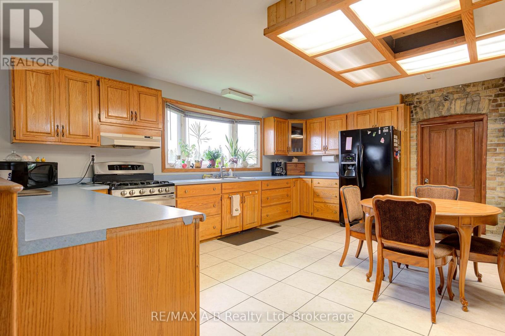
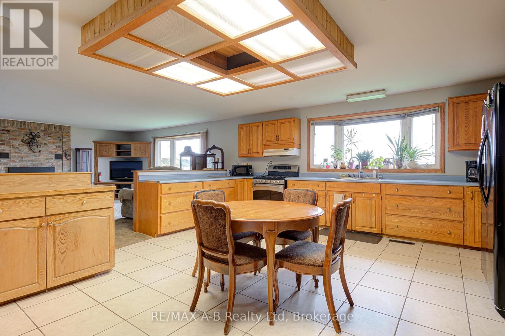
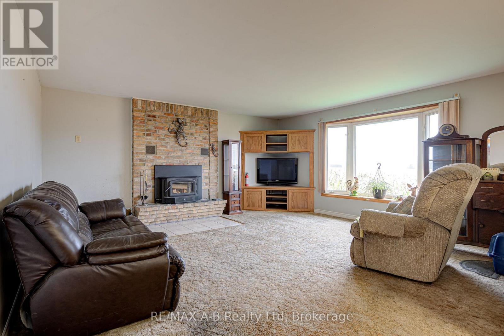
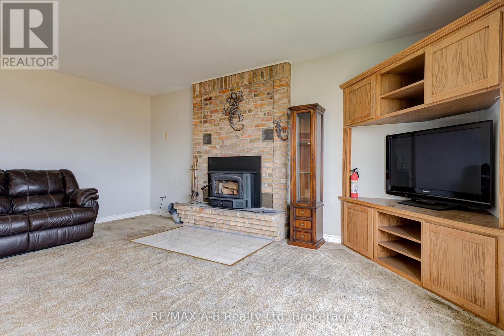
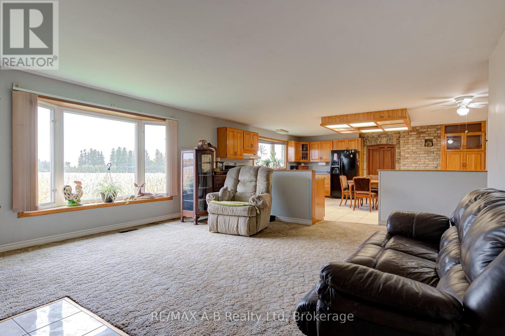
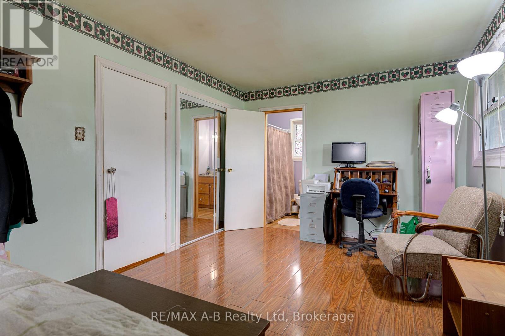
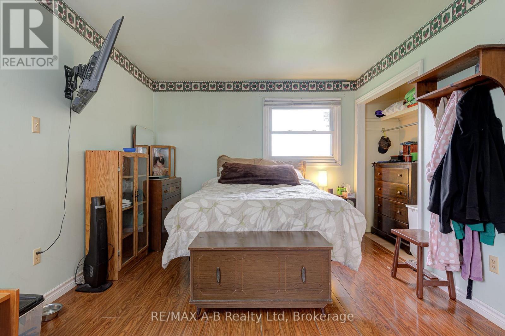
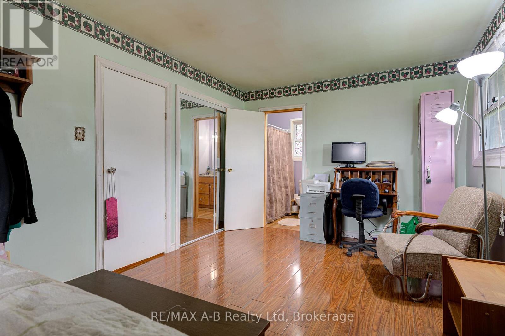
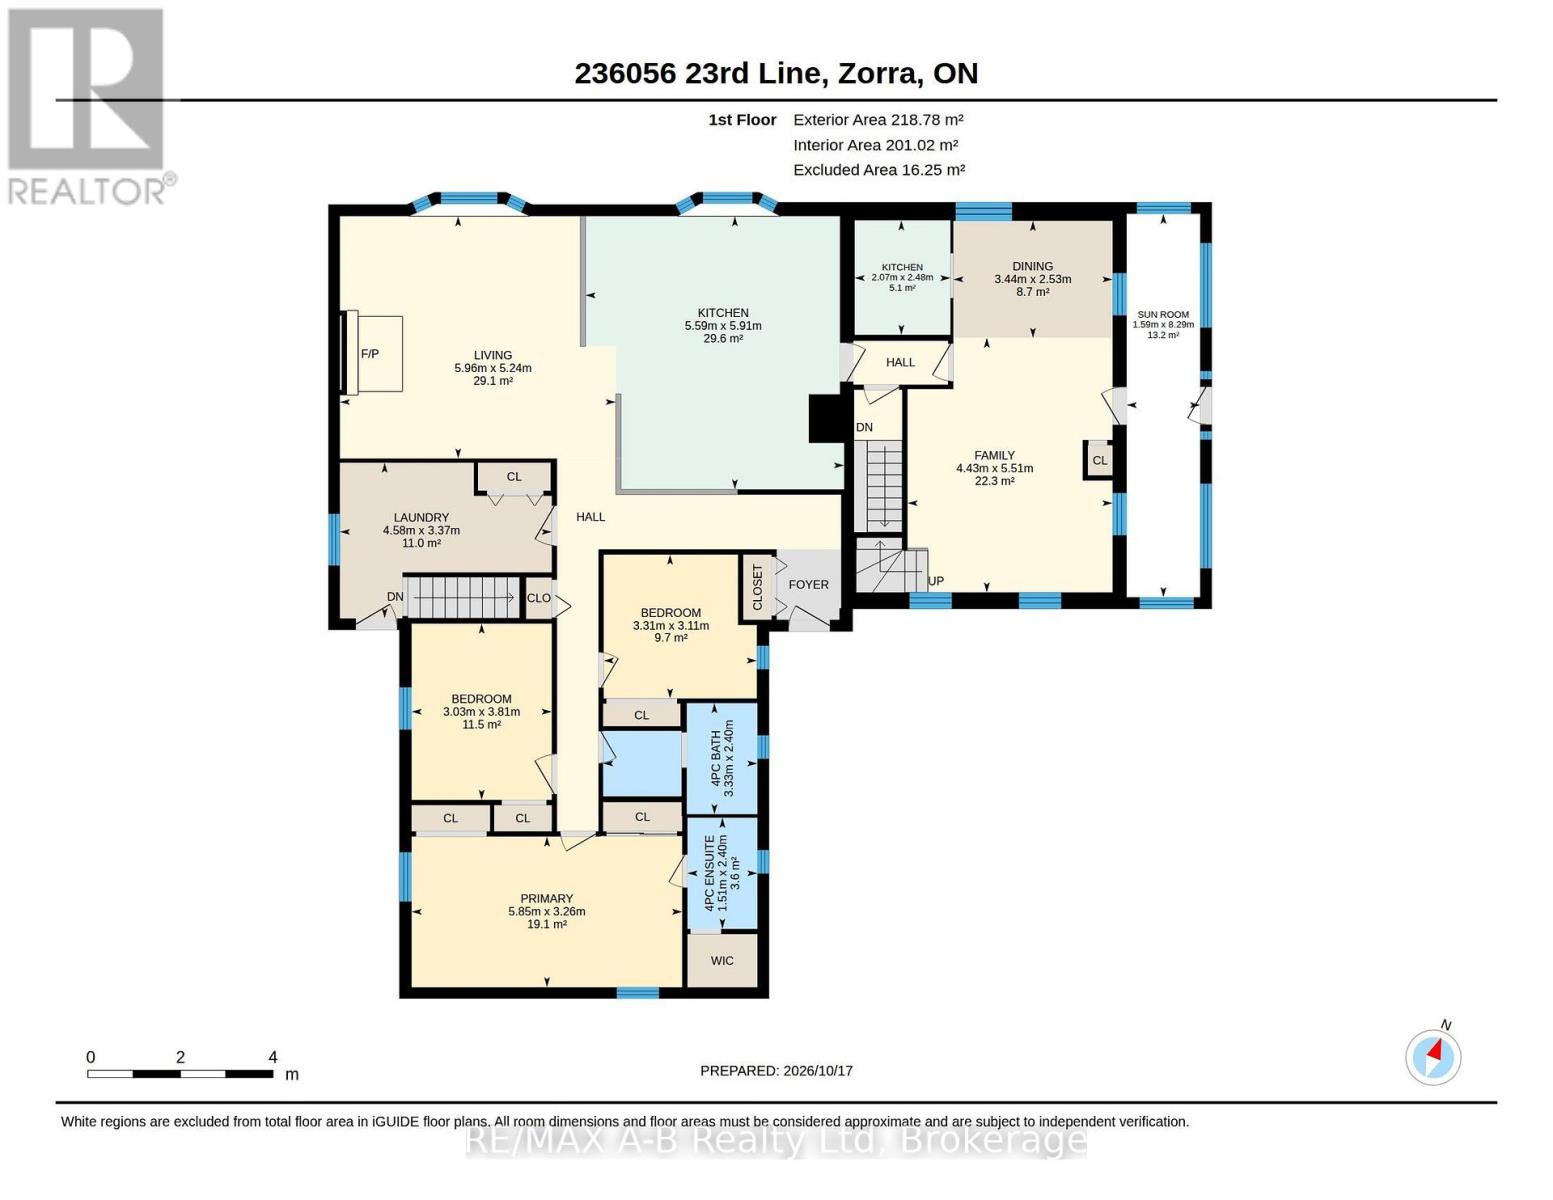
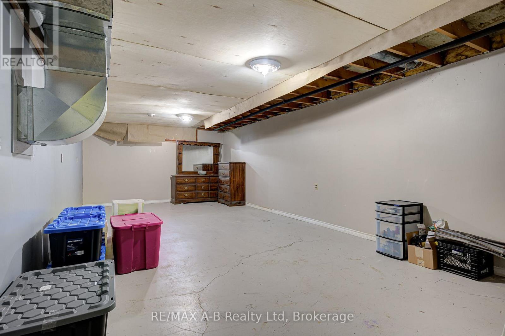
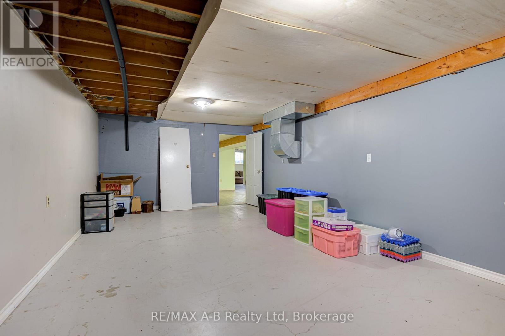
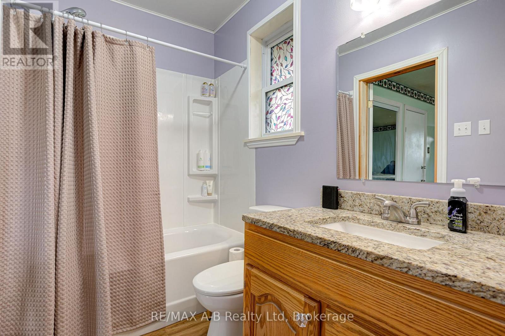
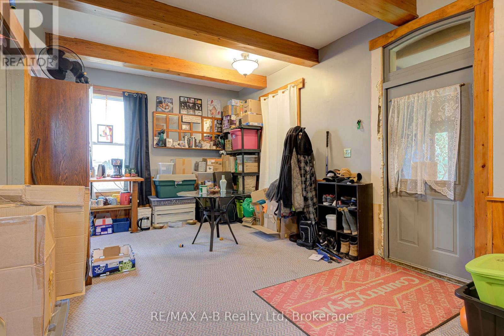
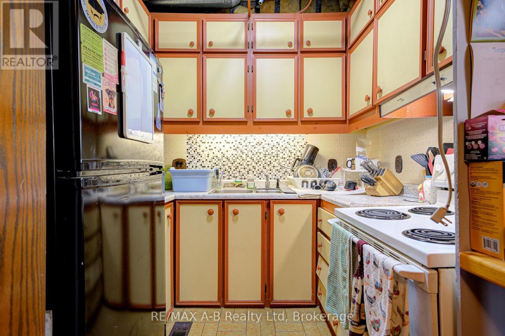
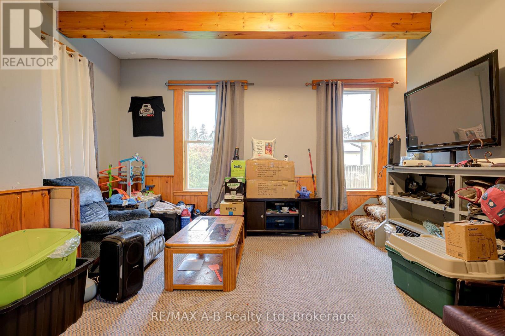
The peaceful serenity of the country...surrounded by farmland...almost 1 3/4 of an acre...a two storey Victorian house which has a ranch style addition with over 3000 square feet of living space. The main house offers 2 bedrooms, kitchen, living room, bathroom and sunroom. This property offers so many possibilities...extended family...multi generation living or rent out main house and live in the bungalow addition. The approximately 25 x 40 shop with hydro is sure to appeal to the hobbyist and still has a separate shed for garden tools. The country setting, ample living space and just overall feel of I'M HOME awaits you here at this country gem! Call your REALTOR today so not to miss this opportunity! (id:43681)
房源概要
| MLS® Number | X14091084 |
| 房源类型 | 民宅 |
| 社区名字 | Rural Zorra |
| 特征 | Rolling |
| 总车位 | 10 |
| 结构 | Deck, Drive 棚, Outbuilding |
| View Type | View |
详 情
| 浴室 | 3 |
| 地上卧房 | 5 |
| 总卧房 | 5 |
| 公寓设施 | Fireplace(s) |
| 家电类 | Two 炉子s, Two 冰箱s |
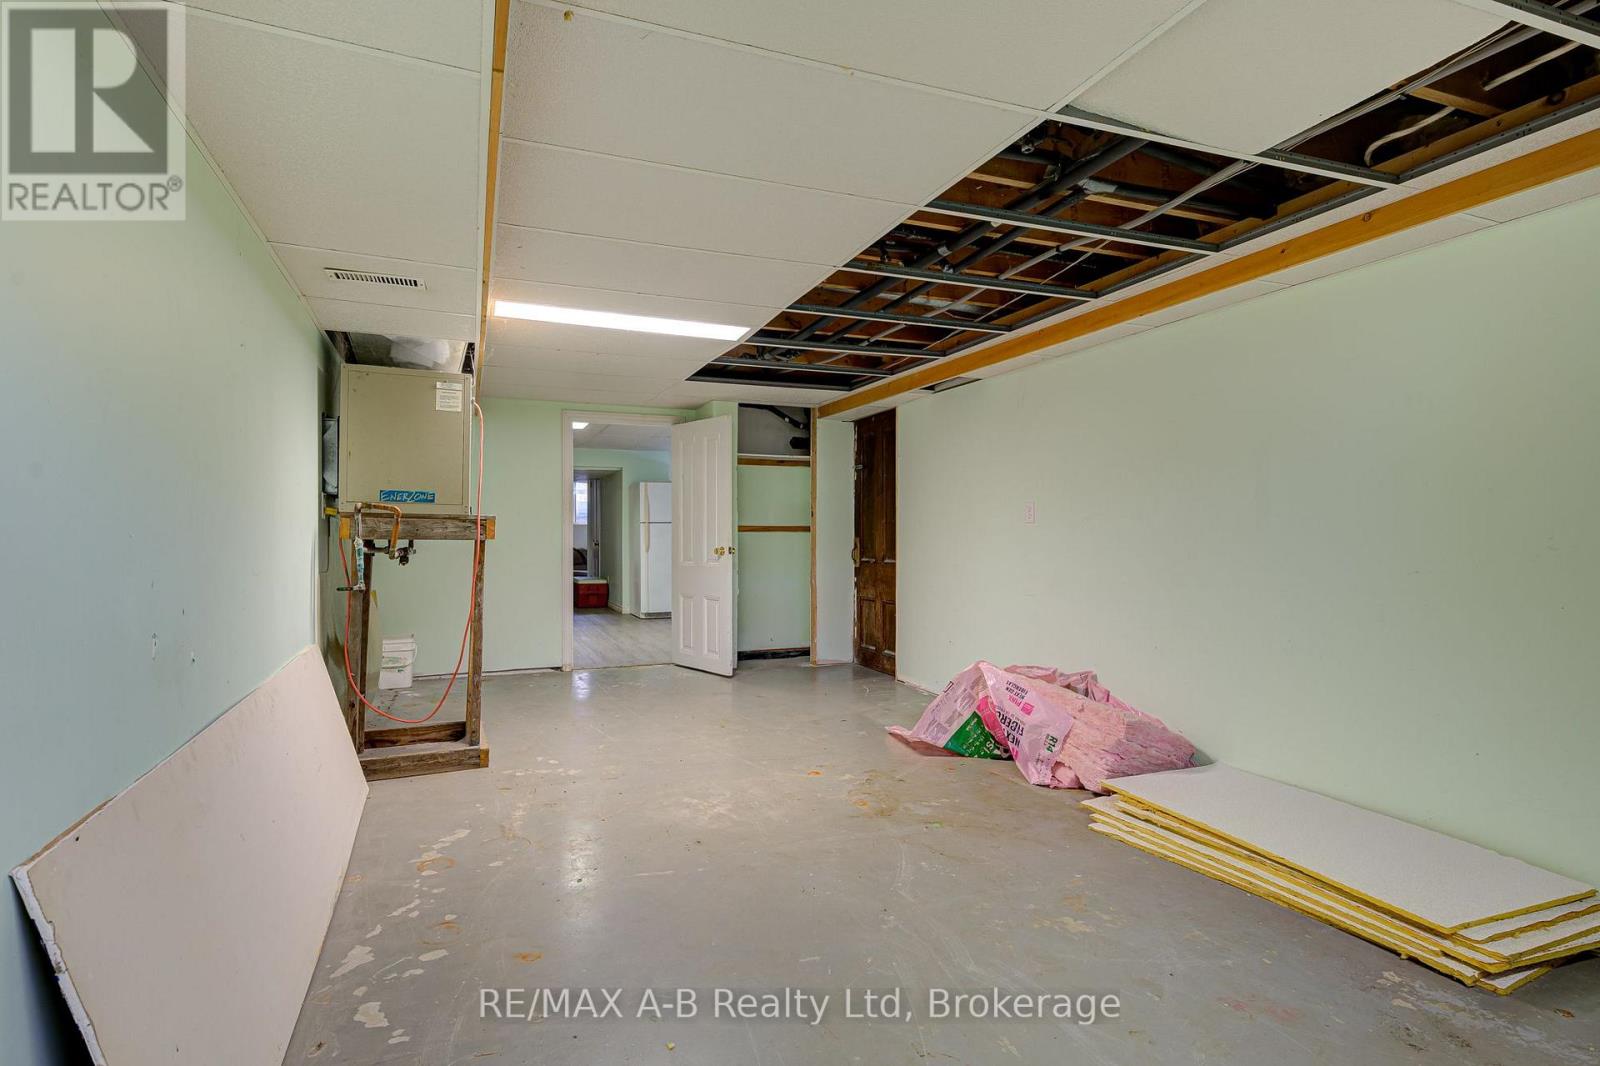
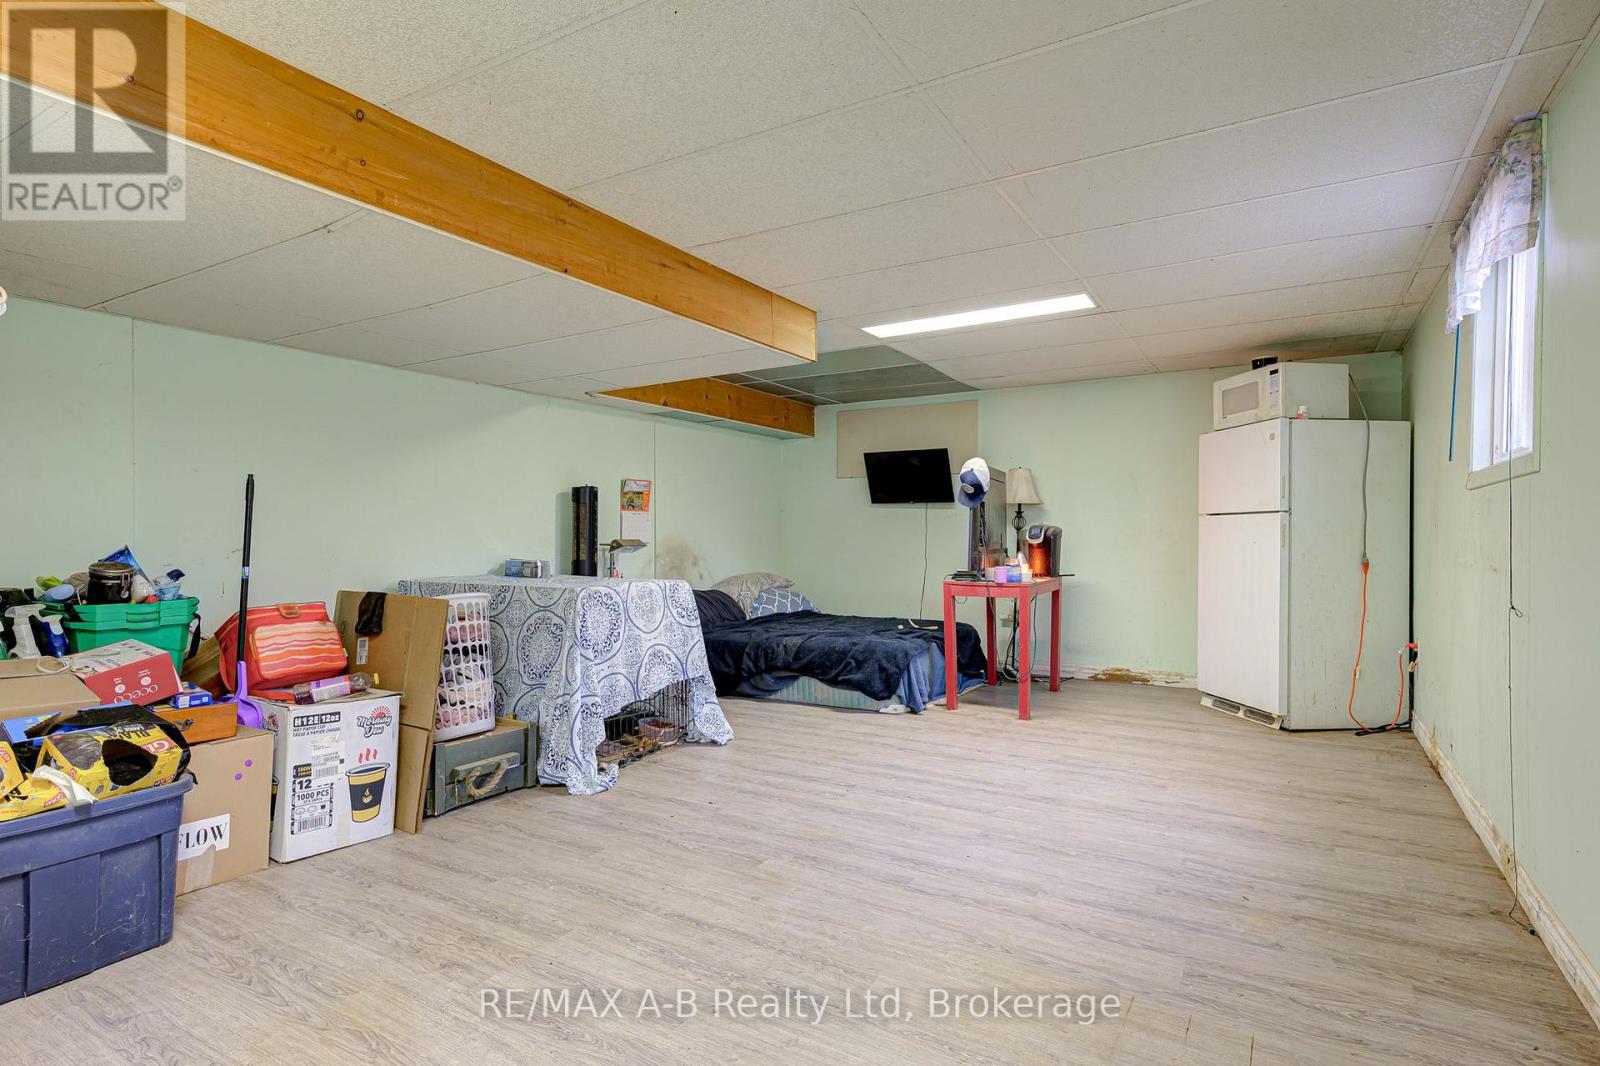
| 地下室进展 | 部分完成 |
| 地下室类型 | N/a (partially Finished) |
| 施工种类 | 独立屋 |
| 空调 | 中央空调 |
| 外墙 | 乙烯基壁板, 砖 |
| 壁炉 | 有 |
| 地基类型 | 混凝土浇筑, 石 |
| 供暖方式 | Propane, 木头 |
| 供暖类型 | 压力热风 |
| 储存空间 | 2 |
| 内部尺寸 | 2500 - 3000 Sqft |
| 类型 | 独立屋 |
车 位
| 没有车库 |
土地
| 英亩数 | 无 |
| 污水道 | Septic System |
| 土地深度 | 300 Ft |
| 土地宽度 | 244 Ft |
| 不规则大小 | 244 X 300 Ft |
| 规划描述 | Re |
房 间
| 楼 层 | 类 型 | 长 度 | 宽 度 | 面 积 |
|---|---|---|---|---|
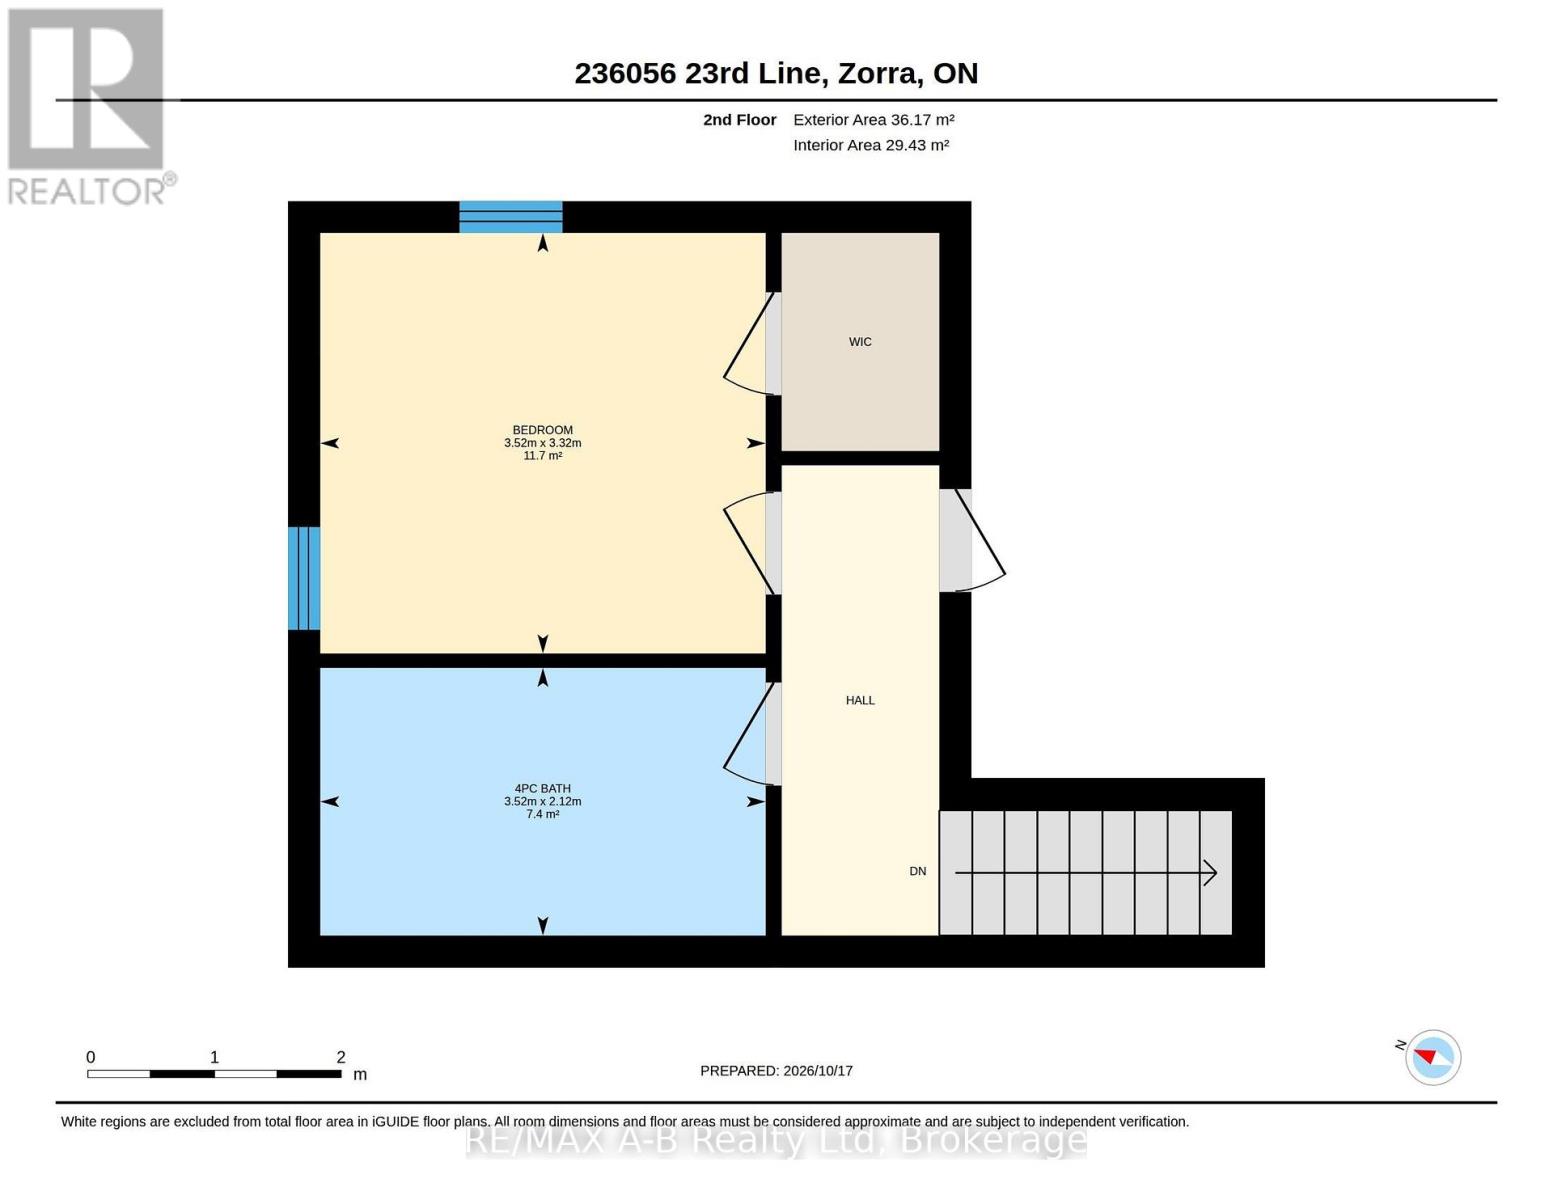
| 二楼 | 浴室 | 3.53 m | 2.11 m | 3.53 m x 2.11 m |
| 二楼 | 第二卧房 | 3.53 m | 3.33 m | 3.53 m x 3.33 m |
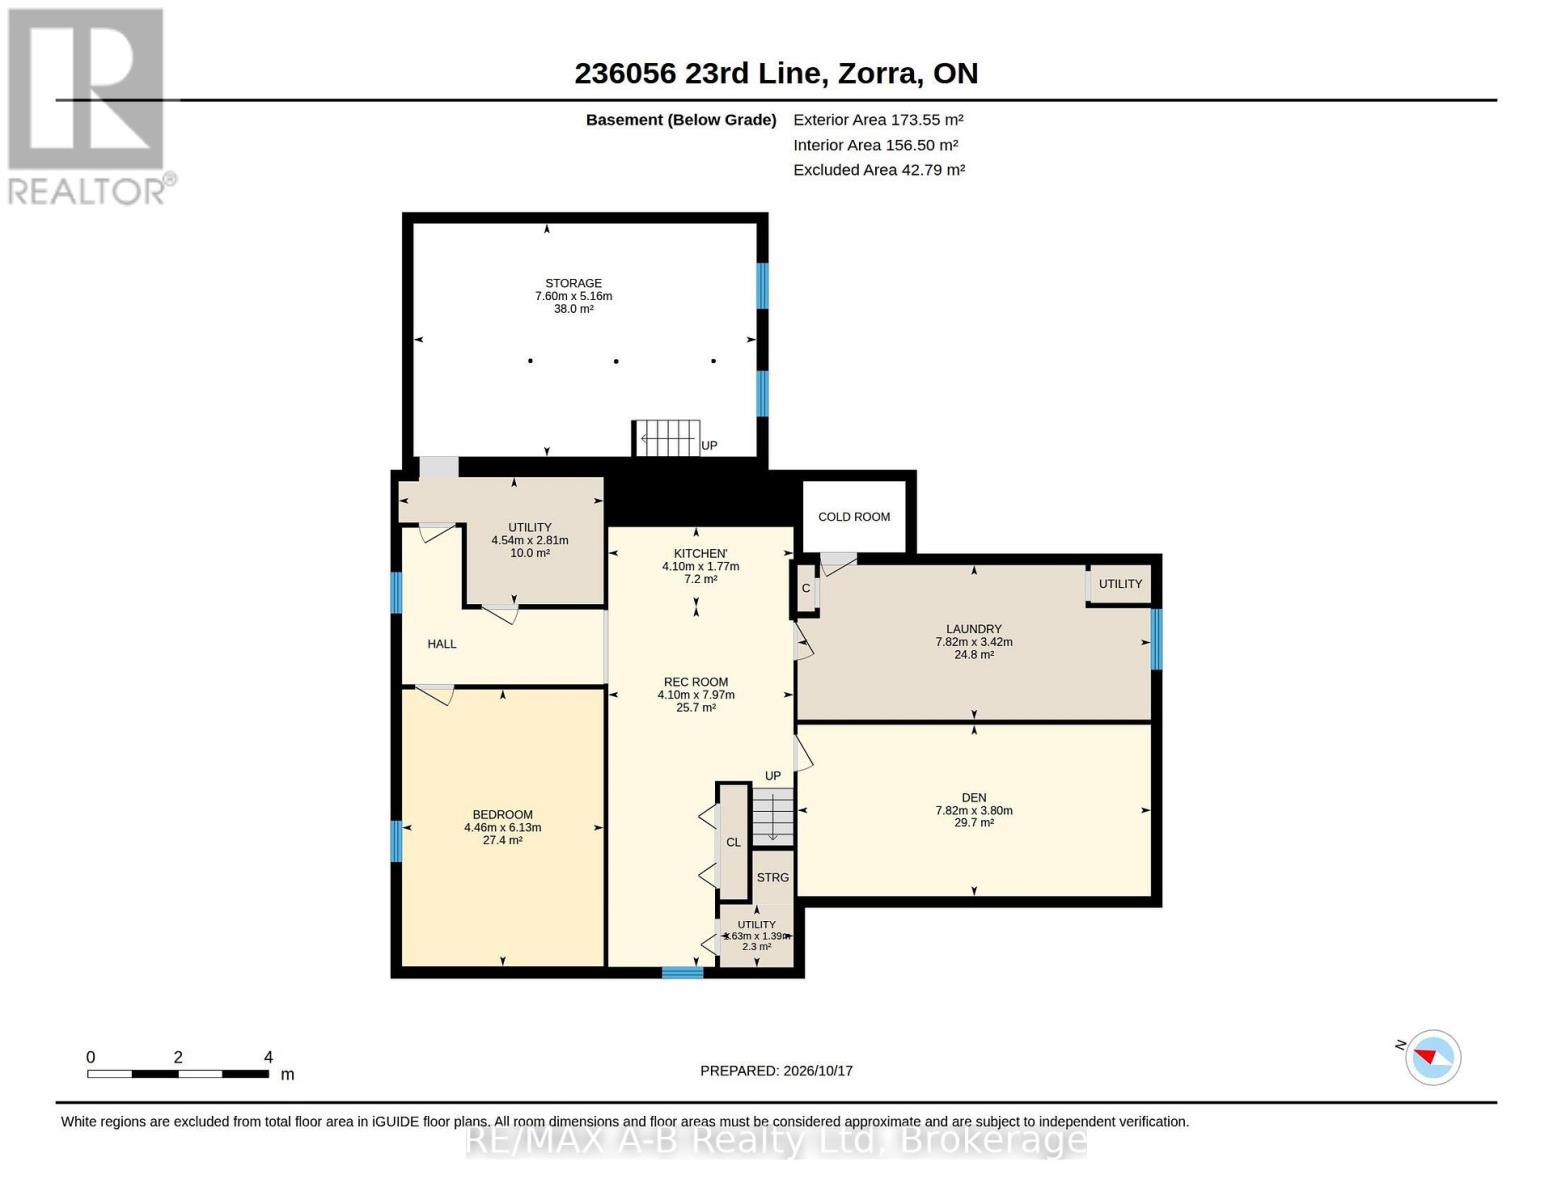
| 地下室 | 衣帽间 | 7.82 m | 3.79 m | 7.82 m x 3.79 m |
| 地下室 | 设备间 | 1.63 m | 1.4 m | 1.63 m x 1.4 m |
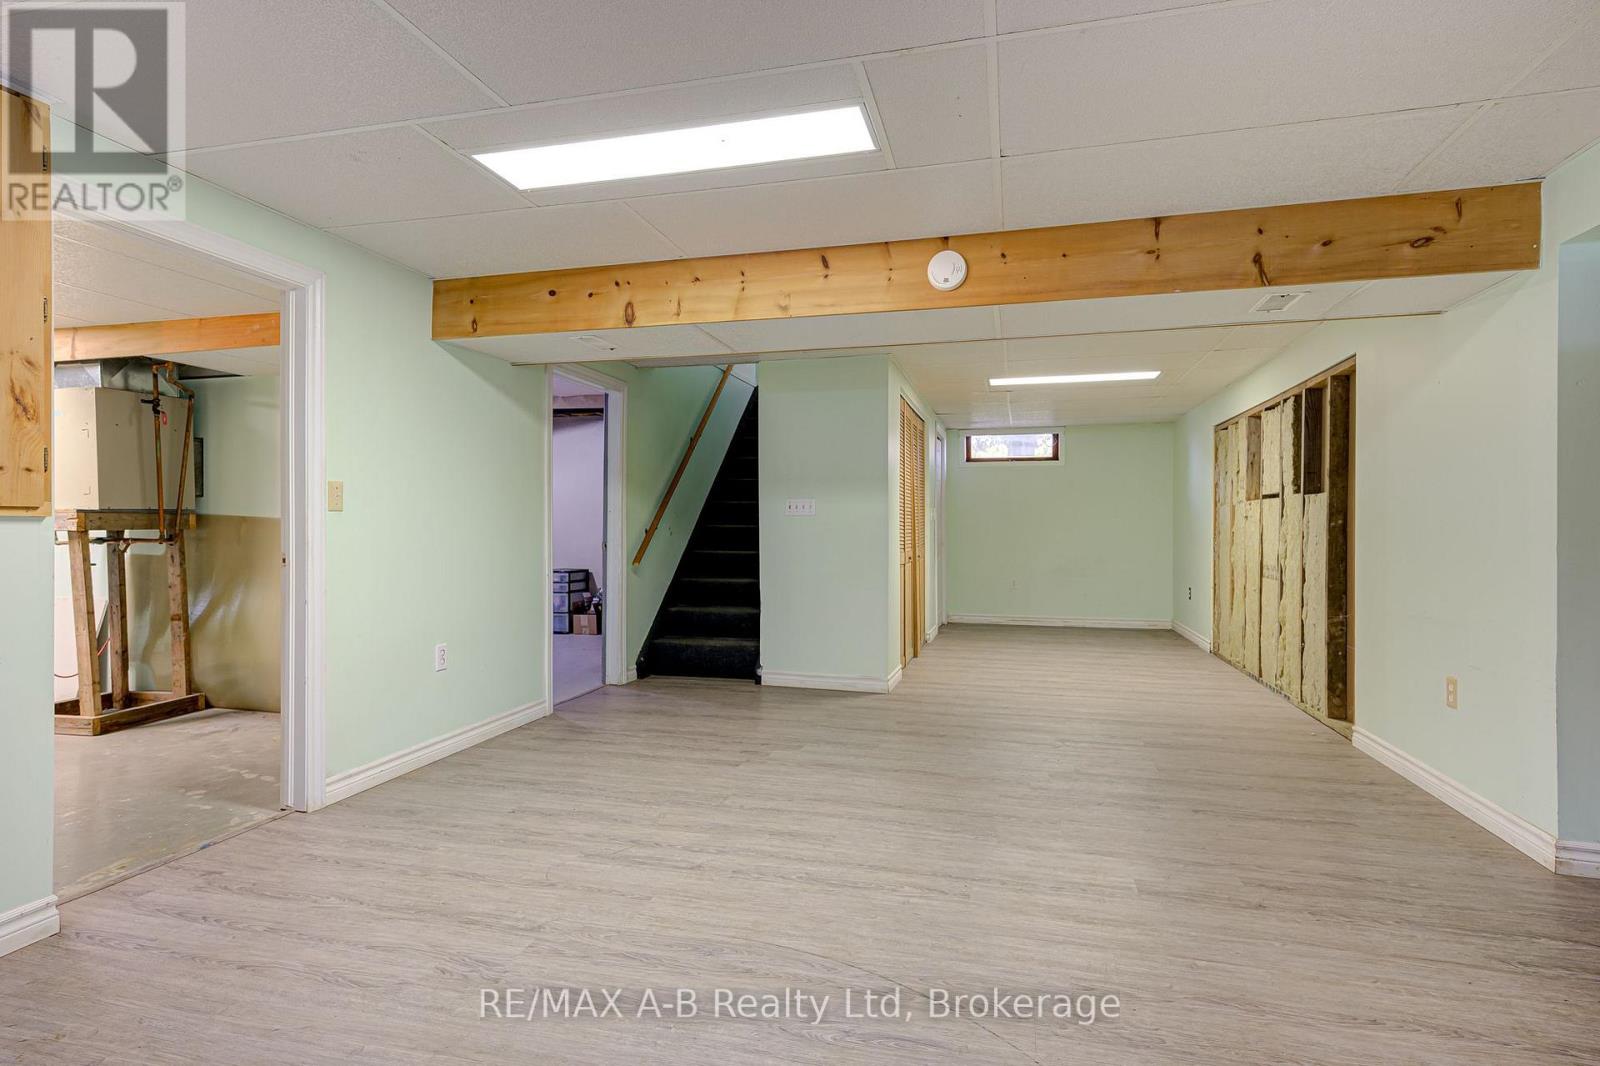
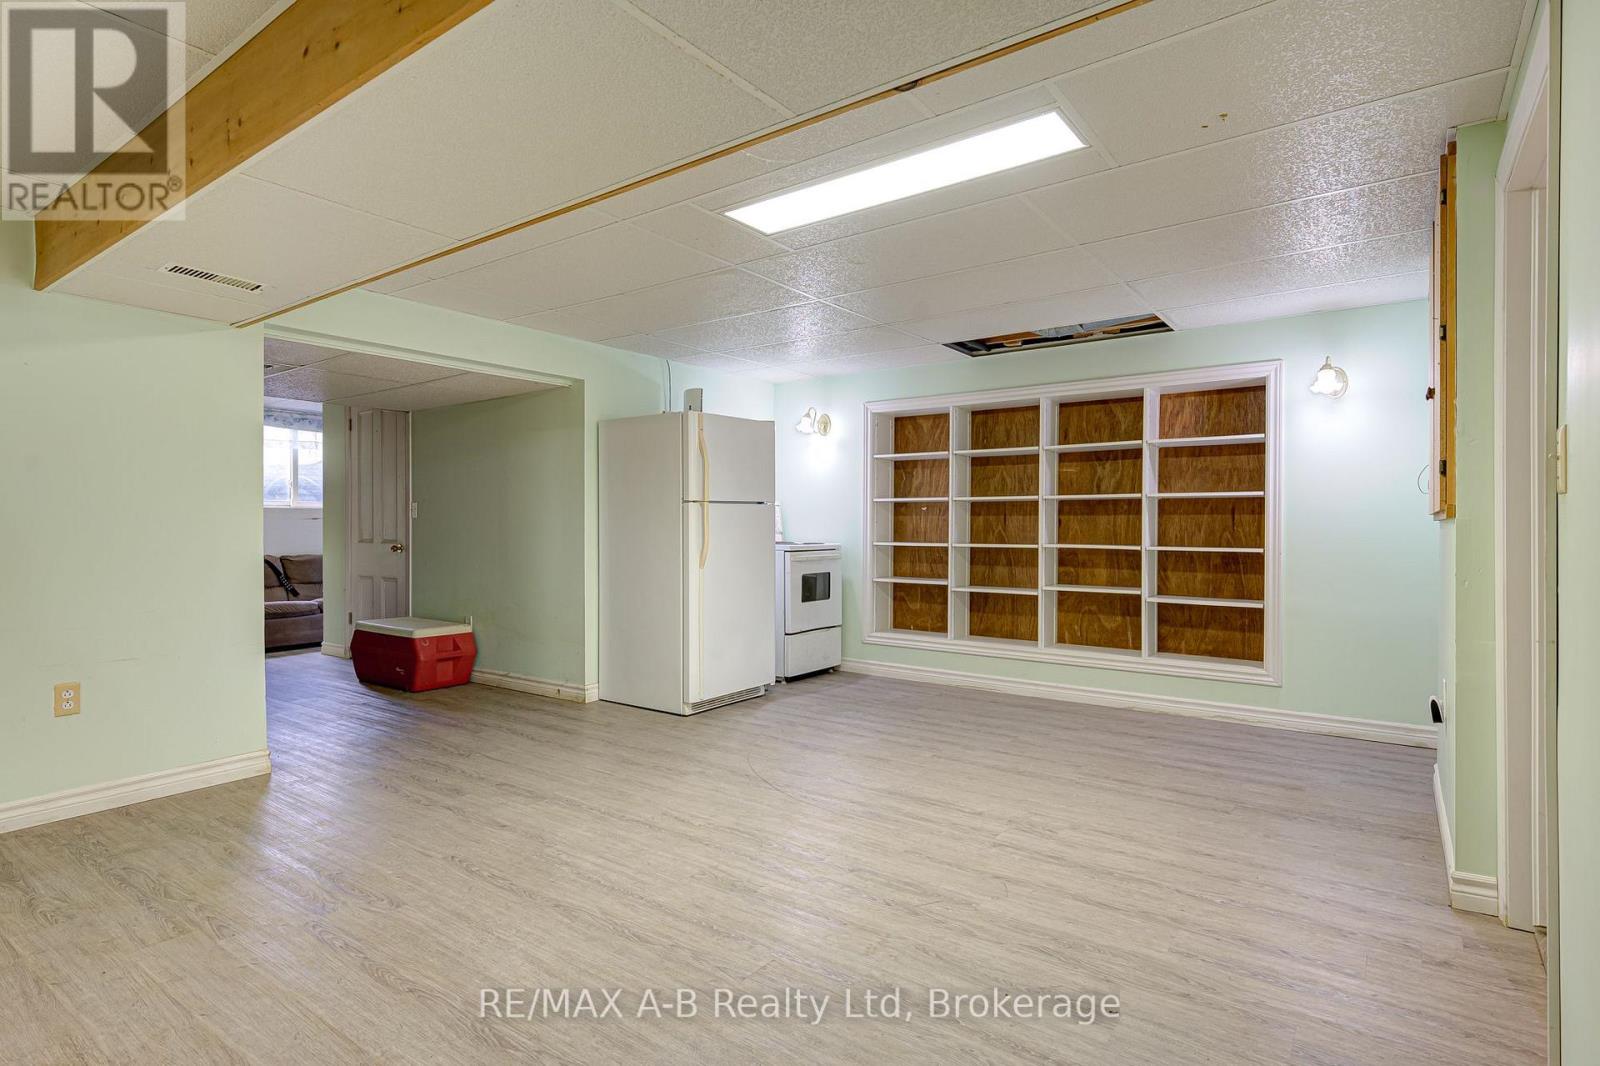
| 地下室 | 娱乐,游戏房 | 4.09 m | 7.98 m | 4.09 m x 7.98 m |
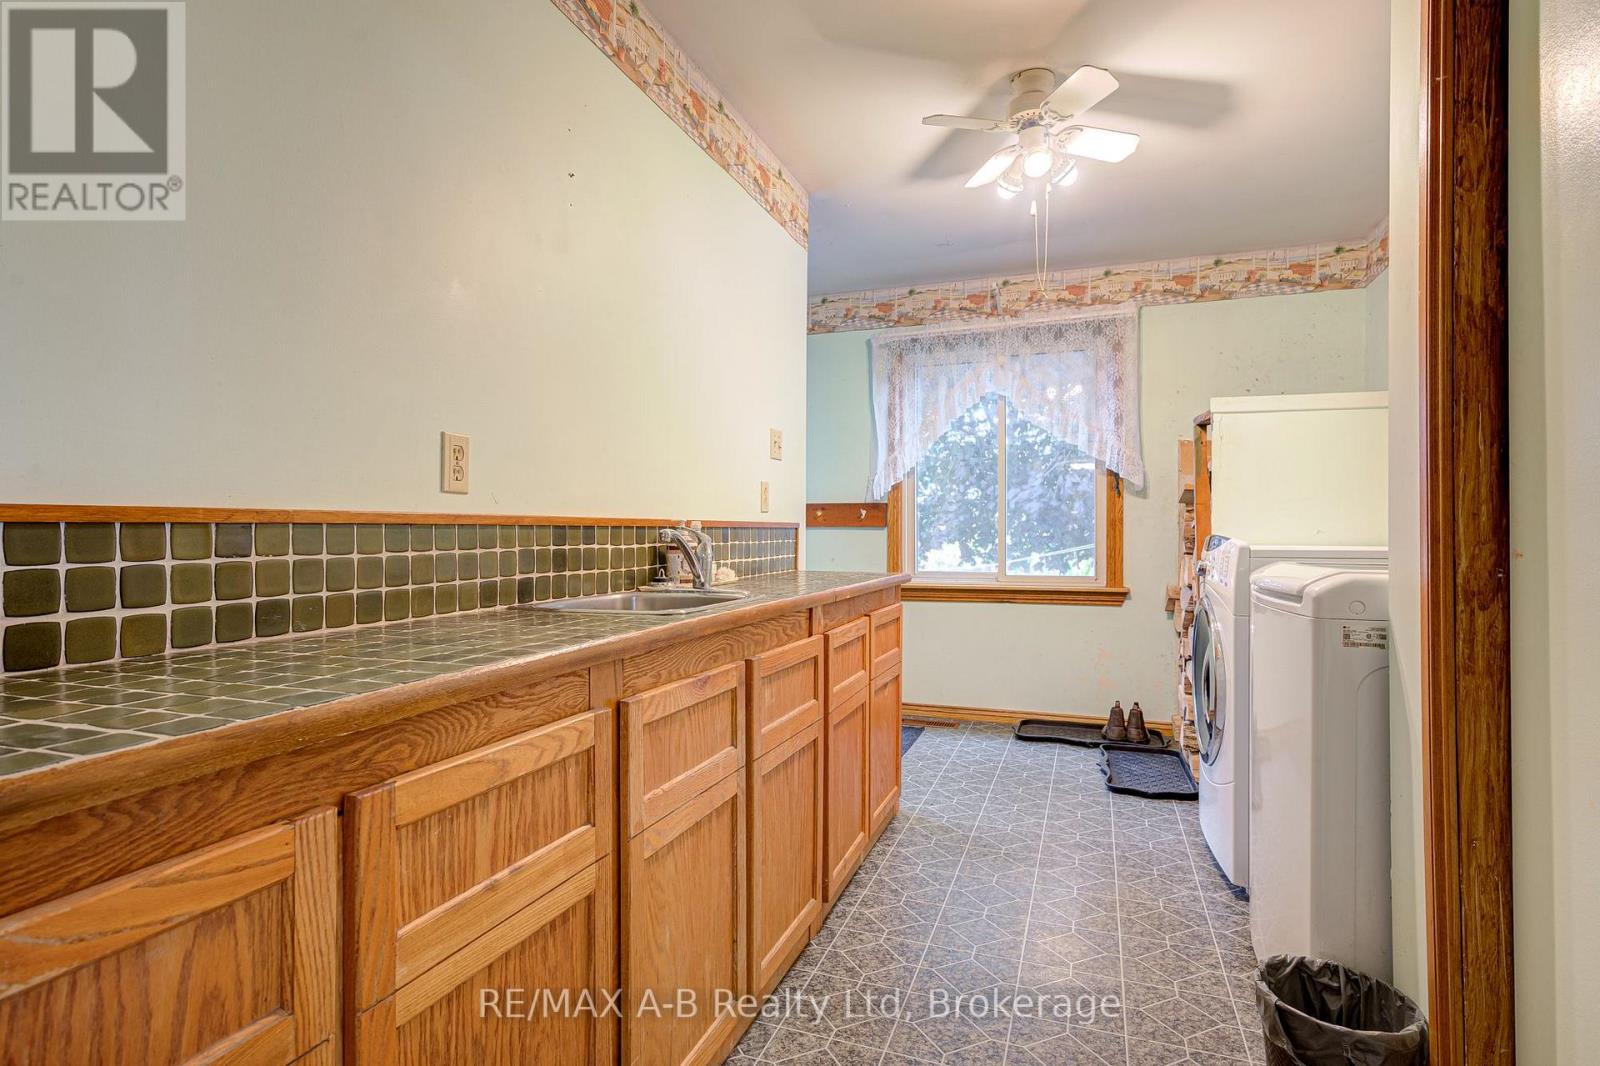
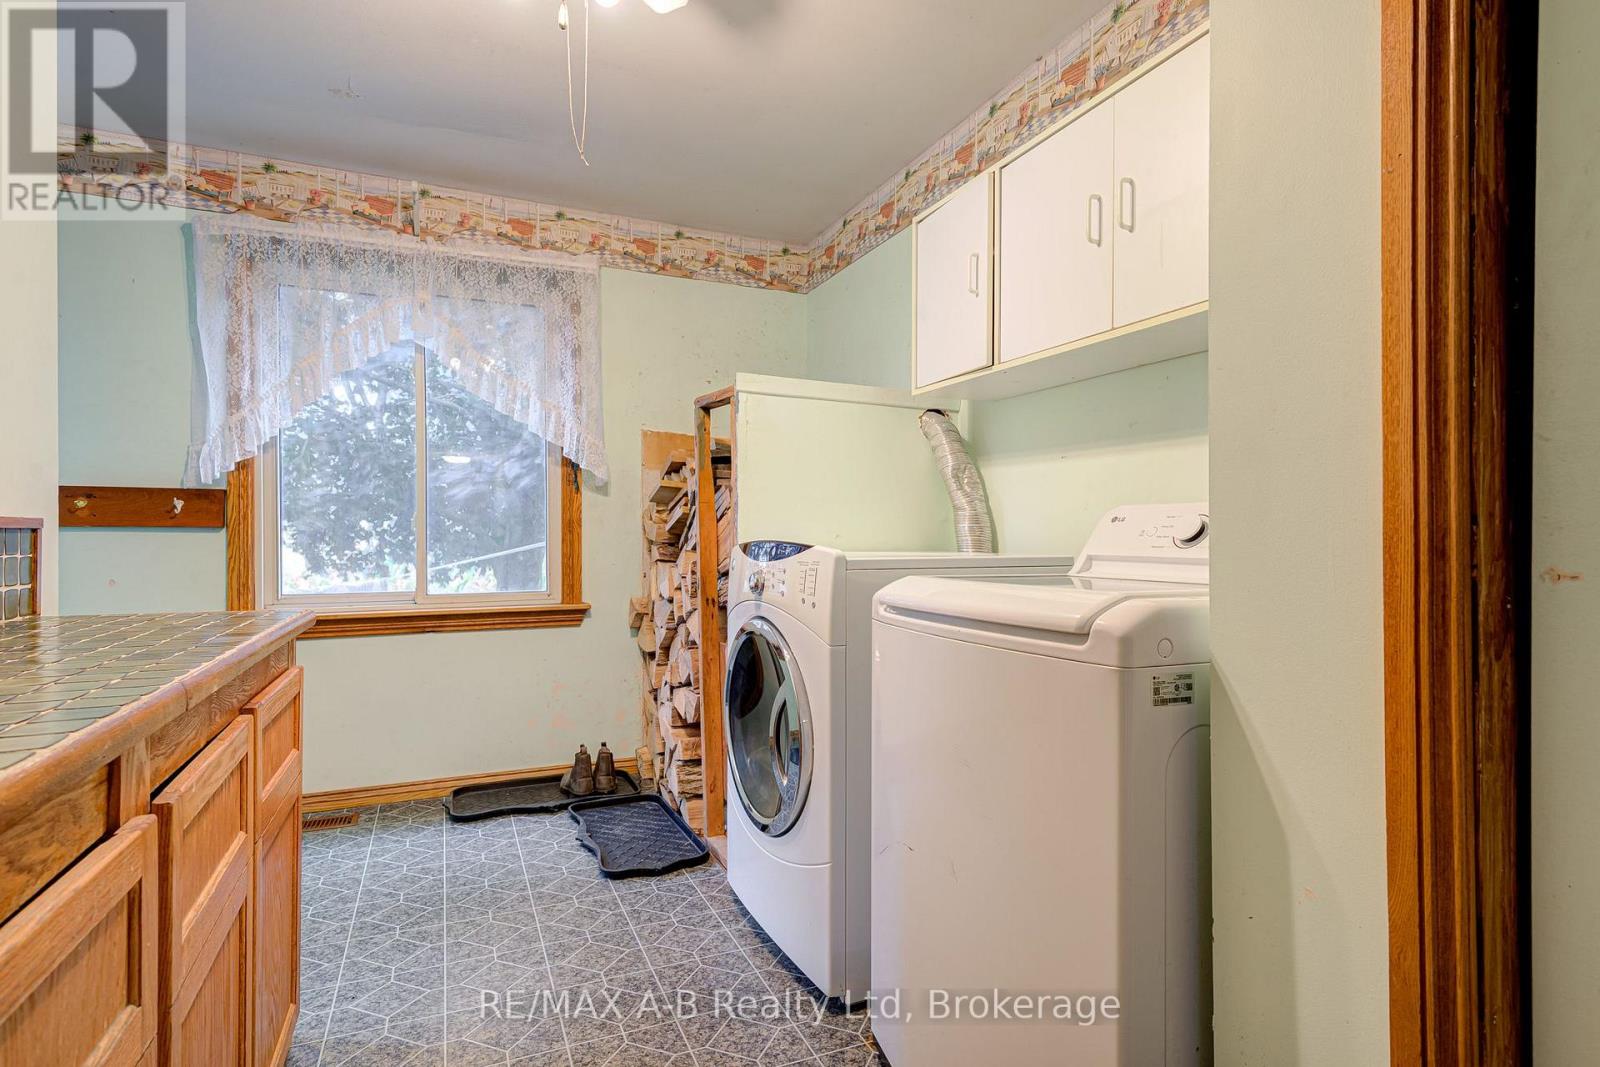
| 一楼 | 洗衣房 | 3.35 m | 4.57 m | 3.35 m x 4.57 m |
| 一楼 | 客厅 | 5.97 m | 5.23 m | 5.97 m x 5.23 m |
| 一楼 | 厨房 | 5.92 m | 5.59 m | 5.92 m x 5.59 m |
| 一楼 | 厨房 | 2.49 m | 2.06 m | 2.49 m x 2.06 m |
| 一楼 | 餐厅 | 3.45 m | 2.52 m | 3.45 m x 2.52 m |
| 一楼 | 家庭房 | 5.51 m | 4.42 m | 5.51 m x 4.42 m |
| 一楼 | 第二卧房 | 3.81 m | 3.02 m | 3.81 m x 3.02 m |
| 一楼 | 第三卧房 | 3.3 m | 3.12 m | 3.3 m x 3.12 m |
| 一楼 | 浴室 | 3.15 m | 2.39 m | 3.15 m x 2.39 m |
| 一楼 | 浴室 | 2.39 m | 1.5 m | 2.39 m x 1.5 m |
设备间
| 配电箱 | 已安装 |
https://www.realtor.ca/real-estate/30415756/236056-23rd-line-zorra-rural-zorra

The trademarks REALTOR®, REALTORS®, and the REALTOR® logo are controlled by The Canadian Real Estate Association (CREA) and identify real estate professionals who are members of CREA. The trademarks MLS®, Multiple Listing Service® and the associated logos are owned by The Canadian Real Estate Association (CREA) and identify the quality of services provided by real estate professionals who are members of CREA. The trademark DDF® is owned by The Canadian Real Estate Association (CREA) and identifies CREA's Data Distribution Facility (DDF®)
Muskoka Haliburton Orillia – The Lakelands Association of REALTORS®
RE/MAX A-B Realty Ltd
October 31 2026 02:59:18
