
236 Poplar Drive Burlington (Shoreacres), Ontario L6J 4C8


$3,499,800
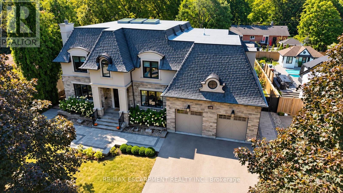
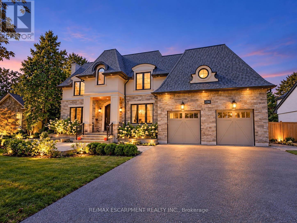
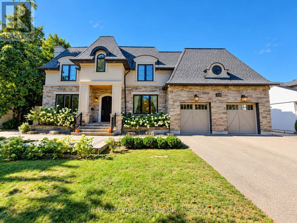
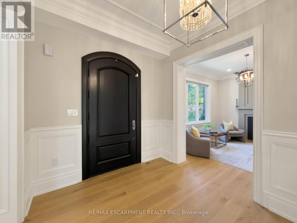
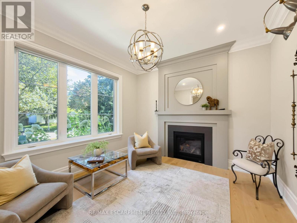
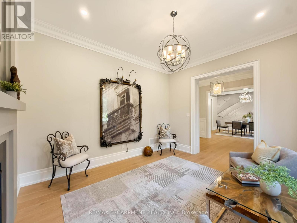
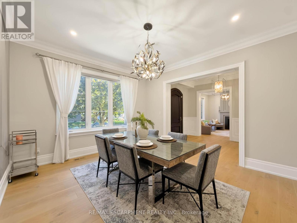
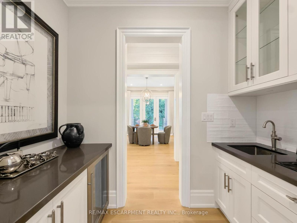
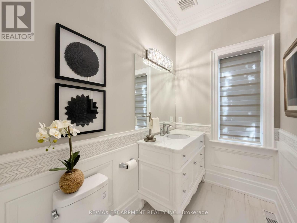
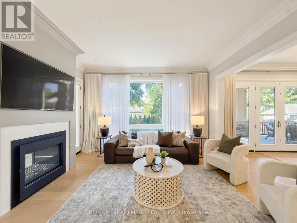
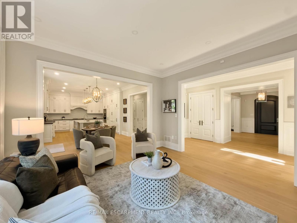
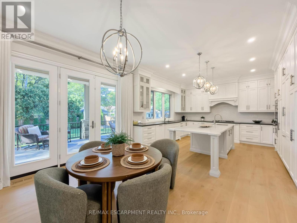
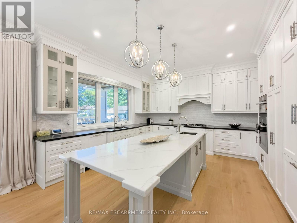
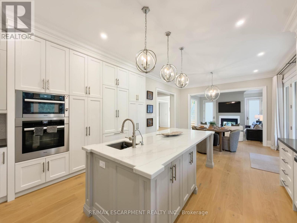
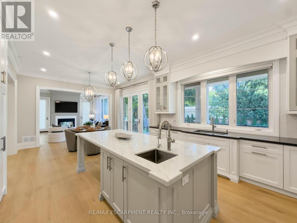
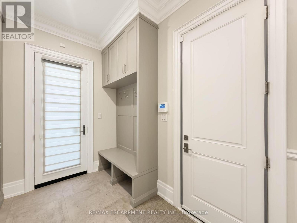
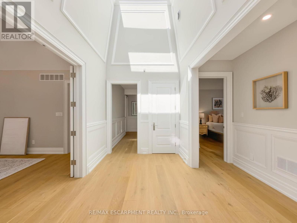
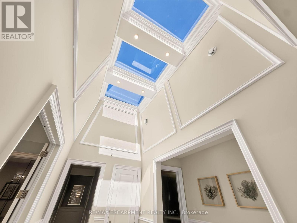
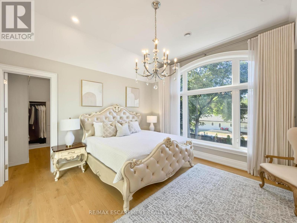
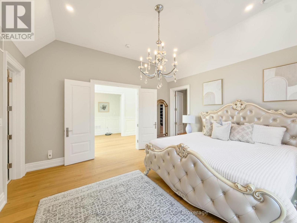
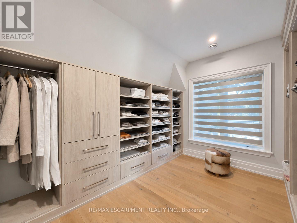
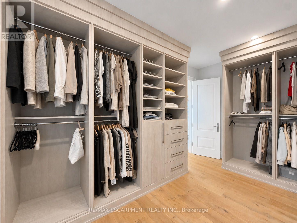
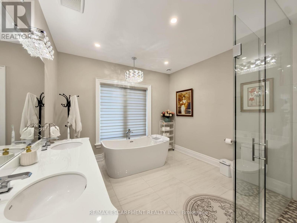
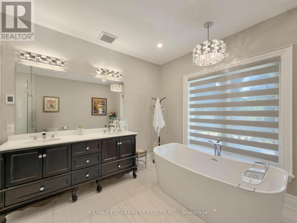
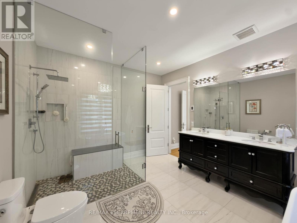
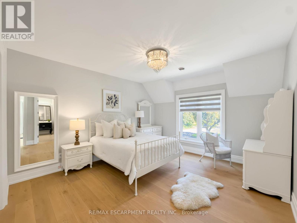
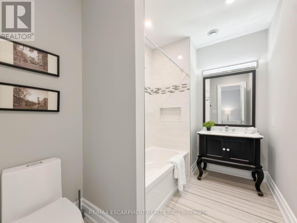
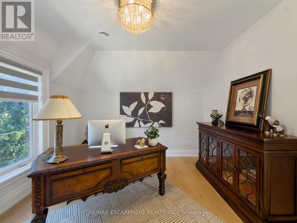
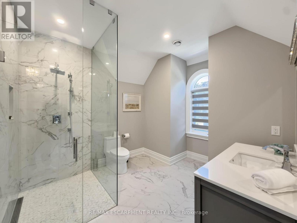
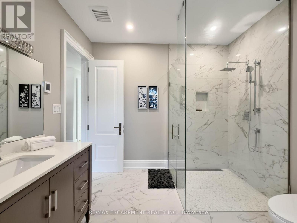
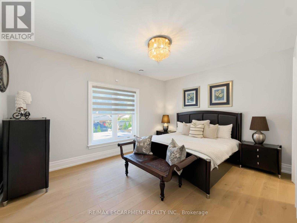
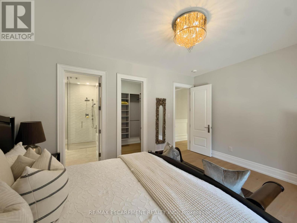
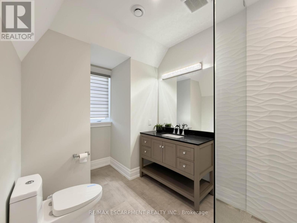
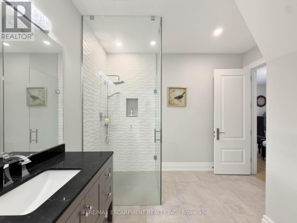
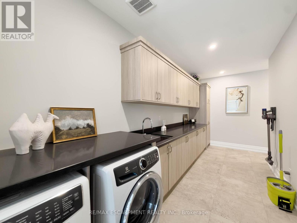
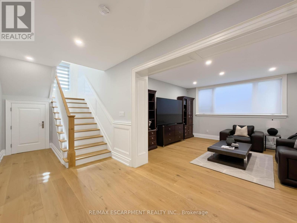
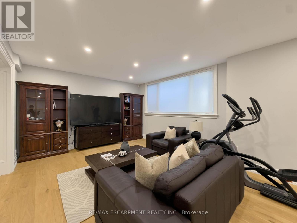
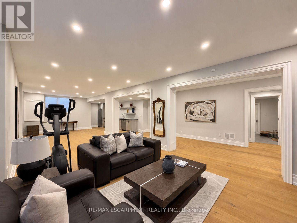
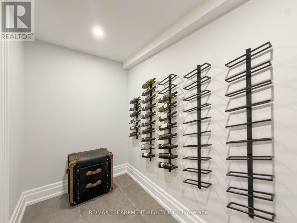
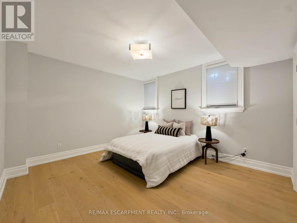
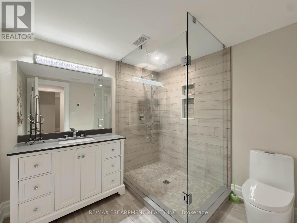
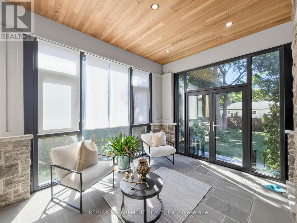
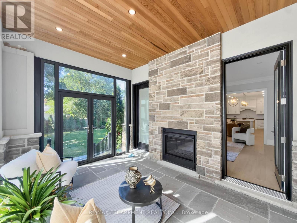
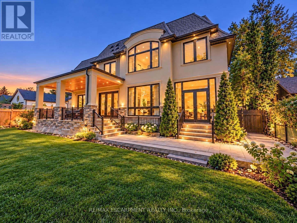
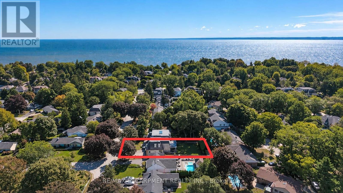
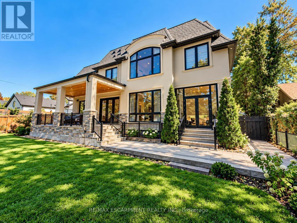
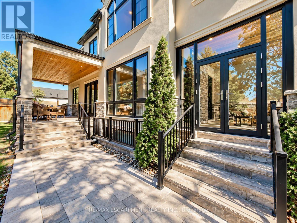
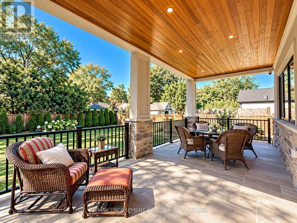
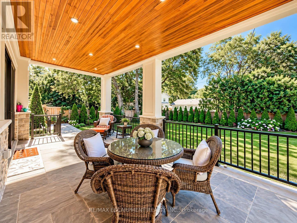
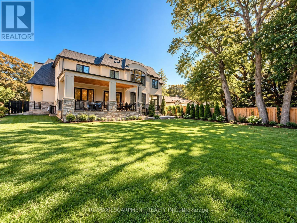
Welcome to 236 Poplar Drive, an exceptional luxury residence set on an impressive 80' x 150' lot in Burlington's prestigious Shoreacres community. Offering approximately 4,075 sq.ft. above grade plus a full finished 1,739 sq.ft. lower level, this substantial 4+1 bedroom home delivers incredible space, an impressive layout, and an outstanding location. Step inside to a thoughtfully designed main level featuring an elegant formal dining room, private office, spacious family room, generous kitchen, and adjoining breakfast area. With expansive principal rooms and plenty of space to gather, the layout is equally suited to everyday living and entertaining. Upstairs, you'll find four generously sized bedrooms, including a spacious primary retreat, along with multiple bathrooms designed to comfortably accommodate the entire household. The fully finished lower level significantly expands the living space with a fifth bedroom, games room, and an impressive media room-ideal for movie nights, entertaining, a home gym, guest accommodations, or additional family living. Outside, the expansive 80' x 150' property provides an exceptional setting with plenty of room to enjoy the outdoors. A double attached garage and driveway provide parking for up to six vehicles. Ideally situated in sought-after Shoreacres, within walking distance of top Schools and close to parks, golf, places of worship, and everyday amenities. A rare opportunity to enjoy exceptional space and an incredible lot in one of Burlington's most desirable neighbourhoods. (id:43681)
房源概要
| MLS® Number | W13829036 |
| 房源类型 | 民宅 |
| 社区名字 | Shoreacres |
| 附近的便利设施 | 学校, 公园, 礼拜场所, 近高尔夫球场 |
| 总车位 | 6 |
详 情
| 浴室 | 6 |
| 地上卧房 | 4 |
| 地下卧室 | 1 |
| 总卧房 | 5 |
| Age | 6 To 15 Years |
| 公寓设施 | Fireplace(s) |
| 家电类 | Garage Door Opener Remote(s), 洗碗机, 烘干机, Garage Door Opener, 微波炉, 炉子, 洗衣机, 窗帘, 冰箱 |
| 地下室进展 | 已装修 |
| 地下室类型 | 全完工 |
| 施工种类 | 独立屋 |
| 空调 | 中央空调 |
| 外墙 | 石, 灰泥 |
| 壁炉 | 有 |
| 地基类型 | 混凝土浇筑 |
| 客人卫生间(不包含洗浴) | 1 |
| 供暖方式 | 天然气 |
| 供暖类型 | 压力热风 |
| 储存空间 | 2 |
| 内部尺寸 | 3500 - 5000 Sqft |
| 类型 | 独立屋 |
| 设备间 | 市政供水 |
车 位
| 附加车库 | |
| Garage |
土地
| 英亩数 | 无 |
| 土地便利设施 | 学校, 公园, 宗教场所, 近高尔夫球场 |
| 污水道 | Sanitary Sewer |
| 土地深度 | 150 Ft |
| 土地宽度 | 80 Ft |
| 不规则大小 | 80 X 150 Ft |
| 规划描述 | R2.1 |
房 间
| 楼 层 | 类 型 | 长 度 | 宽 度 | 面 积 |
|---|---|---|---|---|
| 二楼 | 主卧 | 4.57 m | 4.57 m | 4.57 m x 4.57 m |
| 二楼 | 第二卧房 | 4.57 m | 3.63 m | 4.57 m x 3.63 m |
| 二楼 | 第三卧房 | 4.6 m | 4.11 m | 4.6 m x 4.11 m |
| 二楼 | Bedroom 4 | 4.11 m | 3.66 m | 4.11 m x 3.66 m |
| 地下室 | Media | 8.25 m | 4.11 m | 8.25 m x 4.11 m |
| 地下室 | Bedroom 5 | 4.57 m | 4.11 m | 4.57 m x 4.11 m |
| 地下室 | Games Room | 4.42 m | 4.29 m | 4.42 m x 4.29 m |
| 一楼 | Office | 4.11 m | 3.68 m | 4.11 m x 3.68 m |
| 一楼 | 餐厅 | 4.57 m | 4.11 m | 4.57 m x 4.11 m |
| 一楼 | 家庭房 | 4.57 m | 4.57 m | 4.57 m x 4.57 m |
| 一楼 | Eating Area | 4.27 m | 3.35 m | 4.27 m x 3.35 m |
| 一楼 | 厨房 | 4.72 m | 4.57 m | 4.72 m x 4.57 m |
https://www.realtor.ca/real-estate/30328734/236-poplar-drive-burlington-shoreacres-shoreacres

The trademarks REALTOR®, REALTORS®, and the REALTOR® logo are controlled by The Canadian Real Estate Association (CREA) and identify real estate professionals who are members of CREA. The trademarks MLS®, Multiple Listing Service® and the associated logos are owned by The Canadian Real Estate Association (CREA) and identify the quality of services provided by real estate professionals who are members of CREA. The trademark DDF® is owned by The Canadian Real Estate Association (CREA) and identifies CREA's Data Distribution Facility (DDF®)
Toronto Real Estate Board
RE/MAX Escarpment Realty Inc.
September 26 2026 03:05:32
