
236 Neilson Avenue Waterloo, Ontario N2J 2M3



$1,099,000
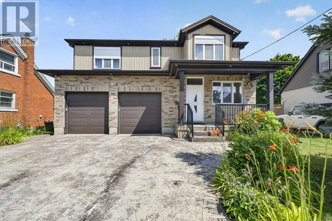
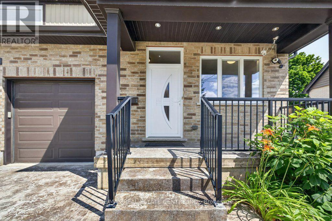
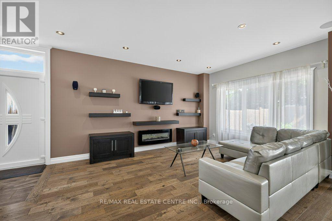
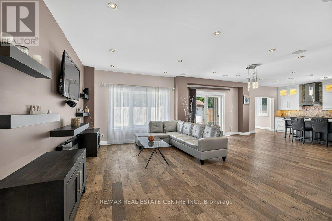
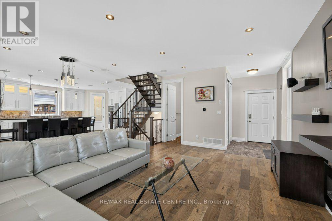
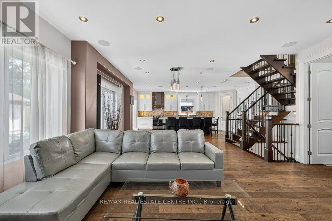
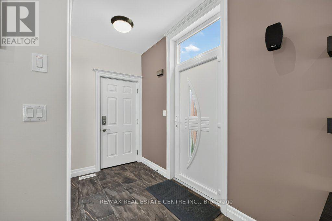
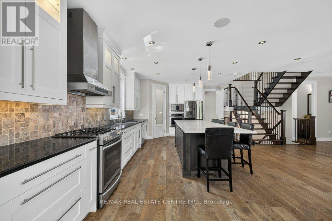
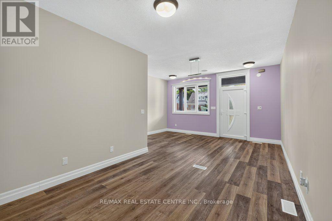
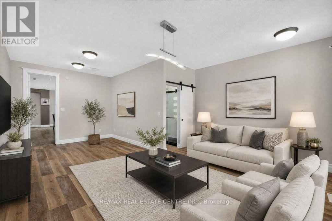
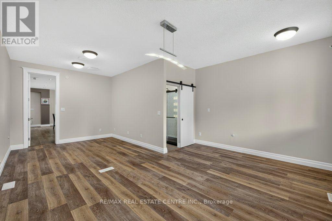
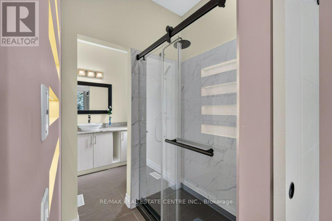
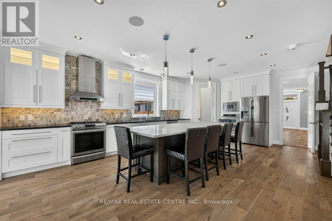
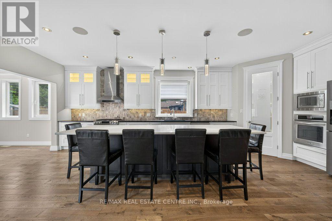
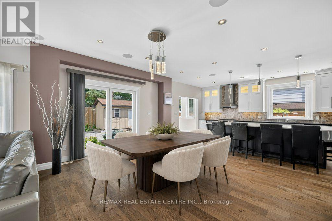
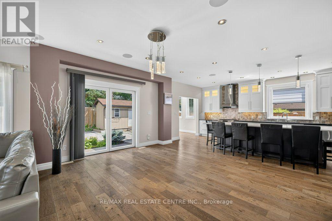
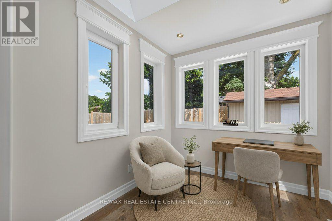
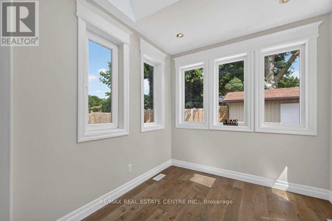
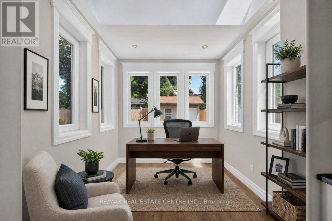
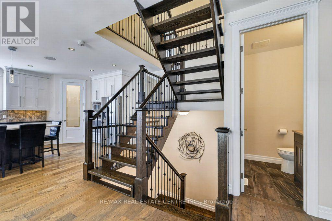
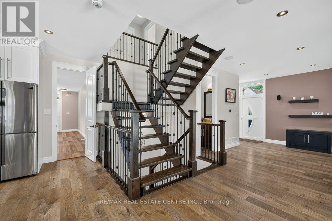
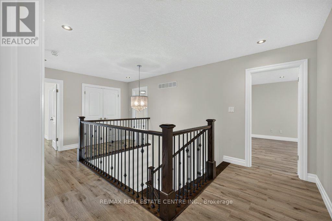
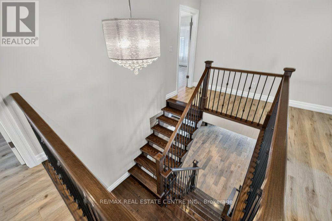
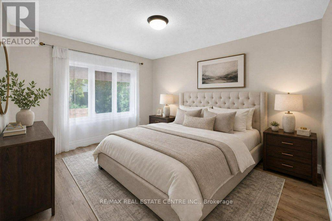
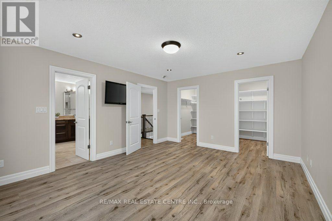
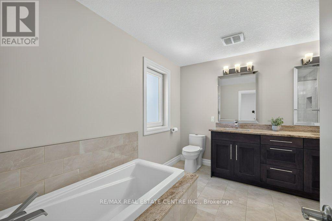
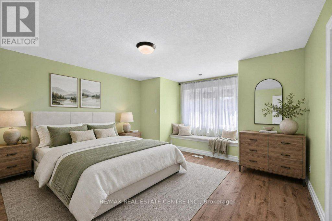
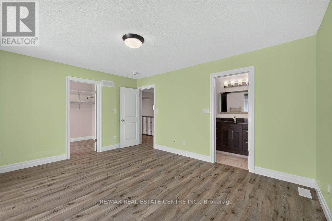
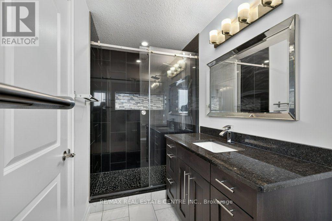
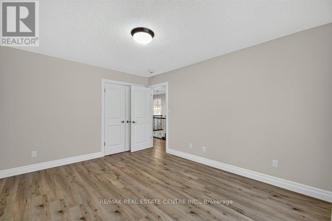
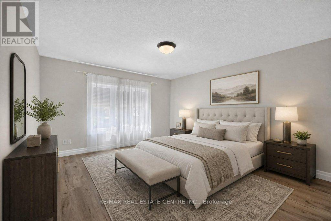
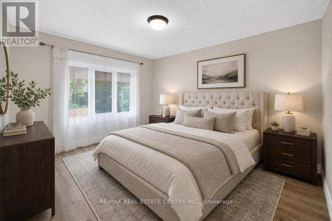
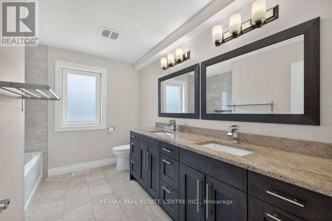
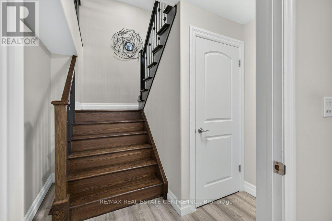
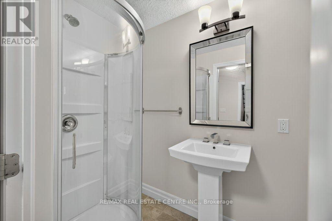
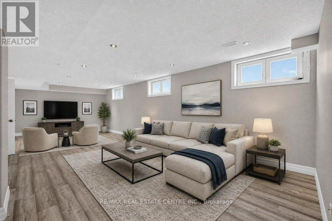
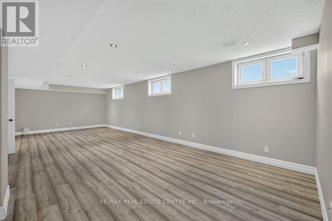
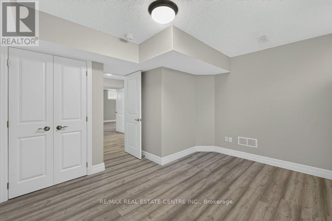
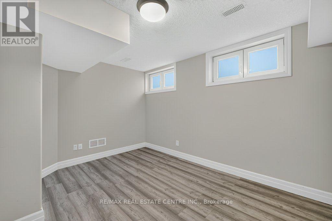
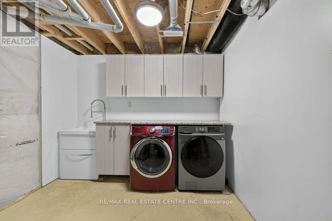
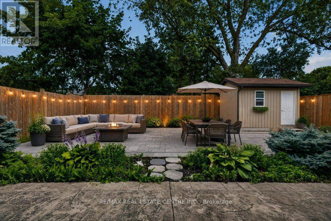
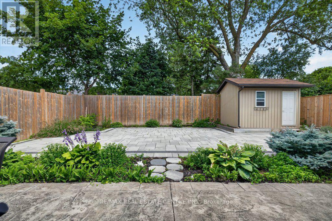
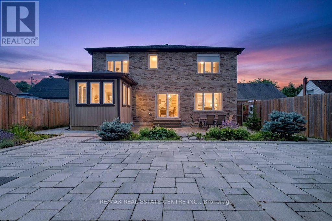
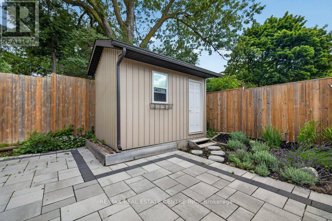
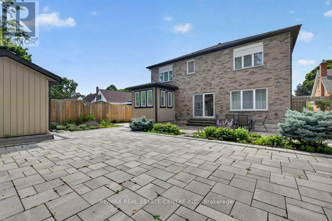
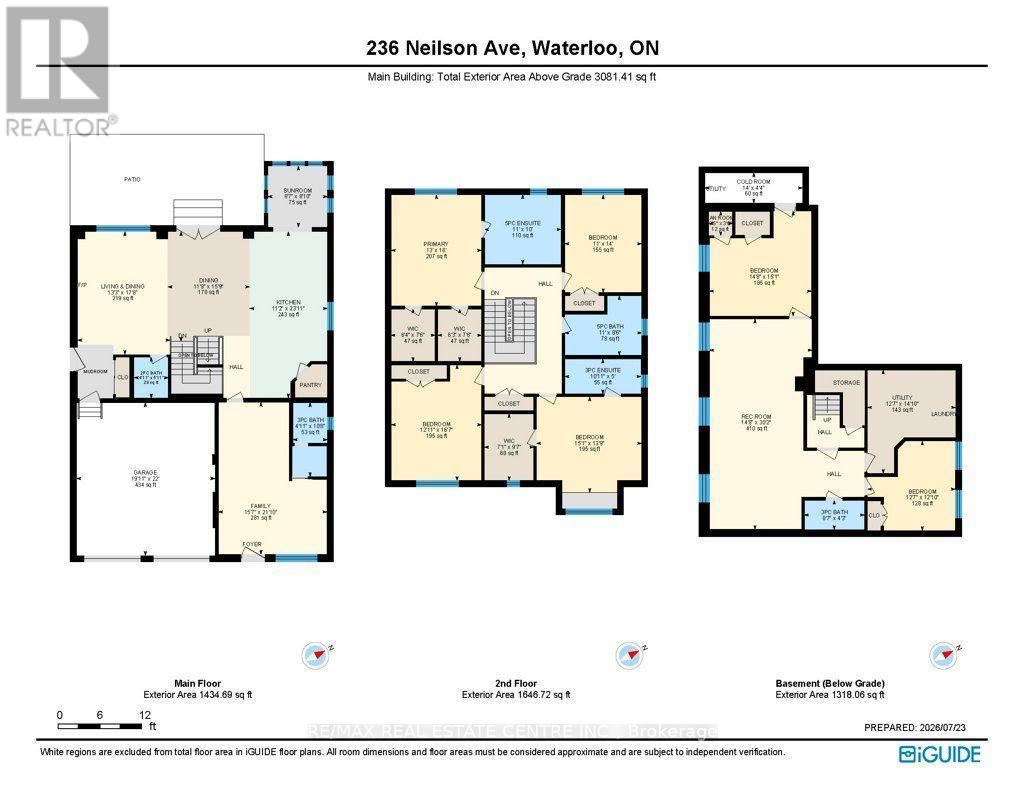
SEE I GUIDE TOUR. Completed in 2016, this beautifully crafted home offers over 4,300 sq. ft. of finished living space with 4+2 bedrooms and 5 bathrooms in Waterloo's sought-after Lincoln Heights neighbourhood. From the moment you step inside, you'll appreciate the quality and attention to detail. The open-concept main floor is perfect for everyday living and entertaining, featuring 9-foot ceilings, European windows and doors, a stunning custom kitchen with solid wood cabinetry, a 10-foot quartz island, high-end built-in appliances, and a bright sunroom with skylight. The spacious living room is enhanced with built-in shelving, a 5.1 surround sound system, and Bose ceiling speakers with multi-zone audio. Upstairs you'll find four generous bedrooms, including a spacious primary suite with a spa-inspired ensuite and roller shutters for added privacy. The finished lower level adds incredible flexibility with two additional bedrooms, a full bathroom, and a large recreation room-ideal for extended family, guests, or teenagers. Step outside to enjoy a beautifully landscaped backyard with over 1,100 sq. ft. of interlocking stone, perfect for entertaining. Additional highlights include a stamped concrete driveway with parking for six vehicles, finished garage with smart opener and storage shelving, Level 2 EV charger wiring, and security camera provisions. Ideally located close to the University of Waterloo, Wilfrid Laurier University, schools, parks, shopping, Conestoga Mall, and Highway 85. A rare opportunity to own a thoughtfully designed custom home in one of Waterloo's most desirable neighbourhoods. Sq Ft as per Mpac. Bsmt Sq Ft as per Iguide. (id:43681)
Open House
现在这个房屋大家可以去Open House参观了!
2:00 pm
结束于:4:00 pm
1:00 pm
结束于:3:00 pm
房源概要
| MLS® Number | X13599774 |
| 房源类型 | 民宅 |
| 附近的便利设施 | 公共交通, 学校 |
| 设备类型 | 热水器 |
| 特征 | 无地毯, Sump Pump |
| 总车位 | 6 |
| 租赁设备类型 | 热水器 |
| 结构 | 棚 |
详 情
| 浴室 | 6 |
| 地上卧房 | 4 |
| 地下卧室 | 2 |
| 总卧房 | 6 |
| 公寓设施 | Fireplace(s) |
| 家电类 | Garage Door Opener Remote(s), 烤箱 - Built-in, Central Vacuum, Water Softener, 洗碗机, 烘干机, Garage Door Opener, 微波炉, Hood 电扇, Gas 炉子(s), 洗衣机, Water Purifier, 冰箱 |
| 地下室进展 | 已装修 |
| 地下室类型 | N/a (finished) |
| 施工种类 | 独立屋 |
| 空调 | 中央空调 |
| 外墙 | 铝壁板, 砖 |
| Fire Protection | Alarm System |
| 壁炉 | 有 |
| Flooring Type | Hardwood |
| 地基类型 | 混凝土浇筑 |
| 客人卫生间(不包含洗浴) | 1 |
| 供暖方式 | 天然气 |
| 供暖类型 | 压力热风 |
| 储存空间 | 2 |
| 内部尺寸 | 3000 - 3500 Sqft |
| 类型 | 独立屋 |
| 设备间 | 市政供水 |
车 位
| 附加车库 | |
| Garage |
土地
| 英亩数 | 无 |
| 围栏类型 | Fenced Yard |
| 土地便利设施 | 公共交通, 学校 |
| Landscape Features | Landscaped |
| 污水道 | Sanitary Sewer |
| 土地深度 | 120 Ft |
| 土地宽度 | 50 Ft |
| 不规则大小 | 50 X 120 Ft |
房 间
| 楼 层 | 类 型 | 长 度 | 宽 度 | 面 积 |
|---|---|---|---|---|
| 二楼 | 主卧 | 3.95 m | 4.88 m | 3.95 m x 4.88 m |
| 二楼 | 第二卧房 | 4.6 m | 4.19 m | 4.6 m x 4.19 m |
| 二楼 | 第三卧房 | 3.94 m | 5.06 m | 3.94 m x 5.06 m |
| 二楼 | Bedroom 4 | 3.36 m | 4.27 m | 3.36 m x 4.27 m |
| 地下室 | 卧室 | 4.46 m | 4.6 m | 4.46 m x 4.6 m |
| 地下室 | 卧室 | 3.84 m | 3.92 m | 3.84 m x 3.92 m |
| 地下室 | 设备间 | 3.85 m | 4.52 m | 3.85 m x 4.52 m |
| 地下室 | Cold Room | 4.26 m | 1.31 m | 4.26 m x 1.31 m |
| 地下室 | 娱乐,游戏房 | 4.48 m | 9.2 m | 4.48 m x 9.2 m |
| 一楼 | 客厅 | 4.04 m | 5.38 m | 4.04 m x 5.38 m |
| 一楼 | 餐厅 | 3.58 m | 4.81 m | 3.58 m x 4.81 m |
| 一楼 | 厨房 | 3.4 m | 7.28 m | 3.4 m x 7.28 m |
| 一楼 | 家庭房 | 4.75 m | 6.66 m | 4.75 m x 6.66 m |
| 一楼 | Sunroom | 2.62 m | 2.68 m | 2.62 m x 2.68 m |
https://www.realtor.ca/real-estate/30072770/236-neilson-avenue-waterloo

The trademarks REALTOR®, REALTORS®, and the REALTOR® logo are controlled by The Canadian Real Estate Association (CREA) and identify real estate professionals who are members of CREA. The trademarks MLS®, Multiple Listing Service® and the associated logos are owned by The Canadian Real Estate Association (CREA) and identify the quality of services provided by real estate professionals who are members of CREA. The trademark DDF® is owned by The Canadian Real Estate Association (CREA) and identifies CREA's Data Distribution Facility (DDF®)
Toronto Real Estate Board
RE/MAX Real Estate Centre Inc.
August 07 2026 03:32:08
