
236 Fish & Game Club Road Quinte West (Sidney Ward), Ontario K0K 2B0


$895,000
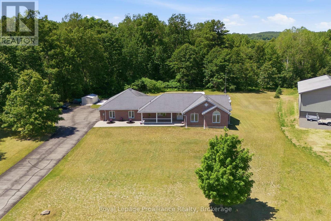
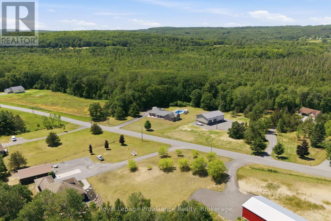
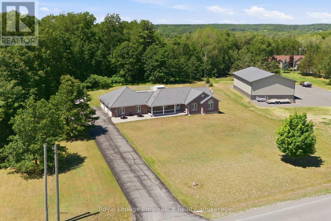
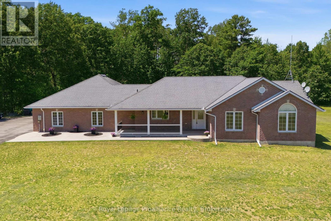
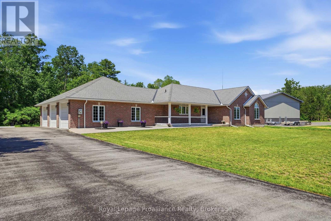
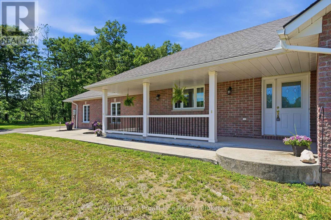
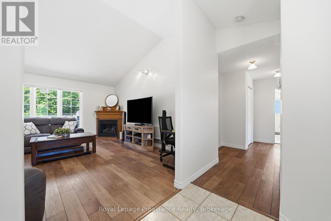
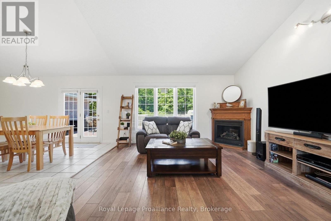
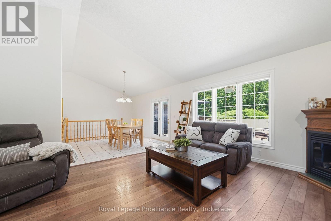
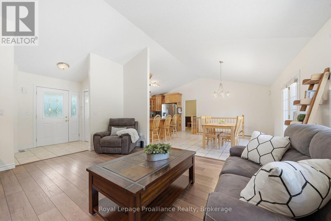
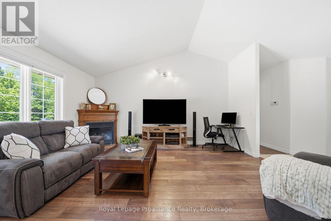
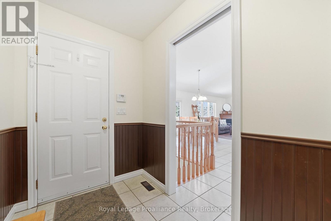
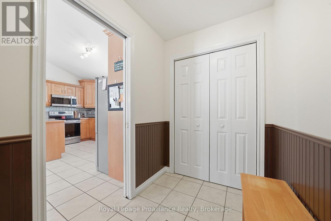
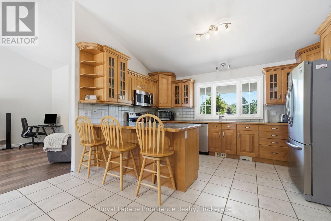
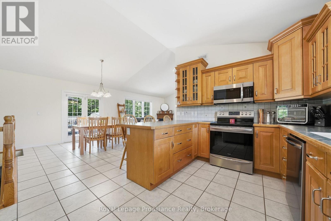
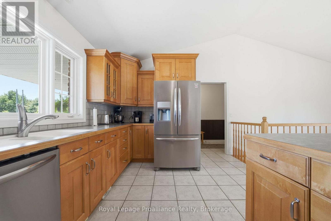
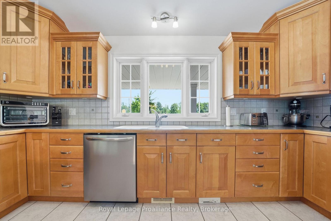
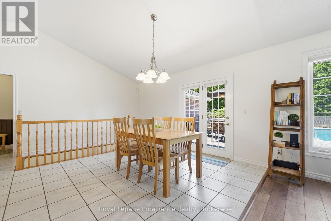
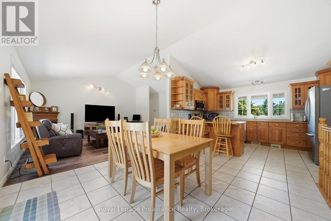
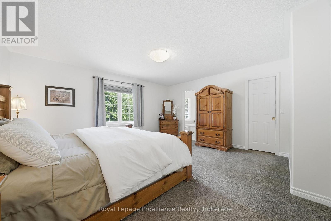
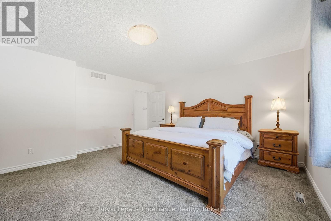
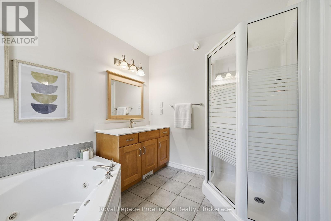
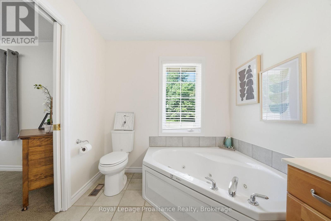
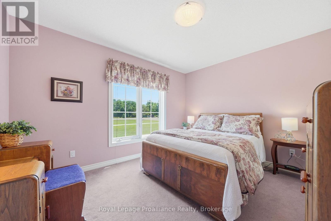
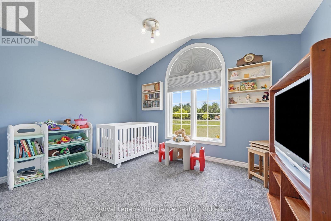
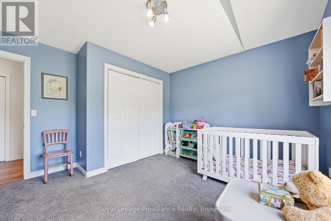
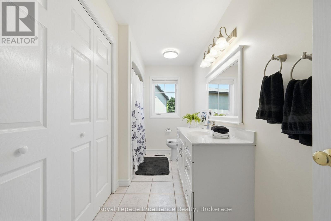
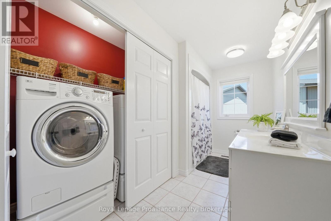
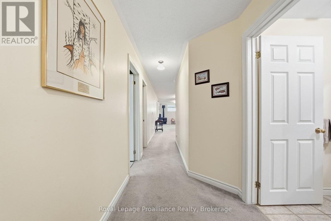
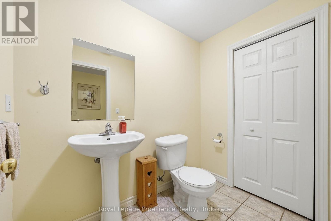
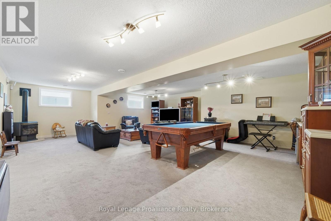
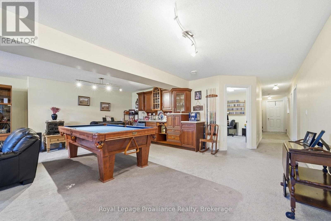
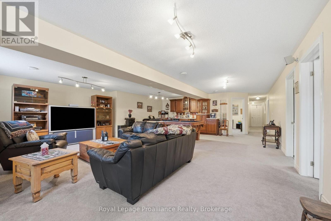
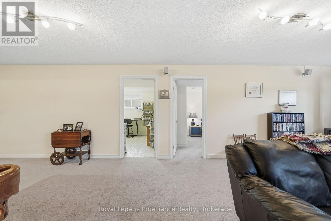
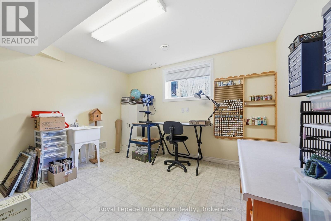
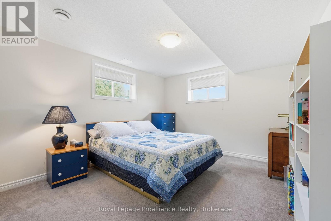
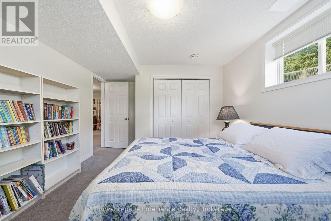
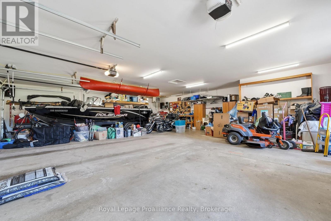
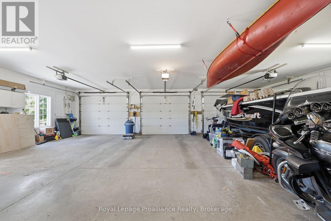
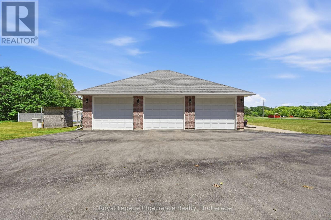
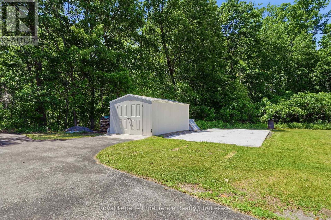
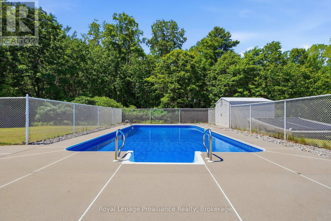
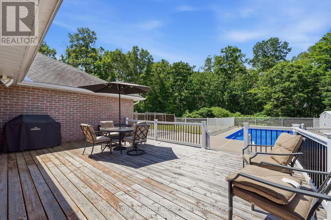
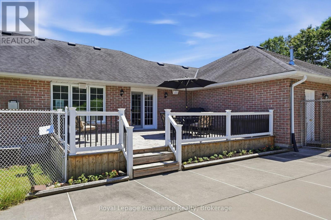
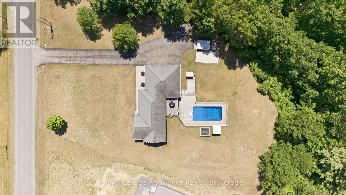
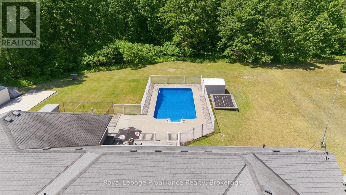
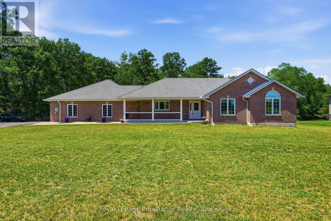
Welcome to 236 Fish and Game Club Road, a beautifully maintained one-owner all-brick bungalow set on a picturesque 5 acre property just Northwest of Belleville. This home offers oversized living spaces with 3+1 bedrooms, 3 bathrooms, and the everyday convenience of main-floor laundry. At the heart of the home is an open concept living and dining area that flows easily for both daily living and entertaining, complemented by a kitchen featuring quality custom wood cabinetry that adds warmth and timeless character. The spacious great room is anchored by a cozy fireplace, and the finished lower level adds a large family room with a second fireplace, an additional bedroom, and plenty of room for entertaining or hosting guests. Car enthusiasts and hobbyists will appreciate the triple-car garage, paved driveway, and a large concrete parking pad ideal for a trailer, boat, or RV. The private backyard is a true highlight, featuring an impressive 18' x 36' in-ground salt water pool with a solar heater that extends the swim season naturally. Mature landscaping and open green space surround the pool, creating an ideal setting for summer gatherings or quiet mornings with plenty of privacy. The location offers the calm of a rural setting while keeping everyday amenities within easy reach. You are approximately 10 minutes from Highway 401, 15 minutes from Trenton and CFB Trenton, and 20 minutes from Belleville, where you will find shopping, dining, schools, and healthcare. The Bay of Quinte provides exceptional boating and fishing close to home, and with direct 401 access you are also roughly midway between Toronto and Ottawa, an easy reach for weekend guests or commuters. Pride of ownership is evident throughout this meticulously cared-for home, offering a rare opportunity to enjoy spacious country living with room to roam, modern amenities, and a resort-style backyard. (id:43681)
房源概要
| MLS® Number | X13461340 |
| 房源类型 | 民宅 |
| 社区名字 | Sidney Ward |
| 设备类型 | Propane Tank |
| 特征 | Level Lot, Flat Site |
| 总车位 | 13 |
| 泳池类型 | Inground Pool |
| 租赁设备类型 | Propane Tank |
| 结构 | Deck |
详 情
| 浴室 | 3 |
| 地上卧房 | 3 |
| 地下卧室 | 1 |
| 总卧房 | 4 |
| Age | 16 To 30 Years |
| 公寓设施 | Fireplace(s) |
| 家电类 | Garage Door Opener Remote(s), Central Vacuum, Water Heater, Alarm System, 洗碗机, 烘干机, Freezer, Garage Door Opener, Storage Shed, 炉子, 洗衣机, 冰箱 |
| 建筑风格 | 平房 |
| 地下室进展 | 已装修 |
| 地下室类型 | N/a (finished) |
| 施工种类 | 独立屋 |
| 空调 | 中央空调 |
| 外墙 | 砖 |
| 壁炉 | 有 |
| Fireplace Total | 2 |
| 地基类型 | 混凝土 |
| 客人卫生间(不包含洗浴) | 1 |
| 供暖方式 | Propane |
| 供暖类型 | 压力热风 |
| 储存空间 | 1 |
| 内部尺寸 | 1500 - 2000 Sqft |
| 类型 | 独立屋 |
| 设备间 | Drilled Well |
车 位
| 附加车库 | |
| Garage |
土地
| 英亩数 | 有 |
| Landscape Features | Lawn Sprinkler |
| 污水道 | Septic System |
| 土地深度 | 1215 Ft ,10 In |
| 土地宽度 | 200 Ft |
| 不规则大小 | 200 X 1215.9 Ft |
| 规划描述 | A1agh |
房 间
| 楼 层 | 类 型 | 长 度 | 宽 度 | 面 积 |
|---|---|---|---|---|
| Lower Level | 其它 | 3.61 m | 3.6 m | 3.61 m x 3.6 m |
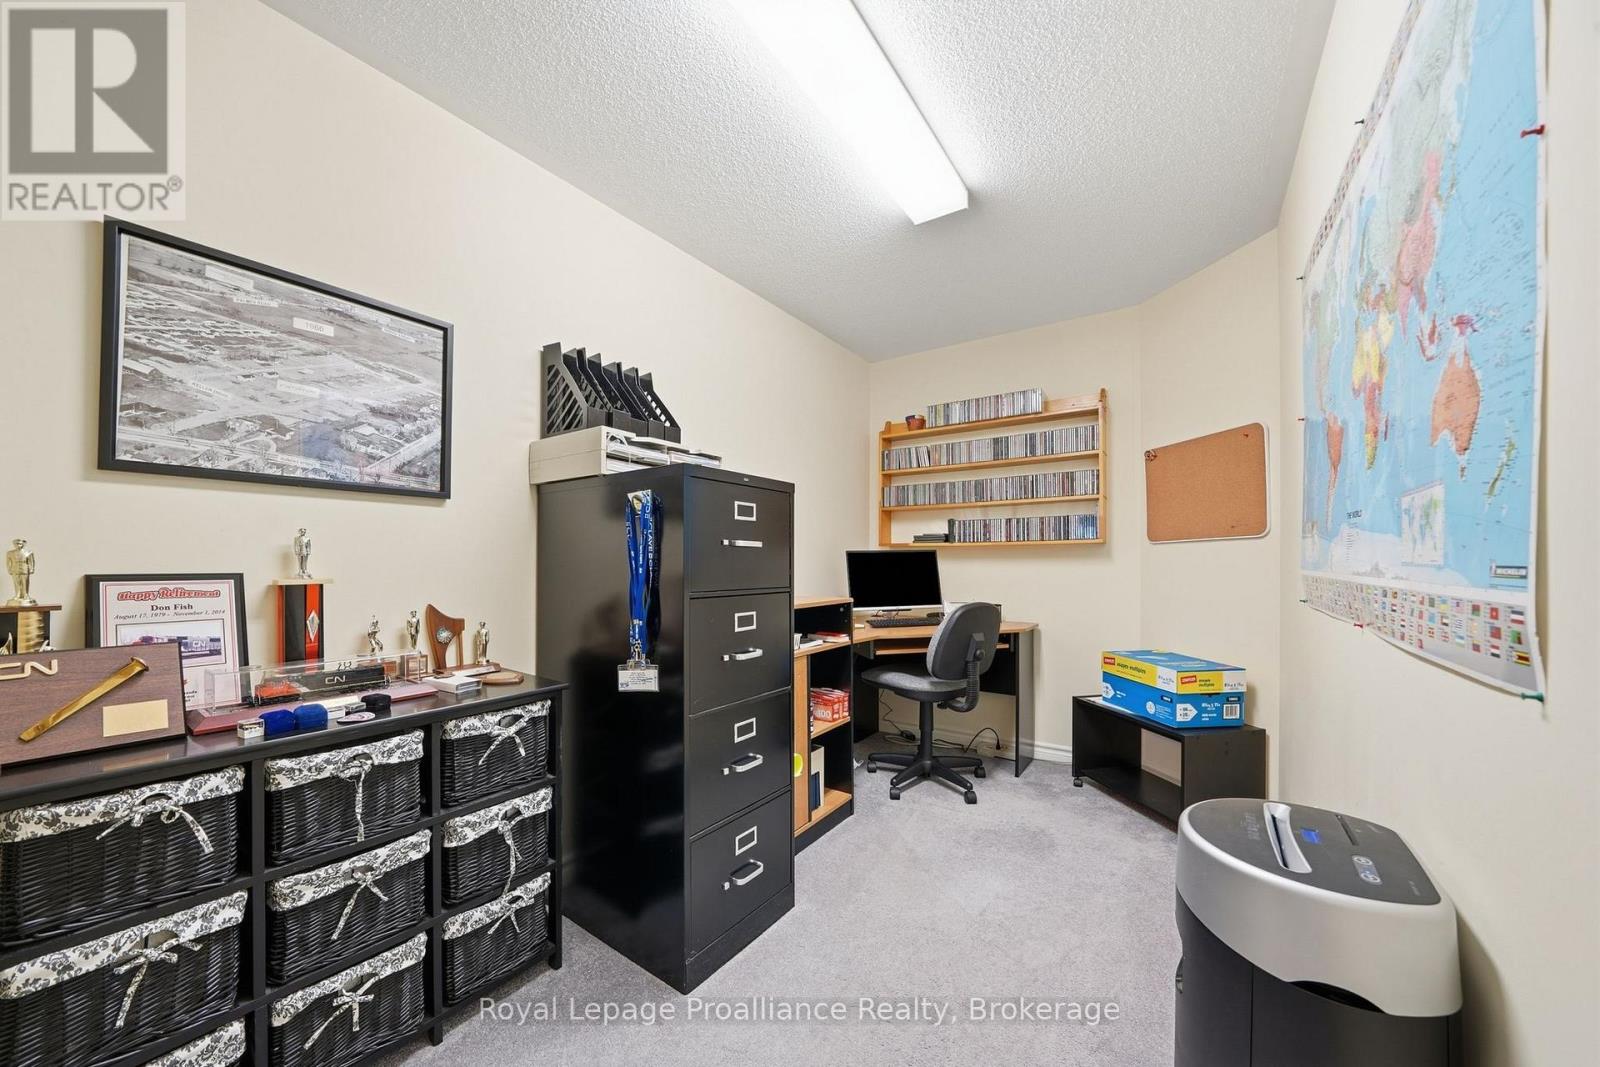
| Lower Level | Office | 4.05 m | 1.98 m | 4.05 m x 1.98 m |
| Lower Level | 其它 | 3.35 m | 3.6 m | 3.35 m x 3.6 m |
| Lower Level | 设备间 | 3.3 m | 3.6 m | 3.3 m x 3.6 m |
| Lower Level | 家庭房 | 8.88 m | 7.08 m | 8.88 m x 7.08 m |
| Lower Level | 卧室 | 4.66 m | 3.6 m | 4.66 m x 3.6 m |
| 一楼 | 厨房 | 4.56 m | 3.31 m | 4.56 m x 3.31 m |
| 一楼 | 餐厅 | 3.52 m | 3.55 m | 3.52 m x 3.55 m |
| 一楼 | 大型活动室 | 3.9 m | 4.91 m | 3.9 m x 4.91 m |
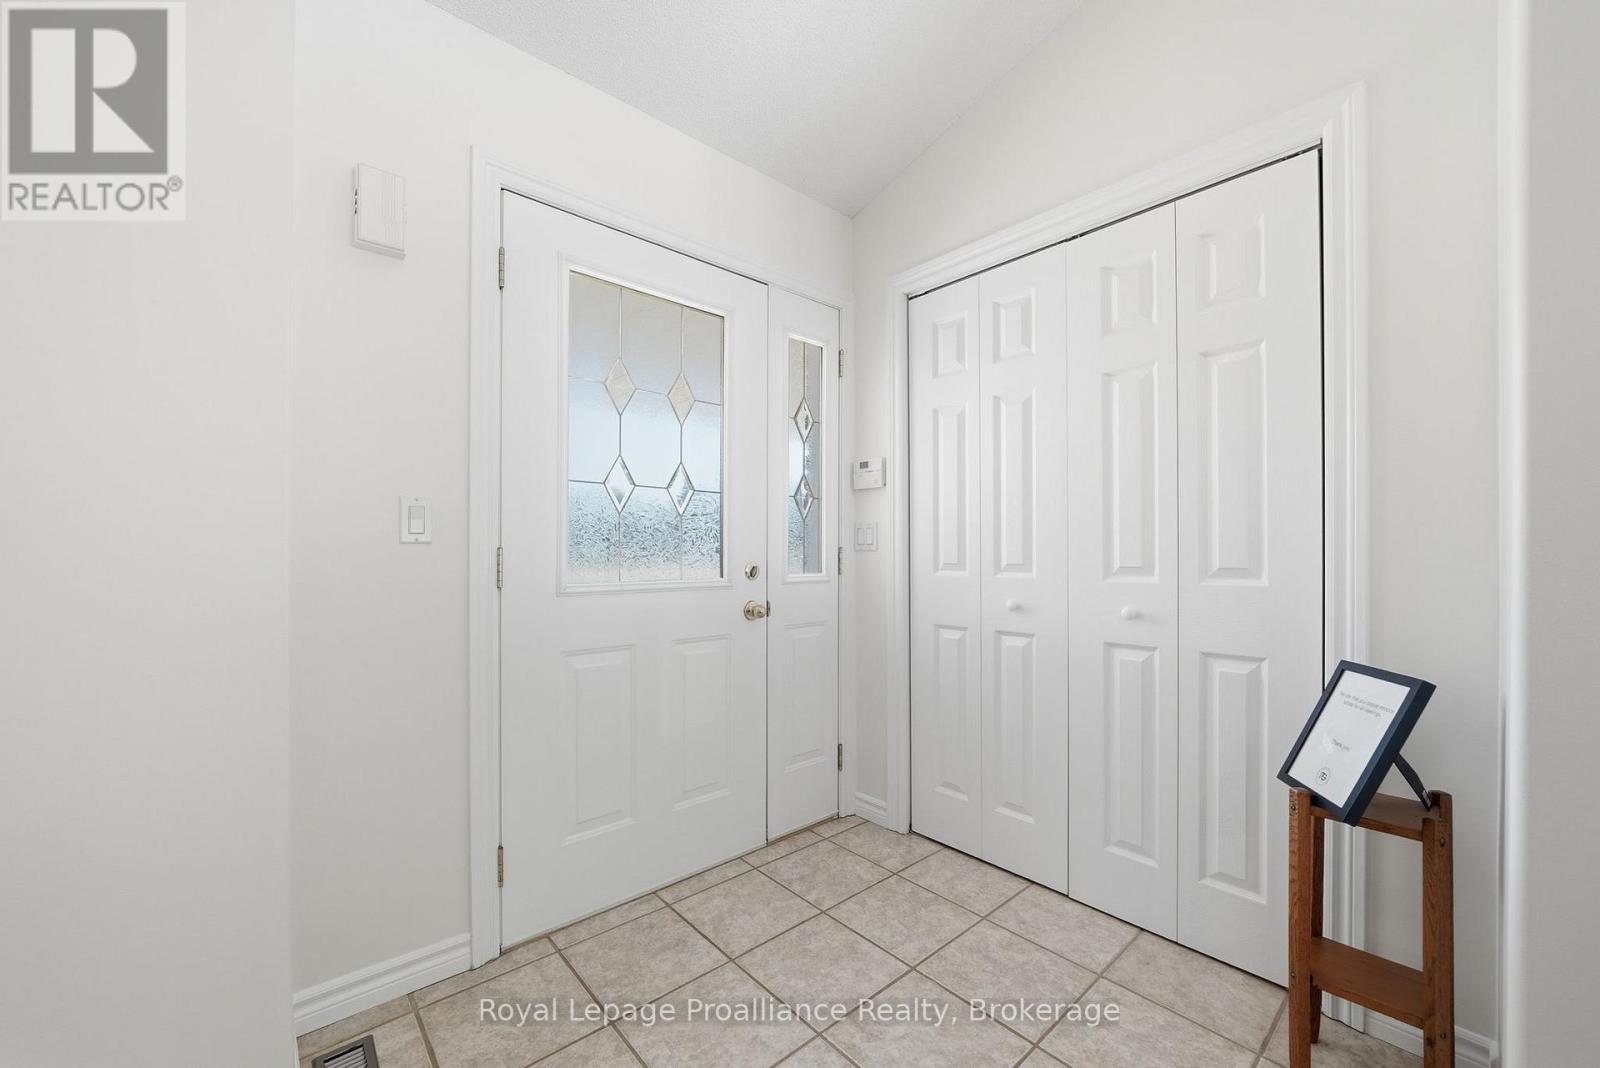
| 一楼 | 门厅 | 3.42 m | 1.85 m | 3.42 m x 1.85 m |
| 一楼 | 主卧 | 4.9 m | 4.22 m | 4.9 m x 4.22 m |
| 一楼 | 第二卧房 | 3.63 m | 3.25 m | 3.63 m x 3.25 m |
| 一楼 | 第三卧房 | 3.94 m | 3.82 m | 3.94 m x 3.82 m |

The trademarks REALTOR®, REALTORS®, and the REALTOR® logo are controlled by The Canadian Real Estate Association (CREA) and identify real estate professionals who are members of CREA. The trademarks MLS®, Multiple Listing Service® and the associated logos are owned by The Canadian Real Estate Association (CREA) and identify the quality of services provided by real estate professionals who are members of CREA. The trademark DDF® is owned by The Canadian Real Estate Association (CREA) and identifies CREA's Data Distribution Facility (DDF®)
Durham Region Association of REALTORS®
Royal LePage Proalliance Realty
June 18 2026 11:00:51
