
236 Cox Mill Road Barrie (Painswick North), Ontario L4N 4G5


$1,549,000
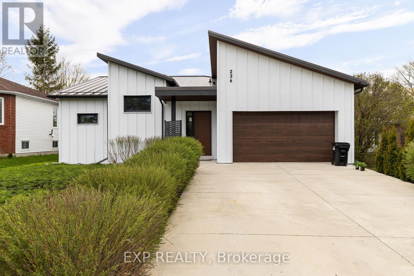
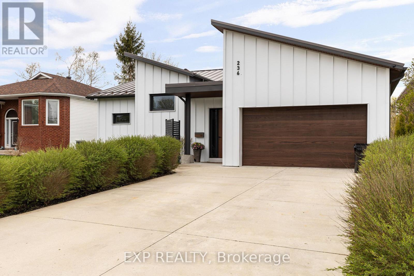
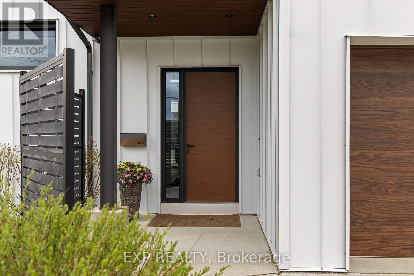
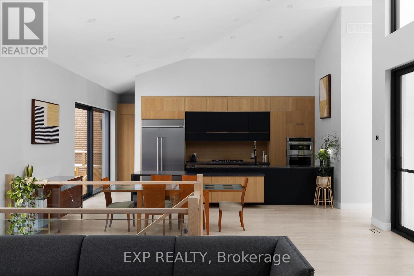
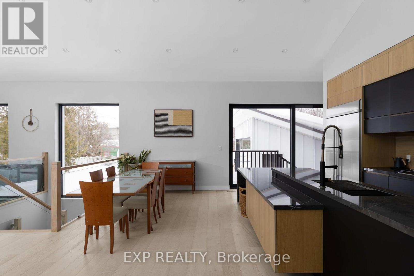
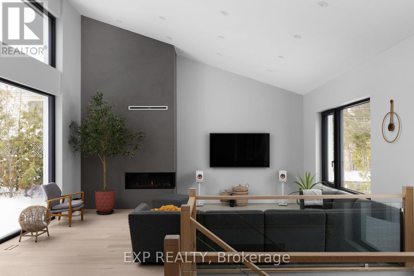
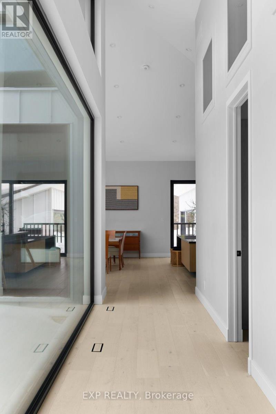
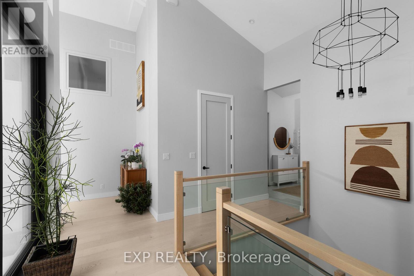
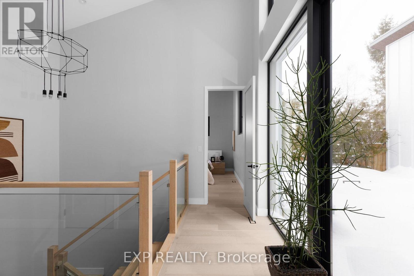
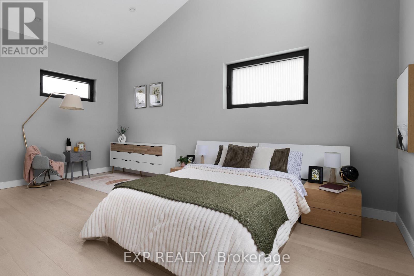
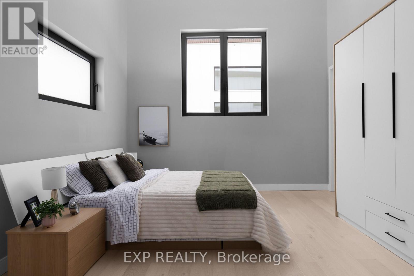
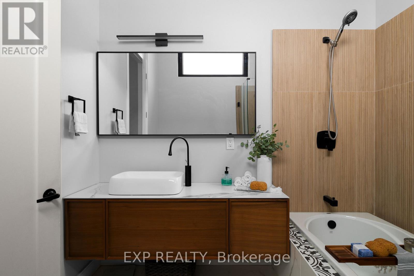
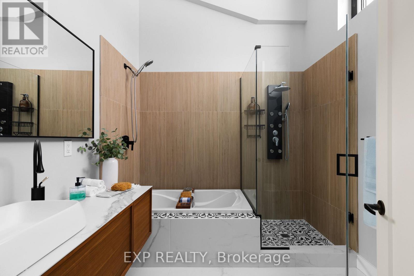
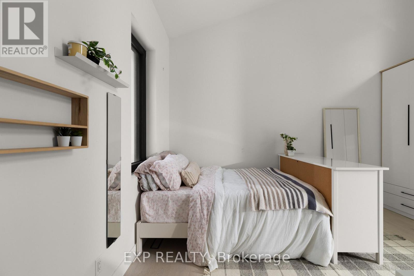
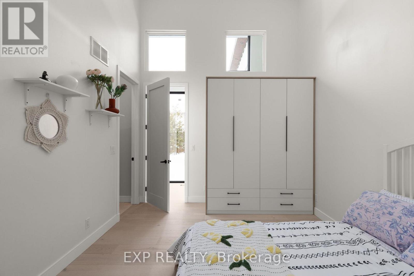
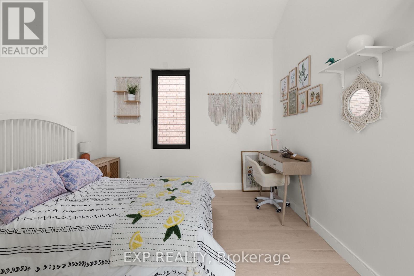
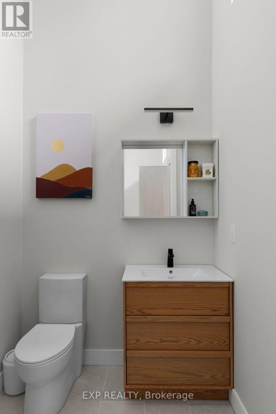
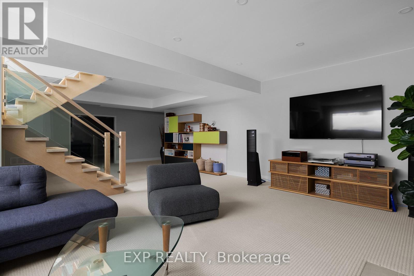
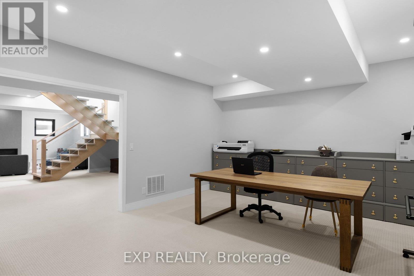
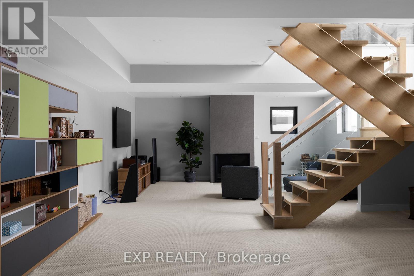
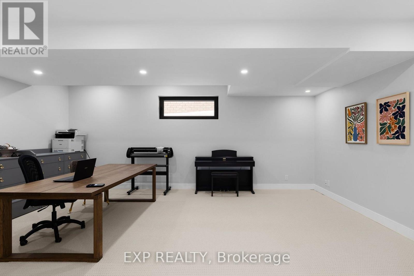
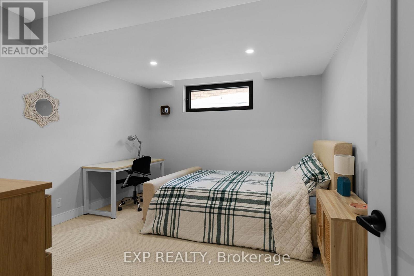
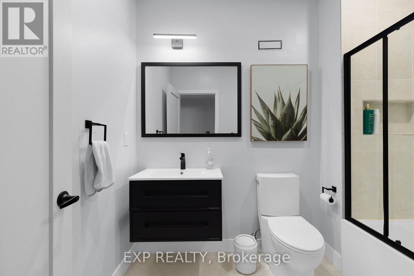
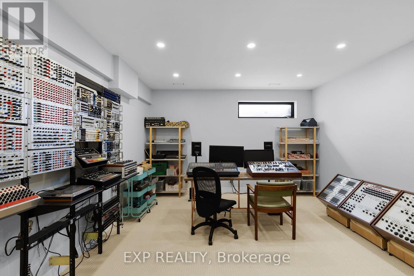
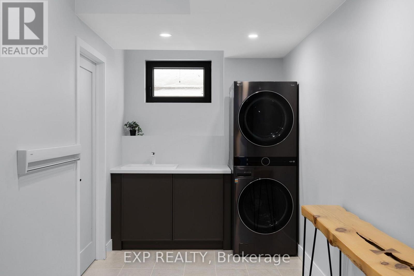
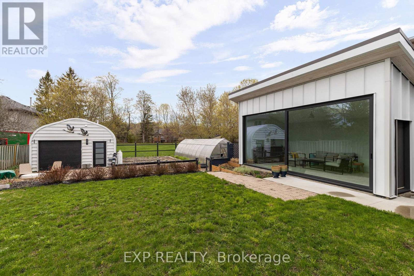
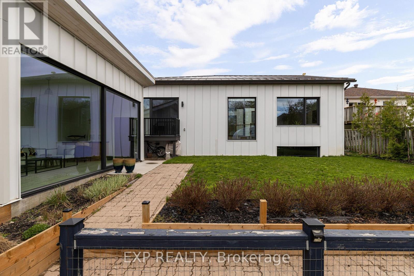
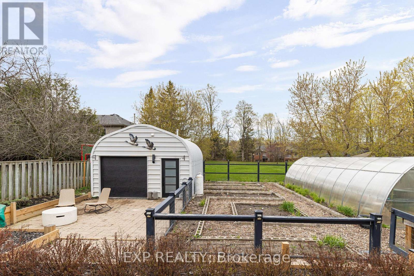
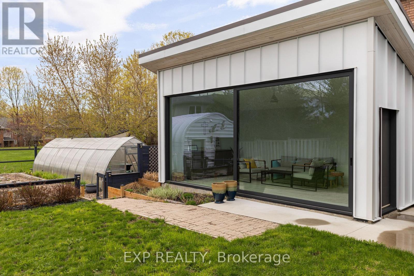
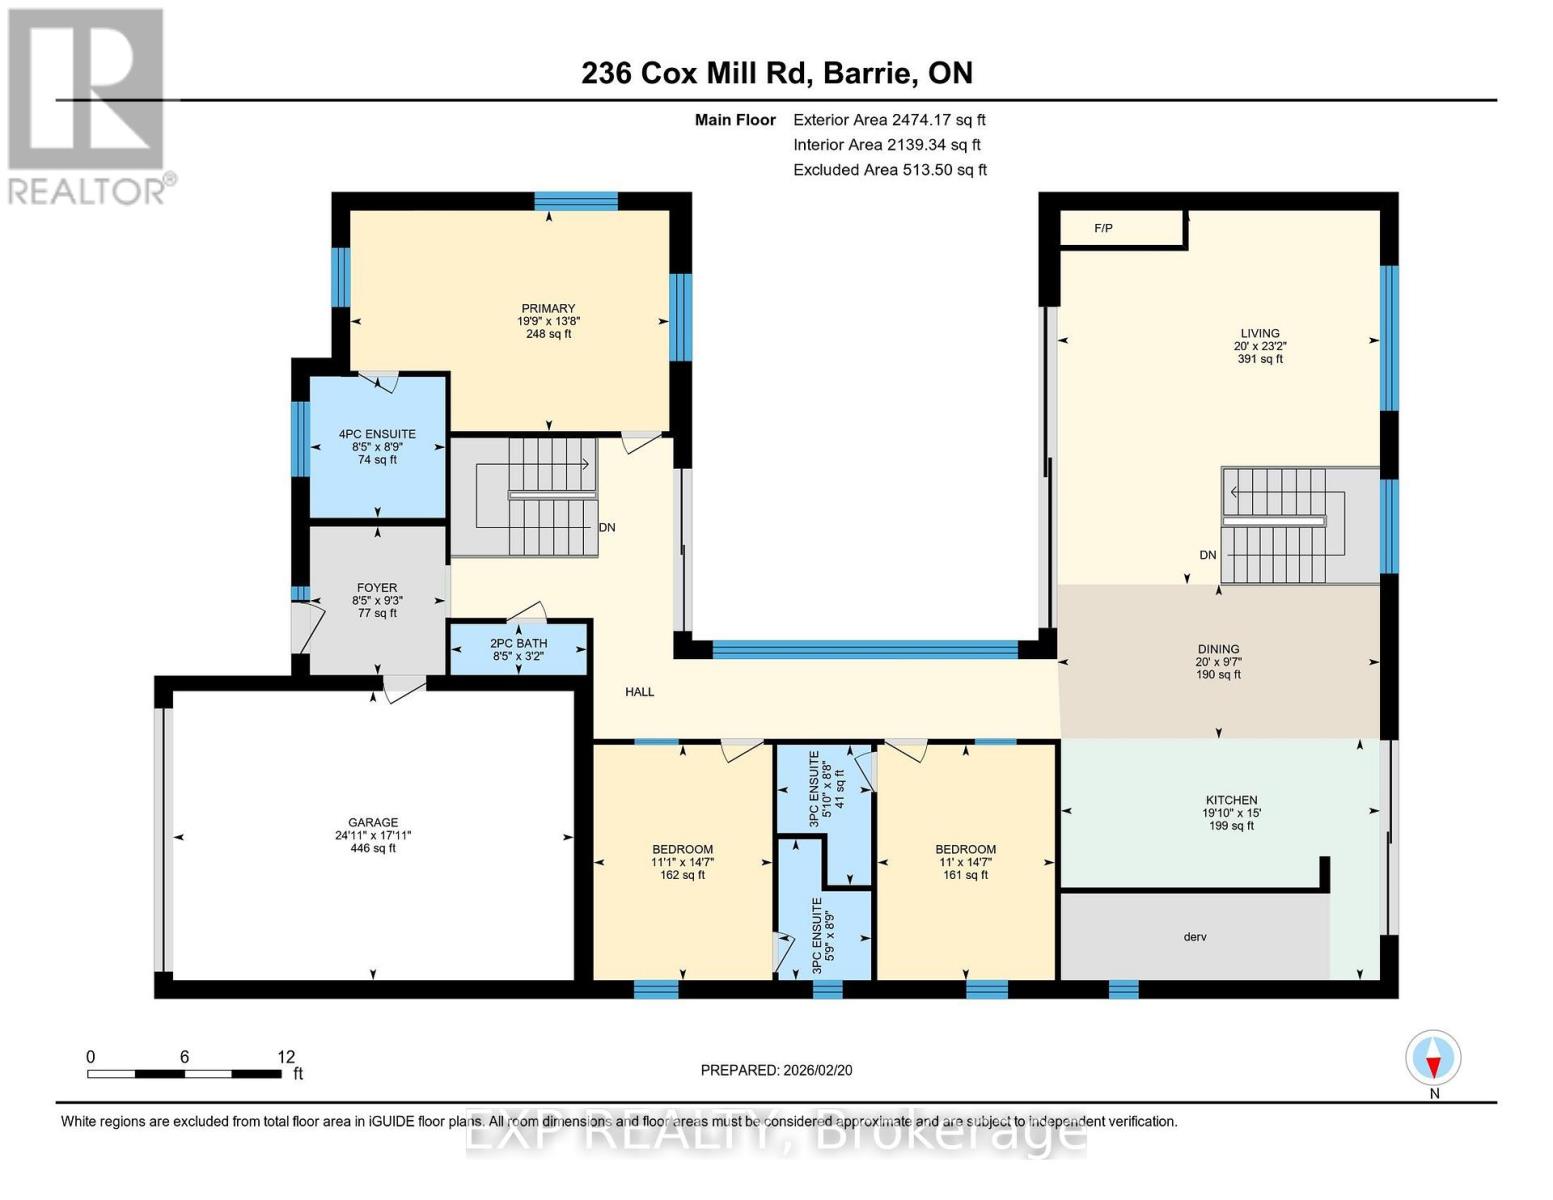
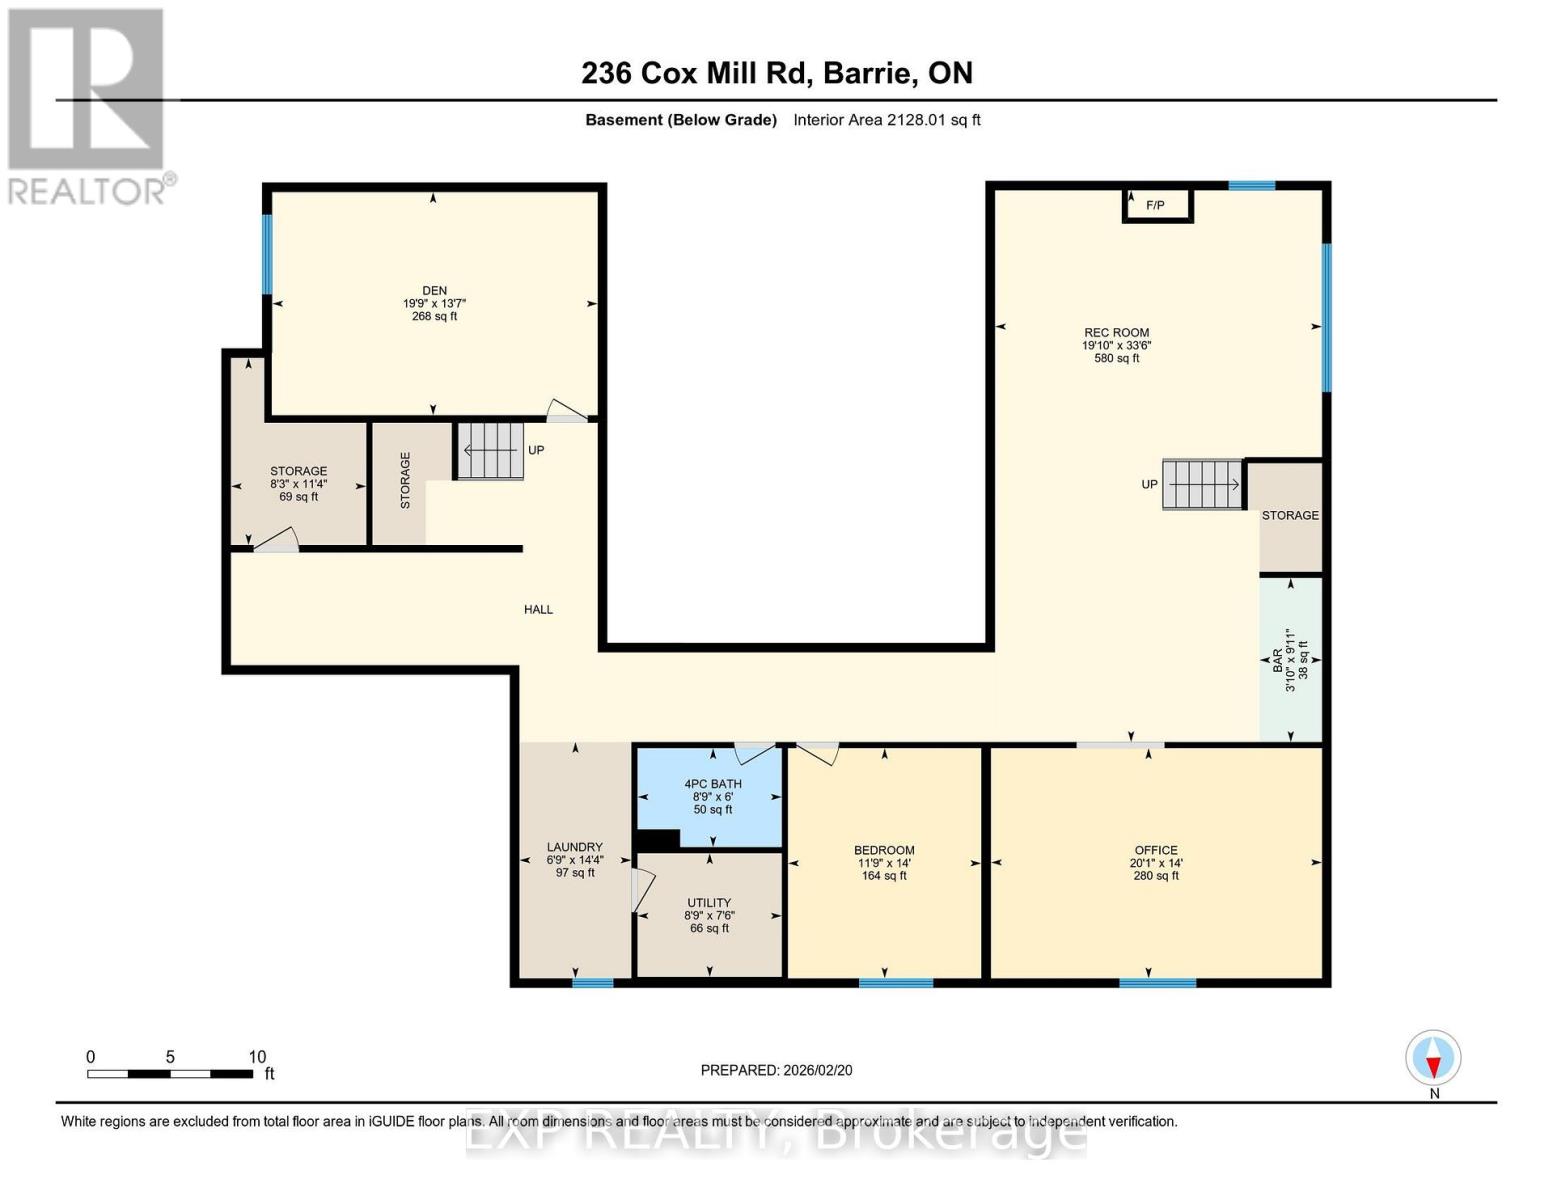
Exceptional custom-built bungalow (2021) offering over 4,200 sq ft of finished living space, complete with a private courtyard retreat, insulated Quonset hut, and summer house. Constructed with R35 ICF for superior efficiency and durability, and finished with a Standing Seam aluminum roof, aluminum siding, and aluminum windows. Striking angular rooflines, rich wood accents, and professionally landscaped grounds create remarkable curb appeal. Open-concept interior featuring 17-ft cathedral ceilings, engineered hardwood flooring, and a chef-inspired kitchen imported from Greece with porcelain countertops, waterfall island, premium KitchenAid and Monogram appliances, and a full butler's pantry. All main-level bedrooms offer private ensuites, including a spa-like primary with freestanding tub and glass shower. Fully finished lower level with 9-ft ceilings, rec room with fireplace, wet bar, office, bonus room, additional bedroom, laundry, and 4-piece bath. Gas hot water on demand. 200-amp service (home), 100-amp (garage), 60-amp (Quonset hut). Outdoor courtyard includes gas line; raised garden beds and greenhouse complete the property. A rare, design-forward offering combining craftsmanship, efficiency, and lifestyle. (id:43681)
房源概要
| MLS® Number | S13724736 |
| 房源类型 | 民宅 |
| 社区名字 | Painswick North |
| 附近的便利设施 | 公园, 学校 |
| 社区特征 | School Bus |
| 特征 | 树木繁茂的地区, Level, Sump Pump |
| 总车位 | 4 |
| 结构 | Deck, Patio(s), Greenhouse, 棚 |
详 情
| 浴室 | 5 |
| 地上卧房 | 3 |
| 地下卧室 | 2 |
| 总卧房 | 5 |
| Age | 0 To 5 Years |
| 公寓设施 | Fireplace(s) |
| 家电类 | Garage Door Opener Remote(s), Water Heater - Tankless, Water Heater, 洗碗机, 烘干机, 微波炉, 烤箱, Hood 电扇, Range, 炉子, 洗衣机, Two 冰箱s |
| 建筑风格 | 平房 |
| 地下室进展 | 已装修 |
| 地下室类型 | 全完工 |
| 施工种类 | 独立屋 |
| 空调 | 中央空调 |
| 外墙 | Steel |
| Fire Protection | Smoke Detectors |
| 壁炉 | 有 |
| Fireplace Total | 2 |
| Flooring Type | Tile, Carpeted |
| 地基类型 | Insulated 混凝土 Forms |
| 客人卫生间(不包含洗浴) | 1 |
| 供暖方式 | 天然气 |
| 供暖类型 | 压力热风 |
| 储存空间 | 1 |
| 内部尺寸 | 2000 - 2500 Sqft |
| 类型 | 独立屋 |
| 设备间 | 市政供水 |
车 位
| 附加车库 | |
| Garage |
土地
| 英亩数 | 无 |
| 围栏类型 | Fenced Yard |
| 土地便利设施 | 公园, 学校 |
| Landscape Features | Landscaped |
| 污水道 | Sanitary Sewer |
| 土地深度 | 190 Ft ,2 In |
| 土地宽度 | 58 Ft ,7 In |
| 不规则大小 | 58.6 X 190.2 Ft |
| 规划描述 | R1, R2 |
房 间
| 楼 层 | 类 型 | 长 度 | 宽 度 | 面 积 |
|---|---|---|---|---|
| Lower Level | 洗衣房 | 2.07 m | 4.37 m | 2.07 m x 4.37 m |
| Lower Level | 娱乐,游戏房 | 6.05 m | 10.2 m | 6.05 m x 10.2 m |
| Lower Level | Office | 6.12 m | 4.26 m | 6.12 m x 4.26 m |
| Lower Level | 衣帽间 | 6.02 m | 4.13 m | 6.02 m x 4.13 m |
| Lower Level | Bedroom 4 | 3.58 m | 4.26 m | 3.58 m x 4.26 m |
| 一楼 | 厨房 | 6.03 m | 4.57 m | 6.03 m x 4.57 m |
| 一楼 | 餐厅 | 6.1 m | 2.92 m | 6.1 m x 2.92 m |
| 一楼 | 客厅 | 6.1 m | 7.07 m | 6.1 m x 7.07 m |
| 一楼 | 主卧 | 6.03 m | 4.17 m | 6.03 m x 4.17 m |
| 一楼 | 第二卧房 | 3.39 m | 4.45 m | 3.39 m x 4.45 m |
| 一楼 | 第三卧房 | 3.36 m | 4.45 m | 3.36 m x 4.45 m |
设备间
| 有线电视 | 已安装 |
| 配电箱 | 已安装 |
| 污水道 | 已安装 |
https://www.realtor.ca/real-estate/30211893/236-cox-mill-road-barrie-painswick-north-painswick-north

The trademarks REALTOR®, REALTORS®, and the REALTOR® logo are controlled by The Canadian Real Estate Association (CREA) and identify real estate professionals who are members of CREA. The trademarks MLS®, Multiple Listing Service® and the associated logos are owned by The Canadian Real Estate Association (CREA) and identify the quality of services provided by real estate professionals who are members of CREA. The trademark DDF® is owned by The Canadian Real Estate Association (CREA) and identifies CREA's Data Distribution Facility (DDF®)
Toronto Real Estate Board
Exp Realty
September 21 2026 04:36:08
