
2350 Sutton Drive Burlington (Orchard), Ontario L7L 6Y8


$929,000
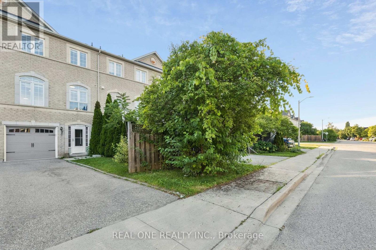
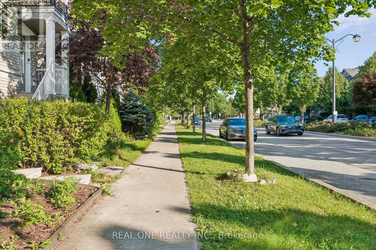
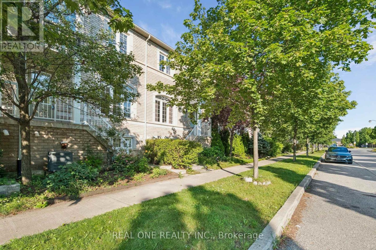
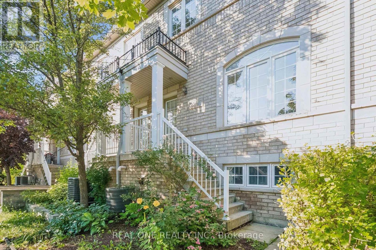
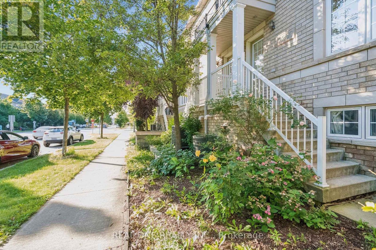
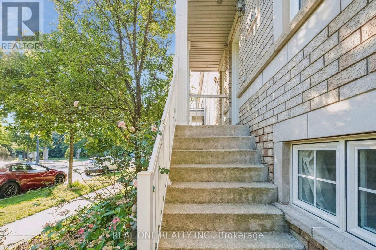
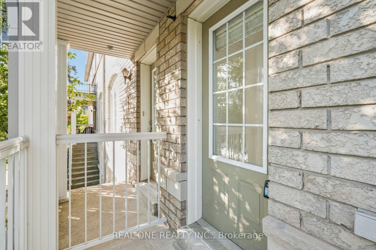
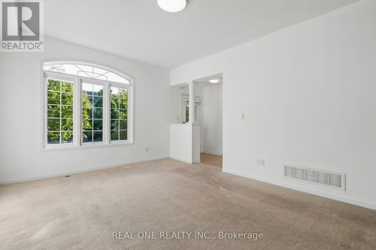
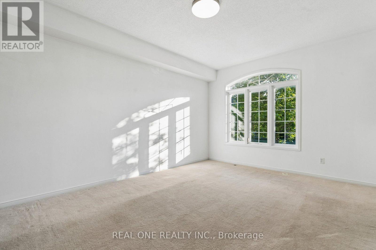
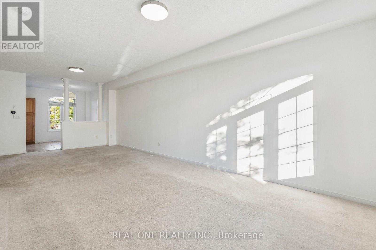
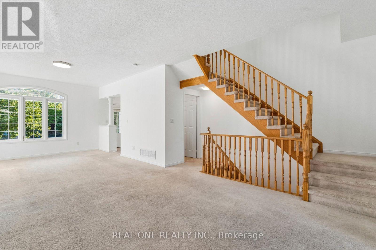
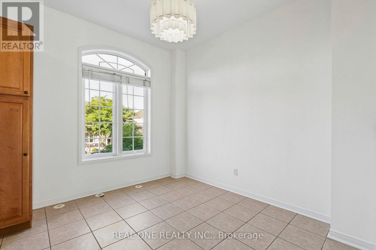
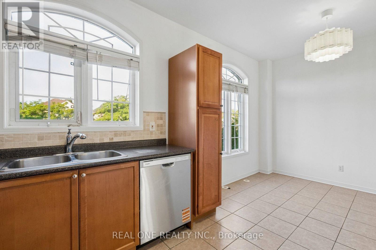
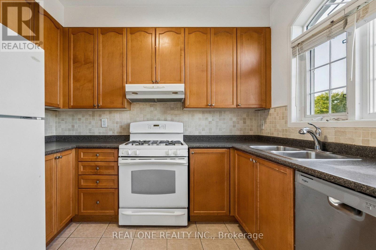
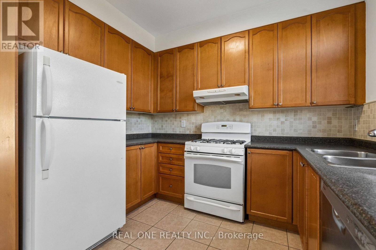
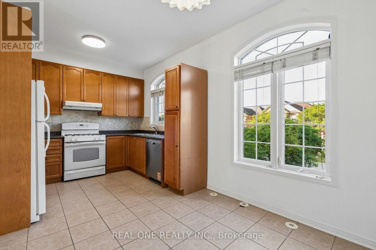
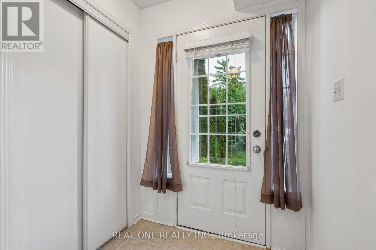
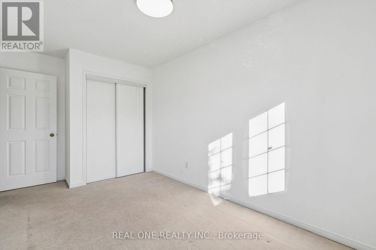
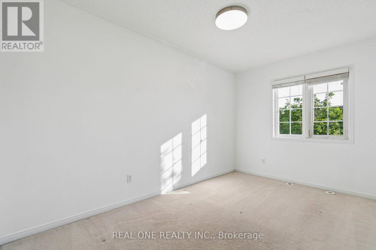
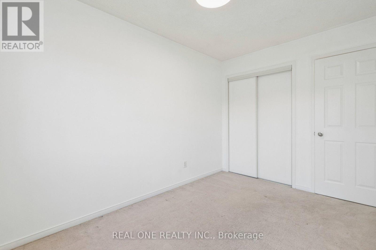
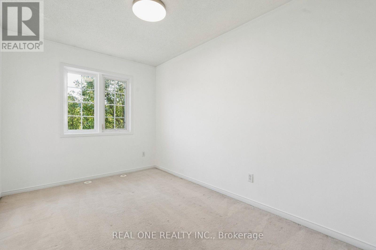
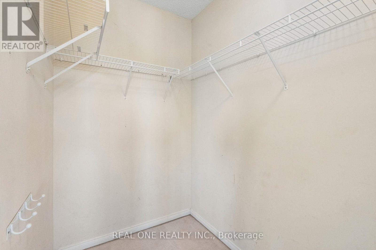
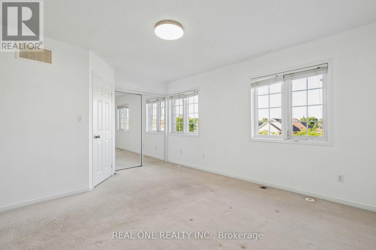
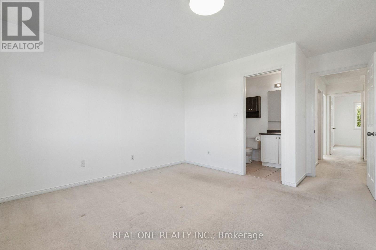
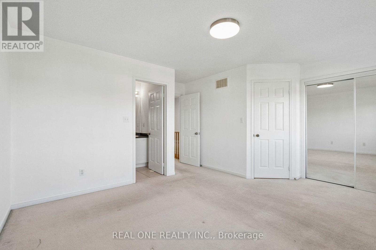
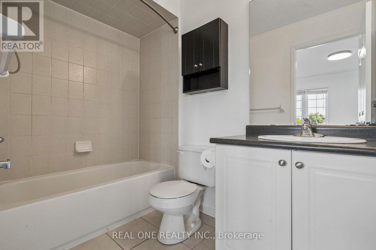
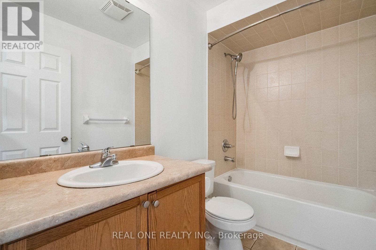
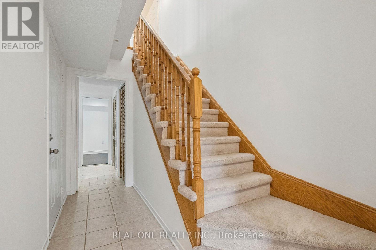
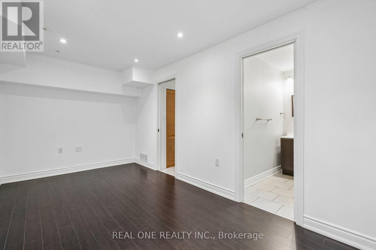
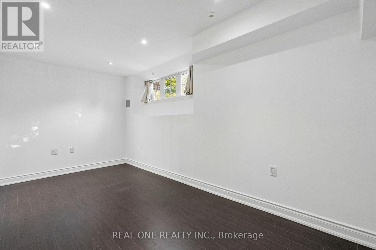
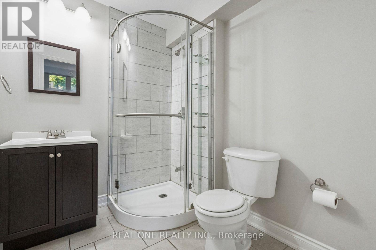
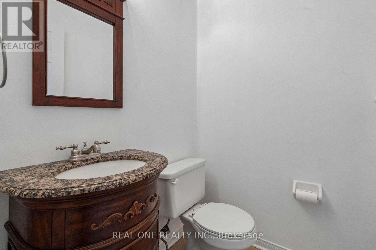
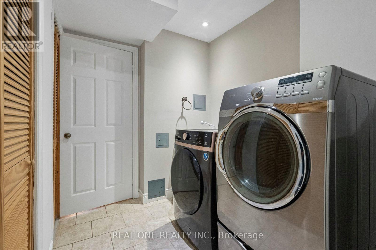
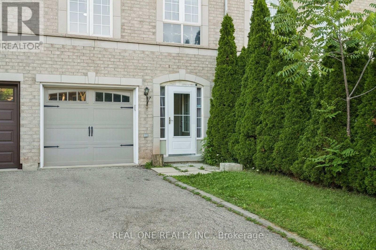
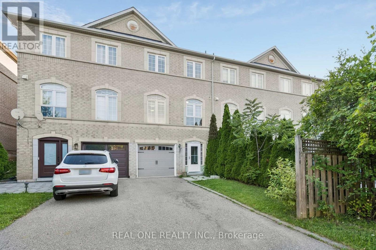
Welcome to 2350 Sutton Drive, a newly professionally painted 3-level freehold townhome in Burlington's highly sought-after Orchard/Bronte Park area! Offering over 2,000 sq. ft. of bright, spacious and versatile total living space with 9-ft ceilings on the main level, this home offers plenty of room for young and growing families or multi-generational living. The bright, open-concept layout creates an airy and welcoming feel, with plenty of space and exciting potential to personalize and create a home that reflects your own style. The sun-filled kitchen features a welcoming breakfast area, while the home offers 3+1 bedrooms, 3 full bathrooms and a powder room.The ground level adds even more flexibility and can be used as a family room, home office, den, 4th bedroom or potential in-law suite, complete with a separate street-level entrance and direct garage access. With generous living space throughout, there are endless possibilities to adapt the home as your family's needs grow and change.Enjoy parking for 3 vehicles with a 2 car driveway and 1 car garage, plus plenty of street parking for visitors. Freshly painted in neutral tones and move-in ready! Set in a vibrant, family-focused neighbourhood popular with young and growing families, with schools within walking distance, along with scenic trails, parks and playgrounds. Families will also appreciate the variety of nearby schooling options, including Waldorf, Montessori, Catholic and public schools. Shopping and everyday amenities are close by, while convenient access to the QEW, 403 and 407 makes commuting easy.The Orchard is the kind of community where children grow up together, families connect, neighbours become friends and lasting memories are made. Come experience the space, flexibility and lifestyle and discover why 2350 Sutton Drive is a wonderful place to call home! (id:43681)
房源概要
| MLS® Number | W13648374 |
| 房源类型 | 民宅 |
| 社区名字 | Orchard |
| 附近的便利设施 | 公园, 公共交通, 学校 |
| 设备类型 | 热水器 - Electric, 热水器 |
| 特征 | Guest Suite |
| 总车位 | 3 |
| 租赁设备类型 | 热水器 - Electric, 热水器 |
详 情
| 浴室 | 4 |
| 地上卧房 | 3 |
| 地下卧室 | 1 |
| 总卧房 | 4 |
| Age | 16 To 30 Years |
| 家电类 | Garage Door Opener Remote(s), Central Vacuum |
| 地下室功能 | Separate Entrance, Walk Out |
| 地下室类型 | N/a, N/a |
| 施工种类 | 附加的 |
| 空调 | 中央空调 |
| 外墙 | 砖 |
| Flooring Type | Laminate, Ceramic |
| 地基类型 | 混凝土 |
| 客人卫生间(不包含洗浴) | 1 |
| 供暖方式 | 天然气 |
| 供暖类型 | 压力热风 |
| 储存空间 | 3 |
| 内部尺寸 | 1500 - 2000 Sqft |
| 类型 | 联排别墅 |
| 设备间 | 市政供水 |
车 位
| 附加车库 | |
| Garage |
土地
| 英亩数 | 无 |
| 土地便利设施 | 公园, 公共交通, 学校 |
| 污水道 | Sanitary Sewer |
| 土地深度 | 82 Ft |
| 土地宽度 | 18 Ft |
| 不规则大小 | 18 X 82 Ft |
| 规划描述 | 住宅 |
房 间
| 楼 层 | 类 型 | 长 度 | 宽 度 | 面 积 |
|---|---|---|---|---|
| 二楼 | 客厅 | 8.46 m | 3.61 m | 8.46 m x 3.61 m |
| 二楼 | 餐厅 | 8.46 m | 3.61 m | 8.46 m x 3.61 m |
| 二楼 | 厨房 | 2.31 m | 3.05 m | 2.31 m x 3.05 m |
| 三楼 | 主卧 | 4.39 m | 4.6 m | 4.39 m x 4.6 m |
| 三楼 | 第二卧房 | 4.6 m | 2.51 m | 4.6 m x 2.51 m |
| 三楼 | 第三卧房 | 3.66 m | 2.57 m | 3.66 m x 2.57 m |
| 一楼 | Bedroom 4 | 4.95 m | 2.79 m | 4.95 m x 2.79 m |
| 一楼 | 洗衣房 | 2.36 m | 2.01 m | 2.36 m x 2.01 m |
https://www.realtor.ca/real-estate/30126313/2350-sutton-drive-burlington-orchard-orchard

The trademarks REALTOR®, REALTORS®, and the REALTOR® logo are controlled by The Canadian Real Estate Association (CREA) and identify real estate professionals who are members of CREA. The trademarks MLS®, Multiple Listing Service® and the associated logos are owned by The Canadian Real Estate Association (CREA) and identify the quality of services provided by real estate professionals who are members of CREA. The trademark DDF® is owned by The Canadian Real Estate Association (CREA) and identifies CREA's Data Distribution Facility (DDF®)
Toronto Real Estate Board
Real One Realty Inc.
August 07 2026 05:04:56
