
235 Hillhurst Boulevard Toronto (Bedford Park-Nortown), Ontario M5N 1P3


$4,995,000
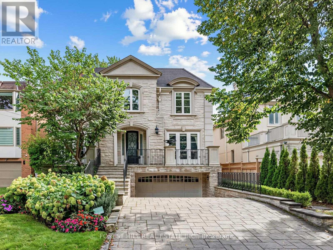
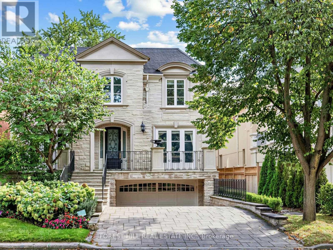
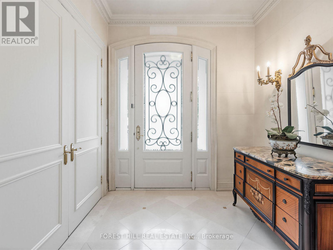
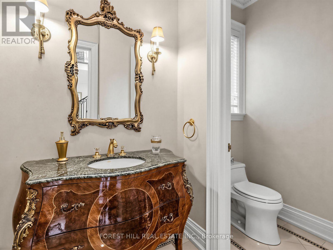
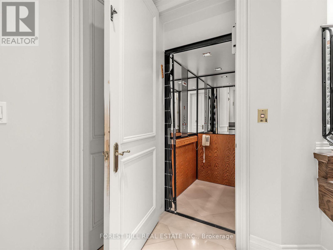
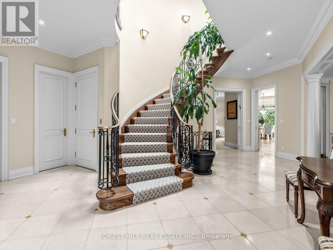
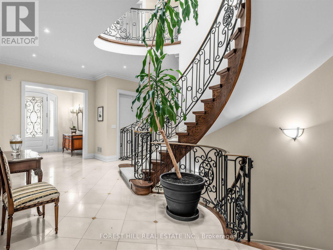
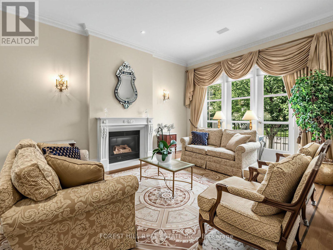
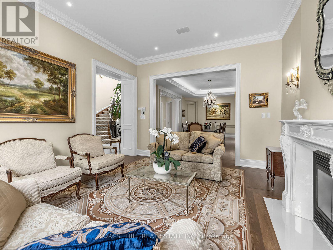
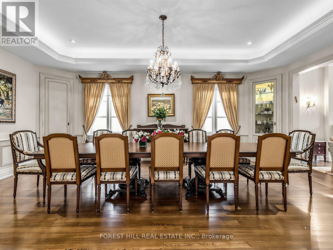
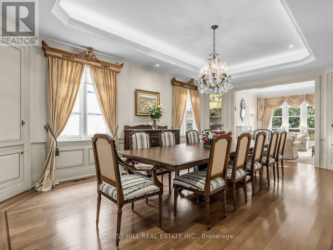
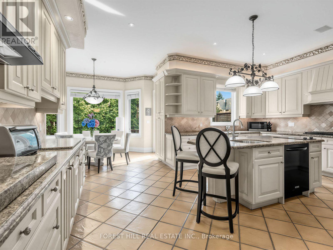
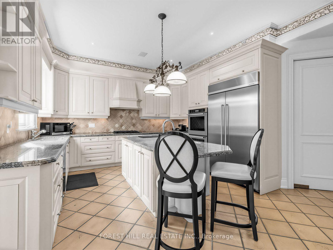
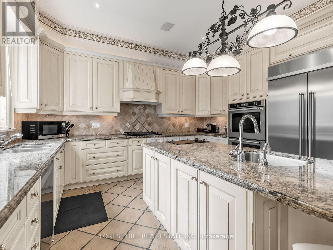
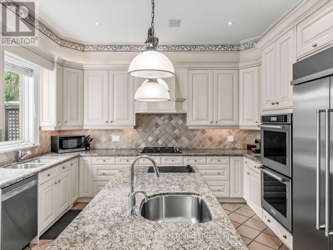
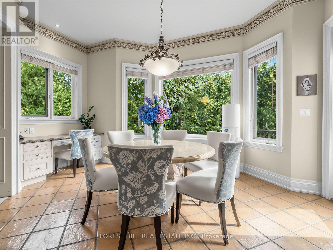
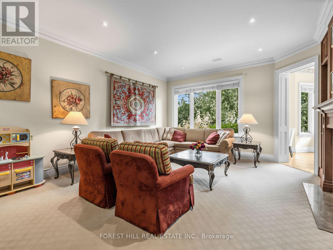
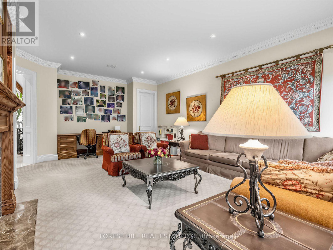
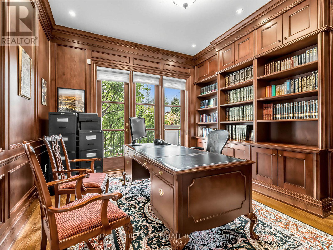
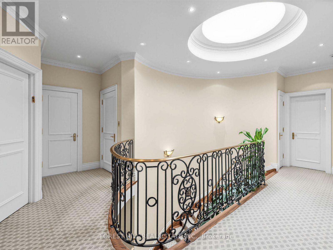
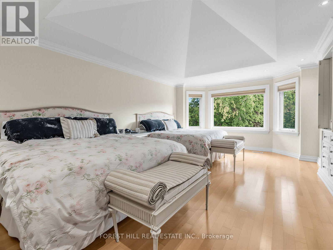
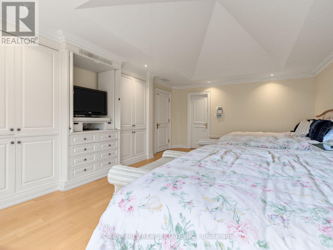
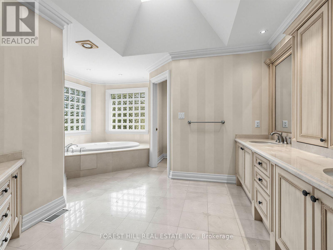
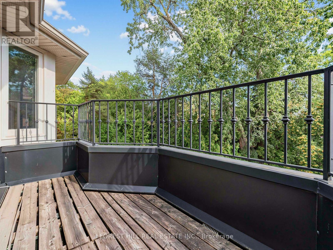
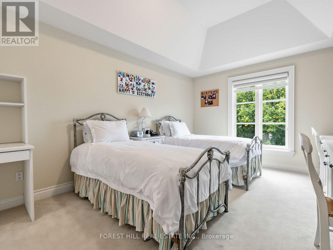
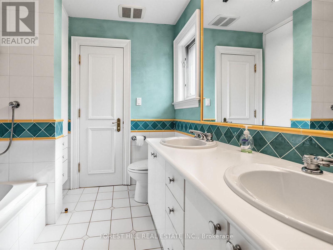
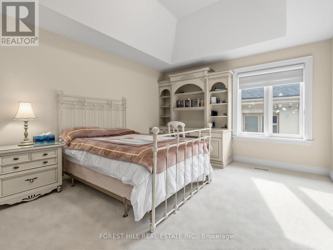
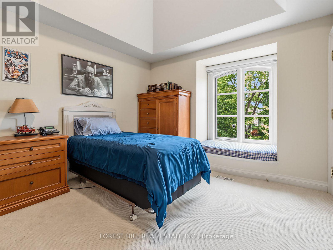
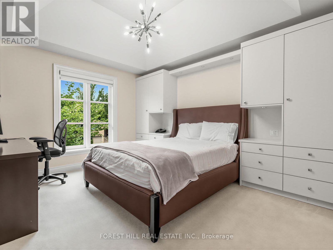
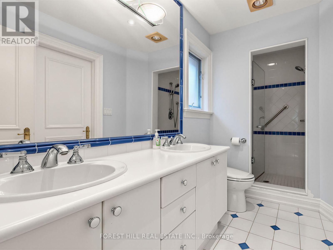
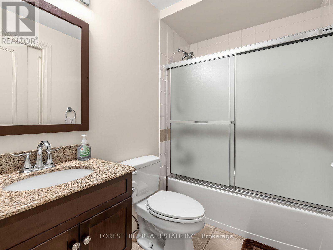
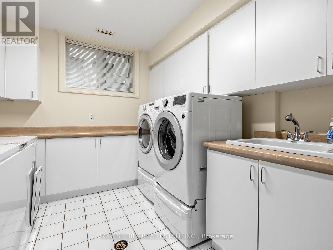
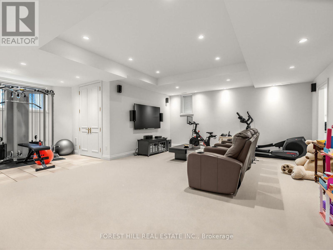
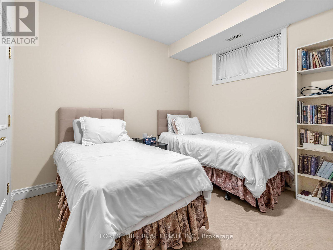
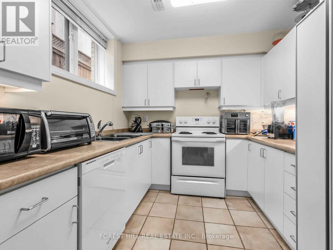
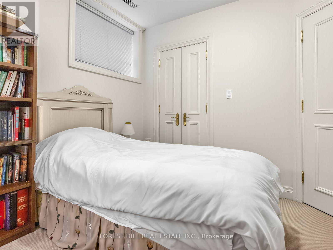
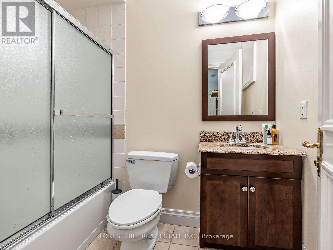
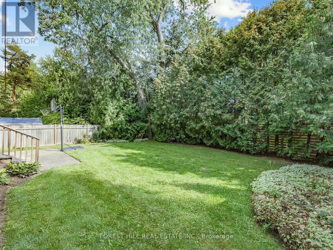
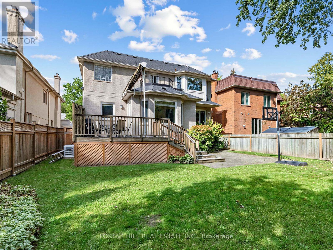
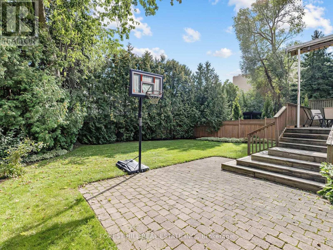
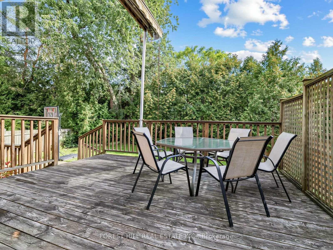
A rare offering of architectural design and craftsmanship, this classic stone front south-facing residence with over 4400-sq-ft on 2 floors plus 1900 sq ft in lower level. Features 5 bedrooms + 2 in lower level and 7 bathrooms. This home was designed by Richard Wengle, pairing classic proportions with sophisticated modern living. Large principal rooms anchor the main floor with 10 ft ceilings, a living room with gas fireplace, formal oversized dining room, family room overlooking the garden, complemented by a private office with custom built-ins, ideal for working from home. The oversized chef's kitchen features a centre island, ample prep space, separate counters/stove/sink for a kosher kitchen, and an eating area overlooking the sunny south garden with walk-out to deck. The grand primary retreat offers separate his-and-hers walk-in closets with walk-out to balcony and a spacious 6-piece ensuite with steam shower. The four additional bedrooms have vaulted ceilings, some with semi-ensuites. The lower level features a recreation room with an area that includes a home gym. A full second kitchen for entertaining, a nanny suite with ensuite, an additional bedroom adding flexibility for extended family. The Laundry Room is equipped with a full size front loading washer/dryer as well as laundry sink and cabinetry. Thoughtful details throughout: an elevator for effortless access to every level, a skylight in second floor hallway, a backup generator for total peace of mind, and an attached double car garage with heated driveway and steps. Set in one of the city's most sought-after pockets near Lytton Park, walking distance to Bialik Hebrew Day School, public schools, nearby synagogues, and the TTC - this home offers a rare balance of prestige, comfort, and community. Timeless design. Uncompromising quality. (id:43681)
房源概要
| MLS® Number | C13799536 |
| 房源类型 | 民宅 |
| 社区名字 | Bedford Park-Nortown |
| 附近的便利设施 | 公园, 礼拜场所, 公共交通, 学校 |
| 总车位 | 6 |
详 情
| 浴室 | 7 |
| 地上卧房 | 5 |
| 地下卧室 | 2 |
| 总卧房 | 7 |
| Age | 16 To 30 Years |
| 公寓设施 | Fireplace(s) |
| 家电类 | Garage Door Opener Remote(s), Cooktop, 烘干机, Freezer, Hood 电扇, 烤箱, Alarm System, 炉子, 洗衣机, Whirlpool, 冰箱 |
| 地下室进展 | 已装修 |
| 地下室类型 | N/a (finished) |
| 施工种类 | 独立屋 |
| 空调 | 中央空调 |
| 外墙 | 砖, 石 |
| Fire Protection | Alarm System, Monitored Alarm, Smoke Detectors |
| 壁炉 | 有 |
| Flooring Type | Marble, Carpeted, Ceramic, Hardwood |
| 地基类型 | 水泥 |
| 客人卫生间(不包含洗浴) | 2 |
| 供暖方式 | 天然气 |
| 供暖类型 | 压力热风 |
| 储存空间 | 2 |
| 内部尺寸 | 3500 - 5000 Sqft |
| 类型 | 独立屋 |
| 设备间 | 市政供水 |
车 位
| 附加车库 | |
| Garage |
土地
| 英亩数 | 无 |
| 围栏类型 | Fenced Yard |
| 土地便利设施 | 公园, 宗教场所, 公共交通, 学校 |
| 污水道 | Sanitary Sewer |
| 土地深度 | 136 Ft |
| 土地宽度 | 50 Ft |
| 不规则大小 | 50 X 136 Ft |
房 间
| 楼 层 | 类 型 | 长 度 | 宽 度 | 面 积 |
|---|---|---|---|---|
| 二楼 | Bedroom 5 | 4.01 m | 3.58 m | 4.01 m x 3.58 m |
| 二楼 | 主卧 | 6.2 m | 4.62 m | 6.2 m x 4.62 m |
| 二楼 | 第二卧房 | 3.66 m | 4.57 m | 3.66 m x 4.57 m |
| 二楼 | 第三卧房 | 5.18 m | 3.51 m | 5.18 m x 3.51 m |
| 二楼 | Bedroom 4 | 4.06 m | 3.35 m | 4.06 m x 3.35 m |
| Lower Level | 娱乐,游戏房 | 5.23 m | 7.21 m | 5.23 m x 7.21 m |
| Lower Level | 卧室 | 2.9 m | 3.05 m | 2.9 m x 3.05 m |
| Lower Level | 卧室 | 3.35 m | 3.71 m | 3.35 m x 3.71 m |
| Lower Level | 洗衣房 | 2.9 m | 4.27 m | 2.9 m x 4.27 m |
| Lower Level | 厨房 | 2.87 m | 2.67 m | 2.87 m x 2.67 m |
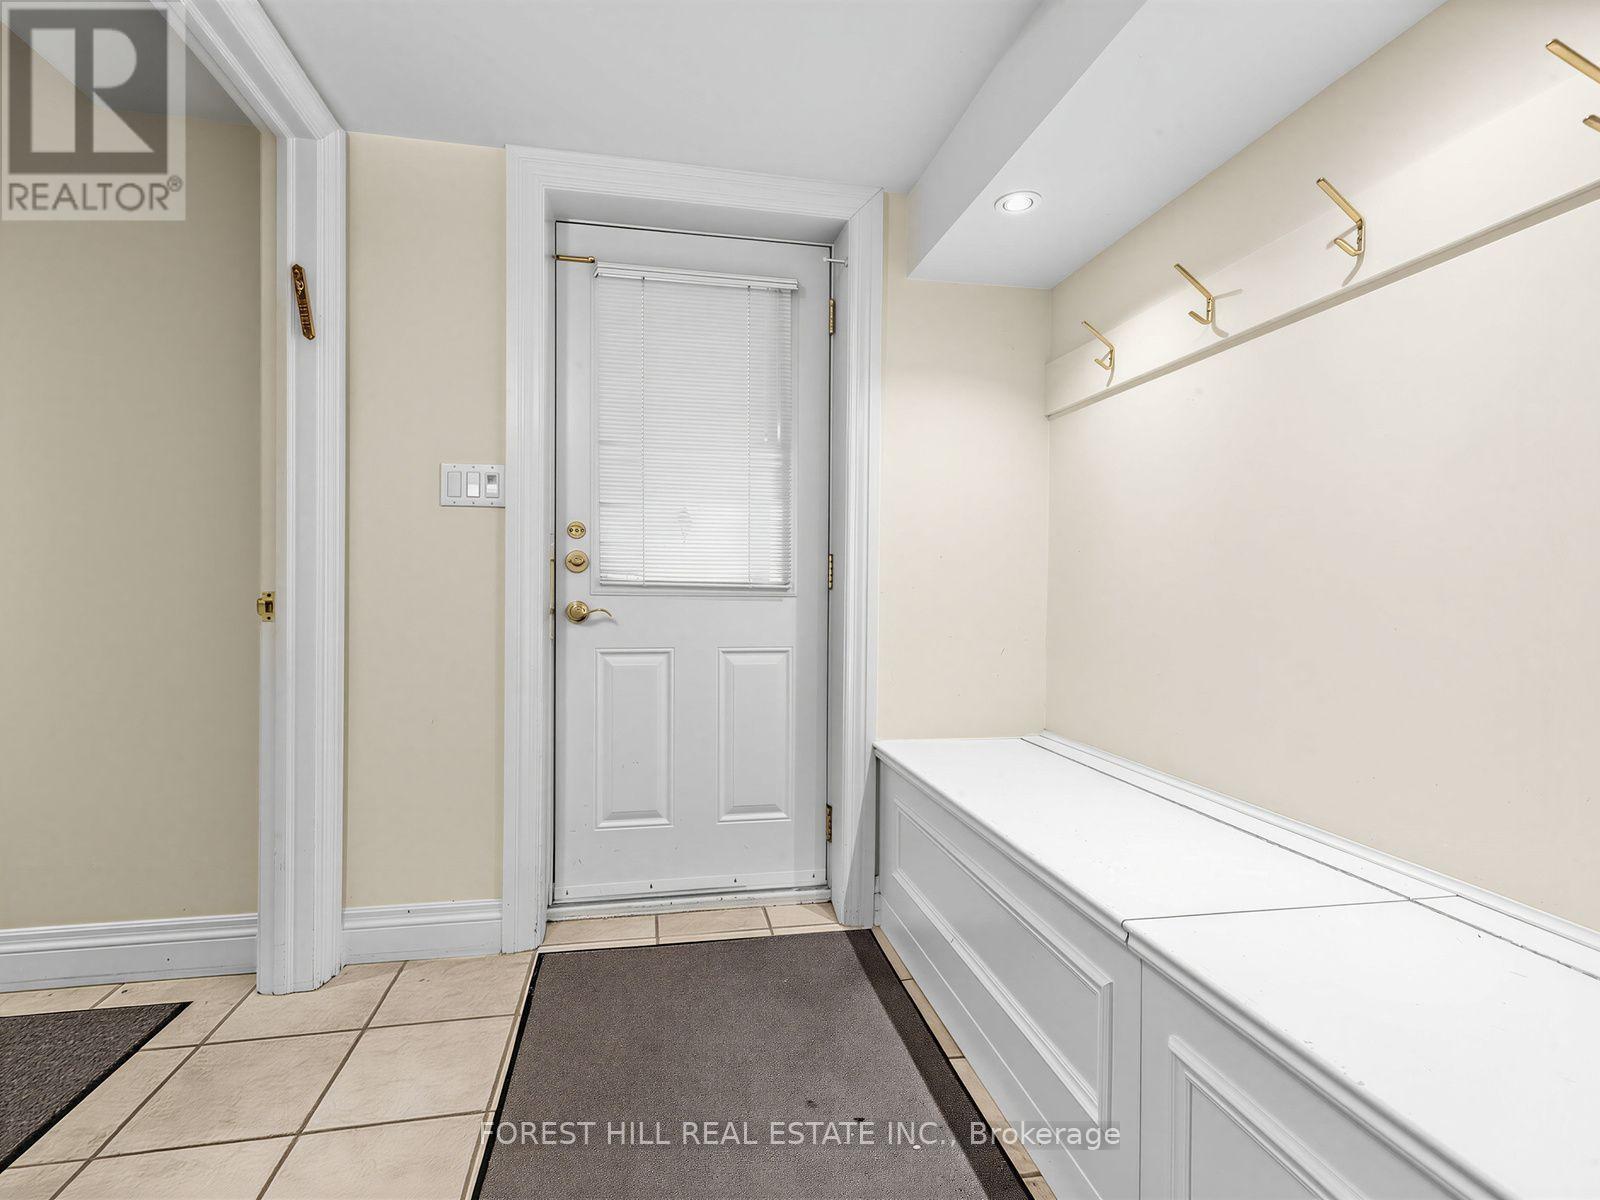
| Lower Level | Mud Room | 1.98 m | 2.44 m | 1.98 m x 2.44 m |
| 一楼 | 门厅 | 2.34 m | 2.74 m | 2.34 m x 2.74 m |
| 一楼 | 客厅 | 4.93 m | 3.86 m | 4.93 m x 3.86 m |
| 一楼 | 餐厅 | 6.71 m | 4.17 m | 6.71 m x 4.17 m |
| 一楼 | 厨房 | 4.27 m | 6.1 m | 4.27 m x 6.1 m |
| 一楼 | 家庭房 | 6.53 m | 4.95 m | 6.53 m x 4.95 m |
| 一楼 | Office | 3.89 m | 3.86 m | 3.89 m x 3.86 m |

The trademarks REALTOR®, REALTORS®, and the REALTOR® logo are controlled by The Canadian Real Estate Association (CREA) and identify real estate professionals who are members of CREA. The trademarks MLS®, Multiple Listing Service® and the associated logos are owned by The Canadian Real Estate Association (CREA) and identify the quality of services provided by real estate professionals who are members of CREA. The trademark DDF® is owned by The Canadian Real Estate Association (CREA) and identifies CREA's Data Distribution Facility (DDF®)
Toronto Real Estate Board
Forest Hill Real Estate Inc., Chestnut Park Real Estate Limited
September 18 2026 01:53:56
