
235 Glebeholme Boulevard Toronto (Danforth), Ontario M4J 1T1


$1,049,000
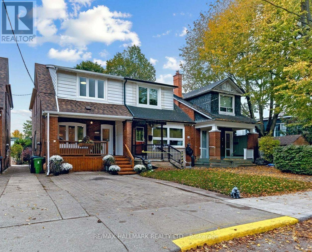
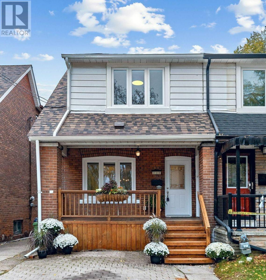
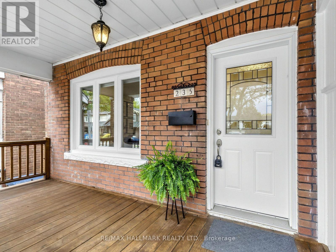
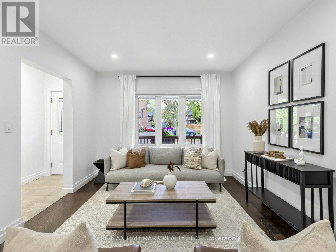
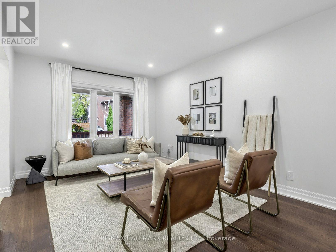
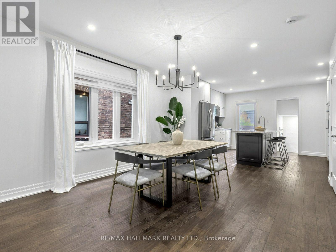
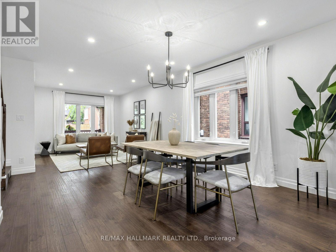
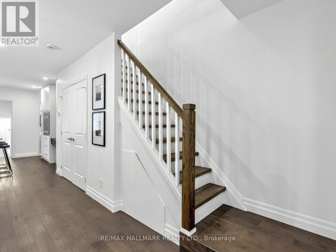
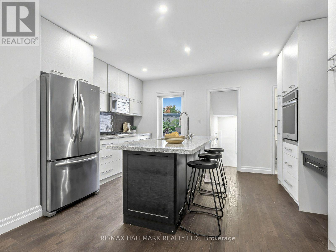
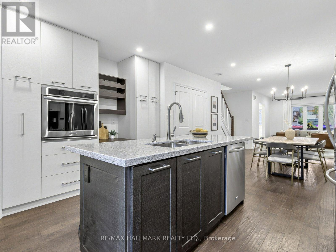
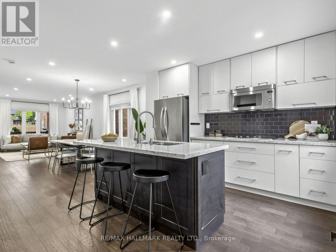
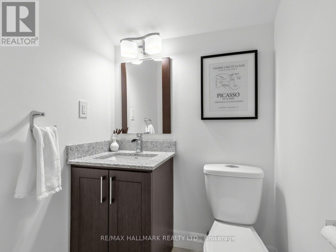
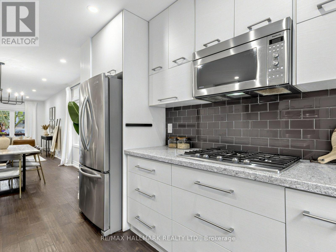
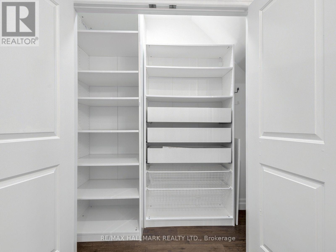
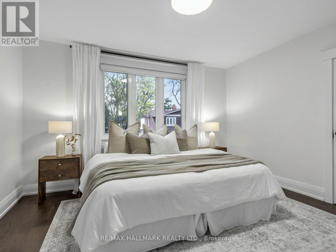
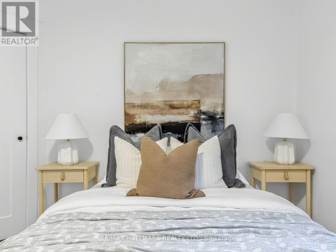
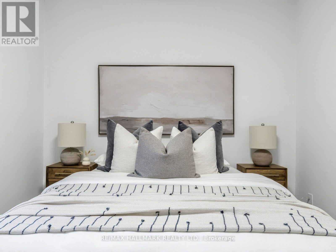
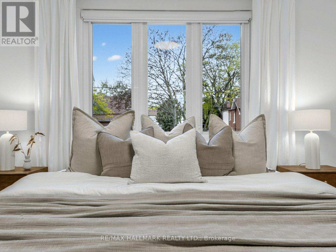
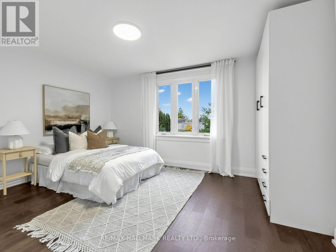
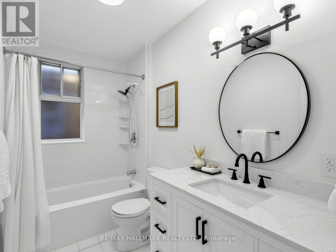
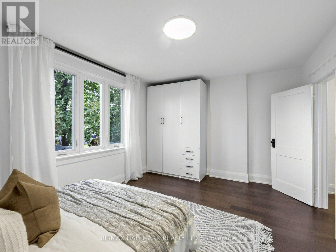
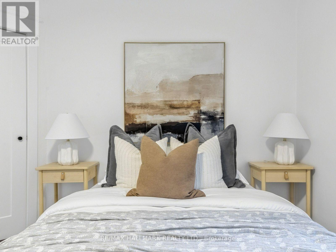
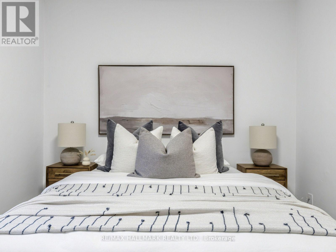
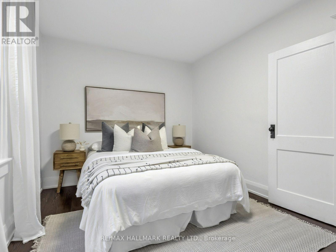
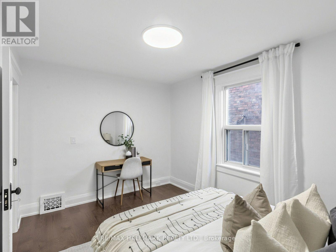
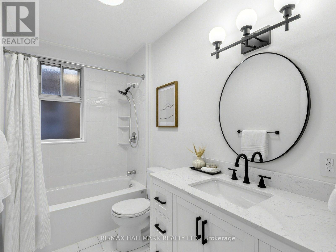
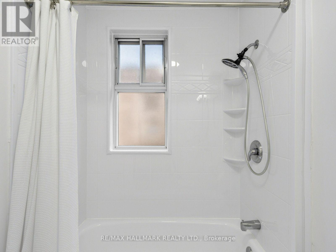
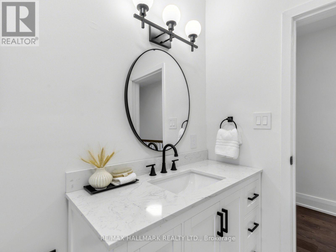
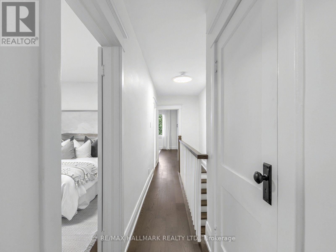
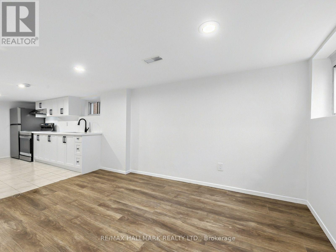
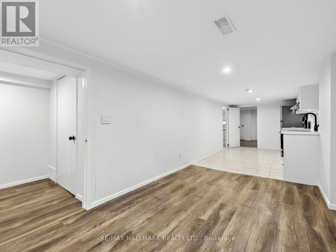
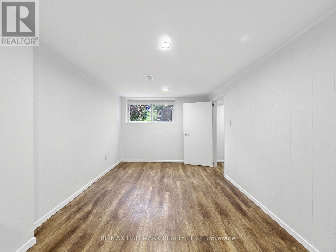
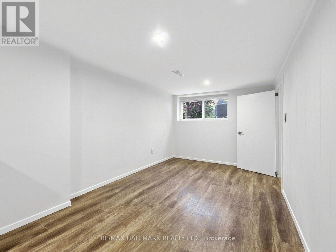
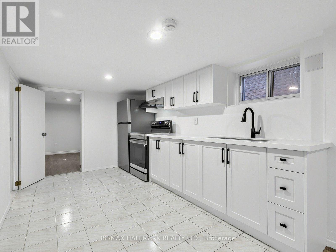
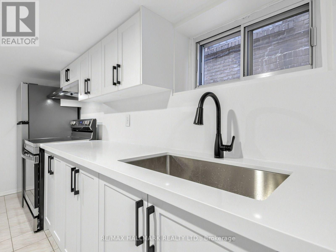
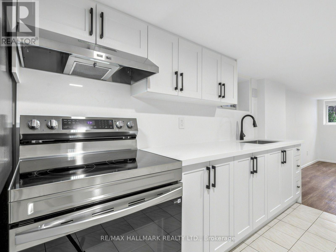
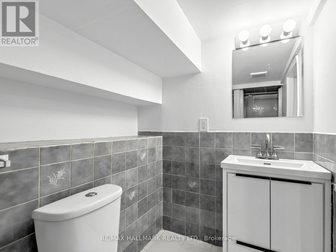
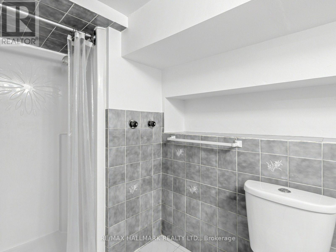
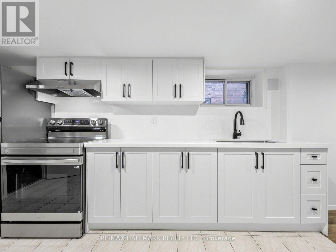
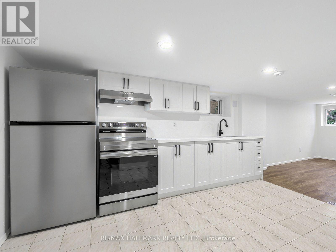
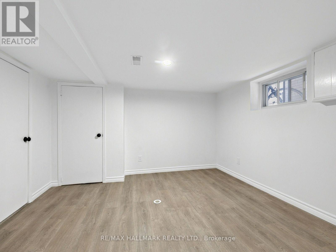
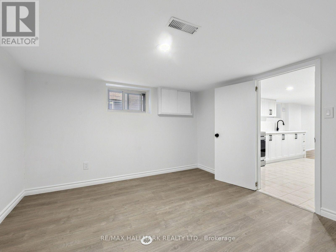
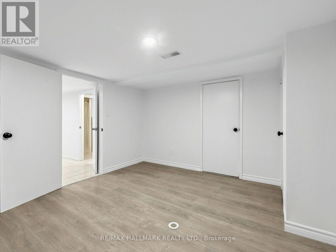
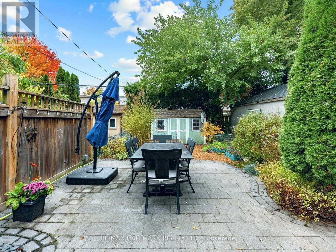
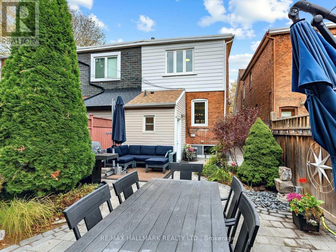
An exceptional 3-bedroom, 3-bathroom semi-detached home set on a 20 x 120 ft. lot, featuring a legal front-yard parking pad, a finished basement, and curated outdoor landscaping, on highly desirable Glebeholme Blvd.The open-concept living and dining areas connect naturally to the kitchen, creating an easy flow for everyday living and special gatherings. Oak hardwood floors, pot lights, and natural light pouring in through the picture window bring warmth and character to the main level, while a walkout leads to a beautifully kept patio and landscaped garden, where established perennials add colour and charm through the seasons. The kitchen features quartz countertops and a matching backsplash, a centre island, stainless steel appliances, and a built-in oven, complemented by a convenient main-floor powder room. Upstairs, three bright bedrooms share a four-piece bathroom, with natural light and comfortable proportions creating a welcoming feel throughout. The finished basement provides additional living space, offering flexibility for a rec room, home office, or personal retreat. A legal front-yard parking space adds valuable convenience, particularly in this well-connected neighbourhood.The location makes daily life that much easier. Within walking distance of both Greenwood and Coxwell subway stations, the cafés, restaurants, and shops along the Danforth, top-rated schools, Michael Garron Hospital, and nearby parks, you are well placed to enjoy the neighbourhood while staying connected to the rest of the city.A well-cared-for home with inviting living spaces, a lovely garden, and an exceptional walkable location (Walk Score of 94)-ready to welcome its next chapter. (id:43681)
房源概要
| MLS® Number | E14121512 |
| 房源类型 | 民宅 |
| 社区名字 | Danforth |
| 附近的便利设施 | 医院, 学校, 公共交通 |
| 设备类型 | 热水器 |
| 特征 | 无地毯 |
| 总车位 | 1 |
| 租赁设备类型 | 热水器 |
详 情
| 浴室 | 3 |
| 地上卧房 | 3 |
| 地下卧室 | 1 |
| 总卧房 | 4 |
| 家电类 | 洗碗机, 烘干机, 微波炉, 烤箱, Hood 电扇, Range, 炉子, 洗衣机, 冰箱 |
| 地下室进展 | 已装修 |
| 地下室功能 | Walk Out, Separate Entrance |
| 地下室类型 | N/a (finished), N/a |
| 施工种类 | Semi-detached |
| 空调 | 中央空调 |
| 外墙 | 砖, 乙烯基壁板 |
| Flooring Type | Hardwood, Laminate |
| 客人卫生间(不包含洗浴) | 1 |
| 供暖方式 | 天然气 |
| 供暖类型 | 压力热风 |
| 储存空间 | 2 |
| 内部尺寸 | 1100 - 1500 Sqft |
| 类型 | 独立屋 |
| 设备间 | 市政供水 |
车 位
| 没有车库 |
土地
| 英亩数 | 无 |
| 土地便利设施 | 医院, 学校, 公共交通 |
| 污水道 | Sanitary Sewer |
| 土地深度 | 122 Ft |
| 土地宽度 | 20 Ft |
| 不规则大小 | 20 X 122 Ft |
房 间
| 楼 层 | 类 型 | 长 度 | 宽 度 | 面 积 |
|---|---|---|---|---|
| 二楼 | 主卧 | 3.1 m | 4.6 m | 3.1 m x 4.6 m |
| 二楼 | 第二卧房 | 3.67 m | 2.69 m | 3.67 m x 2.69 m |
| 二楼 | 第三卧房 | 3.35 m | 3.81 m | 3.35 m x 3.81 m |
| 地下室 | 娱乐,游戏房 | 8.02 m | 5.38 m | 8.02 m x 5.38 m |
| 地下室 | Bedroom 4 | 3.15 m | 3.46 m | 3.15 m x 3.46 m |
| 一楼 | 客厅 | 5.15 m | 3.82 m | 5.15 m x 3.82 m |
| 一楼 | 餐厅 | 2.59 m | 3.67 m | 2.59 m x 3.67 m |
| 一楼 | 厨房 | 3.53 m | 4.6 m | 3.53 m x 4.6 m |
https://www.realtor.ca/real-estate/30448991/235-glebeholme-boulevard-toronto-danforth-danforth

The trademarks REALTOR®, REALTORS®, and the REALTOR® logo are controlled by The Canadian Real Estate Association (CREA) and identify real estate professionals who are members of CREA. The trademarks MLS®, Multiple Listing Service® and the associated logos are owned by The Canadian Real Estate Association (CREA) and identify the quality of services provided by real estate professionals who are members of CREA. The trademark DDF® is owned by The Canadian Real Estate Association (CREA) and identifies CREA's Data Distribution Facility (DDF®)
Toronto Real Estate Board
RE/MAX Hallmark Realty Ltd.
November 02 2026 05:26:39
