4 卧室
3 浴室
1500 - 2000 sqft
Raised 平房
风热取暖, Heat Pump
Landscaped
$699,900
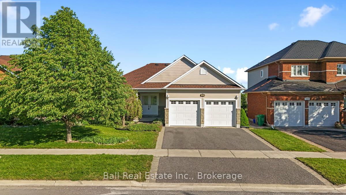
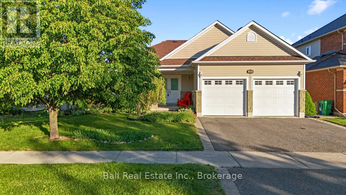
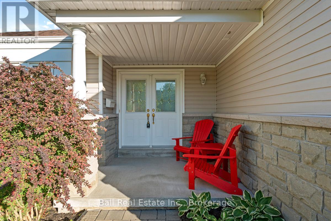
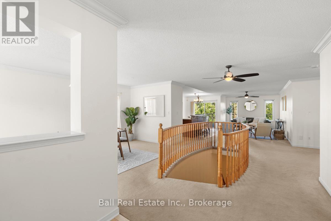
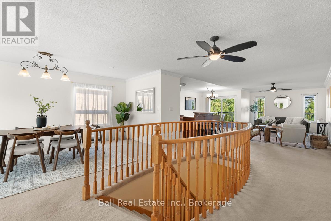
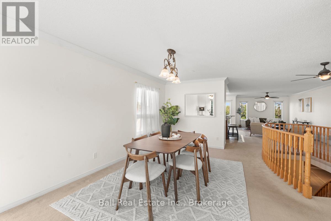
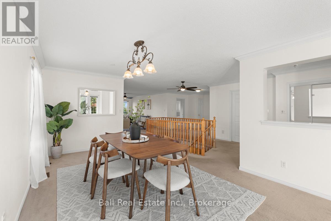
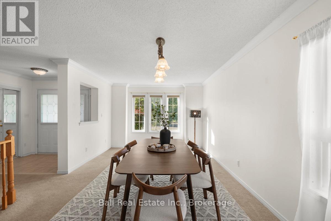
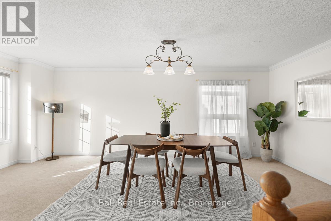
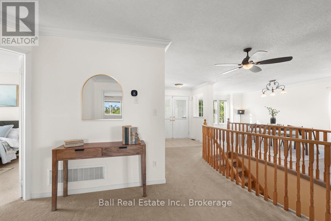
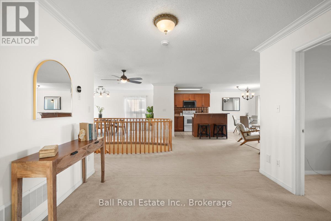
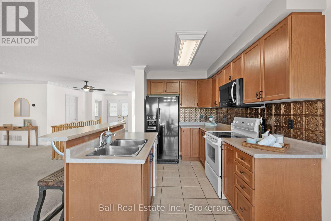
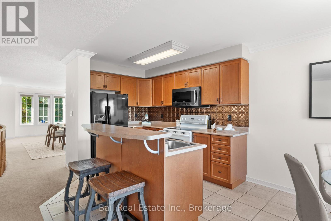
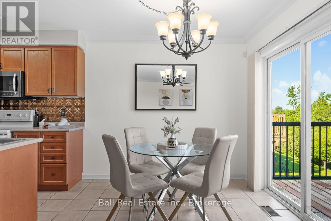
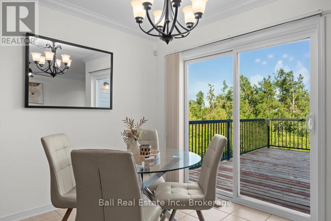
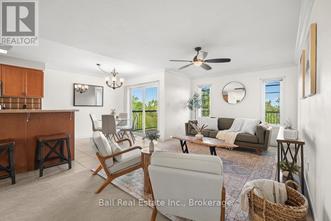
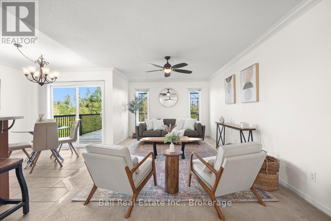
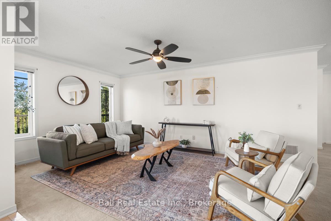
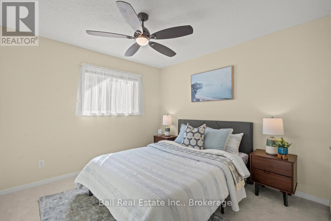
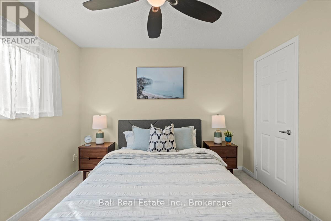
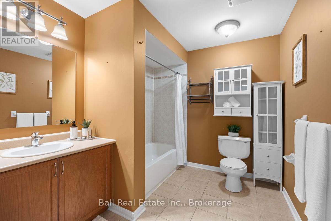
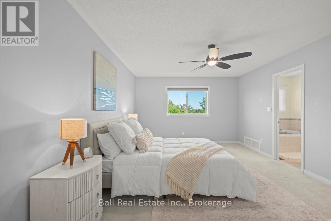
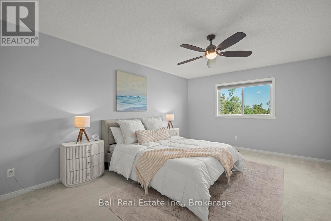
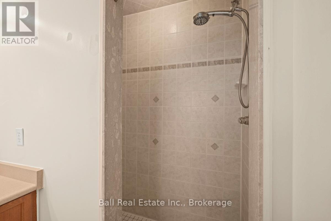
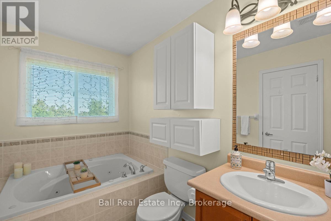
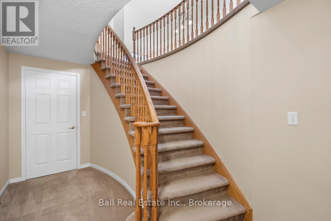
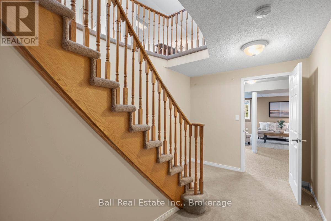
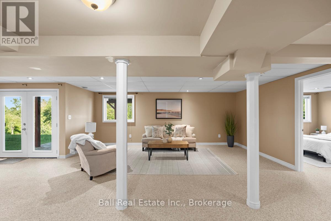
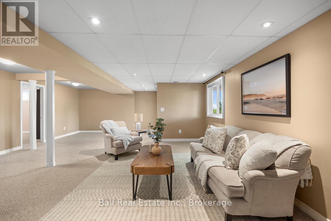
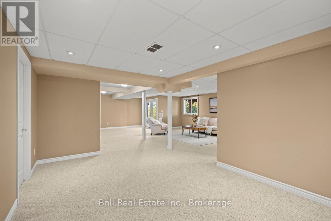
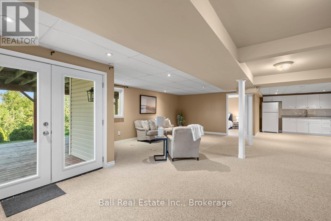
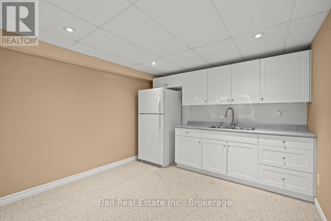
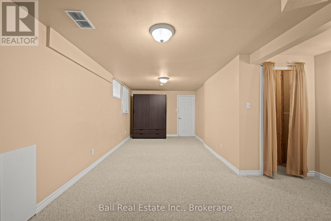
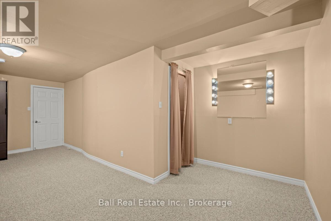
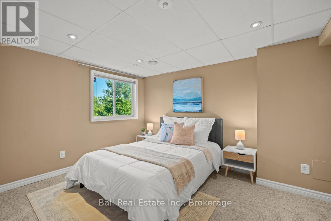
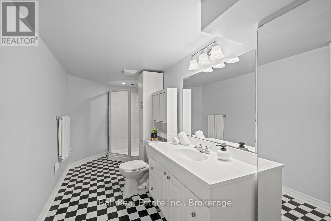
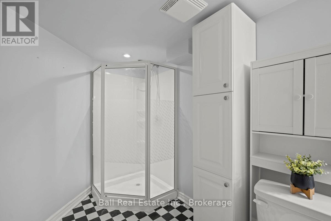
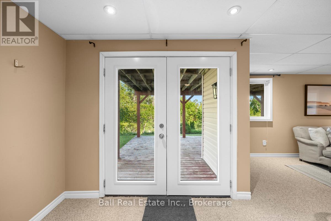
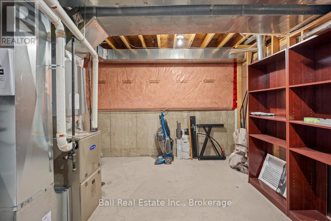
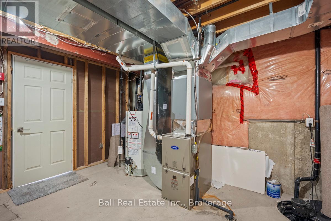
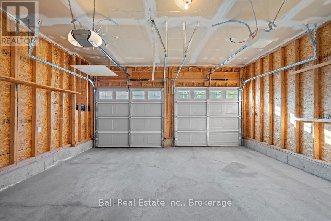
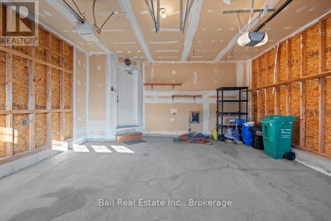
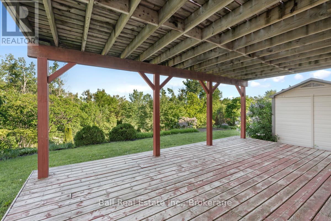
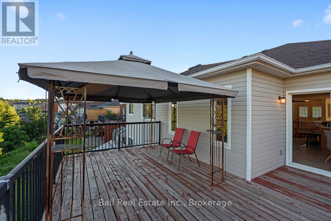
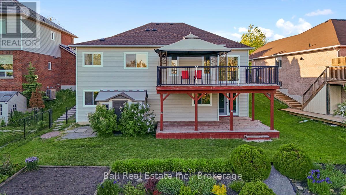
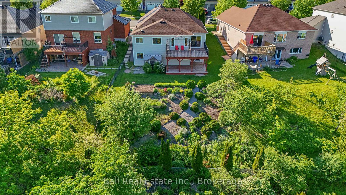
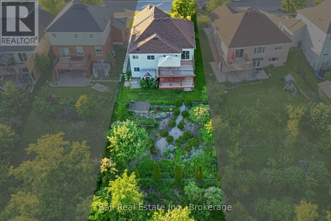
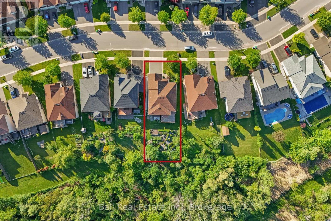
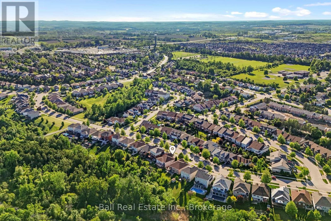
Welcome to 235 Evans Drive, a beautifully maintained bungalow nestled in Peterborough's highly desirable Northcrest neighbourhood. Offering versatile floor plan, a fully finished walkout basement, and numerous recent updates, this home provides the perfect combination of comfort, functionality, and convenience. The main floor features a bright, open-concept design that seamlessly connects the kitchen, dining area, and livingroom, creating an ideal space for both everyday living and entertaining. The kitchen offers plenty of workspace, while the adjoining dining and living areas provide a welcoming atmosphere filled with natural light. The main level includes two bedrooms, including a spacious primary retreat complete with its own ensuite bathroom. A second full bathroom serves the remainder of the main floor, providing convenience for family and guests alike. The fully finished walkout lower level significantly expands the living space. Complete with a kitchenette, two additional bedrooms, a full bathroom, and a spacious recreation area, this level is ideal for extended family, an in-law suite, teenagers seeking their own space, overnight guests, or those looking for additional room to work, relax, or entertain. Major recent updates provide added peace of mind, including a new roof in 2024, a new heat pump/air conditioning system in 2024, and a new furnace in 2026. Outside, you'll appreciate the privacy of backing onto a mature treed area creating a peaceful backdrop to enjoy throughout the seasons. The backyard offers the perfect place to relax, entertain, or simply unwind while taking in the natural surroundings. Additional highlights include a double-car garage and an exceptional location close to schools, parks, restaurants, grocery stores, and everyday amenities. With its flexible layout, valuable updates, and sought-after location, this home offers an outstanding opportunity to enjoy comfortable living in one of Peterborough's most popular neighbourhoods. (id:43681)
房源概要
|
MLS® Number
|
X13249046 |
|
房源类型
|
民宅 |
|
社区名字
|
Northcrest Ward 5 |
|
附近的便利设施
|
医院, 公园, 礼拜场所, 公共交通, 学校 |
|
社区特征
|
社区活动中心 |
|
设备类型
|
热水器 - Gas, 热水器 |
|
特征
|
Sloping, Dry, Sump Pump, 亲戚套间 |
|
总车位
|
4 |
|
租赁设备类型
|
热水器 - Gas, 热水器 |
|
结构
|
Deck, Porch, 棚 |
详 情
|
浴室
|
3 |
|
地上卧房
|
2 |
|
地下卧室
|
2 |
|
总卧房
|
4 |
|
Age
|
16 To 30 Years |
|
公寓设施
|
Canopy |
|
家电类
|
Water Heater, 洗碗机, 烘干机, 微波炉, Range, 炉子, 洗衣机, 冰箱 |
|
建筑风格
|
Raised Bungalow |
|
地下室进展
|
已装修 |
|
地下室功能
|
Walk Out |
|
地下室类型
|
全完工 |
|
施工种类
|
独立屋 |
|
外墙
|
石, 乙烯基壁板 |
|
地基类型
|
混凝土浇筑 |
|
供暖方式
|
天然气 |
|
供暖类型
|
Forced Air, Heat Pump |
|
储存空间
|
1 |
|
内部尺寸
|
1500 - 2000 Sqft |
|
类型
|
独立屋 |
|
设备间
|
市政供水 |
车 位
土地
|
英亩数
|
无 |
|
围栏类型
|
部分围栏 |
|
土地便利设施
|
医院, 公园, 宗教场所, 公共交通, 学校 |
|
Landscape Features
|
Landscaped |
|
污水道
|
Sanitary Sewer |
|
土地深度
|
150 Ft ,4 In |
|
土地宽度
|
49 Ft ,3 In |
|
不规则大小
|
49.3 X 150.4 Ft |
|
规划描述
|
住宅 |
房 间
| 楼 层 |
类 型 |
长 度 |
宽 度 |
面 积 |
|
地下室 |
浴室 |
1.98 m |
4.82 m |
1.98 m x 4.82 m |
|
地下室 |
家庭房 |
4.43 m |
7.86 m |
4.43 m x 7.86 m |
|
地下室 |
厨房 |
3.15 m |
3.27 m |
3.15 m x 3.27 m |
|
地下室 |
娱乐,游戏房 |
8.52 m |
7.35 m |
8.52 m x 7.35 m |
|
地下室 |
设备间 |
3.6 m |
3.98 m |
3.6 m x 3.98 m |
|
地下室 |
其它 |
1.63 m |
2.6 m |
1.63 m x 2.6 m |
|
地下室 |
卧室 |
3.34 m |
3.94 m |
3.34 m x 3.94 m |
|
一楼 |
主卧 |
3.8 m |
5.39 m |
3.8 m x 5.39 m |
|
一楼 |
卧室 |
3.99 m |
3.35 m |
3.99 m x 3.35 m |
|
一楼 |
浴室 |
2.92 m |
2.45 m |
2.92 m x 2.45 m |
|
一楼 |
浴室 |
1.83 m |
3.72 m |
1.83 m x 3.72 m |
|
一楼 |
Eating Area |
2.63 m |
2.77 m |
2.63 m x 2.77 m |
|
一楼 |
餐厅 |
3.48 m |
6.33 m |
3.48 m x 6.33 m |
|
一楼 |
厨房 |
2.28 m |
3.11 m |
2.28 m x 3.11 m |
|
一楼 |
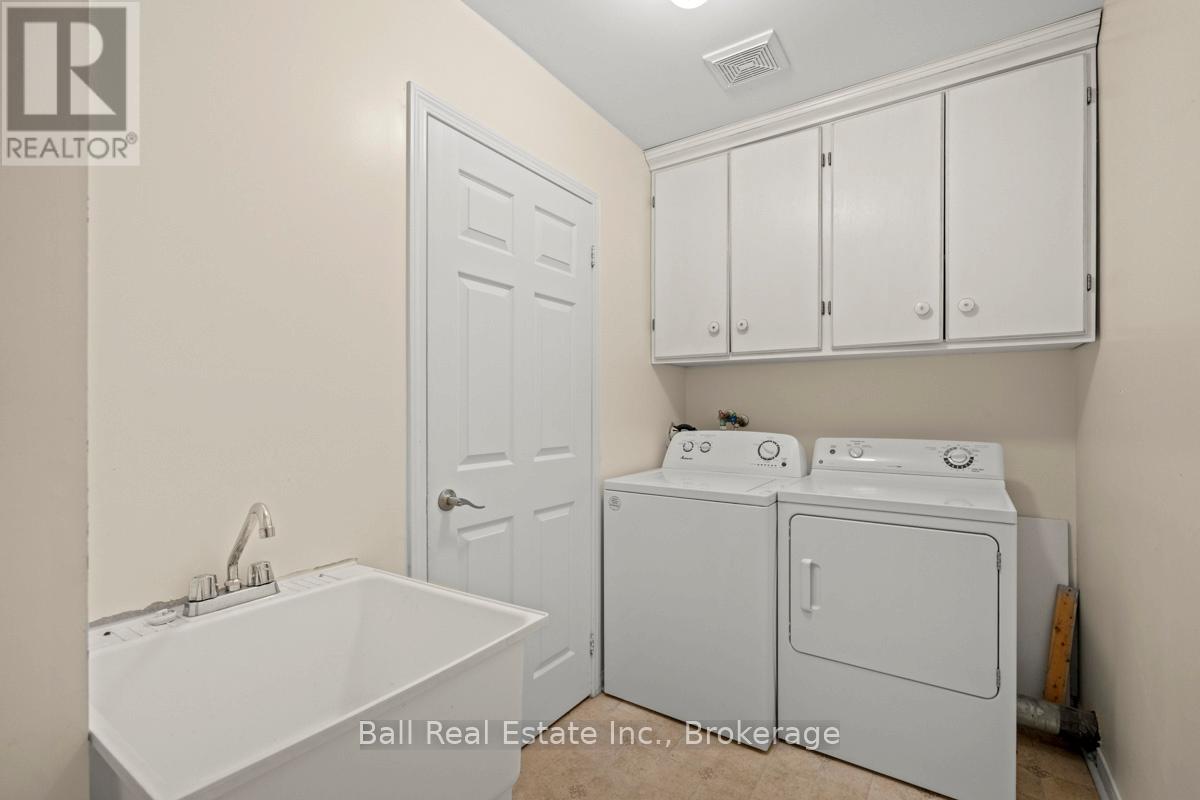
洗衣房 |
1.82 m |
3.49 m |
1.82 m x 3.49 m |
|
一楼 |
客厅 |
3.78 m |
7.85 m |
3.78 m x 7.85 m |
设备间
https://www.realtor.ca/real-estate/29861290/235-evans-drive-peterborough-northcrest-ward-5-northcrest-ward-5