
235 East Hungerford Road Tweed (Hungerford (Twp)), Ontario K0K 3J0


$549,900
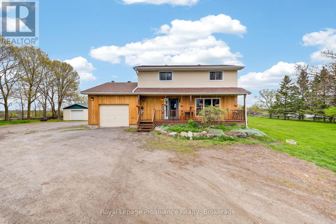
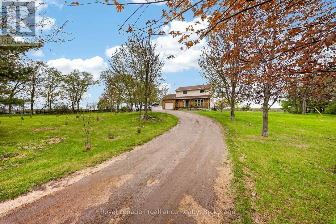
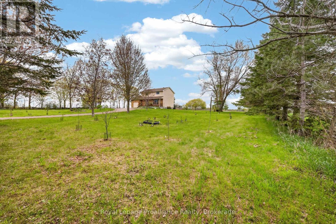
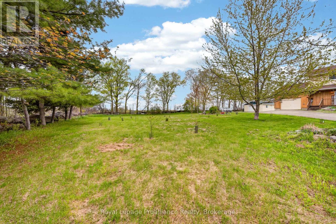
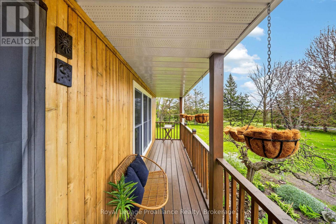
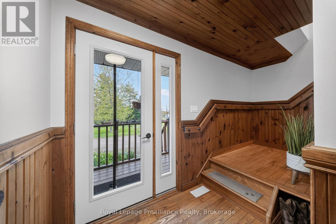
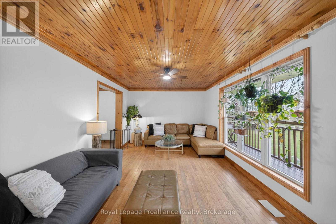
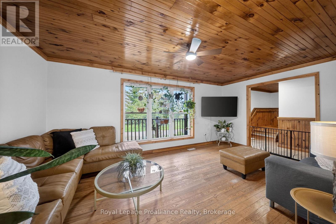
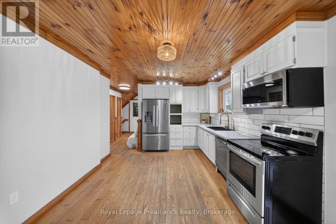
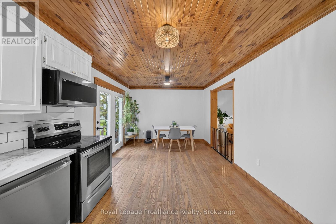
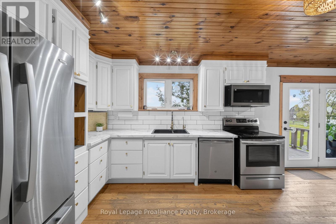
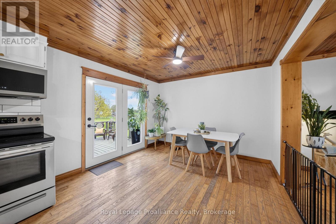
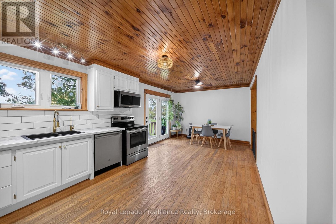
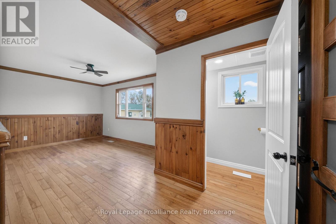
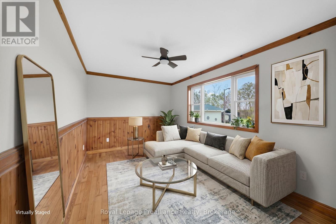
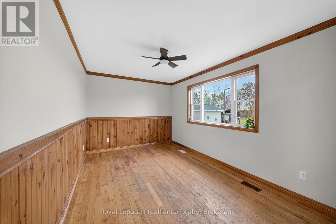
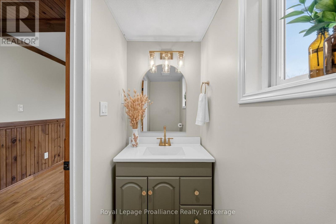
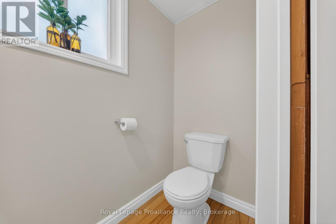
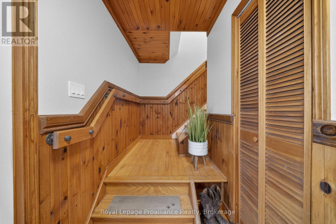
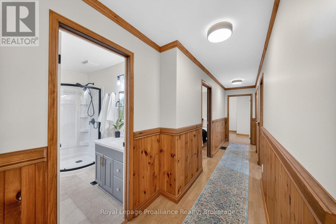
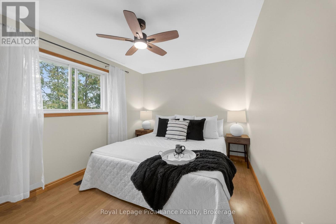
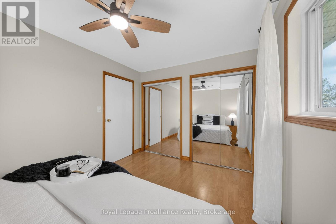
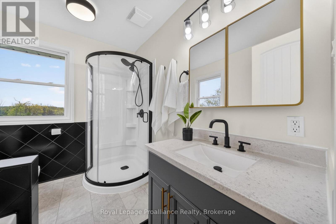
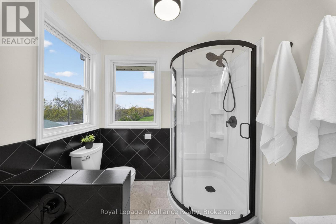
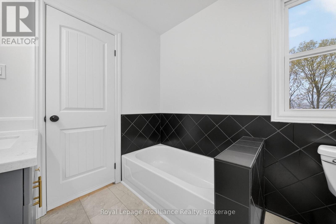
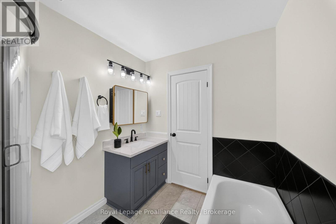
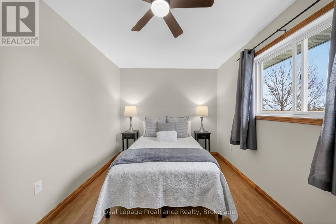
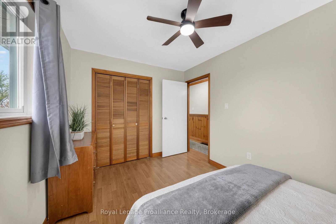
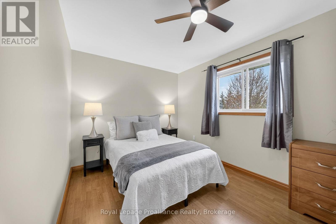
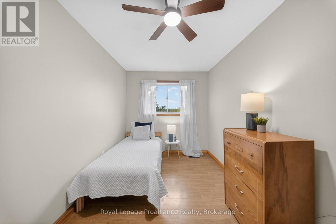
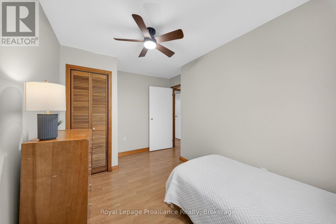
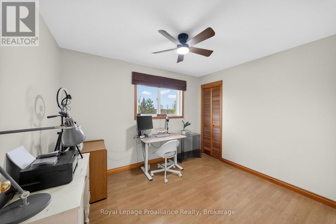
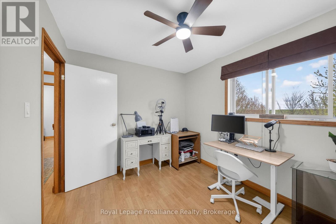
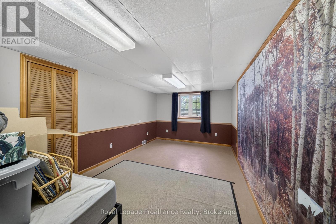
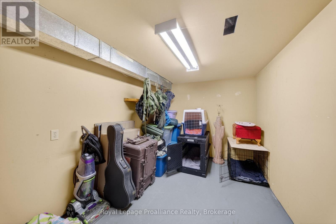
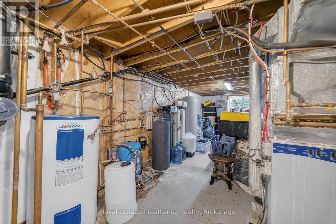
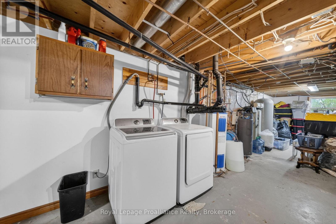
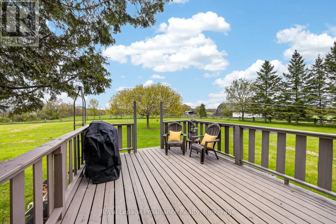
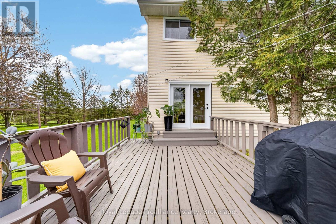
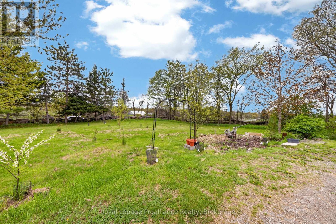
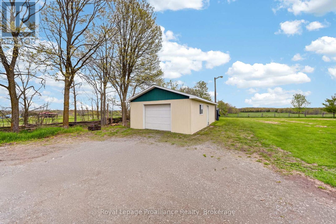
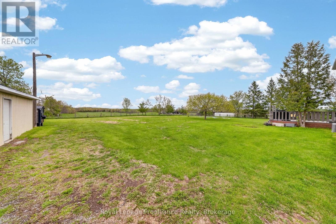
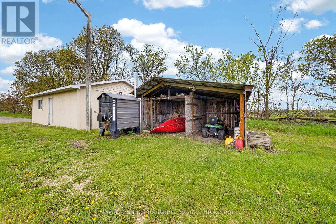
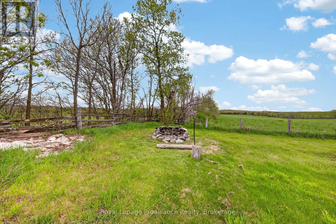
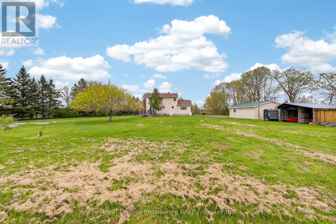
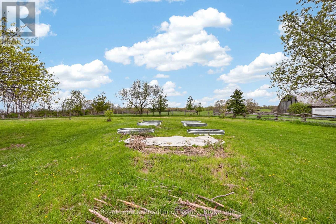
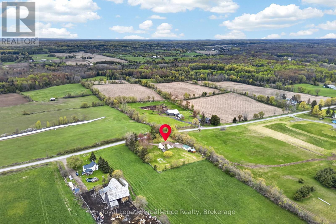
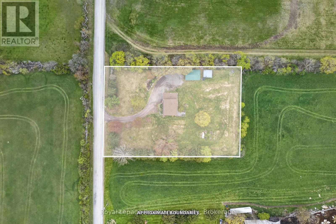
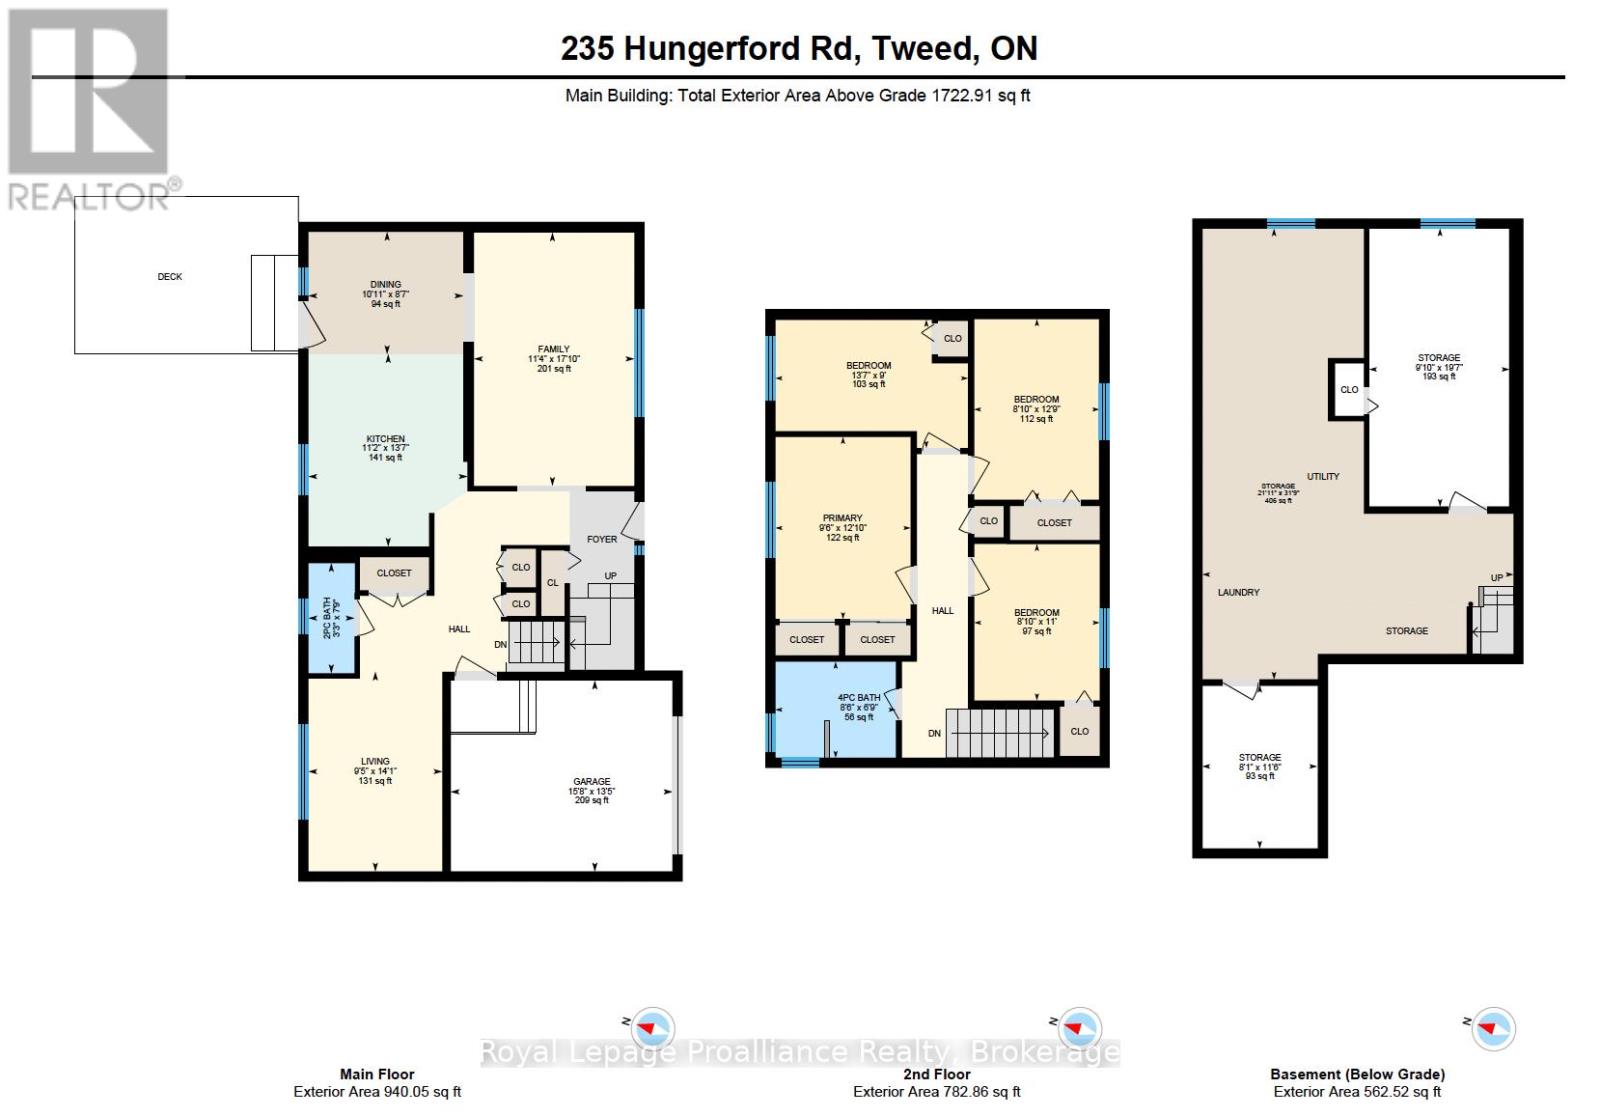
Fresh start, new price! Set on 1.3 acres just minutes from Stoco Lake, this updated 2-storey country home offers 4 bedrooms, 2 bathrooms, an attached garage and an impressive 18' x 30' detached workshop for tools, toys and projects. Inside, warm natural wood wainscotting and pine ceilings set a cozy tone, freshened up with new paint, new light fixtures and a bright white kitchen with gold accents. The main floor features a spacious eat-in kitchen, open living room, flexible family room or home office, and a brand-new 2-piece bath. Two pantries and a double closet keep things organized, while French doors off the dining area open to the freshly stained deck overlooking the vegetable gardens and workshop. Upstairs are 4 bedrooms and a showpiece 5-piece bathroom with jacuzzi tub, freestanding glass shower and countryside views. The lower level adds rec or hobby space, secure storage and updated utilities, including a new water softener, purification system and pressure tank. Built for country living in every season: a wood-burning outdoor furnace provides practical winter heat and a Generac generator keeps the lights on when the weather turns. Outside, fruit and berry trees, established gardens and a classic front porch round out a property with room for kids, pets, gardens and weekend projects. At its new price, this is your chance to settle in before winter. Please review the full list of updates for all that has been done. *Be sure to check out our virtual walkthrough on Realtor.ca or on our website!* (id:43681)
房源概要
| MLS® Number | X14121262 |
| 房源类型 | 民宅 |
| 社区名字 | Hungerford (Twp) |
| 附近的便利设施 | 近高尔夫球场, 码头, 公园 |
| 社区特征 | 社区活动中心, School Bus |
| 设备类型 | Propane Tank |
| 特征 | Conservation/green Belt, 无地毯 |
| 总车位 | 10 |
| 租赁设备类型 | Propane Tank |
| 结构 | Deck, Porch, Workshop |
详 情
| 浴室 | 2 |
| 地上卧房 | 4 |
| 地下卧室 | 1 |
| 总卧房 | 5 |
| Age | 16 To 30 Years |
| 家电类 | Water Heater, Water Purifier, Water Softener, Water Treatment, 洗碗机, 烘干机, Freezer, 微波炉, 炉子, 洗衣机, 冰箱 |
| 地下室进展 | 部分完成 |
| 地下室类型 | 全部完成 |
| 施工种类 | 独立屋 |
| 空调 | Central Air Conditioning, 换气机, Ventilation System |
| 外墙 | 木头, 乙烯基壁板 |
| 地基类型 | 水泥 |
| 客人卫生间(不包含洗浴) | 1 |
| 供暖方式 | 电, 木头 |
| 供暖类型 | 压力热风 |
| 储存空间 | 2 |
| 内部尺寸 | 1500 - 2000 Sqft |
| 类型 | 独立屋 |
| Utility Power | Generator |
| 设备间 | Drilled Well |
车 位
| 附加车库 | |
| Garage |
土地
| 英亩数 | 无 |
| 围栏类型 | 部分围栏 |
| 土地便利设施 | 近高尔夫球场, 码头, 公园 |
| Landscape Features | Landscaped |
| 污水道 | Septic System |
| 土地深度 | 280 Ft |
| 土地宽度 | 200 Ft |
| 不规则大小 | 200 X 280 Ft |
房 间
| 楼 层 | 类 型 | 长 度 | 宽 度 | 面 积 |
|---|---|---|---|---|
| 二楼 | 浴室 | 2.06 m | 2.58 m | 2.06 m x 2.58 m |
| 二楼 | 主卧 | 3.91 m | 2.9 m | 3.91 m x 2.9 m |
| 二楼 | 第二卧房 | 2.75 m | 4.13 m | 2.75 m x 4.13 m |
| 二楼 | 第三卧房 | 3.88 m | 2.69 m | 3.88 m x 2.69 m |
| 二楼 | Bedroom 4 | 3.35 m | 2.69 m | 3.35 m x 2.69 m |
| 地下室 | 娱乐,游戏房 | 5.96 m | 3 m | 5.96 m x 3 m |
| 地下室 | 其它 | 3.51 m | 2.46 m | 3.51 m x 2.46 m |
| 地下室 | 设备间 | 9.67 m | 6.67 m | 9.67 m x 6.67 m |
| 一楼 | 家庭房 | 4.29 m | 2.88 m | 4.29 m x 2.88 m |
| 一楼 | 浴室 | 2.36 m | 0.99 m | 2.36 m x 0.99 m |
| 一楼 | 餐厅 | 2.62 m | 3.33 m | 2.62 m x 3.33 m |
| 一楼 | 客厅 | 5.44 m | 3.44 m | 5.44 m x 3.44 m |
| Other | 厨房 | 4.13 m | 3.42 m | 4.13 m x 3.42 m |

The trademarks REALTOR®, REALTORS®, and the REALTOR® logo are controlled by The Canadian Real Estate Association (CREA) and identify real estate professionals who are members of CREA. The trademarks MLS®, Multiple Listing Service® and the associated logos are owned by The Canadian Real Estate Association (CREA) and identify the quality of services provided by real estate professionals who are members of CREA. The trademark DDF® is owned by The Canadian Real Estate Association (CREA) and identifies CREA's Data Distribution Facility (DDF®)
Durham Region Association of REALTORS®
Royal LePage Proalliance Realty
November 04 2026 07:49:41
