
235 Brownridge Drive Vaughan (Brownridge), Ontario L4J 7E7


$1,450,000
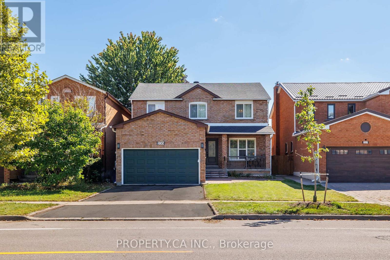
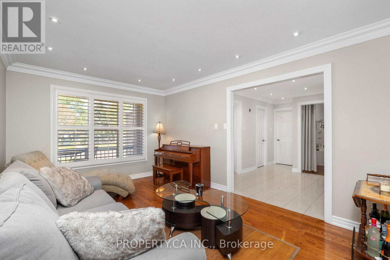
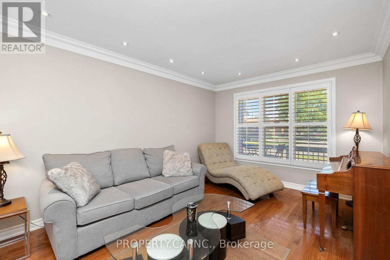
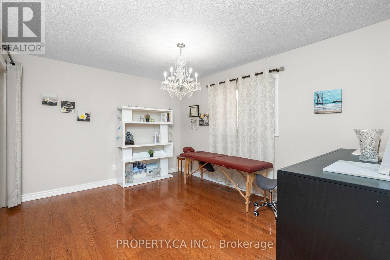
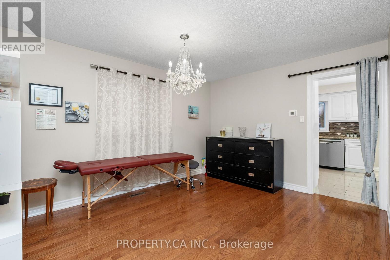
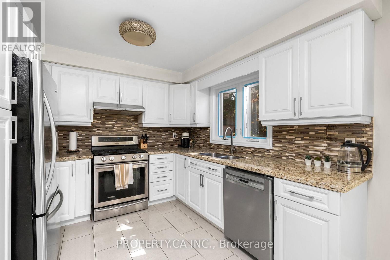
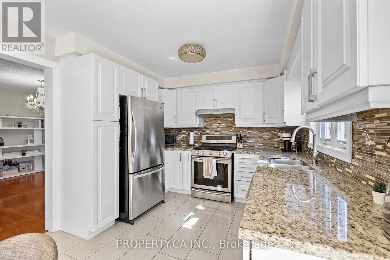
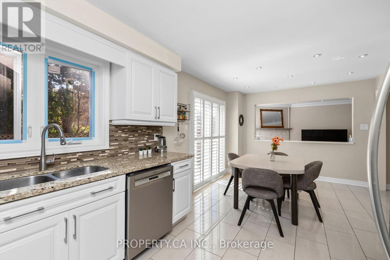
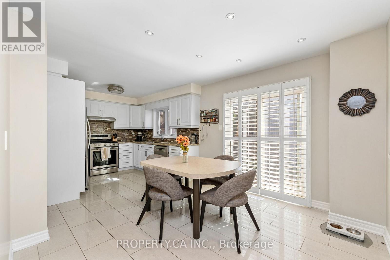
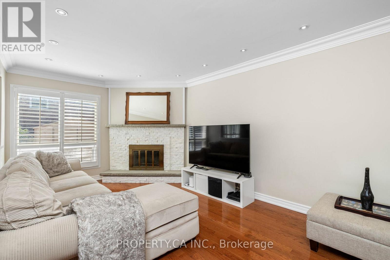
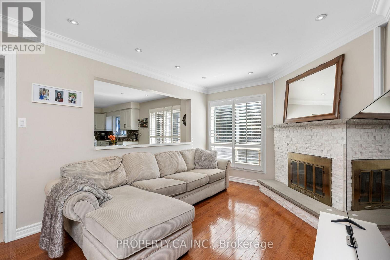
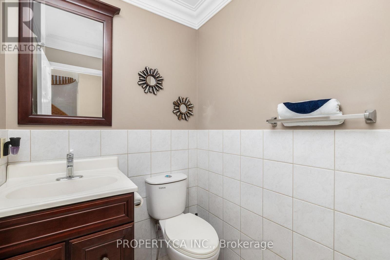
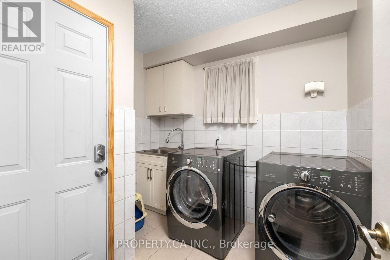
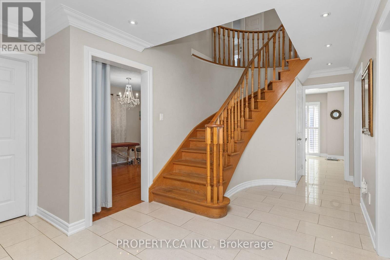
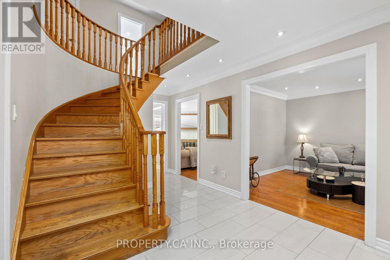
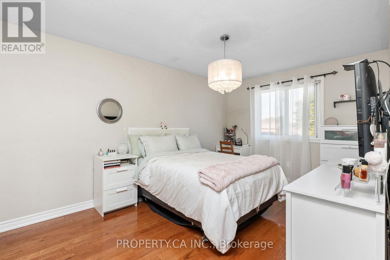
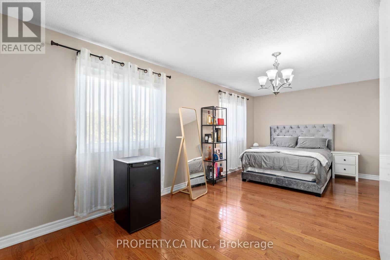
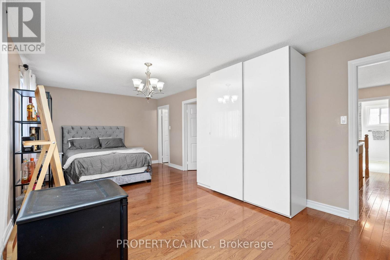
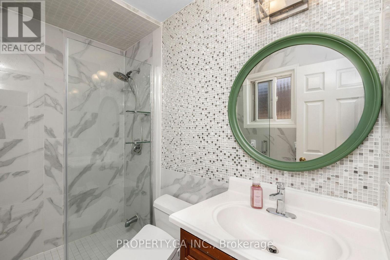
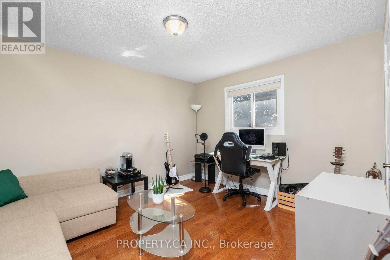
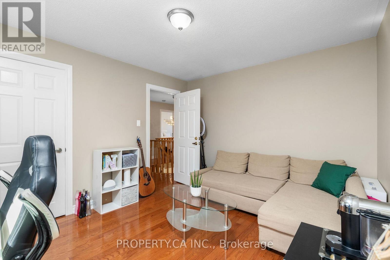
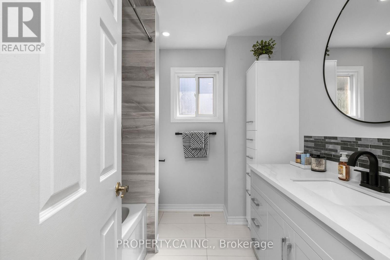
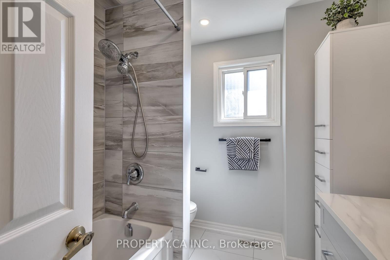
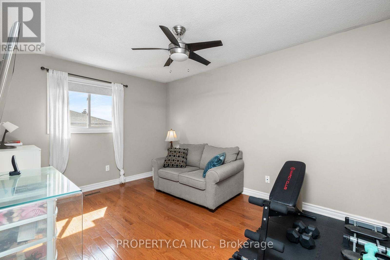
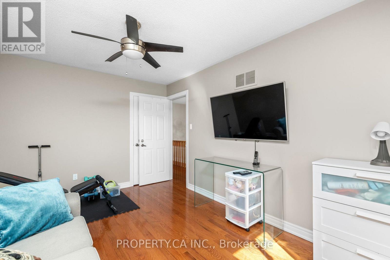
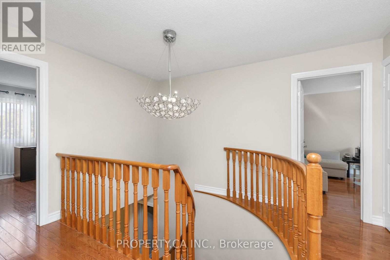
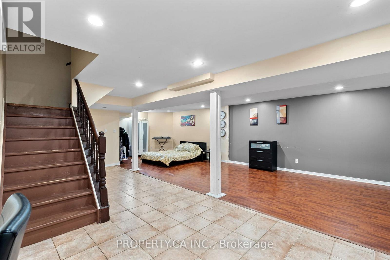
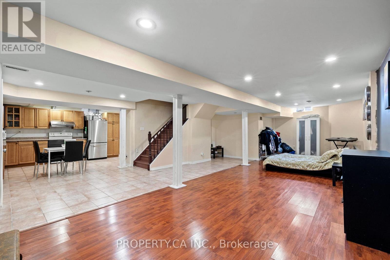
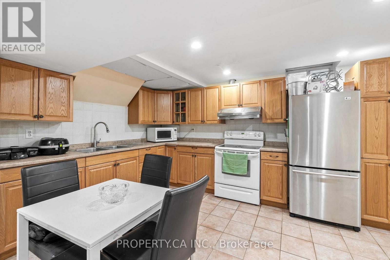
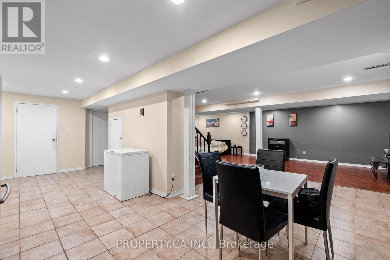
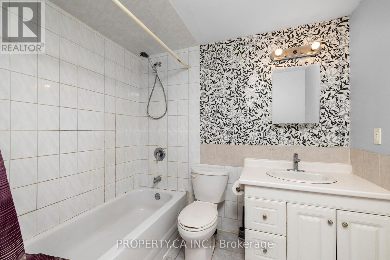
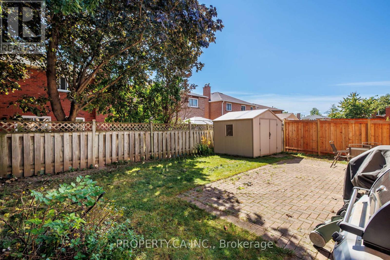
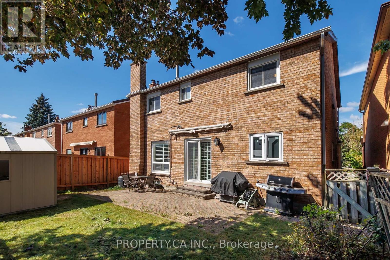
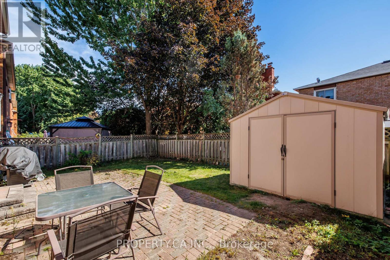
A space to live, grow and make your own in the heart of Brownridge. Welcome to 235 Brownridge Dr, a spacious 4-bedroom, 3.5-bathroom family home offering multiple levels of living space and a flexible layout designed for everyday life.The main floor features two separate living rooms, providing plenty of space for both entertaining and relaxed family living, along with a dedicated dining area and eat-in kitchen. Upstairs, four well-sized bedrooms include a primary suite with its own ensuite.A finished lower level extends the living space even further, ideal for a family room, recreation area, home office, guests or additional everyday living, with a separate entrance offering potential for an income-generating space.Outside, enjoy a private backyard with room to entertain, play or simply unwind. A 2-car attached garage and private double driveway provide ample parking and everyday convenience.Thoughtful improvements and features throughout include a new roof (2025), furnace (2024), water heater (2025), water meter (2026), hardwood flooring (2016), kitchen window (2025), Bosch dishwasher (2024) and new patio stairs (2026). Interior details include custom cast crown mouldings, smooth ceilings, a renovated kitchen and bathroom, renovated brick fireplace, custom floor-to-ceiling built-in wardrobe and a gas stovetop.Set in a mature, family-oriented Thornhill neighbourhood, the home is conveniently located near Promenade Shopping Centre, the shops, restaurants and everyday amenities along Centre Street, nearby schools, parks, community facilities and transit. Commuters will appreciate convenient access to Highway 7, Highway 407 and Allen Road, connecting you throughout Vaughan, Toronto and the GTA.A wonderful opportunity to settle into an established Thornhill community with space, convenience and flexibility and make this home your own. (id:43681)
Open House
现在这个房屋大家可以去Open House参观了!
2:00 pm
结束于:4:00 pm
2:00 pm
结束于:4:00 pm
房源概要
| MLS® Number | N13810722 |
| 房源类型 | 民宅 |
| 社区名字 | Brownridge |
| 设备类型 | 热水器 |
| 总车位 | 4 |
| 租赁设备类型 | 热水器 |
详 情
| 浴室 | 4 |
| 地上卧房 | 4 |
| 总卧房 | 4 |
| 家电类 | 洗碗机, 烘干机, Two 炉子s, 洗衣机, Two 冰箱s |
| 地下室进展 | 已装修 |
| 地下室类型 | N/a (finished) |
| 施工种类 | 独立屋 |
| 空调 | 中央空调 |
| 外墙 | 砖 |
| 壁炉 | 有 |
| Flooring Type | Hardwood, Tile, Vinyl |
| 地基类型 | 砖, 混凝土 |
| 客人卫生间(不包含洗浴) | 1 |
| 供暖方式 | 天然气 |
| 供暖类型 | 压力热风 |
| 储存空间 | 2 |
| 内部尺寸 | 2500 - 3000 Sqft |
| 类型 | 独立屋 |
| 设备间 | 市政供水 |
车 位
| 附加车库 | |
| Garage |
土地
| 英亩数 | 无 |
| 污水道 | Sanitary Sewer |
| 土地深度 | 100 Ft ,1 In |
| 土地宽度 | 39 Ft ,4 In |
| 不规则大小 | 39.4 X 100.1 Ft ; Regular |
房 间
| 楼 层 | 类 型 | 长 度 | 宽 度 | 面 积 |
|---|---|---|---|---|
| 二楼 | 卧室 | 6.76 m | 3.73 m | 6.76 m x 3.73 m |
| 二楼 | 第二卧房 | 2.92 m | 4.6 m | 2.92 m x 4.6 m |
| 二楼 | Bedroom 4 | 3.18 m | 3.76 m | 3.18 m x 3.76 m |
| 地下室 | 厨房 | 5.08 m | 7.7 m | 5.08 m x 7.7 m |
| 地下室 | 娱乐,游戏房 | 5.21 m | 4.85 m | 5.21 m x 4.85 m |
| 一楼 | 客厅 | 3.25 m | 4.65 m | 3.25 m x 4.65 m |
| 一楼 | 厨房 | 7.42 m | 3.05 m | 7.42 m x 3.05 m |
| 一楼 | 家庭房 | 3.25 m | 5.16 m | 3.25 m x 5.16 m |
| 一楼 | 餐厅 | 3.81 m | 3.2 m | 3.81 m x 3.2 m |
https://www.realtor.ca/real-estate/30307858/235-brownridge-drive-vaughan-brownridge-brownridge

The trademarks REALTOR®, REALTORS®, and the REALTOR® logo are controlled by The Canadian Real Estate Association (CREA) and identify real estate professionals who are members of CREA. The trademarks MLS®, Multiple Listing Service® and the associated logos are owned by The Canadian Real Estate Association (CREA) and identify the quality of services provided by real estate professionals who are members of CREA. The trademark DDF® is owned by The Canadian Real Estate Association (CREA) and identifies CREA's Data Distribution Facility (DDF®)
Toronto Real Estate Board
Property.ca Inc.
September 21 2026 09:41:33
