
235 Bronte Street S Unit# 46 Milton, Ontario L9T 3V8


$579,900管理费,Insurance, Water, Parking
$526 每月
管理费,Insurance, Water, Parking
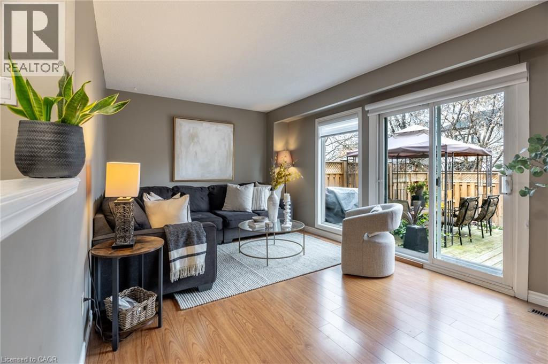
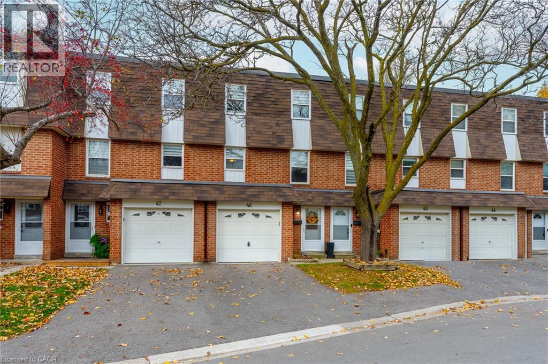
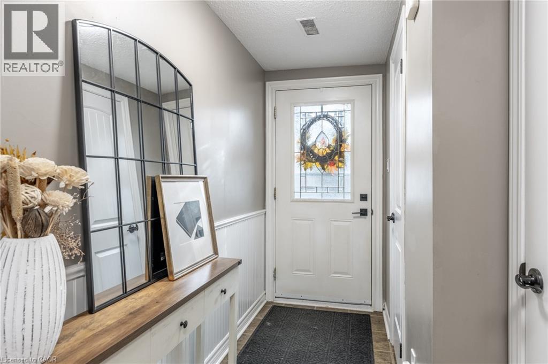
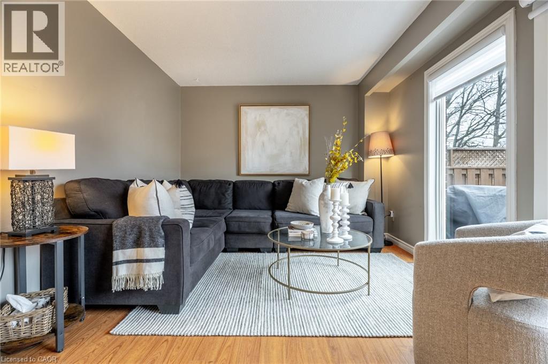
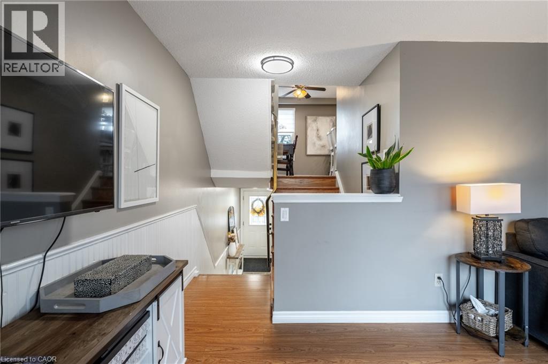
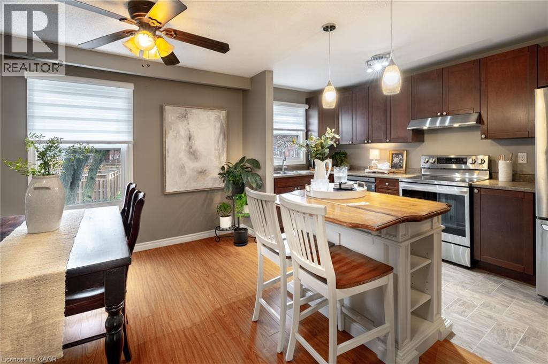
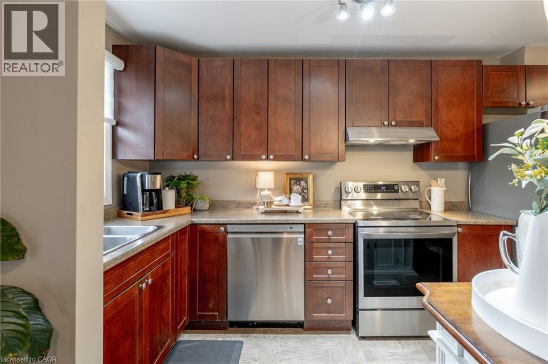
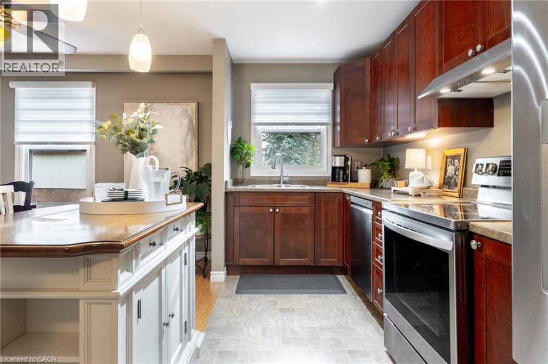
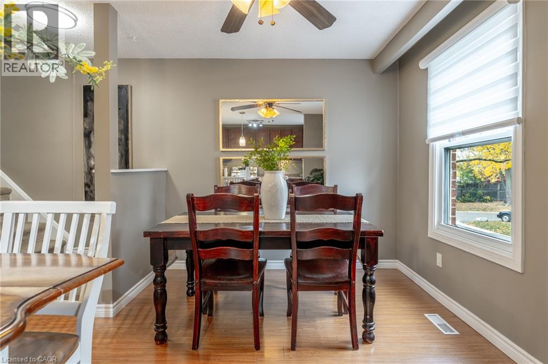
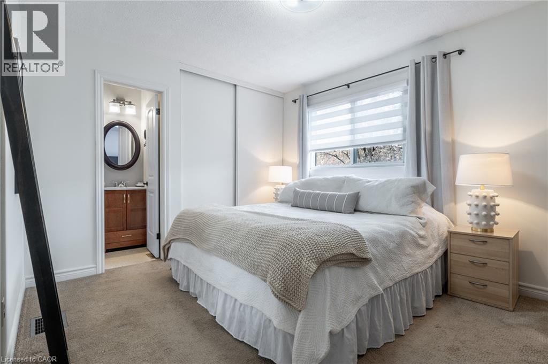
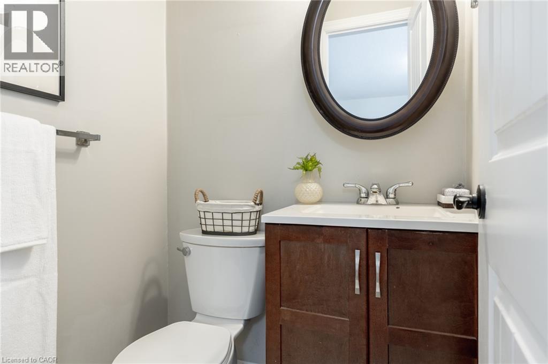
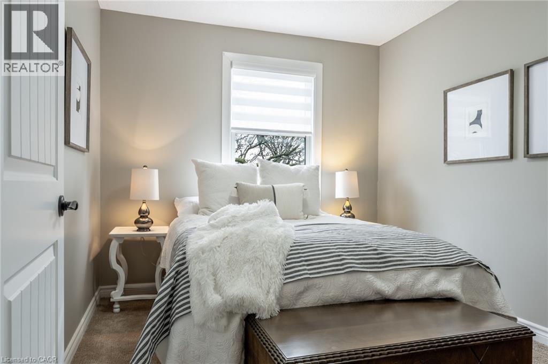
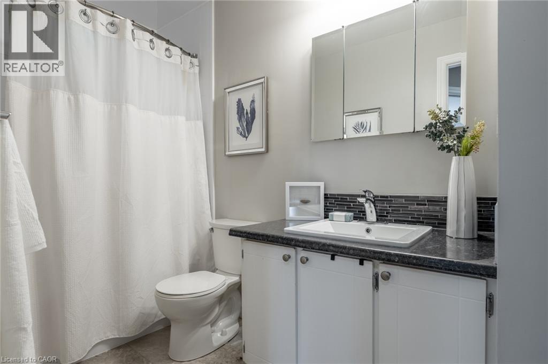
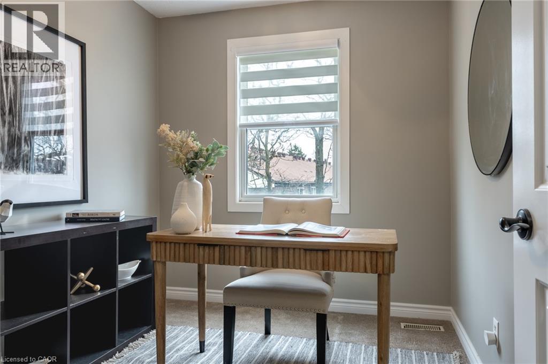
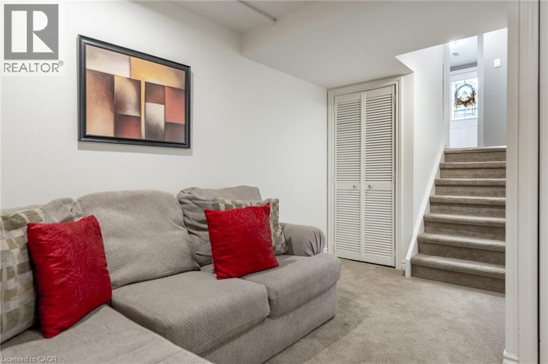
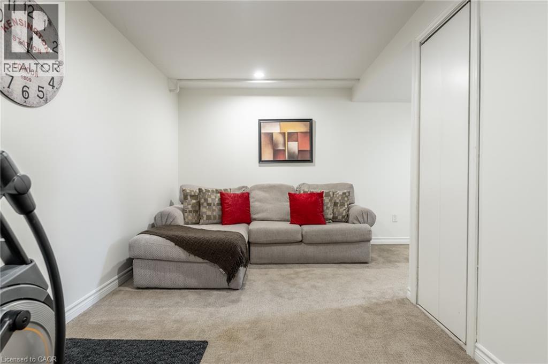
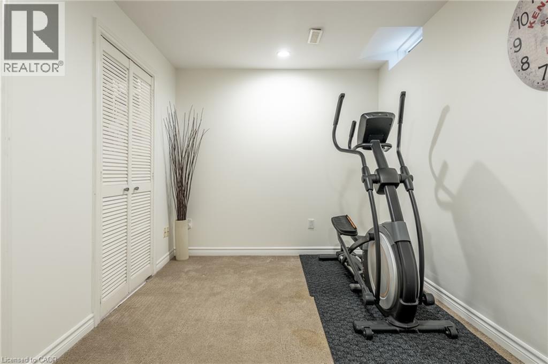
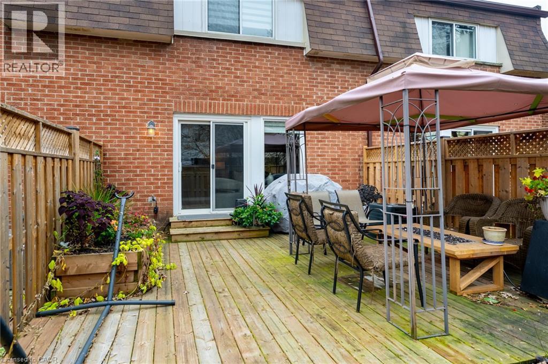
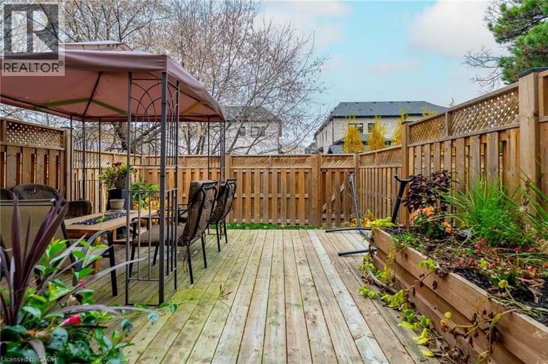
$526 每月Picture your mornings here: coffee on a private fenced deck, raised garden beds ready for herbs and tomatoes, and a gate that opens straight onto a common walking trail leading to Bronte Street South. That is the everyday ease 46-235 Bronte Street South delivers: a three-bedroom, three-bathroom condo townhouse with a multi-level layout that gives everyone room of their own, and no weekends lost to outdoor upkeep. Step into a foyer with beadboard wainscoting, a powder room for guests and inside access to the garage. A few stairs up, the living room fills with light from a large picture window, and large glass sliding doors open to the deck, so summer barbecues and playtime flow easily between inside and out. Half a level up, a separate dining area gives family dinners and holiday gatherings a proper home, while the kitchen keeps the cook in the conversation: an island with built-in storage, an extended bar with seating and pendant lights, a double sink under the window and LG stainless appliances (2021), including a French-door fridge with ice and water. The primary bedroom sits on its own level for real privacy, with a walk-in closet and a two-piece ensuite. Up top, two more bedrooms share a four-piece bath and linen closet, an easy setup for kids, guests or a home office. The finished lower level adds a rec room for movie nights or a playroom, plus laundry with an LG washer and dryer (2024) and plenty of storage. Day to day, life is simple: a garage with opener plus a driveway space, a gas furnace replaced in 2025, central air, central vacuum and a Nest Learning Thermostat. The monthly fee covers water, building insurance, parking and common elements, so budgeting stays predictable. A smart fit for first-time buyers stepping up from an apartment, a growing family, or anyone ready to trade yard work for more time to enjoy home. (id:43681)
Open House
现在这个房屋大家可以去Open House参观了!
2:00 pm
结束于:5:00 pm
2:00 pm
结束于:5:00 pm
房源概要
| MLS® Number | 40878687 |
| 房源类型 | 民宅 |
| 附近的便利设施 | 医院, 公共交通, 学校 |
| 设备类型 | Furnace, Rental Water Softener, 热水器 |
| 特征 | Southern Exposure, 自动车库门 |
| 总车位 | 2 |
| 租赁设备类型 | Furnace, Rental Water Softener, 热水器 |
详 情
| 浴室 | 3 |
| 地上卧房 | 3 |
| 总卧房 | 3 |
| 家电类 | Central Vacuum, 洗碗机, 烘干机, 冰箱, 炉子, 洗衣机, Hood 电扇, 窗帘, Garage Door Opener |
| 地下室进展 | 已装修 |
| 地下室类型 | 全完工 |
| 施工日期 | 1977 |
| 施工种类 | 附加的 |
| 空调 | 中央空调 |
| 外墙 | 砖 Veneer |
| 地基类型 | 混凝土浇筑 |
| 客人卫生间(不包含洗浴) | 2 |
| 供暖方式 | 天然气 |
| 供暖类型 | 压力热风 |
| 储存空间 | 3 |
| 内部尺寸 | 1316 Sqft |
| 类型 | 联排别墅 |
| 设备间 | 市政供水 |
车 位
| 附加车库 |
土地
| 英亩数 | 无 |
| 土地便利设施 | 医院, 公共交通, 学校 |
| 污水道 | 城市污水处理系统 |
| 规划描述 | R6-4 |
房 间
| 楼 层 | 类 型 | 长 度 | 宽 度 | 面 积 |
|---|---|---|---|---|
| 二楼 | 客厅 | 17'5'' x 10'8'' | ||
| 三楼 | 厨房 | 19'0'' x 9'11'' | ||
| 三楼 | 餐厅 | 12'9'' x 11'2'' | ||
| 地下室 | 洗衣房 | 10'2'' x 6'3'' | ||
| 地下室 | 娱乐室 | 17'0'' x 13'2'' | ||
| 一楼 | 两件套卫生间 | 5'11'' x 2'9'' | ||
| 一楼 | 门厅 | 6'4'' x 3'9'' | ||
| Upper Level | 四件套浴室 | 9'9'' x 5'0'' | ||
| Upper Level | 卧室 | 9'2'' x 7'11'' | ||
| Upper Level | 卧室 | 11'9'' x 9'2'' | ||
| Upper Level | 两件套卫生间 | 4'6'' x 4'0'' | ||
| Upper Level | 主卧 | 13'0'' x 10'9'' |
https://www.realtor.ca/real-estate/30520276/235-bronte-street-s-unit-46-milton

The trademarks REALTOR®, REALTORS®, and the REALTOR® logo are controlled by The Canadian Real Estate Association (CREA) and identify real estate professionals who are members of CREA. The trademarks MLS®, Multiple Listing Service® and the associated logos are owned by The Canadian Real Estate Association (CREA) and identify the quality of services provided by real estate professionals who are members of CREA. The trademark DDF® is owned by The Canadian Real Estate Association (CREA) and identifies CREA's Data Distribution Facility (DDF®)
REALTORS® Association of Hamilton-Burlington
Century 21 Miller Real Estate Ltd.
November 19 2026 12:29:21
