
2345 Hertfordshire Way Oakville (Jc Joshua Creek), Ontario L6H 7M9


$2,199,000
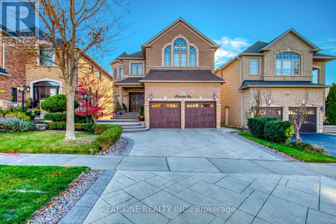
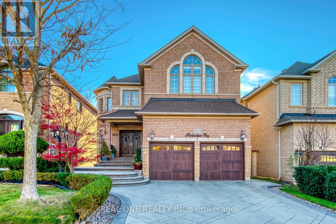
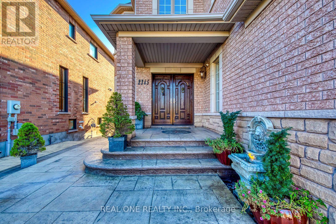
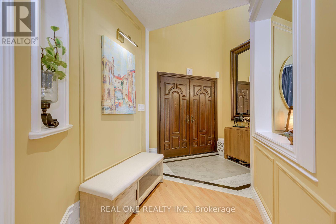
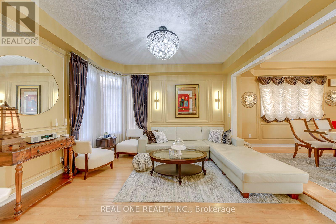
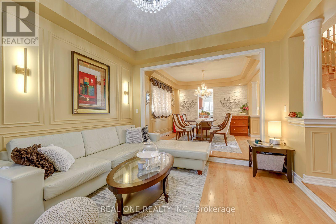
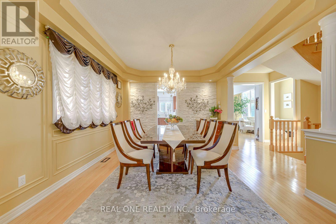
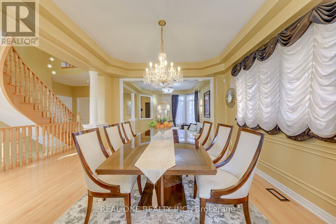
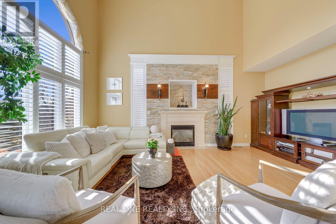
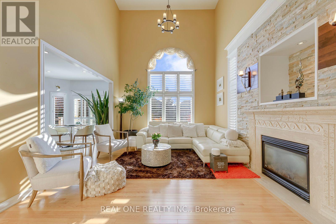
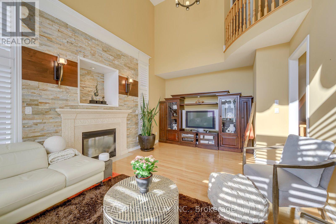
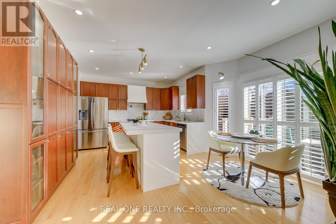
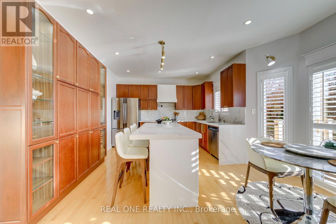
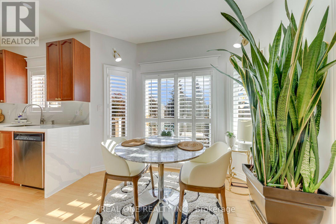
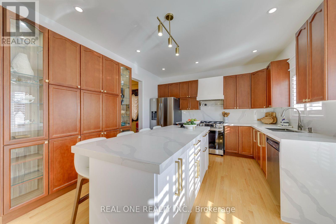
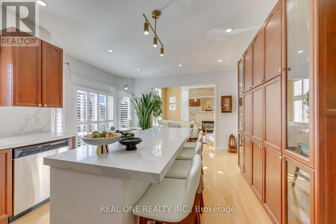
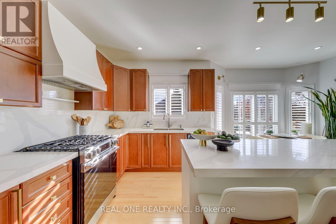
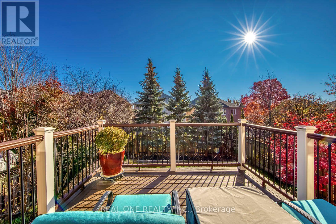
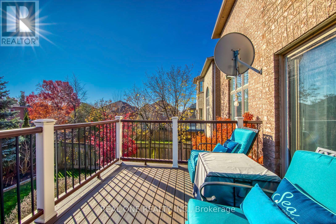
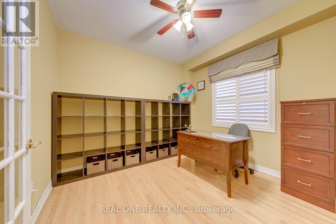
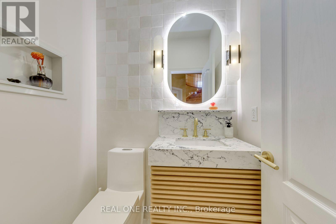
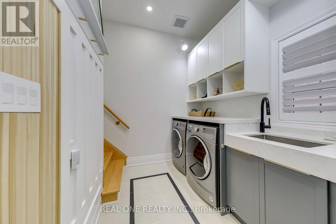
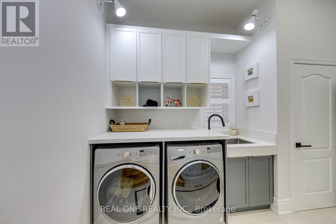
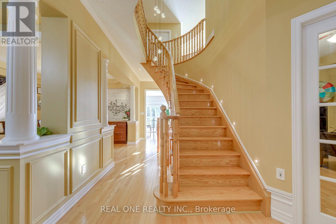
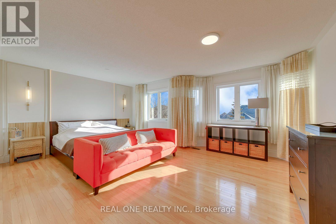
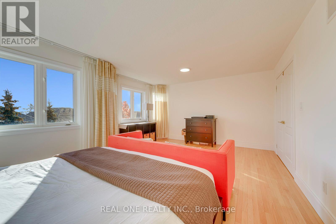
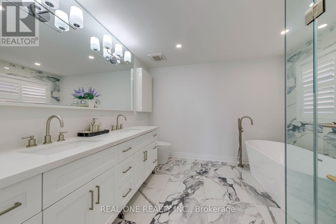
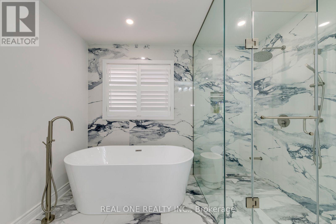
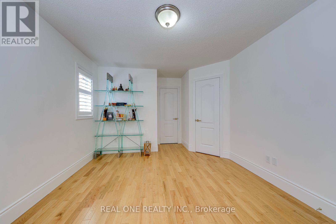
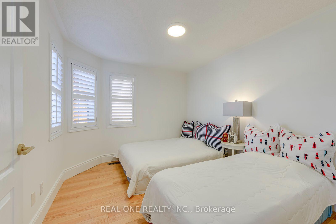
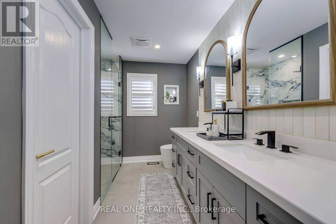
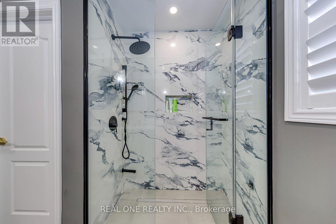
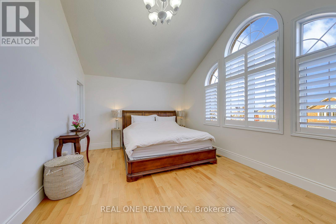
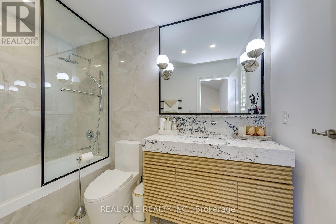
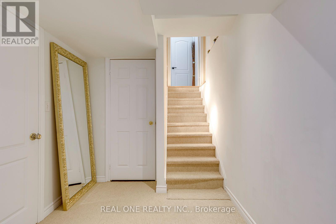
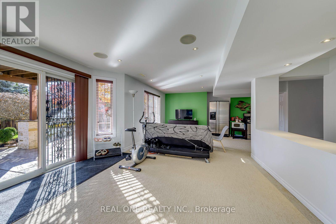
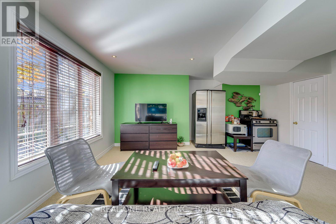
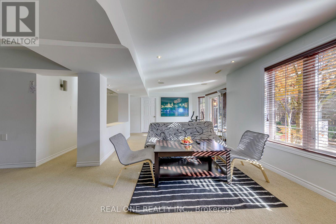
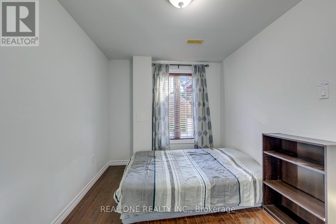
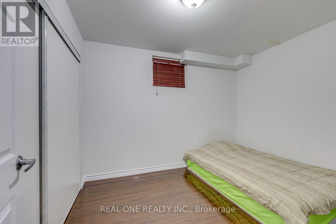
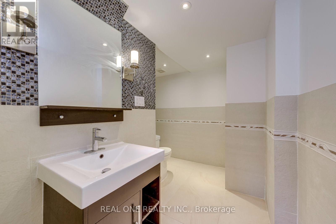
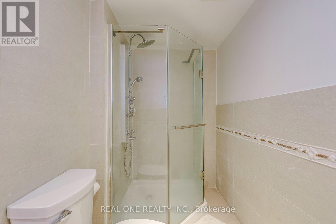
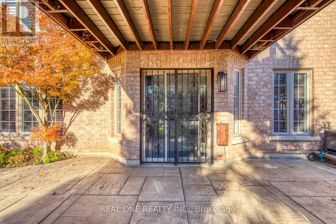
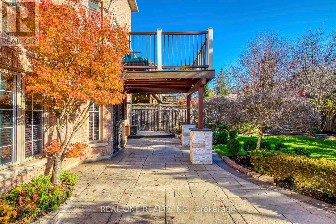
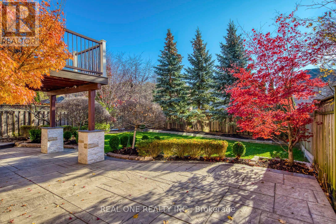
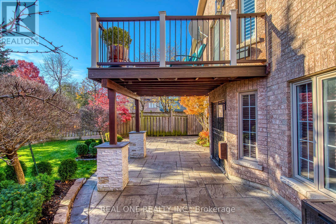
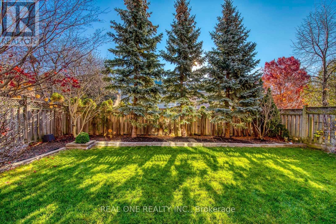
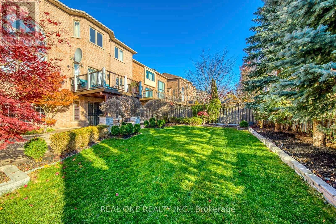
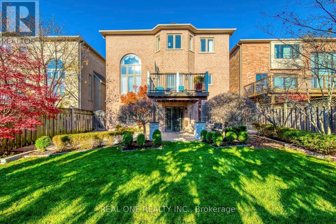
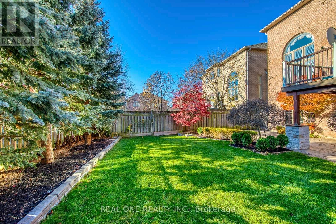
5 Elite Picks! Here Are 5 Reasons To Make This Home Your Own: 1. Spacious Updated Kitchen ('24) Boasting Large Centre Island, Quartz Countertops & Backsplash, Custom Range Hood, Stainless Steel Appliances & Breakfast Area with W/O to TREX Composite Deck ('22) Overlooking the Backyard! 2. Spacious Principal Rooms, Including Stunning 2-Storey Family Room Featuring Gas Fireplace & Double-Height Windows Overlooking the Backyard, Plus Formal Dining Room Open to Sunken Living Room... AND Private Office. 3. 4 Generous Bedrooms & 3 Full Baths on 2nd Level, with Large Primary Bedroom with His & Hers W/I Closets & Luxurious Updated 5pc Ensuite ('23) with Double Vanity, Freestanding Soaker Tub & Glass-Enclosed Shower. 4. Great In-Law (or Income) Potential in the Spacious Finished W/O Basement Featuring Lovely Rec Room with W/O to Patio, Plus 2 Additional Bedrooms, Generous Office/Den (with Closet), Large 3pc Bath & Ample Storage!! 5. Professionally Landscaped & Well-Maintained Backyard with Patterned Concrete Patio, Beautiful Gardens & Mature Trees! All This & More!! Beautiful Patterned Concrete Driveway, Steps & Front Porch Lead to Gracious Double Door Entry to Bright & Airy Foyer with Quartz Flooring & Wall Mouldings. 2pc Powder Room & Updated Laundry Room ('24) with B/I Storage & Access to Garage Complete the Main Level. Spacious 2nd Bedroom Boasts Vaulted Ceiling, 4pc Ensuite & W/I Closet. 3rd Bedroom Features W/I Closet & Semi-Ensuite Access to 4pc Main Bath with Double Vanity! Spacious Home with 3,256 Sq.Ft. A/G Plus Over 1,600 Sq.Ft. in the Finished Basement! 2nd Level Freshly Painted, with New Baseboards '25, Updated Plumbing, Flooring & Mirrors in 4 Baths '24, Updated Shingles '21, New Insulated Garage Doors (with Heavy-Duty Hardware) '21, Custom Shutters '20, New Front Door '19. Fabulous Location in Desirable Joshua Creek Community Just Minutes from Rec Centre, Sports Fields/Courts, Top-Rated Schools, Parks & Trails, Shopping & Amenities, Plus Easy Hwy Access. (id:43681)
房源概要
| MLS® Number | W14197994 |
| 房源类型 | 民宅 |
| 社区名字 | 1009 - JC Joshua Creek |
| 总车位 | 4 |
详 情
| 浴室 | 5 |
| 地上卧房 | 4 |
| 地下卧室 | 2 |
| 总卧房 | 6 |
| 家电类 | Garage Door Opener Remote(s), Central Vacuum, Water Heater, 洗碗机, 烘干机, Garage Door Opener, Gas 炉子(s), 洗衣机, 窗帘, 冰箱 |
| 地下室进展 | 已装修 |
| 地下室功能 | Walk Out |
| 地下室类型 | N/a, N/a (finished) |
| 施工种类 | 独立屋 |
| 空调 | 中央空调 |
| 外墙 | 砖 |
| 壁炉 | 有 |
| Fireplace Total | 1 |
| Flooring Type | Hardwood, Carpeted, Laminate |
| 地基类型 | Unknown |
| 客人卫生间(不包含洗浴) | 1 |
| 供暖方式 | 天然气 |
| 供暖类型 | 压力热风 |
| 储存空间 | 2 |
| 内部尺寸 | 3000 - 3500 Sqft |
| 类型 | 独立屋 |
| 设备间 | 市政供水 |
车 位
| 附加车库 | |
| Garage |
土地
| 英亩数 | 无 |
| 污水道 | Sanitary Sewer |
| 土地深度 | 129 Ft ,4 In |
| 土地宽度 | 41 Ft ,8 In |
| 不规则大小 | 41.7 X 129.4 Ft |
房 间
| 楼 层 | 类 型 | 长 度 | 宽 度 | 面 积 |
|---|---|---|---|---|
| 二楼 | Bedroom 4 | 3.56 m | 3.04 m | 3.56 m x 3.04 m |
| 二楼 | 主卧 | 5.69 m | 3.96 m | 5.69 m x 3.96 m |
| 二楼 | 第二卧房 | 5.49 m | 3.65 m | 5.49 m x 3.65 m |
| 二楼 | 第三卧房 | 3.96 m | 3.35 m | 3.96 m x 3.35 m |
| 地下室 | 娱乐,游戏房 | 7.11 m | 3.48 m | 7.11 m x 3.48 m |
| 地下室 | Bedroom 5 | 3.12 m | 2.54 m | 3.12 m x 2.54 m |
| 地下室 | 卧室 | 3.25 m | 2.54 m | 3.25 m x 2.54 m |
| 地下室 | Office | 3.79 m | 2.06 m | 3.79 m x 2.06 m |
| 一楼 | 厨房 | 3.76 m | 2.85 m | 3.76 m x 2.85 m |
| 一楼 | Eating Area | 4.37 m | 2.85 m | 4.37 m x 2.85 m |
| 一楼 | 家庭房 | 6.1 m | 3.96 m | 6.1 m x 3.96 m |
| 一楼 | 餐厅 | 3.96 m | 3.66 m | 3.96 m x 3.66 m |
| 一楼 | 客厅 | 4.27 m | 3.66 m | 4.27 m x 3.66 m |
| 一楼 | Office | 3.35 m | 3.04 m | 3.35 m x 3.04 m |

The trademarks REALTOR®, REALTORS®, and the REALTOR® logo are controlled by The Canadian Real Estate Association (CREA) and identify real estate professionals who are members of CREA. The trademarks MLS®, Multiple Listing Service® and the associated logos are owned by The Canadian Real Estate Association (CREA) and identify the quality of services provided by real estate professionals who are members of CREA. The trademark DDF® is owned by The Canadian Real Estate Association (CREA) and identifies CREA's Data Distribution Facility (DDF®)
Toronto Real Estate Board
Real One Realty Inc.
November 20 2026 03:01:33
