
2343 Pine Glen Road Oakville (Wm Westmount), Ontario L6M 5J3


$4,100 Monthly
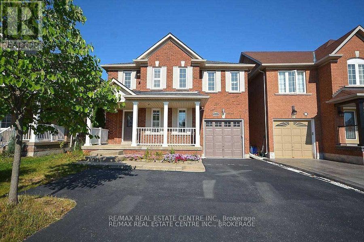
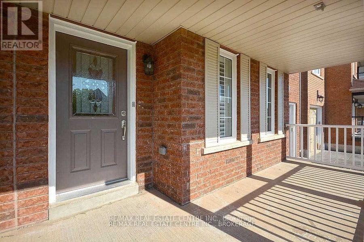
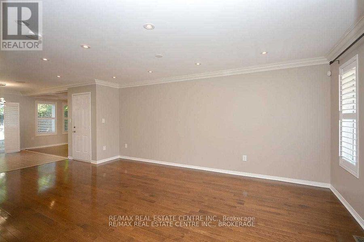
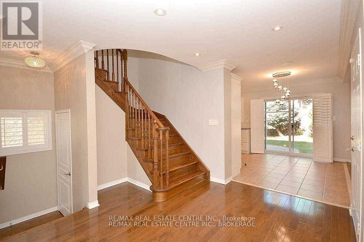
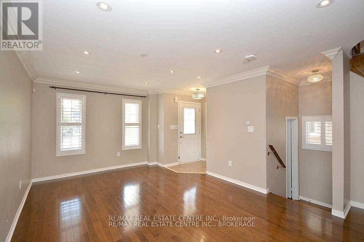
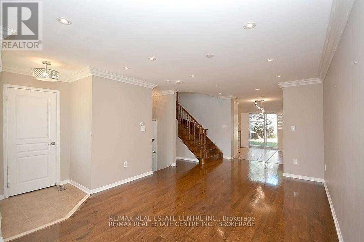
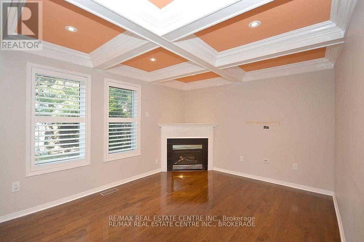
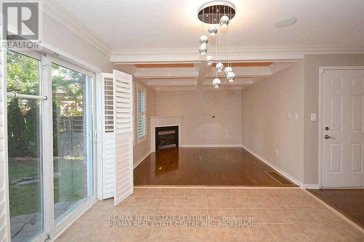
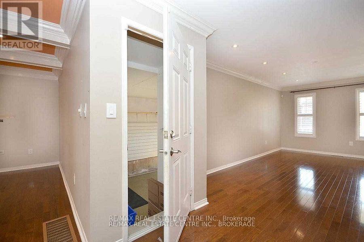
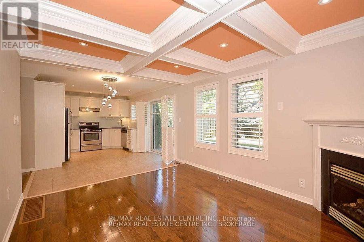
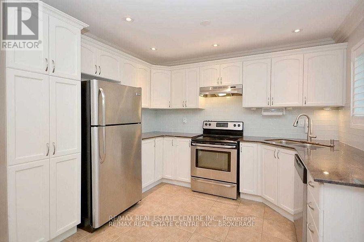
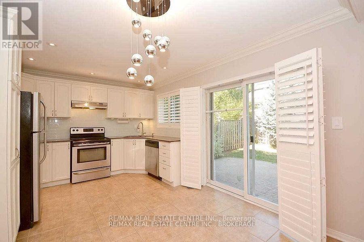
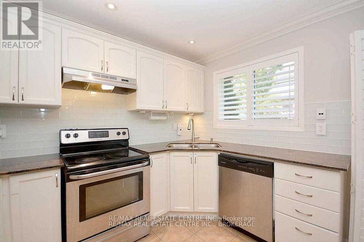
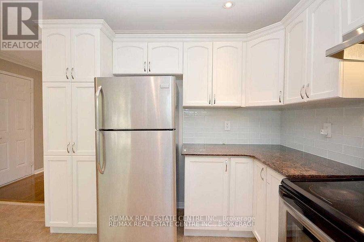
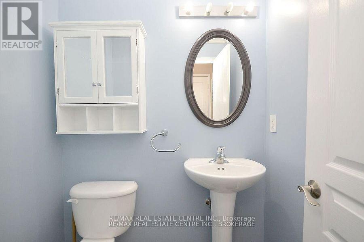
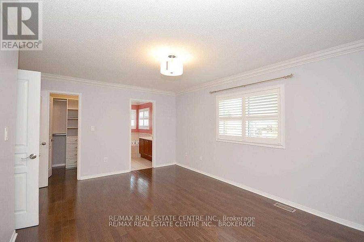
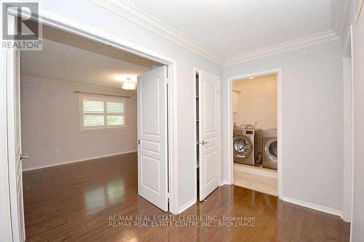
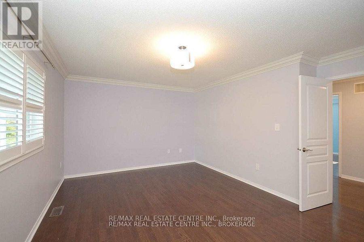
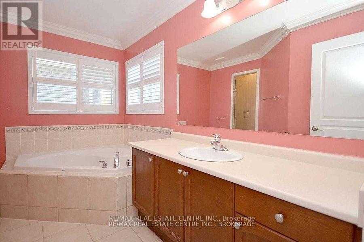
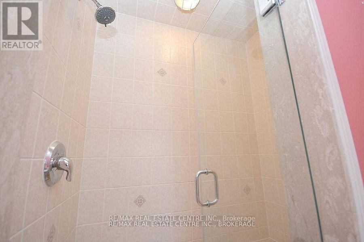
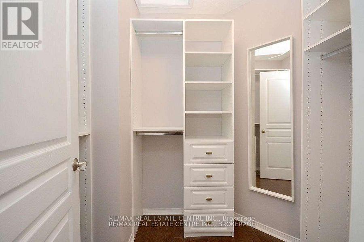
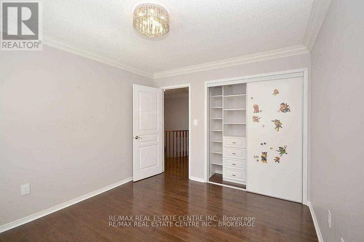
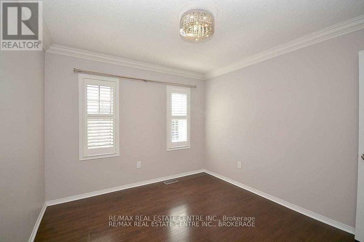
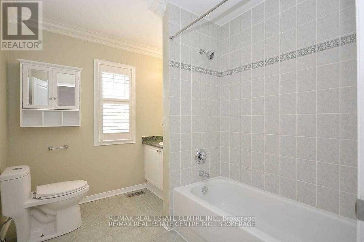
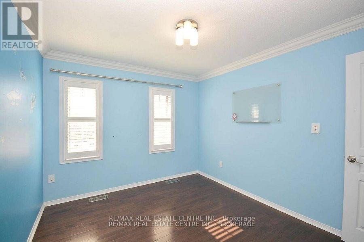
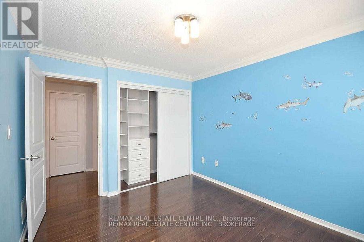
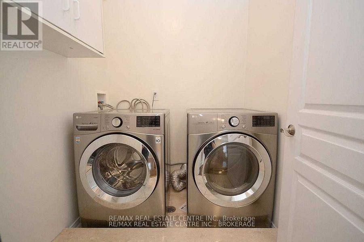
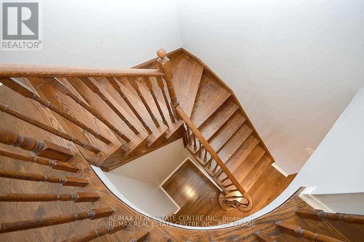
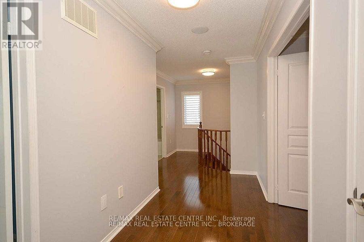
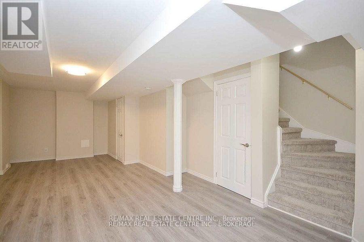
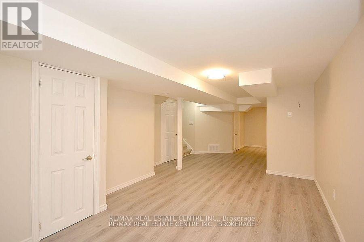
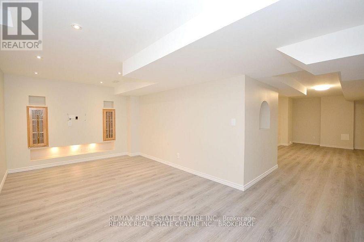
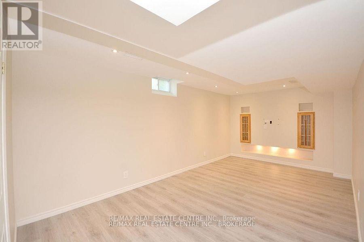
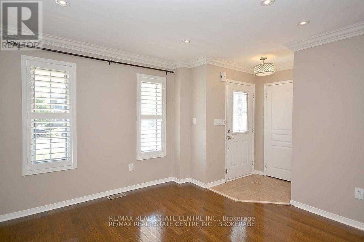
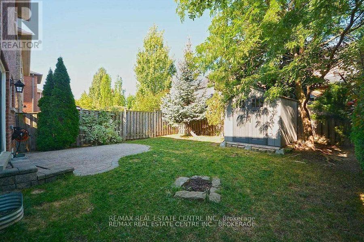
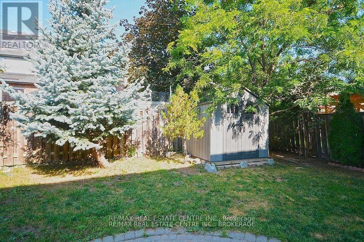
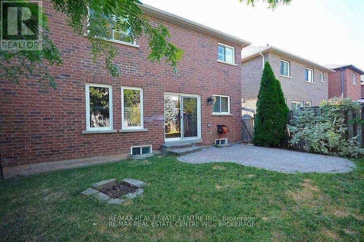
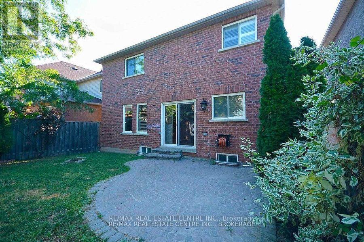
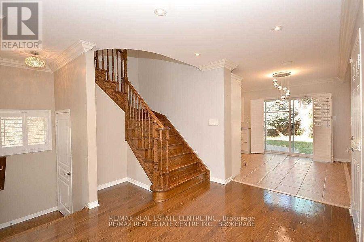
Stunning Executive 3 Bedrooms and 3 Bathrooms, Freehold Detached Single Car Garage Carpet Free House In The Heart Of Oakville, In Prime Location in Oakville's Westoak Trails Master Planned Community. Main Floor Upgraded With Hardwood Floors, Renovated Kitchen, Pot Lights, Fireplace, Community. Main Floor Upgraded With Hardwood Floors, Renovated Kitchen, Pot Lights, Fireplace, Family Friendly Neoghbourhood. Second Floor Upgraded With Hardwood Floors, Laundry Room On 2nd Floor With Laundry Sink, Large Primary Bedroom with a 4 Piece Ensuite Bathroom and A Spacious Walk In Closet. Large and Spacious 2nd and 3rd Bedrooms, Share another Full Bathroom on the Second Floor. Upgraded Spacious Finished Basement With Laminate Wood Flooring, With Pot Lights, with Room can be used as a Recreation Room. Convenient Location Walking Distance To Top Rated Schools, Parks, Trails, Public Transit. Minutes Drive To Shopping, Distance To Top Rated Schools, Parks, Trails, Public Transit. Minutes Drive To Shopping, Hospital, Supermarkets, Freshco, Walmart, Fortinos, Canadian Superstore, Costco, Theatres, Oakville Mall, Arena, Sports Complex, And Much More. Minutes Drive To the Qew, 403, 427, 401, 407, Oakville Lakeshore Toronto, Mississauga & Niagara & Much More...**Total Three Parking Spaces includes parking inside the Garage** (id:43681)
房源概要
| MLS® Number | W13525668 |
| 房源类型 | 民宅 |
| 社区名字 | 1019 - WM Westmount |
| 附近的便利设施 | 公园, 公共交通, 学校 |
| 社区特征 | 社区活动中心 |
| 设备类型 | 热水器 |
| 特征 | Irregular Lot Size, Conservation/green Belt, 无地毯 |
| 总车位 | 3 |
| 租赁设备类型 | 热水器 |
| 结构 | Patio(s), 棚 |
详 情
| 浴室 | 3 |
| 地上卧房 | 3 |
| 总卧房 | 3 |
| Age | 6 To 15 Years |
| 公寓设施 | Separate 电ity Meters |
| 家电类 | Garage Door Opener Remote(s), Water Heater, Blinds, Central Vacuum, 洗碗机, 烘干机, 炉子, 洗衣机, 冰箱 |
| 地下室进展 | 已装修 |
| 地下室类型 | 全完工 |
| 施工种类 | 独立屋 |
| 空调 | 中央空调 |
| 外墙 | 砖 |
| 壁炉 | 有 |
| Flooring Type | Hardwood, Ceramic, Laminate, Tile |
| 地基类型 | 混凝土浇筑 |
| 客人卫生间(不包含洗浴) | 1 |
| 供暖方式 | 天然气 |
| 供暖类型 | 压力热风 |
| 储存空间 | 2 |
| 内部尺寸 | 1500 - 2000 Sqft |
| 类型 | 独立屋 |
| 设备间 | 市政供水 |
车 位
| 附加车库 | |
| Garage |
土地
| 英亩数 | 无 |
| 土地便利设施 | 公园, 公共交通, 学校 |
| 污水道 | Sanitary Sewer |
| 土地深度 | 91 Ft ,10 In |
| 土地宽度 | 36 Ft ,1 In |
| 不规则大小 | 36.1 X 91.9 Ft |
房 间
| 楼 层 | 类 型 | 长 度 | 宽 度 | 面 积 |
|---|---|---|---|---|
| 二楼 | 浴室 | Measurements not available | ||
| 二楼 | 浴室 | Measurements not available | ||
| 二楼 | 主卧 | 4.97 m | 3.66 m | 4.97 m x 3.66 m |
| 二楼 | 第二卧房 | 3.66 m | 3.14 m | 3.66 m x 3.14 m |
| 二楼 | 第三卧房 | 3.35 m | 3.05 m | 3.35 m x 3.05 m |
| 二楼 | 洗衣房 | Measurements not available | ||
| Lower Level | 娱乐,游戏房 | 6.8 m | 3.9 m | 6.8 m x 3.9 m |
| 一楼 | 客厅 | 6.7 m | 3.65 m | 6.7 m x 3.65 m |
| 一楼 | 餐厅 | 6.7 m | 3.65 m | 6.7 m x 3.65 m |
| 一楼 | 家庭房 | 3.96 m | 3.35 m | 3.96 m x 3.35 m |
| 一楼 | 厨房 | 3.35 m | 2.29 m | 3.35 m x 2.29 m |
| 一楼 | Eating Area | 3.35 m | 2.44 m | 3.35 m x 2.44 m |
| 一楼 | 浴室 | Measurements not available |

The trademarks REALTOR®, REALTORS®, and the REALTOR® logo are controlled by The Canadian Real Estate Association (CREA) and identify real estate professionals who are members of CREA. The trademarks MLS®, Multiple Listing Service® and the associated logos are owned by The Canadian Real Estate Association (CREA) and identify the quality of services provided by real estate professionals who are members of CREA. The trademark DDF® is owned by The Canadian Real Estate Association (CREA) and identifies CREA's Data Distribution Facility (DDF®)
Toronto Real Estate Board
RE/MAX Real Estate Centre Inc.
July 06 2026 03:38:27
