
2340 9th Avenue E Owen Sound, Ontario N4K 3H5


$665,000
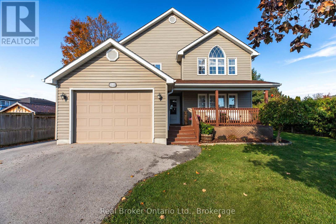
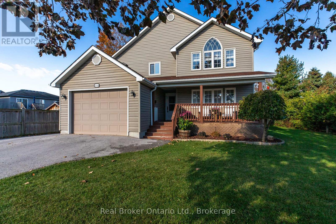
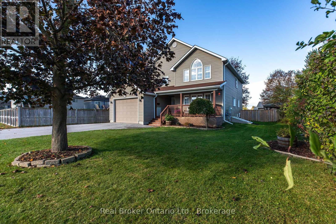
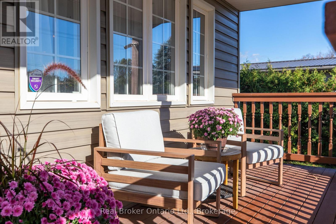
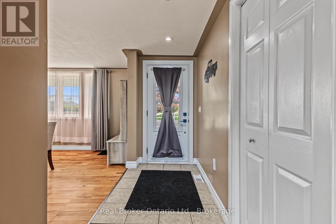
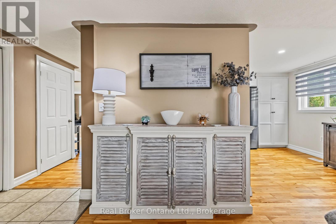
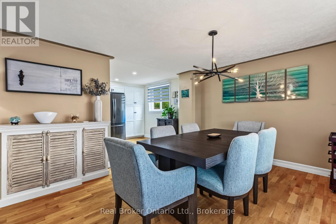
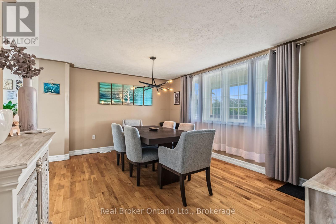
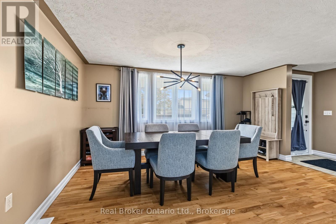
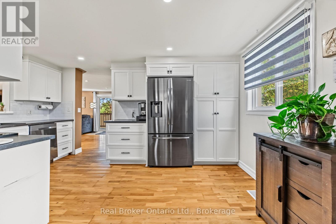
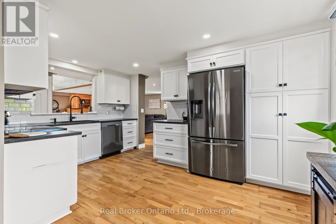
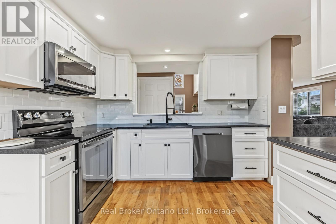
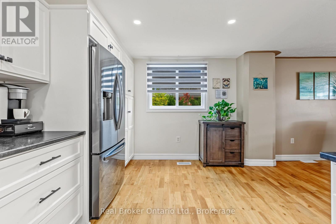
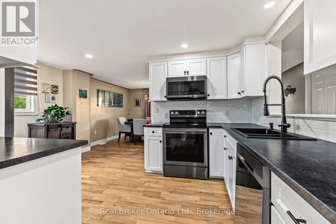
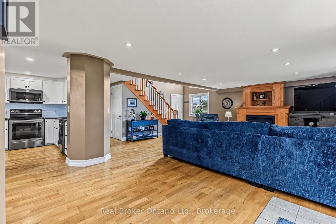
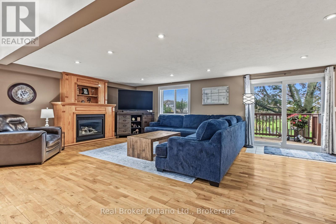
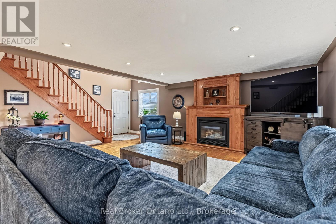
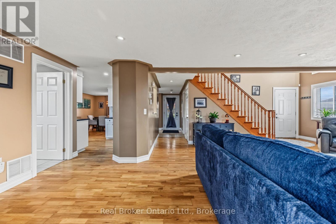
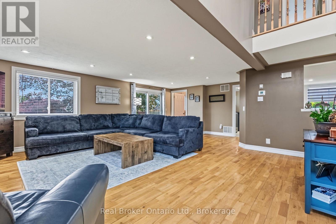
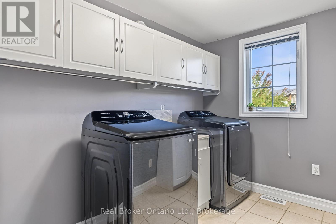
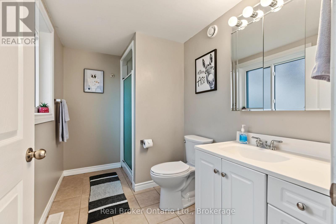
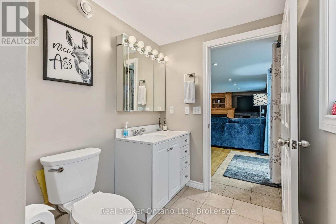
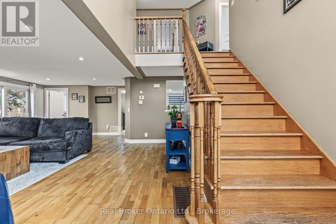
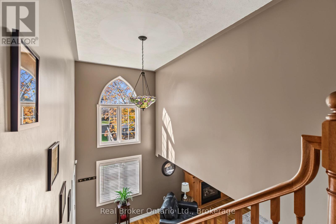
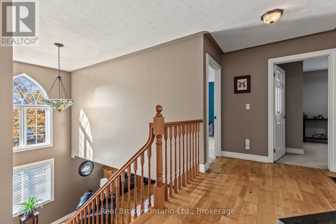
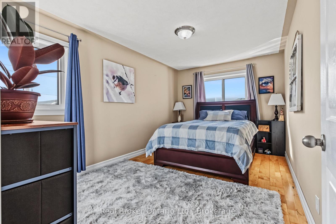
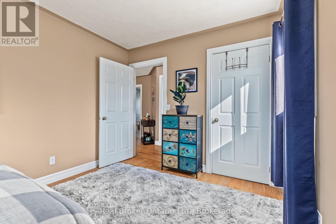
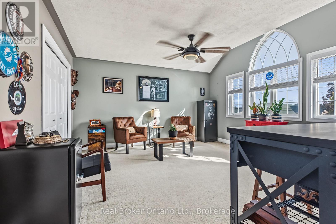
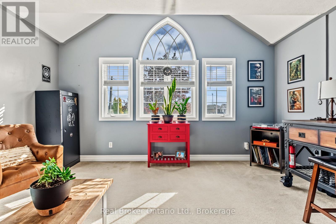
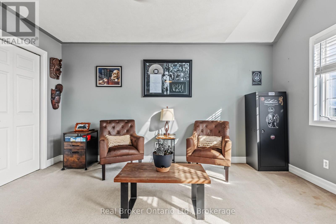
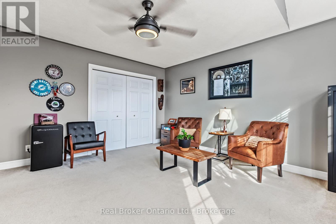
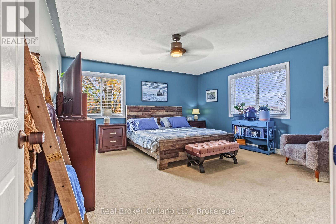
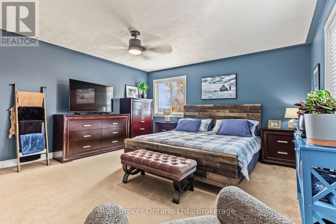
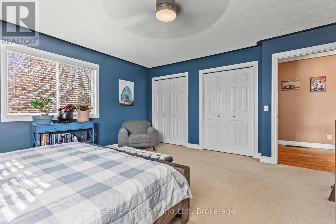
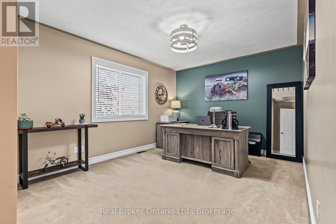
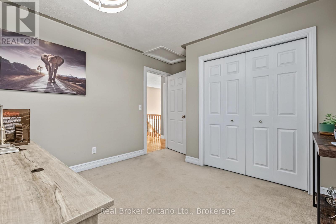
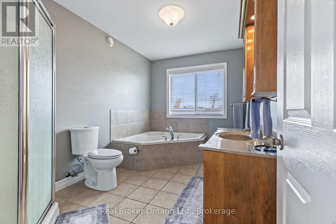
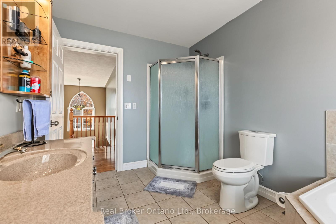
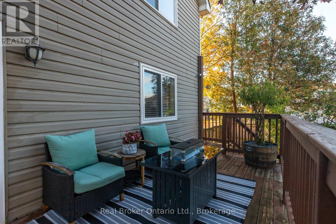
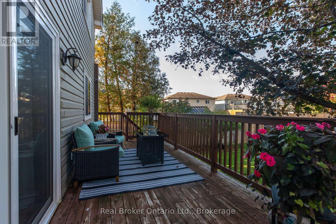
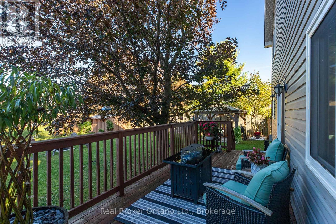
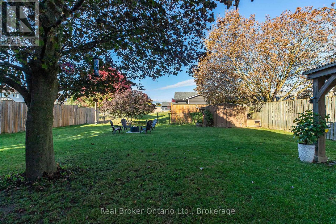
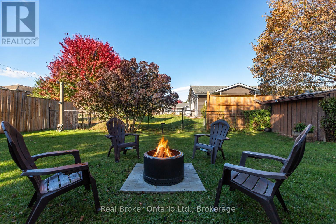
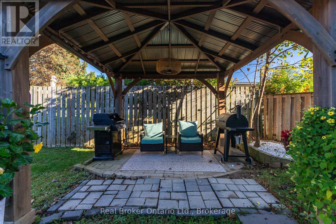
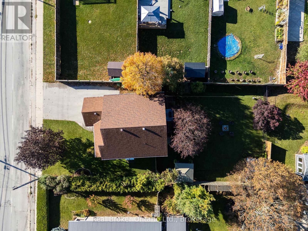
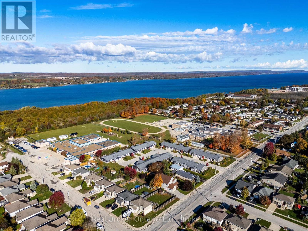
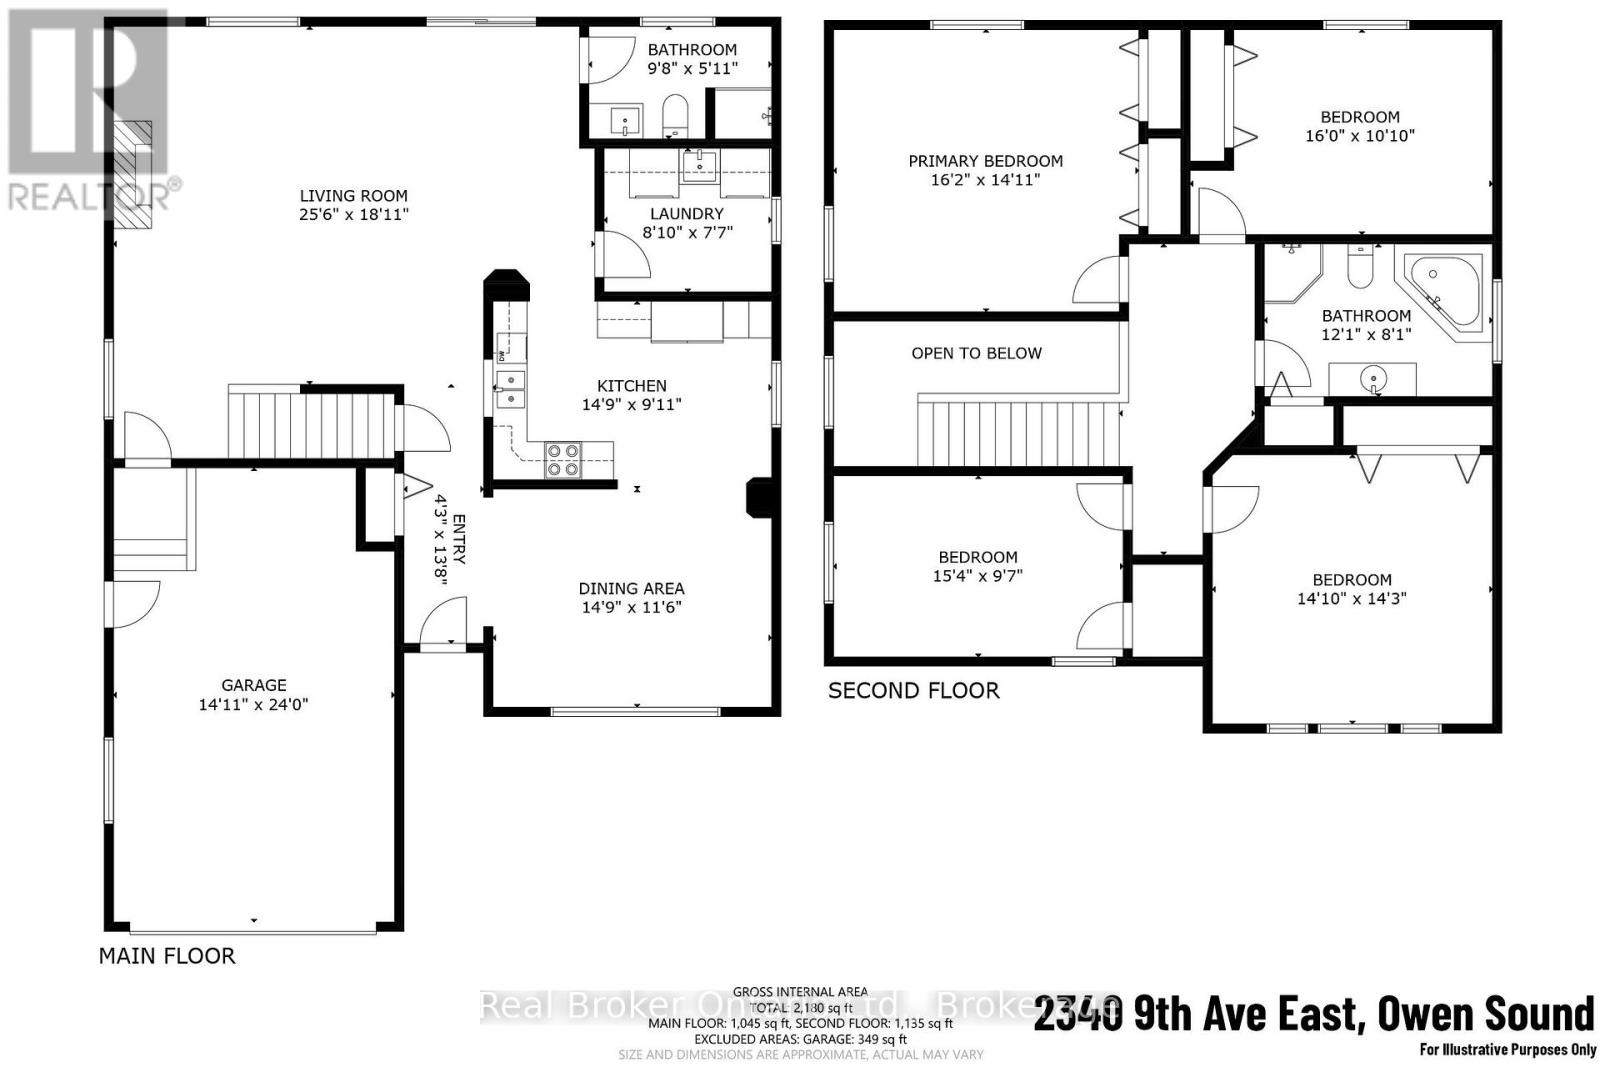
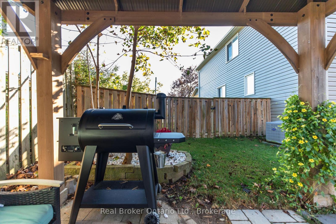
Welcome to this spacious 4-bedroom family home in Owen Sound, offering approximately 2.300 sq. ft. of living space on a generous lot surrounded by parks, trails and mature trees. With a functional layout, thoughtful updates and plenty of room for the whole family, this home combines comfort, character and convenience.The open-concept main floor features oak hardwood flooring and a custom kitchen renovated in 2020, complete with soft-close cabinetry, black stainless steel appliances and plenty of workspace. The adjoining living room is centred around a cozy gas fireplace with a custom oak mantel, while the dining area provides an inviting space for everyday meals and entertaining. A main-floor laundry room and updated 3-piece bathroom, renovated in 2020, add everyday convenience.Upstairs, the spacious primary bedroom features double closets, while three additional bedrooms provide plenty of flexibility for family, guests or a home office. The second-floor 4-piece bathroom offers both a walk-in shower and corner soaker tub.Several important updates have already been taken care of, including a new furnace and central air conditioning in 2023, sump pump installation in 2023, six new windows, a new patio door and front door, and a new washer and dryer. Outside, enjoy an oversized 8' x 25' deck overlooking the fully fenced backyard. With mature trees, established gardens, there's plenty of room to relax, entertain and enjoy the outdoors. An attached 1.5-car garage provides additional parking and storage.Conveniently located close to Owen Sound's east-side amenities, parks, trails and schools, this home offers the space of a large family property with many of the major updates already completed. (id:43681)
房源概要
| MLS® Number | X14086098 |
| 房源类型 | 民宅 |
| 社区名字 | Owen Sound |
| 设备类型 | 热水器 - Tankless |
| 特征 | Sump Pump |
| 总车位 | 5 |
| 租赁设备类型 | 热水器 - Tankless |
详 情
| 浴室 | 2 |
| 地上卧房 | 4 |
| 总卧房 | 4 |
| 公寓设施 | Fireplace(s) |
| 家电类 | Water Heater - Tankless |
| 地下室类型 | Crawl Space |
| 施工种类 | 独立屋 |
| 空调 | 中央空调 |
| 外墙 | 乙烯基壁板 |
| 壁炉 | 有 |
| 地基类型 | 混凝土浇筑 |
| 供暖方式 | 天然气 |
| 供暖类型 | 压力热风 |
| 储存空间 | 2 |
| 内部尺寸 | 2000 - 2500 Sqft |
| 类型 | 独立屋 |
| 设备间 | 市政供水 |
车 位
| 附加车库 | |
| Garage |
土地
| 英亩数 | 无 |
| 污水道 | Sanitary Sewer |
| 土地深度 | 150 Ft |
| 土地宽度 | 65 Ft |
| 不规则大小 | 65 X 150 Ft |
| 规划描述 | R2-1 |
房 间
| 楼 层 | 类 型 | 长 度 | 宽 度 | 面 积 |
|---|---|---|---|---|
| 二楼 | 浴室 | 3.68 m | 2.46 m | 3.68 m x 2.46 m |
| 二楼 | 浴室 | 3.68 m | 2.46 m | 3.68 m x 2.46 m |
| 二楼 | 主卧 | 4.93 m | 4.55 m | 4.93 m x 4.55 m |
| 二楼 | 卧室 | 4.88 m | 3.3 m | 4.88 m x 3.3 m |
| 二楼 | 第二卧房 | 4.67 m | 2.92 m | 4.67 m x 2.92 m |
| 二楼 | 第三卧房 | 4.52 m | 4.34 m | 4.52 m x 4.34 m |
| 一楼 | 门厅 | 1.3 m | 4.17 m | 1.3 m x 4.17 m |
| 一楼 | 客厅 | 7.77 m | 5.77 m | 7.77 m x 5.77 m |
| 一楼 | 厨房 | 4.5 m | 3.02 m | 4.5 m x 3.02 m |
| 一楼 | 餐厅 | 4.5 m | 3.51 m | 4.5 m x 3.51 m |
| 一楼 | 洗衣房 | 2.69 m | 2.31 m | 2.69 m x 2.31 m |
| 一楼 | 浴室 | 2.95 m | 1.8 m | 2.95 m x 1.8 m |
设备间
| 有线电视 | 可用 |
| 配电箱 | 已安装 |
| 污水道 | 已安装 |
https://www.realtor.ca/real-estate/30410503/2340-9th-avenue-e-owen-sound-owen-sound

The trademarks REALTOR®, REALTORS®, and the REALTOR® logo are controlled by The Canadian Real Estate Association (CREA) and identify real estate professionals who are members of CREA. The trademarks MLS®, Multiple Listing Service® and the associated logos are owned by The Canadian Real Estate Association (CREA) and identify the quality of services provided by real estate professionals who are members of CREA. The trademark DDF® is owned by The Canadian Real Estate Association (CREA) and identifies CREA's Data Distribution Facility (DDF®)
Muskoka Haliburton Orillia – The Lakelands Association of REALTORS®
Real Broker Ontario Ltd.
November 12 2026 03:59:30
