
234 Eleanor Avenue Hamilton (Eleanor), Ontario L8W 1B5




$1,249,999
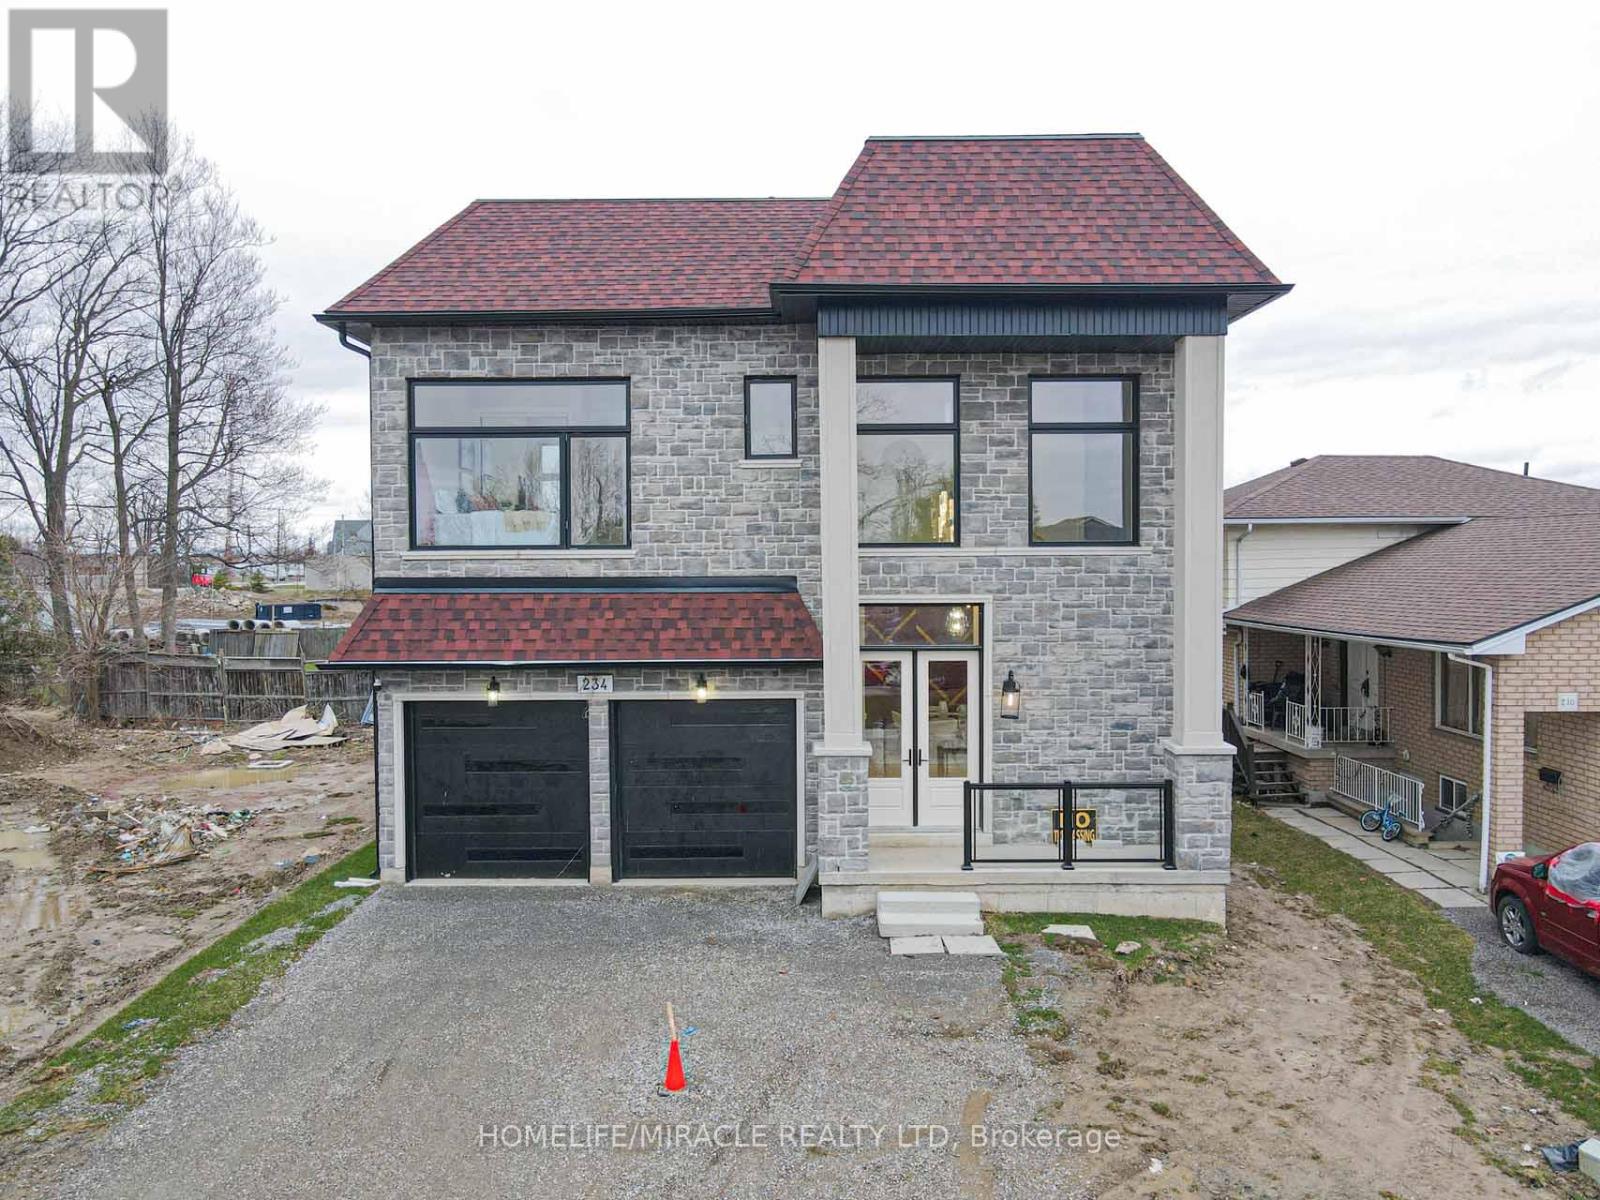
A truly exceptional 2026 custom-built luxury residence defined by grand scale, refined craftsmanship, and architectural excellence. Boasting soaring 12 ft ceilings on the main level, 11 ft on the second floor, and an impressive 10 ft ceiling in the basement, this home offers an unparalleled sense of openness. Oversized 8 ft doors and expansive windows flood the interior with natural light, while the thoughtfully designed layout seamlessly blends elegance with everyday functionality. The heart of the home is a statement designer kitchen, complete with premium built-in appliances, sleek quartz countertops, and custom cabinetry, ideal for both entertaining and family living. Elevated finishes continue throughout with custom chandeliers, a striking skylight on the second floor, and sophisticated designer feature walls that add depth and character. A dramatic glass-railing staircase enhances the modern aesthetic, while spa-inspired custom bathrooms deliver a luxurious retreat experience. Strategically positioned for the discerning Hamilton luxury market, this home offers both lifestyle and long-term value. Featuring interior access from the double car garage into the home, along with a rare side entrance providing direct access to the basement and main floor, this property offers exceptional flexibility and potential for multi-generational living or future income opportunities. Complete with a large backyard deck perfect for entertaining and located near major highways, top-rated schools, and key amenities, this is a standout opportunity in one of Hamilton's most sought-after and rapidly growing communities. (id:43681)
房源概要
| MLS® Number | X13679624 |
| 房源类型 | 民宅 |
| 社区名字 | Eleanor |
| 附近的便利设施 | 医院, 公园, 公共交通, 学校 |
| 社区特征 | 社区活动中心, School Bus |
| 设备类型 | 热水器, 热水器 - Tankless |
| 特征 | Lighting, 无地毯, Sump Pump |
| 总车位 | 6 |
| 租赁设备类型 | 热水器, 热水器 - Tankless |
| 结构 | Deck, Patio(s), Porch |
详 情
| 浴室 | 4 |
| 地上卧房 | 4 |
| 总卧房 | 4 |
| Age | New Building |
| 家电类 | Garage Door Opener Remote(s), 烤箱 - Built-in, Range, Water Heater, Water Meter, 洗碗机, 烘干机, Hood 电扇, 炉子, 洗衣机, 冰箱 |
| 地下室进展 | 已完成 |
| 地下室类型 | N/a (unfinished) |
| 施工种类 | 独立屋 |
| 空调 | Central Air Conditioning, Ventilation System |
| 外墙 | 砖 |
| Flooring Type | Porcelain Tile, Hardwood |
| 地基类型 | 混凝土, 混凝土浇筑 |
| 客人卫生间(不包含洗浴) | 1 |
| 供暖方式 | 天然气 |
| 供暖类型 | 压力热风 |
| 储存空间 | 3 |
| 内部尺寸 | 2500 - 3000 Sqft |
| 类型 | 独立屋 |
| 设备间 | 市政供水 |
车 位
| 附加车库 | |
| Garage |
土地
| 英亩数 | 无 |
| 土地便利设施 | 医院, 公园, 公共交通, 学校 |
| Landscape Features | Landscaped |
| 污水道 | Sanitary Sewer |
| 土地深度 | 90 Ft |
| 土地宽度 | 44 Ft |
| 不规则大小 | 44 X 90 Ft |
房 间
| 楼 层 | 类 型 | 长 度 | 宽 度 | 面 积 |
|---|---|---|---|---|
| 二楼 | 主卧 | 5.7 m | 3.05 m | 5.7 m x 3.05 m |
| 二楼 | 第二卧房 | 3.87 m | 4.3 m | 3.87 m x 4.3 m |
| 二楼 | 浴室 | 4.62 m | 2.44 m | 4.62 m x 2.44 m |
| 二楼 | 浴室 | 2.11 m | 1.69 m | 2.11 m x 1.69 m |
| 二楼 | 浴室 | 3.35 m | 1.52 m | 3.35 m x 1.52 m |
| 二楼 | 其它 | 3.83 m | 1.83 m | 3.83 m x 1.83 m |
| 二楼 | 第三卧房 | 3.54 m | 3.35 m | 3.54 m x 3.35 m |
| 二楼 | Bedroom 4 | 3.35 m | 3.05 m | 3.35 m x 3.05 m |
| 一楼 | Eating Area | 3.83 m | 1.55 m | 3.83 m x 1.55 m |
| 一楼 | 厨房 | 5 m | 4.38 m | 5 m x 4.38 m |
| 一楼 | 餐厅 | 5.97 m | 4.85 m | 5.97 m x 4.85 m |
| 一楼 | 客厅 | 5.97 m | 4.85 m | 5.97 m x 4.85 m |
| 一楼 | 洗衣房 | 1.73 m | 1.7 m | 1.73 m x 1.7 m |
| 一楼 | Partial Bathroom | 1.73 m | 1.68 m | 1.73 m x 1.68 m |
| 一楼 | 家庭房 | 5.91 m | 4.38 m | 5.91 m x 4.38 m |
设备间
| 配电箱 | 已安装 |
| 污水道 | 已安装 |
https://www.realtor.ca/real-estate/30160578/234-eleanor-avenue-hamilton-eleanor-eleanor

The trademarks REALTOR®, REALTORS®, and the REALTOR® logo are controlled by The Canadian Real Estate Association (CREA) and identify real estate professionals who are members of CREA. The trademarks MLS®, Multiple Listing Service® and the associated logos are owned by The Canadian Real Estate Association (CREA) and identify the quality of services provided by real estate professionals who are members of CREA. The trademark DDF® is owned by The Canadian Real Estate Association (CREA) and identifies CREA's Data Distribution Facility (DDF®)
Toronto Real Estate Board
Homelife/miracle Realty Ltd
October 03 2026 12:01:40
