
234 - 11 Hargrave Lane Toronto (Bridle Path-Sunnybrook-York Mills), Ontario M4N 0A4


$4,000 Monthly
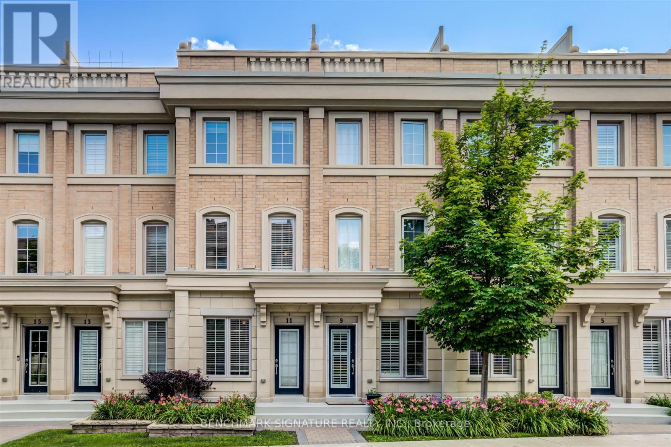
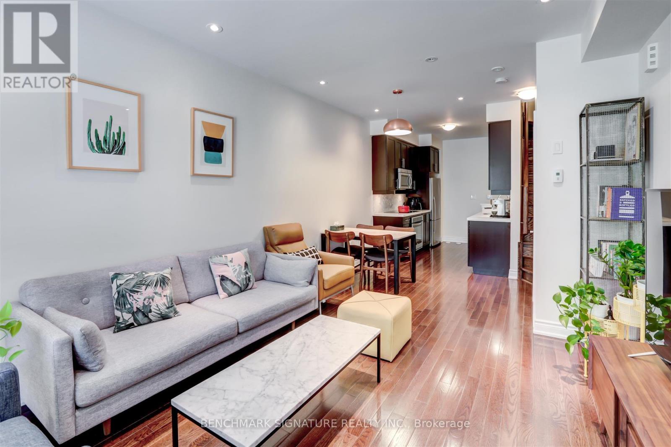
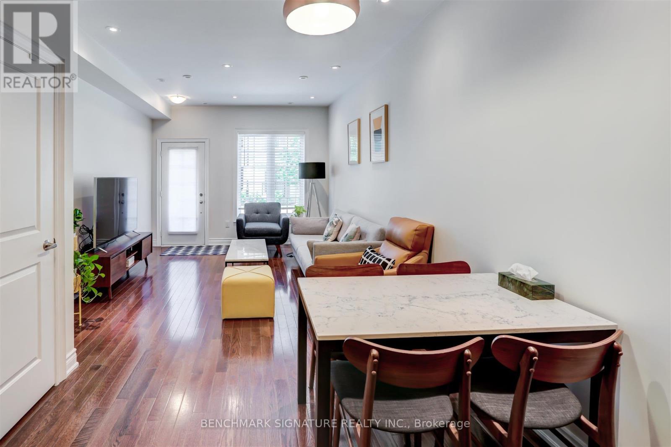
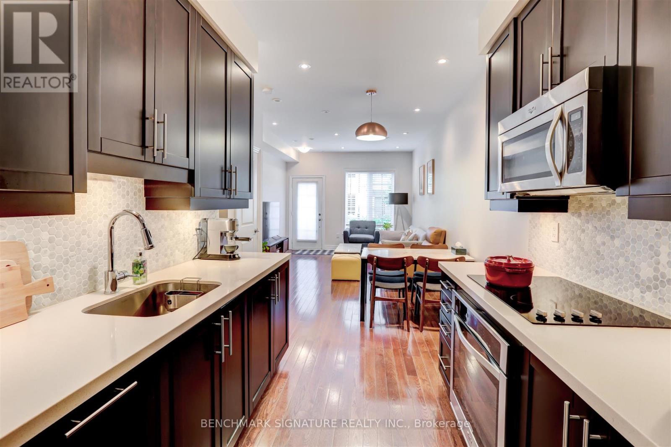
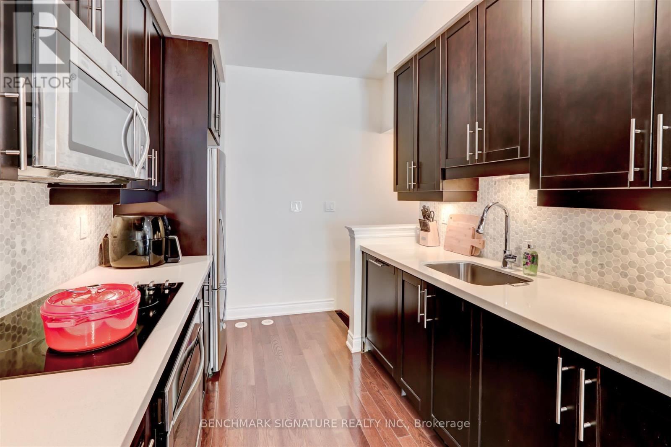
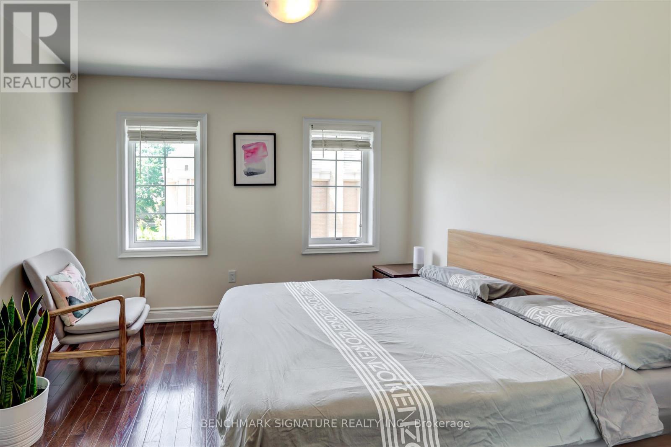
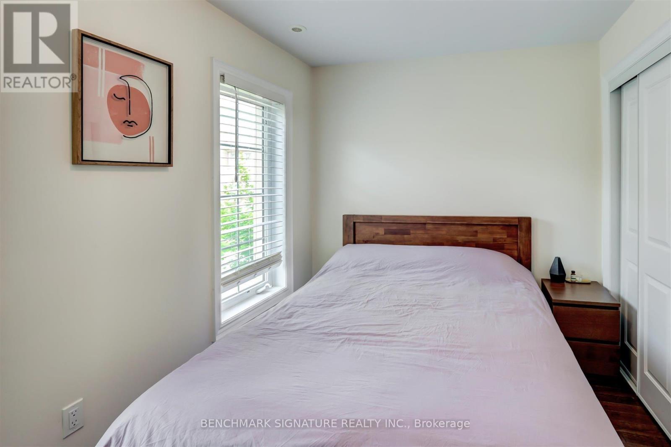
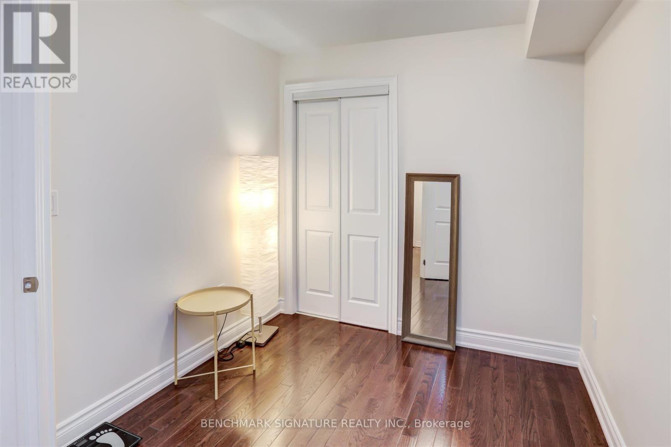
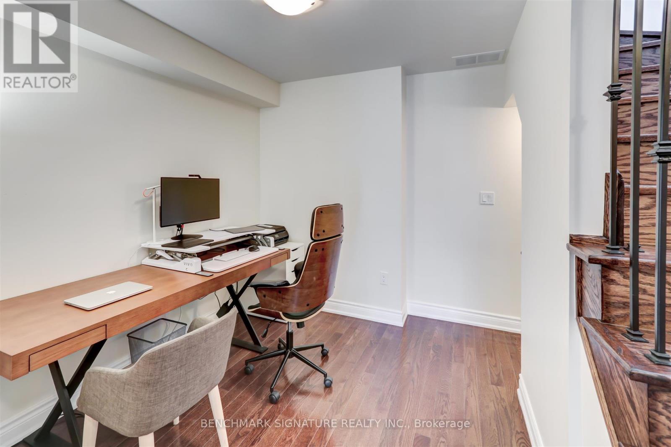
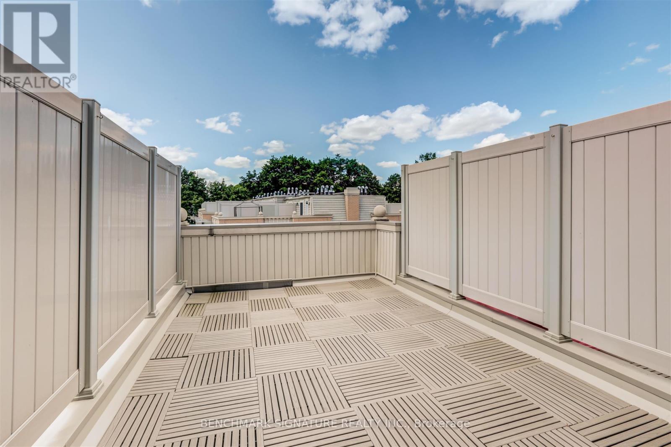
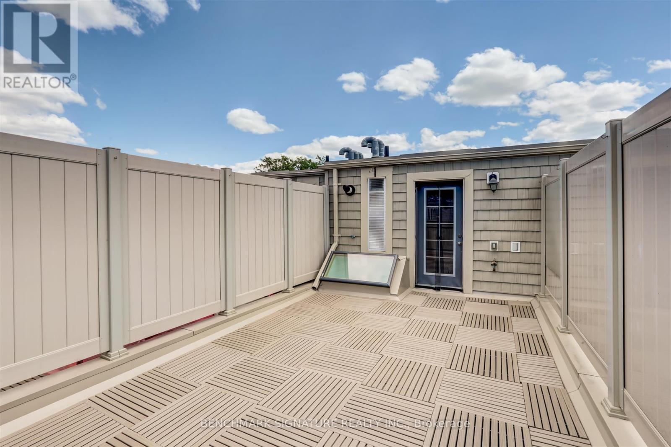
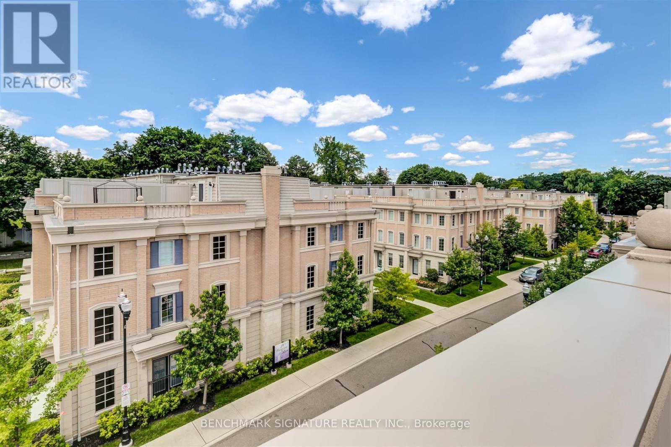
Well-maintained townhouse in one of the area's most exclusive communities. Westerly exposure overlooking a quiet residential neighbourhood. Features a large 250 sq ft rooftop patio with BBQ hook-up, perfect for outdoor entertaining. Adjacent to Sunnybrook Hospital and near York University's campus. Located within the highly sought-after Blythwood JPS / Glenview SPS / York Mills CI school catchment.Offers 9 ft ceilings on the ground floor, abundant storage throughout, and convenient direct access to parking from the basement. Surrounded by popular shopping and dining options, providing exceptional everyday convenience. (id:43681)
房源概要
| MLS® Number | C13727110 |
| 房源类型 | 民宅 |
| 社区名字 | Bridle Path-Sunnybrook-York Mills |
| 社区特征 | Pets Not Allowed |
| 总车位 | 1 |
详 情
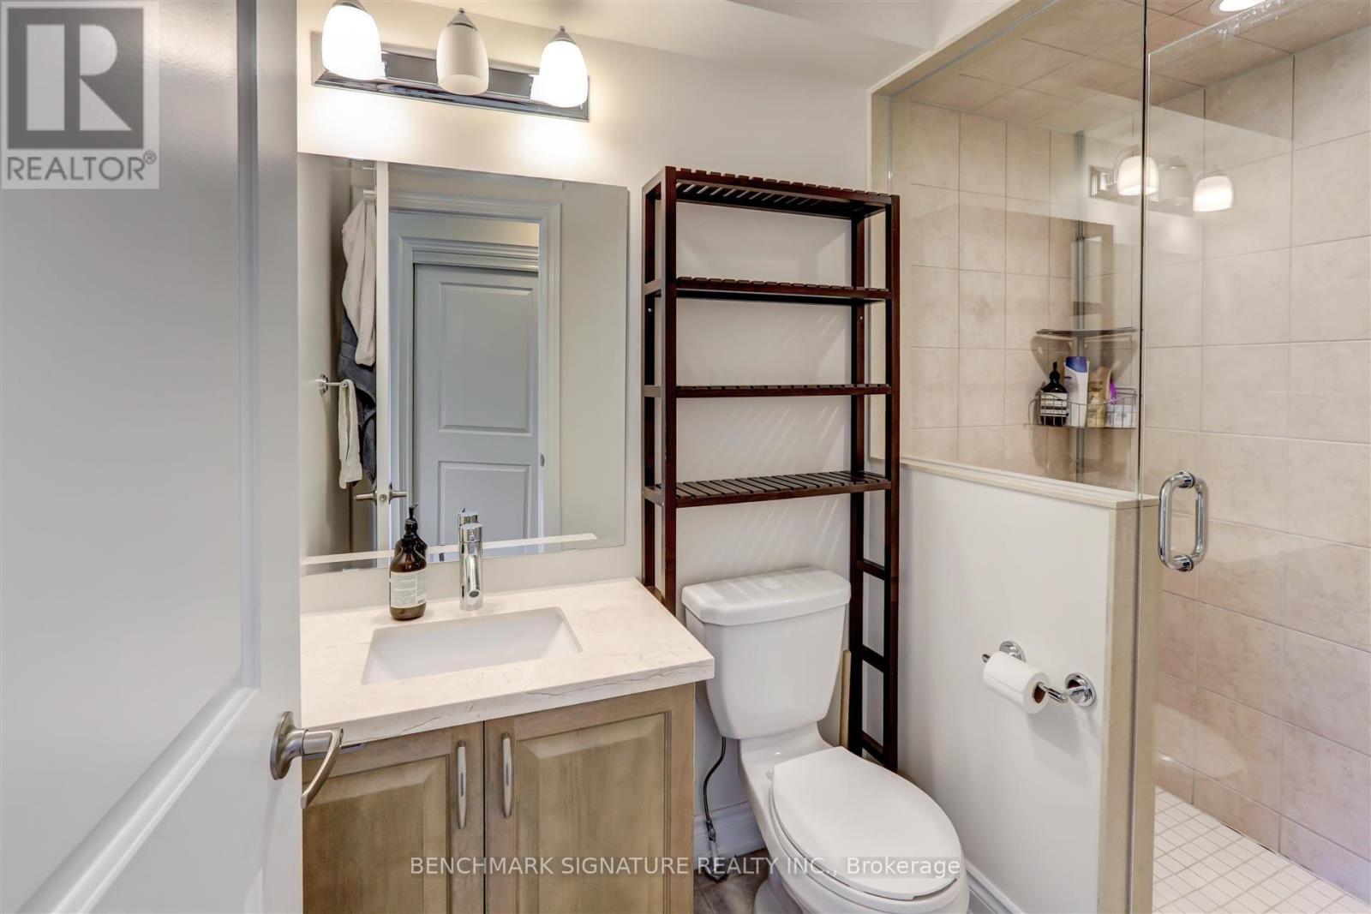
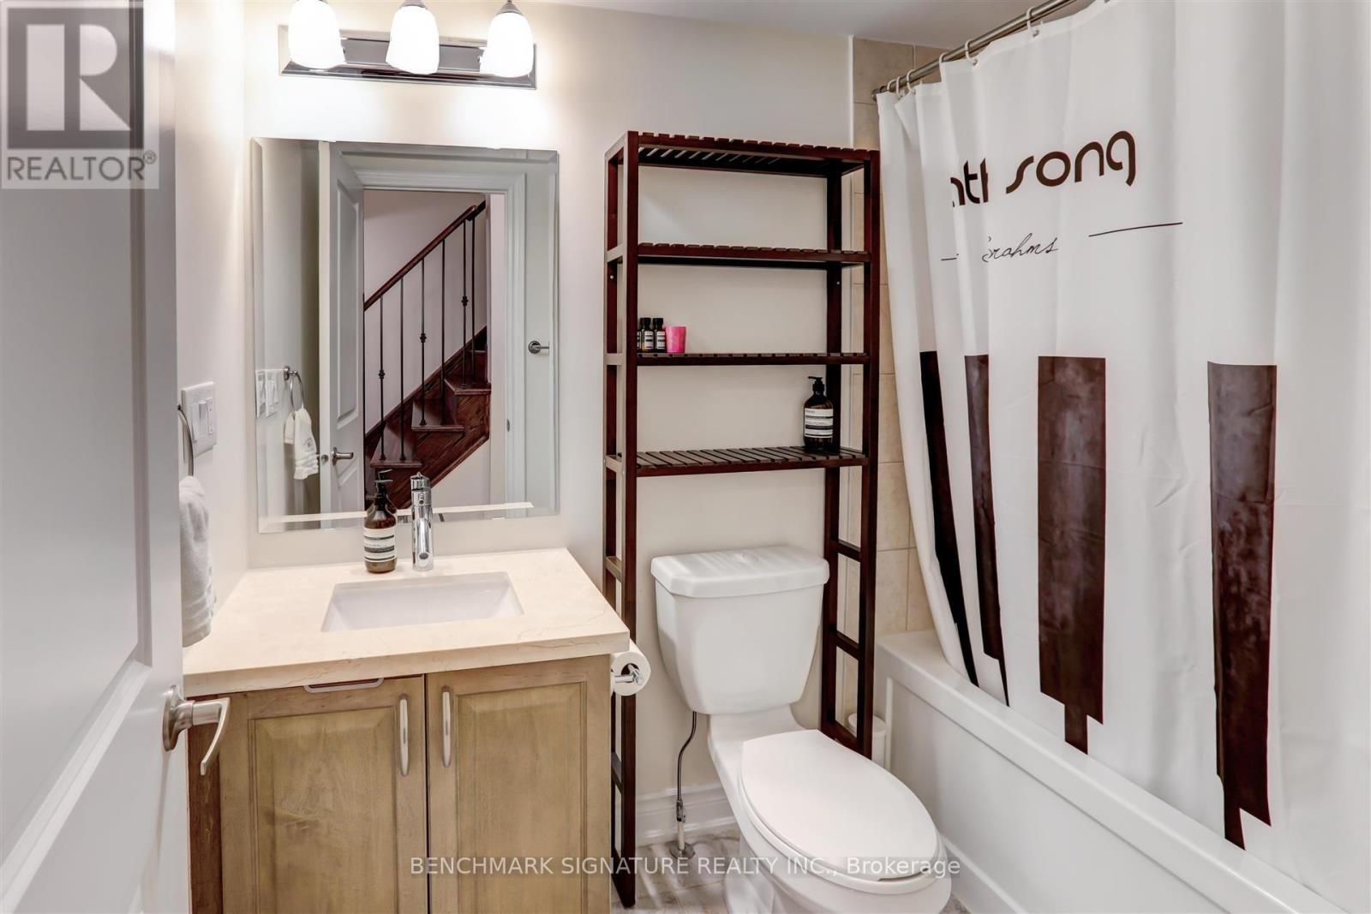
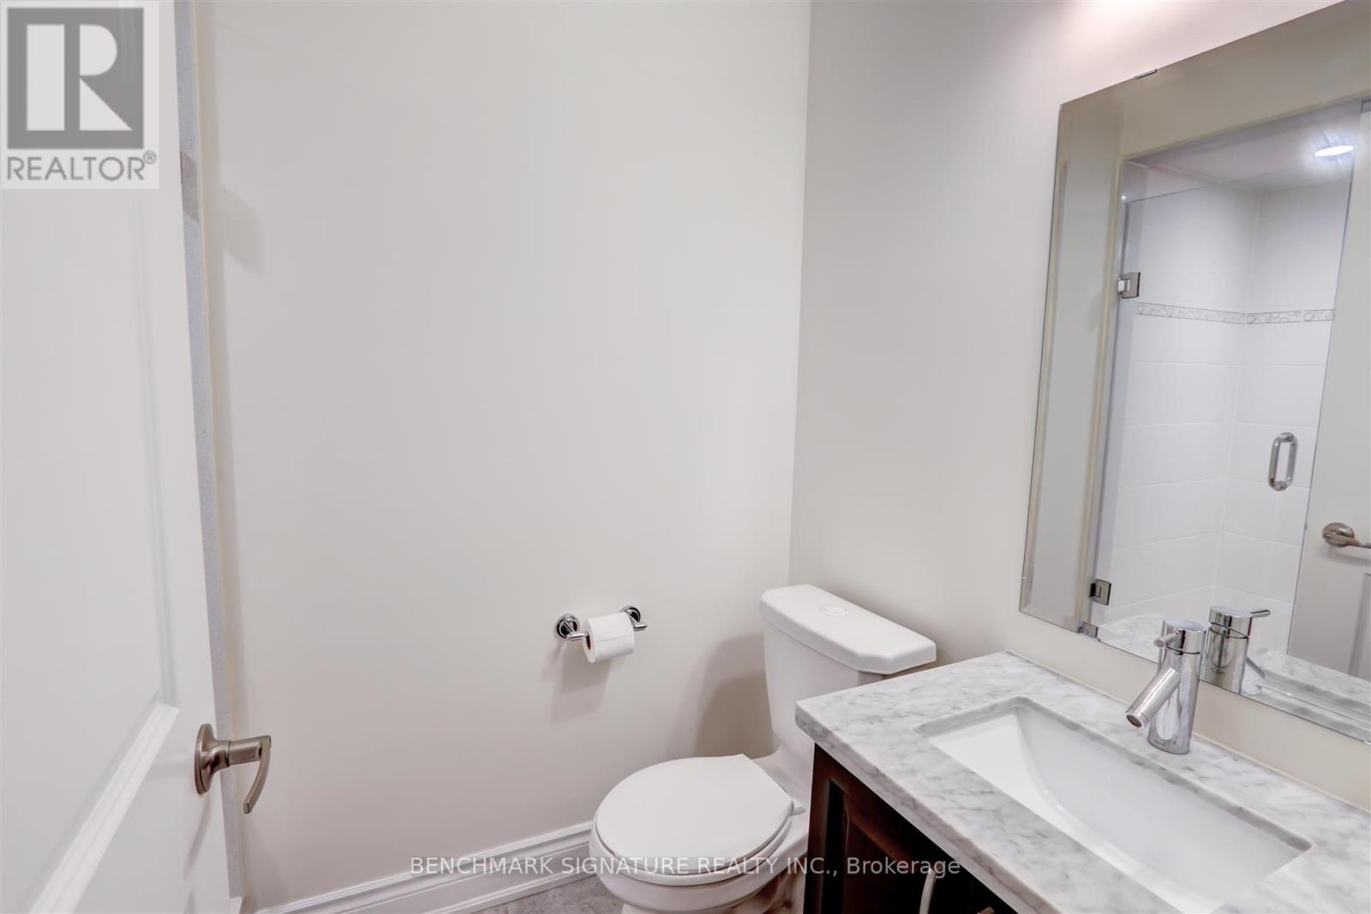
| 浴室 | 3 |
| 地上卧房 | 3 |
| 地下卧室 | 1 |
| 总卧房 | 4 |
| 家电类 | 洗碗机, 烘干机, 微波炉, Hood 电扇, Range, 洗衣机, 窗帘 |
| 地下室进展 | 已装修 |
| 地下室类型 | N/a (finished) |
| 空调 | 中央空调 |
| 外墙 | 混凝土 |
| Flooring Type | Hardwood, Ceramic |
| 供暖方式 | 天然气 |
| 供暖类型 | 压力热风 |
| 储存空间 | 3 |
| 内部尺寸 | 1400 - 1599 Sqft |
| 类型 | 联排别墅 |
车 位
| 地下 | |
| Garage |
土地
| 英亩数 | 无 |
房 间
| 楼 层 | 类 型 | 长 度 | 宽 度 | 面 积 |
|---|---|---|---|---|
| 二楼 | 第二卧房 | 3.5 m | 2.44 m | 3.5 m x 2.44 m |
| 二楼 | 第三卧房 | 3.34 m | 2.44 m | 3.34 m x 2.44 m |
| 三楼 | 主卧 | 3.5 m | 3.05 m | 3.5 m x 3.05 m |
| 三楼 | 衣帽间 | 2.71 m | 2.5 m | 2.71 m x 2.5 m |
| 地下室 | Bedroom 4 | 3.69 m | 2.41 m | 3.69 m x 2.41 m |
| 一楼 | 客厅 | 5.02 m | 3.96 m | 5.02 m x 3.96 m |
| 一楼 | 餐厅 | 2.99 m | 2.8 m | 2.99 m x 2.8 m |
| 一楼 | 厨房 | 3.29 m | 2.47 m | 3.29 m x 2.47 m |

The trademarks REALTOR®, REALTORS®, and the REALTOR® logo are controlled by The Canadian Real Estate Association (CREA) and identify real estate professionals who are members of CREA. The trademarks MLS®, Multiple Listing Service® and the associated logos are owned by The Canadian Real Estate Association (CREA) and identify the quality of services provided by real estate professionals who are members of CREA. The trademark DDF® is owned by The Canadian Real Estate Association (CREA) and identifies CREA's Data Distribution Facility (DDF®)
Toronto Real Estate Board
Benchmark Signature Realty Inc.
August 31 2026 03:30:09
