
2330 Centre Street Pelham, Ontario L0S 1M0


$1,928,000
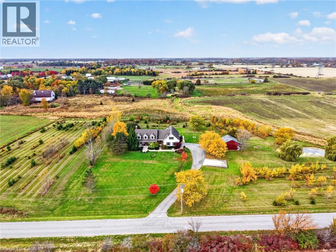
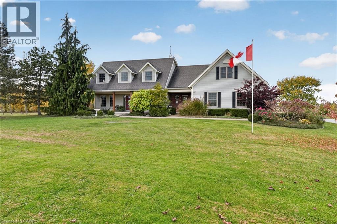
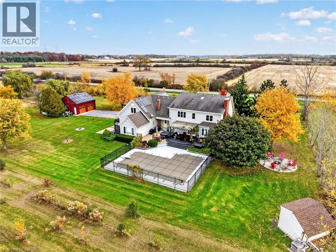
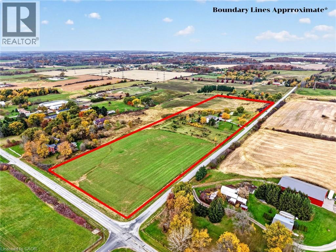
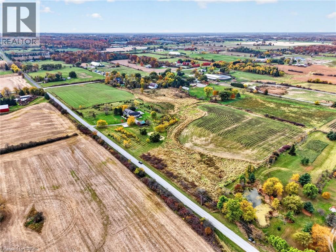
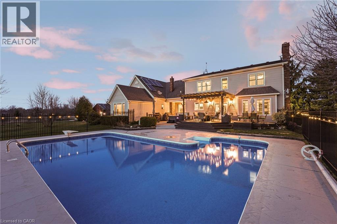
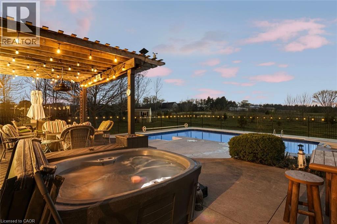
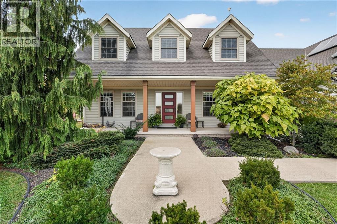
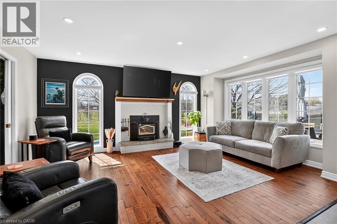
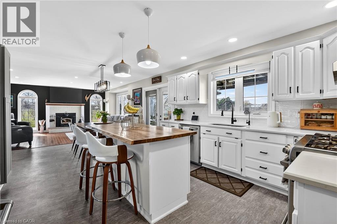
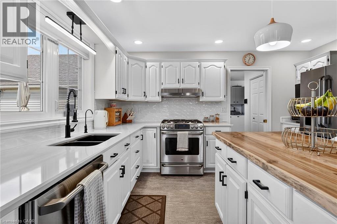
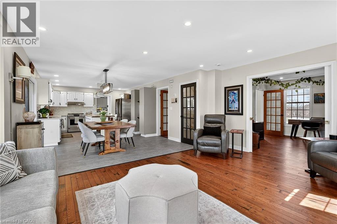
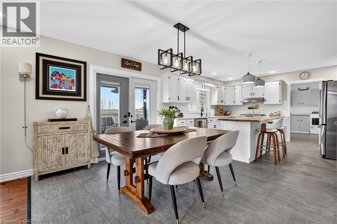
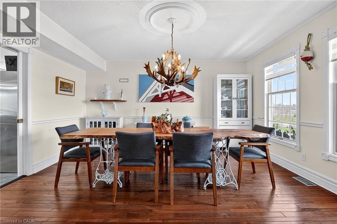
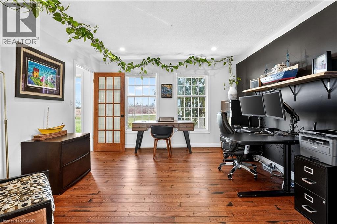
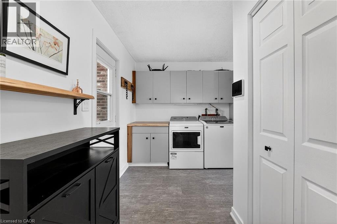
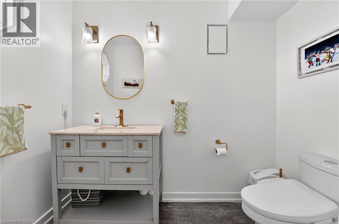
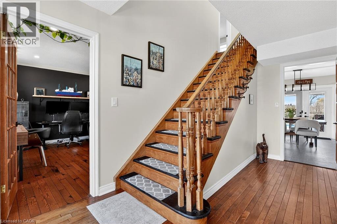
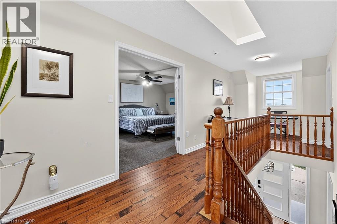
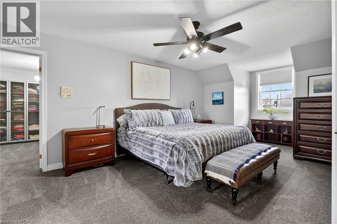
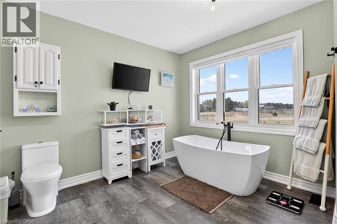
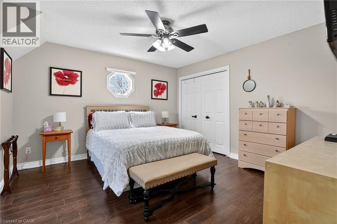
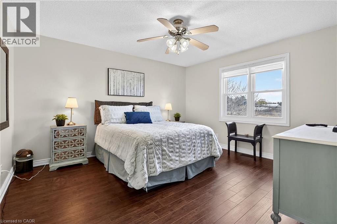
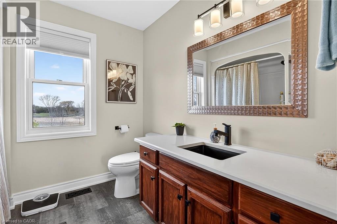
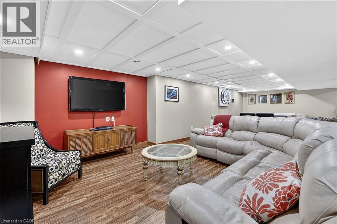
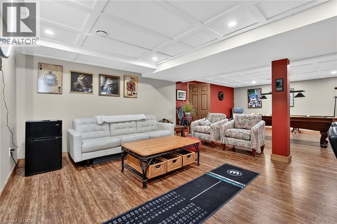
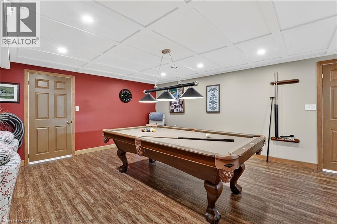
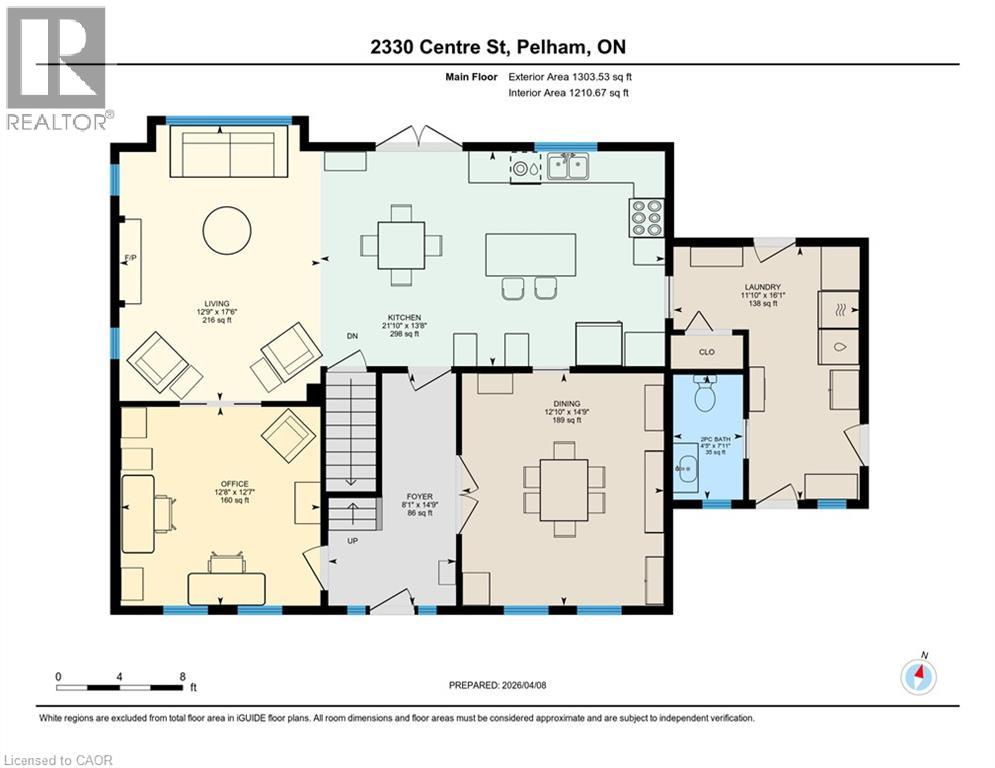
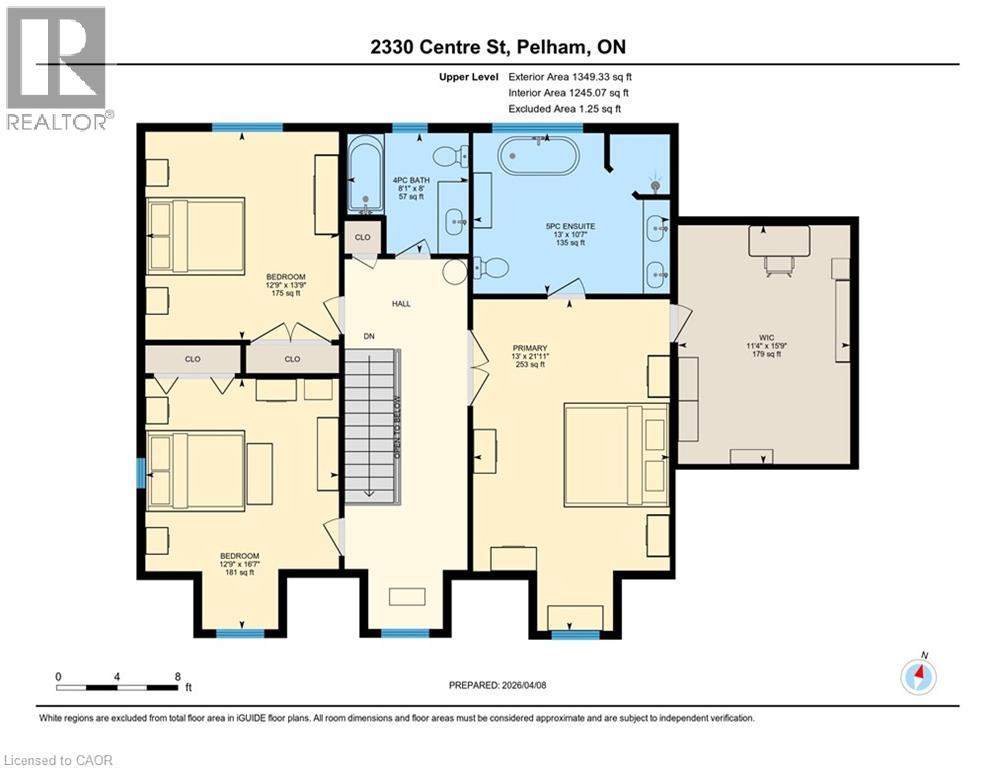
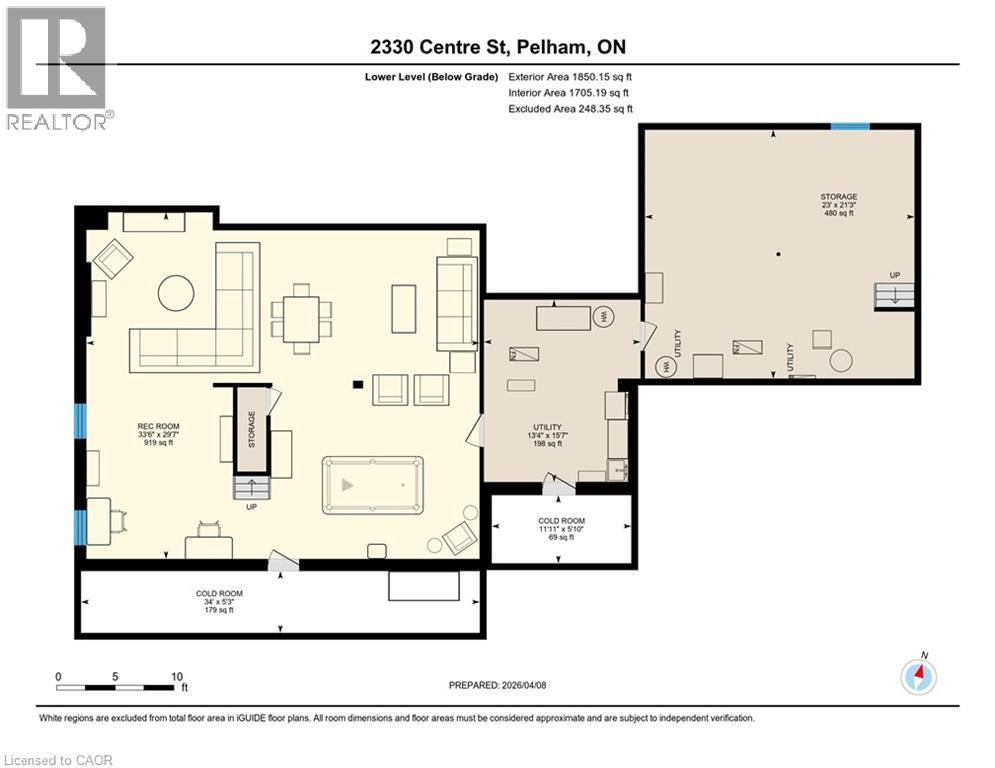
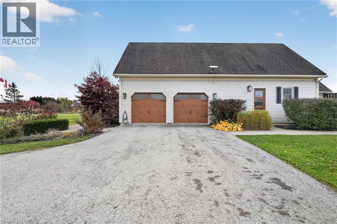
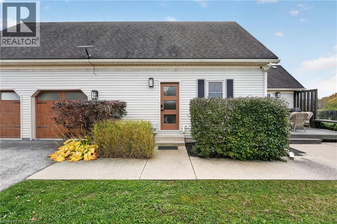
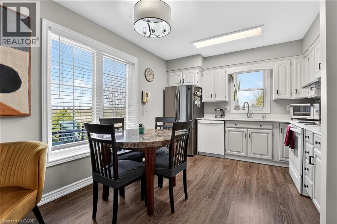
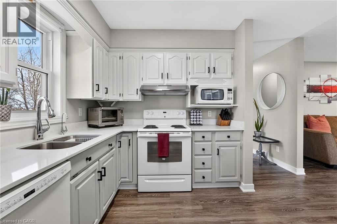
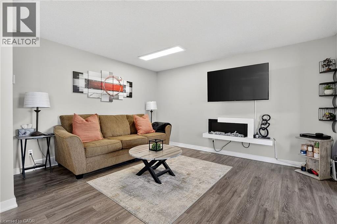
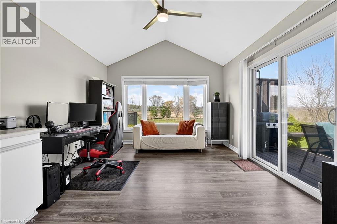
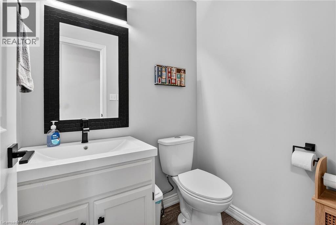
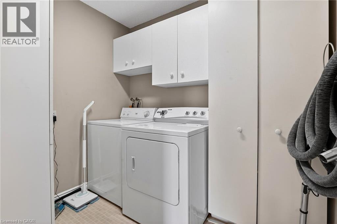
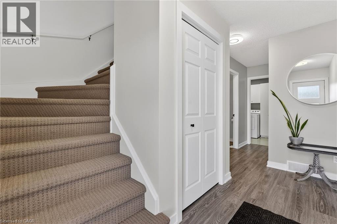
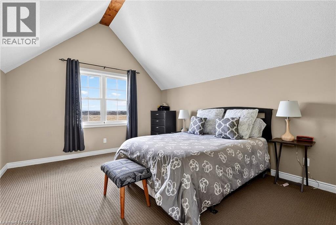
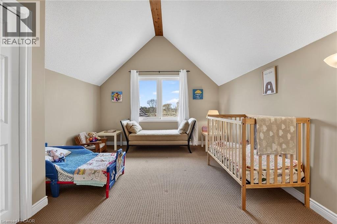
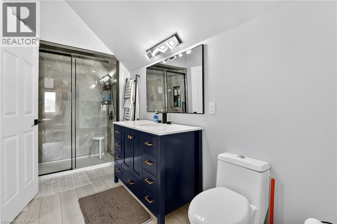
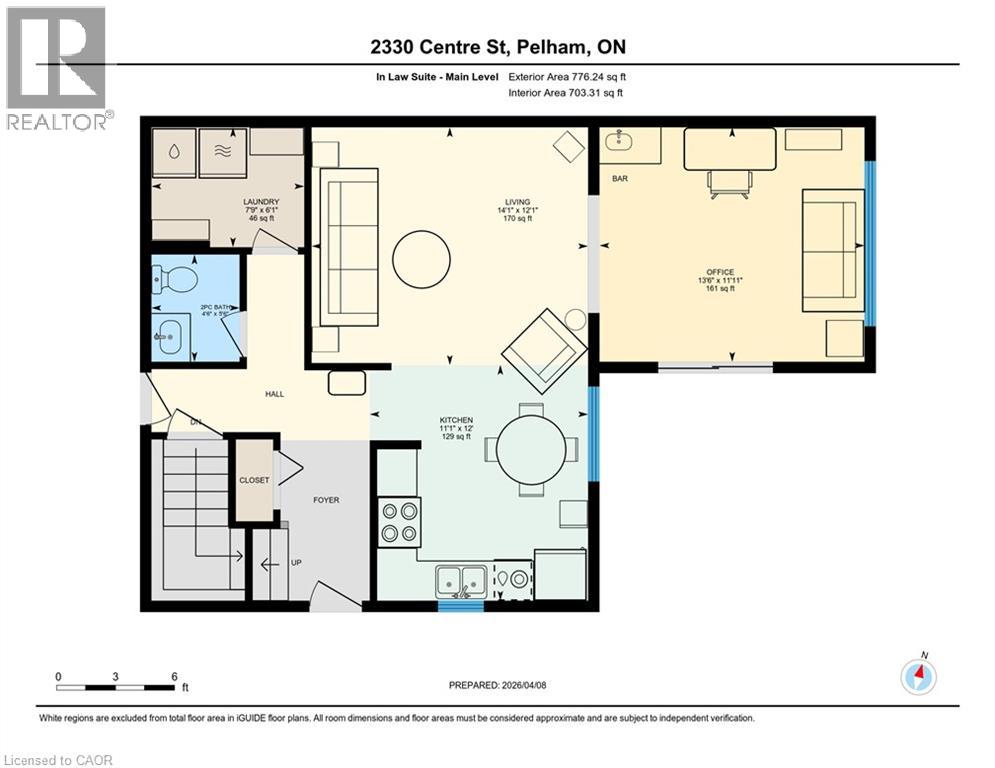
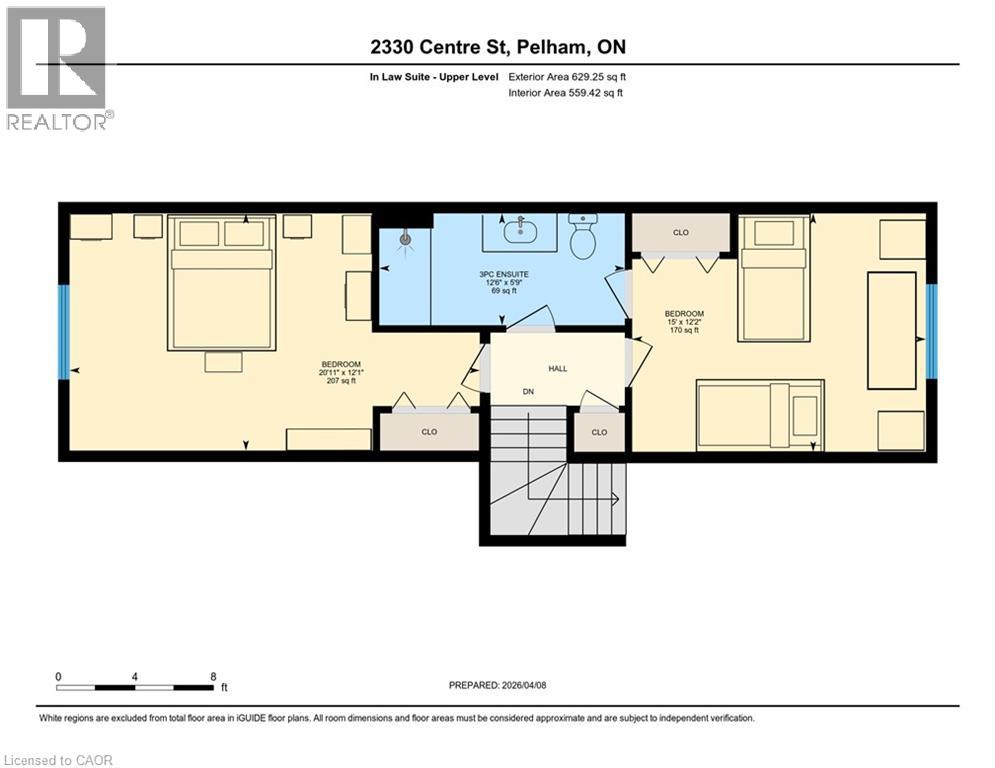
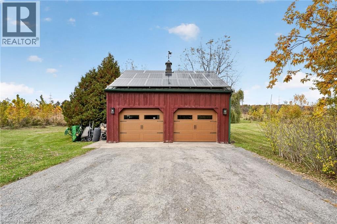
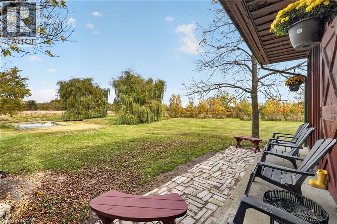
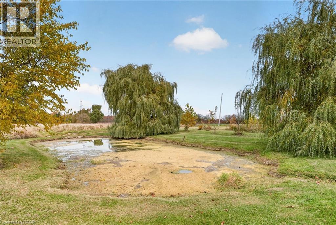
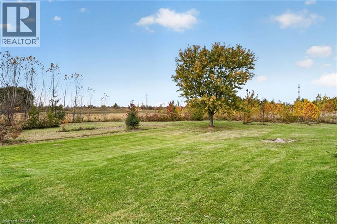
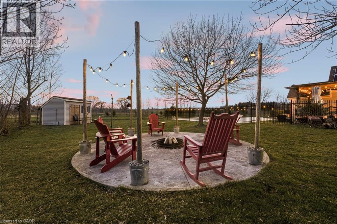
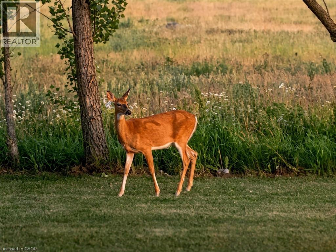
TWO HOMES UNDER ONE ROOF. 10 ACRES. ENDLESS POSSIBILITIES. Welcome to 2330 Centre Street in Ridgeville, a rare opportunity to bring generations together while enjoying the privacy, independence, and freedom of country living. Situated on 10 beautiful acres, this exceptional property offers over 4,000 sq. ft. of above-grade living space, thoughtfully designed with two separate living areas, each with its own entrance, laundry, and independently metered hydro and gas. The spacious main residence features elegant finishes, quartz countertops, stunning wine barrel hardwood flooring, and a finished basement with potential for additional bedrooms. The attached in-law suite offers 2 bedrooms, 1.5 bathrooms, its own kitchen and living space, a private patio, and a full unfinished basement, making it ideal for extended family or multiple generations who want to live close while maintaining their independence. Beyond the home, approximately 7 acres of workable farmland open the door to growing your own food, gardening on a larger scale, or exploring agricultural opportunities. A pond, hundreds of planted trees, and expansive green space create a peaceful, private setting with room to enjoy the outdoors. A transferable solar contract currently generates approximately $400 per month, adding another financial benefit to this unique property. Spend summers enjoying the heated inground pool, relaxing in the hot tub, or gathering around the fire under the stars. An attached double garage and additional detached 22' x 24' garage provide plenty of space for vehicles, equipment, and hobbies. Conveniently located within driving distance of Fonthill, Welland, Vineland, and St. Catharines, this property offers a rare combination of multigenerational living, agricultural potential, and country lifestyle. More than just a home, it's an opportunity to create a lasting family legacy. (id:43681)
房源概要
| MLS® Number | 40874127 |
| 房源类型 | 民宅 |
| 附近的便利设施 | 近高尔夫球场, 礼拜场所, 学校 |
| 社区特征 | 安静的区域, 社区活动中心 |
| 设备类型 | Propane Tank, 热水器 |
| 特征 | Conservation/green Belt, 铺设车道, Country Residential, 自动车库门 |
| 总车位 | 20 |
| 泳池类型 | Inground Pool |
| 租赁设备类型 | Propane Tank, 热水器 |
| 结构 | Workshop, 棚 |
详 情
| 浴室 | 5 |
| 地上卧房 | 5 |
| 总卧房 | 5 |
| 家电类 | Central Vacuum, Water Purifier |
| 建筑风格 | Cape Cod |
| 地下室进展 | 已装修 |
| 地下室类型 | 全完工 |
| 施工日期 | 1990 |
| 施工种类 | 独立屋 |
| 空调 | 中央空调 |
| 外墙 | 乙烯基壁板 |
| Fire Protection | Smoke Detectors |
| 壁炉 | 有 |
| Fireplace Total | 1 |
| 地基类型 | 混凝土浇筑 |
| 客人卫生间(不包含洗浴) | 2 |
| 供暖方式 | Propane |
| 供暖类型 | 压力热风 |
| 储存空间 | 2 |
| 内部尺寸 | 4058 Sqft |
| 类型 | 独立屋 |
| 设备间 | Drilled Well |
车 位
| 附加车库 |
土地
| 入口类型 | Road Access |
| 英亩数 | 有 |
| 围栏类型 | Fence |
| 土地便利设施 | 近高尔夫球场, 宗教场所, 学校 |
| 污水道 | Septic System |
| 土地深度 | 313 Ft |
| 土地宽度 | 1395 Ft |
| 不规则大小 | 10 |
| Size Total | 10 Ac|10 - 24.99 Acres |
| 规划描述 | Sa |
房 间
| 楼 层 | 类 型 | 长 度 | 宽 度 | 面 积 |
|---|---|---|---|---|
| 二楼 | 三件套卫生间 | 12'6'' x 5'9'' | ||
| 二楼 | 卧室 | 15'0'' x 12'2'' | ||
| 二楼 | 卧室 | 20'11'' x 12'1'' | ||
| 二楼 | 四件套浴室 | 8'1'' x 8'0'' | ||
| 二楼 | 卧室 | 12'9'' x 13'9'' | ||
| 二楼 | 卧室 | 12'9'' x 16'7'' | ||
| 二楼 | 5pc Bathroom | 13'0'' x 10'7'' | ||
| 二楼 | 主卧 | 13'0'' x 21'11'' | ||
| Lower Level | Cold Room | 11'11'' x 5'10'' | ||
| Lower Level | Storage | 23'0'' x 21'3'' | ||
| Lower Level | Cold Room | 34'0'' x 5'3'' | ||
| Lower Level | 设备间 | 13'4'' x 15'7'' | ||
| Lower Level | 娱乐室 | 33'6'' x 29'7'' | ||
| 一楼 | 洗衣房 | 7'9'' x 6'1'' | ||
| 一楼 | 两件套卫生间 | 4'6'' x 5'6'' | ||
| 一楼 | Office | 13'6'' x 11'11'' | ||
| 一楼 | 客厅 | 14'1'' x 12'1'' | ||
| 一楼 | 厨房 | 11'1'' x 12'0'' | ||
| 一楼 | 两件套卫生间 | 4'5'' x 7'11'' | ||
| 一楼 | 洗衣房 | 11'10'' x 16'1'' | ||
| 一楼 | Office | 12'8'' x 12'7'' | ||
| 一楼 | 客厅 | 12'9'' x 17'6'' | ||
| 一楼 | 餐厅 | 12'10'' x 14'9'' | ||
| 一楼 | 厨房 | 21'10'' x 13'8'' | ||
| 一楼 | 门厅 | 8'1'' x 14'9'' |
https://www.realtor.ca/real-estate/30462438/2330-centre-street-pelham

The trademarks REALTOR®, REALTORS®, and the REALTOR® logo are controlled by The Canadian Real Estate Association (CREA) and identify real estate professionals who are members of CREA. The trademarks MLS®, Multiple Listing Service® and the associated logos are owned by The Canadian Real Estate Association (CREA) and identify the quality of services provided by real estate professionals who are members of CREA. The trademark DDF® is owned by The Canadian Real Estate Association (CREA) and identifies CREA's Data Distribution Facility (DDF®)
REALTORS® Association of Hamilton-Burlington
RE/MAX Escarpment Realty Inc., RE/MAX Hallmark Realty Ltd
November 11 2026 07:34:30
