
233 Wagg Road Uxbridge, Ontario L9P 0G1


$1,650,000
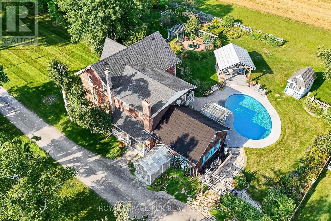
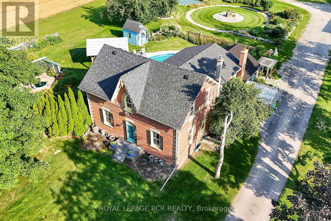
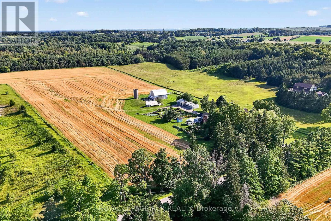
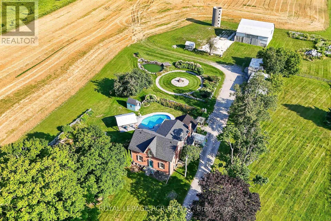
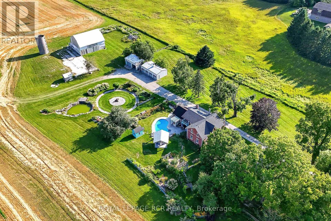
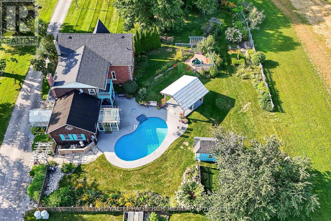
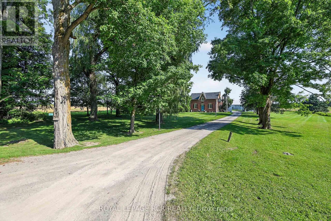
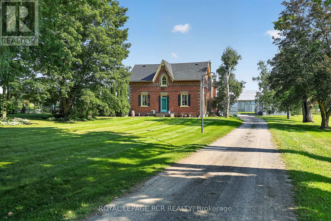
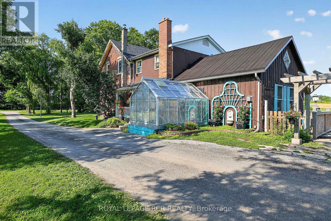
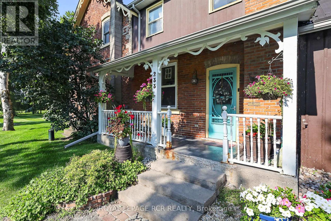
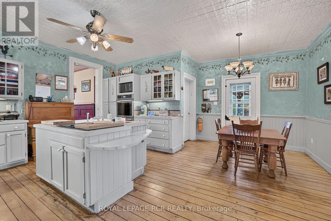

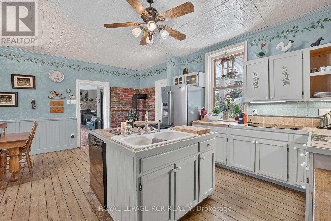
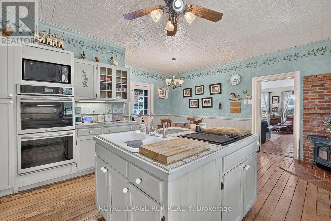
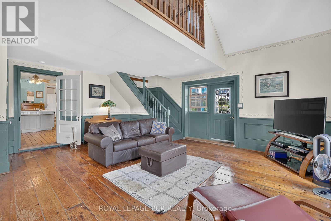
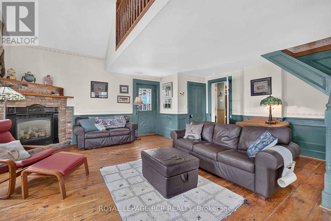
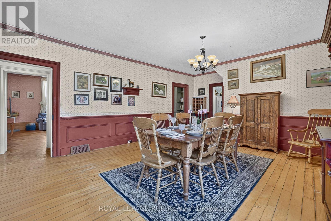
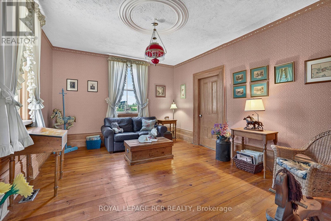
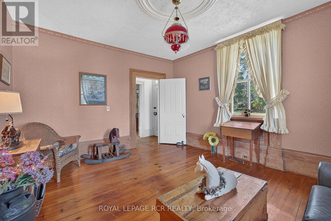
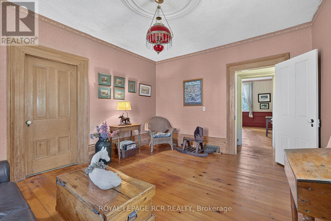
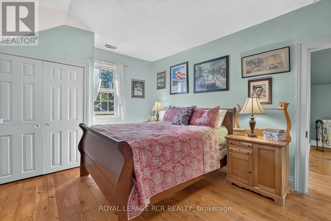
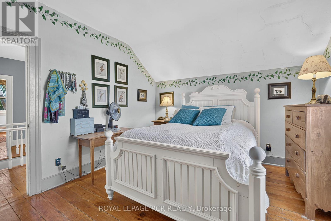
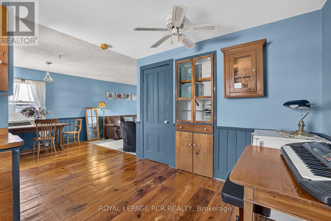
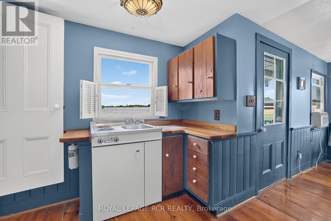
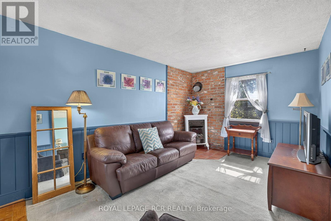
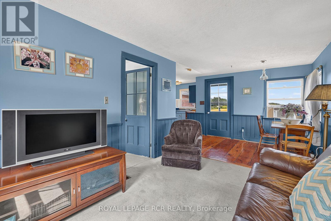
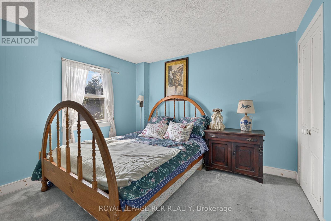
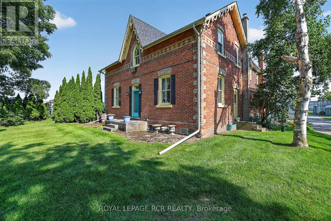
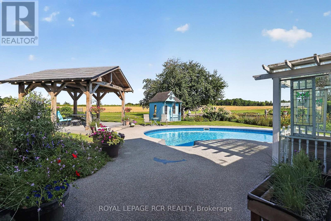
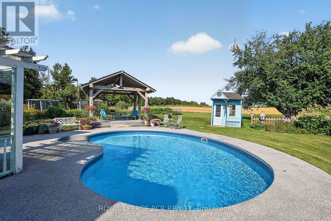
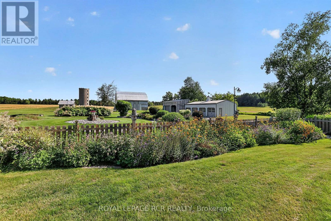
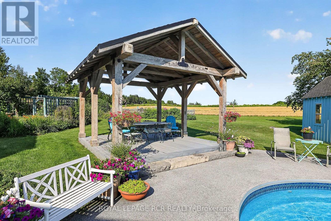
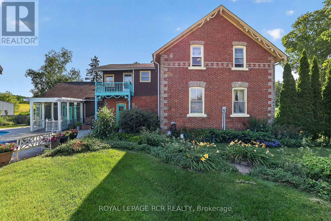
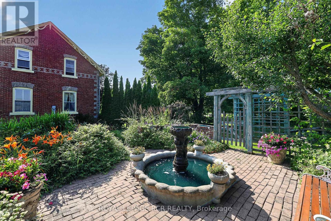
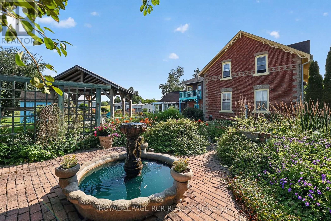
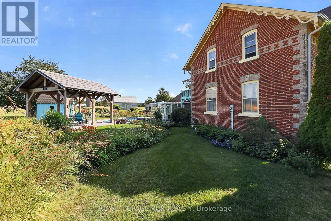
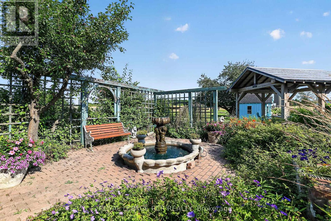
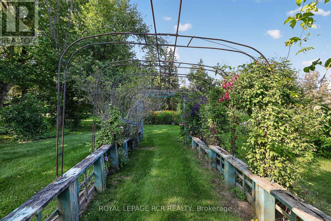
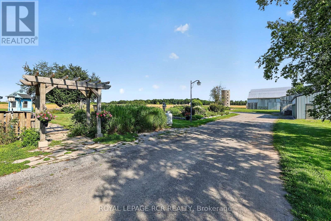
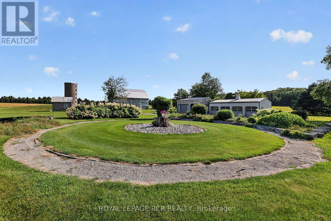
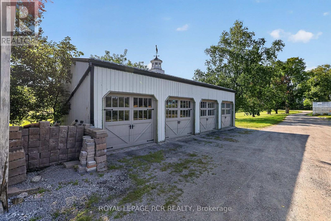
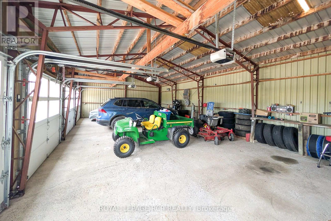
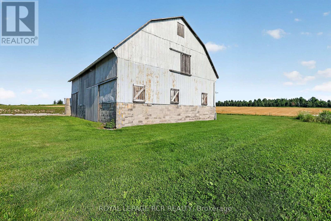
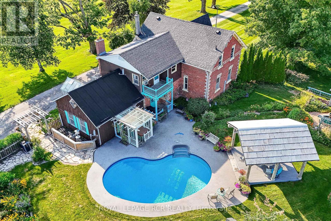
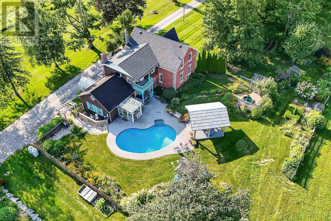
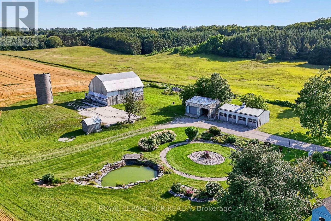
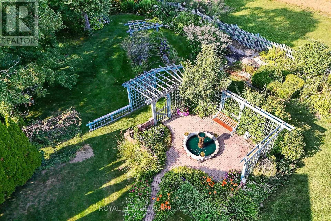
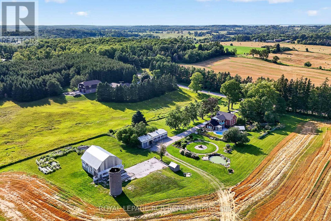
Welcome to an unparalleled 30 Acre property for car enthusiasts, farmer, contractors, and home-based business owners. Offering flat, workable, and scenic land, this estate is perfectly built for productivity and endless utility. At the heart of the property is a massive 39' x 23' four-car detached garage and workshop, offering abundant space for large-scale projects and equipment. Complementing this is an impressive 40' x 50' barn featuring a vast storage loft, alongside an attached one-car heated garage fully equipped with a professional hoist & air compressor. Whether you are running a business, maintaining machinery, or housing a private automotive collection, these exceptional outbuildings deliver limitless potential-all conveniently located just minutes from Goodwood, downtown Uxbridge, and Stouffville.Beyond the impressive workspaces, a long, picturesque tree-lined driveway leads to a spectacular 2,679 sq. ft. Century Home. Perfectly suited to complement an entrepreneurial lifestyle, the main floor features a private home office with a three-piece bath, offering excellent potential to be converted into a sprawling main-floor primary suite. The cheerful eat-in kitchen, formal dining area, and huge family room with a loft provide fantastic spaces to unwind after a long day in the shop. For extended family or guests, the second floor presents three large bedrooms plus a highly coveted, completely separate in-law suite featuring its own bedroom, living room, and kitchenette.When the workday ends, step outside into a private, resort-style backyard oasis. Spectacular gardens surround a pristine inground pool, a fabulous gazebo, and a charming pool house. Experience tranquil, safe country living where premium workshop facilities and agricultural potential seamlessly meet everyday comfort and outstanding entertainment. (id:43681)
房源概要
| MLS® Number | N13650240 |
| 房源类型 | 民宅 |
| 社区名字 | Rural Uxbridge |
| 设备类型 | 热水器 |
| Farm Type | Cash Crop, Hobby Farm |
| 特征 | 亲戚套间 |
| 总车位 | 20 |
| 泳池类型 | Inground Pool |
| 租赁设备类型 | 热水器 |
| 结构 | Patio(s), Paddocks/corralls |
详 情
| 浴室 | 2 |
| 地上卧房 | 4 |
| 总卧房 | 4 |
| 家电类 | Cooktop, 烘干机, Garage Door Opener, 烤箱, 洗衣机, 冰箱 |
| 地下室进展 | 已完成 |
| 地下室类型 | N/a (unfinished) |
| 施工种类 | 独立屋 |
| 空调 | 没有 |
| 外墙 | 砖 |
| 壁炉 | 有 |
| Flooring Type | Hardwood, Carpeted |
| 地基类型 | 混凝土 |
| 供暖方式 | 油 |
| 供暖类型 | 压力热风 |
| 储存空间 | 2 |
| 内部尺寸 | 2500 - 3000 Sqft |
| 类型 | 独立屋 |
车 位
| Detached Garage | |
| Garage |
土地
| 英亩数 | 有 |
| 污水道 | Septic System |
| 土地深度 | 1329 Ft ,8 In |
| 土地宽度 | 513 Ft ,10 In |
| 不规则大小 | 513.9 X 1329.7 Ft |
房 间
| 楼 层 | 类 型 | 长 度 | 宽 度 | 面 积 |
|---|---|---|---|---|
| 二楼 | 主卧 | 4.72 m | 3.48 m | 4.72 m x 3.48 m |
| 二楼 | 第三卧房 | 3.42 m | 3.34 m | 3.42 m x 3.34 m |
| 二楼 | 第二卧房 | 4.18 m | 3.49 m | 4.18 m x 3.49 m |
| 二楼 | Loft | 3.65 m | 2.85 m | 3.65 m x 2.85 m |
| 二楼 | 客厅 | 6.15 m | 2.9 m | 6.15 m x 2.9 m |
| 二楼 | 厨房 | 3.57 m | 3 m | 3.57 m x 3 m |
| 二楼 | 卧室 | 3.3 m | 2.85 m | 3.3 m x 2.85 m |
| 一楼 | 家庭房 | 6.1 m | 5.83 m | 6.1 m x 5.83 m |
| 一楼 | 厨房 | 5.81 m | 4.46 m | 5.81 m x 4.46 m |
| 一楼 | Eating Area | 3.05 m | 3.04 m | 3.05 m x 3.04 m |
| 一楼 | 餐厅 | 6.99 m | 4.73 m | 6.99 m x 4.73 m |
| 一楼 | Office | 4.73 m | 2.88 m | 4.73 m x 2.88 m |
| 一楼 | 客厅 | 4.73 m | 3.96 m | 4.73 m x 3.96 m |
设备间
| 有线电视 | 已安装 |
| 配电箱 | 已安装 |
https://www.realtor.ca/real-estate/30128270/233-wagg-road-uxbridge-rural-uxbridge

The trademarks REALTOR®, REALTORS®, and the REALTOR® logo are controlled by The Canadian Real Estate Association (CREA) and identify real estate professionals who are members of CREA. The trademarks MLS®, Multiple Listing Service® and the associated logos are owned by The Canadian Real Estate Association (CREA) and identify the quality of services provided by real estate professionals who are members of CREA. The trademark DDF® is owned by The Canadian Real Estate Association (CREA) and identifies CREA's Data Distribution Facility (DDF®)
Toronto Real Estate Board
Royal LePage Rcr Realty
August 07 2026 05:33:10
