
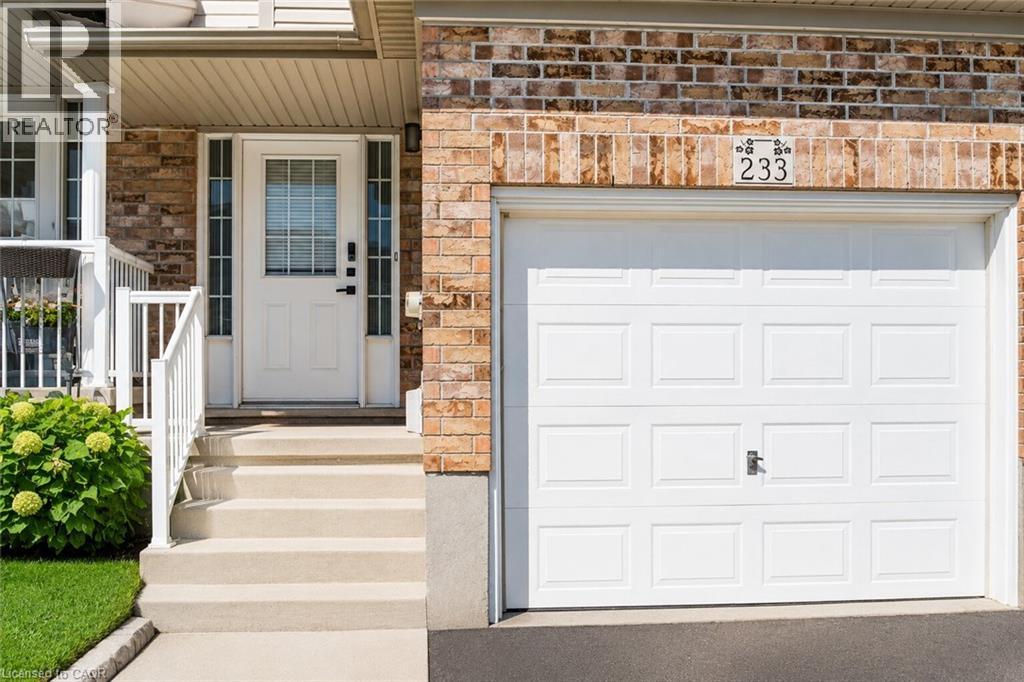
233 Red Clover Court Kitchener, Ontario N2E 4J5


$650,000
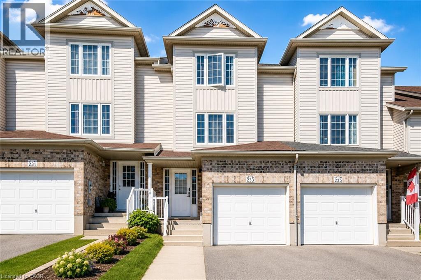
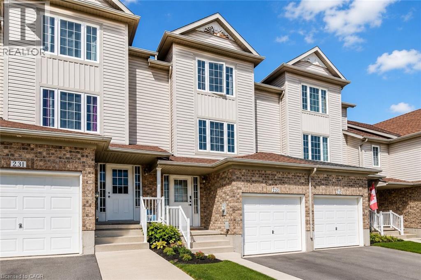
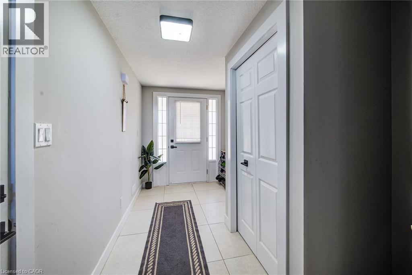
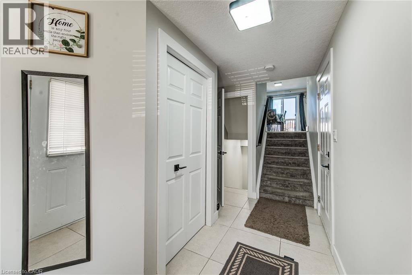
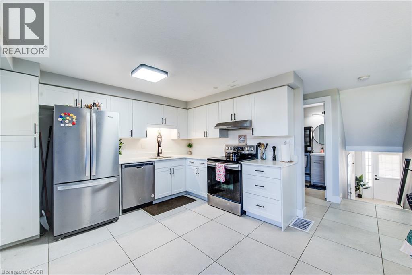
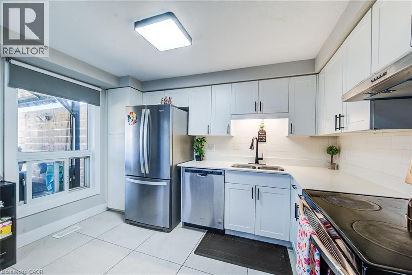
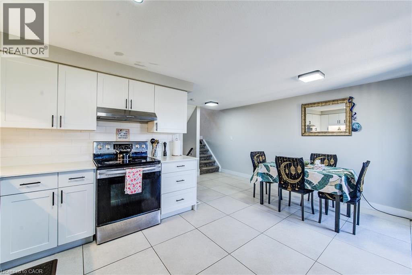
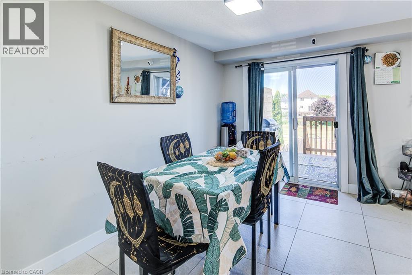
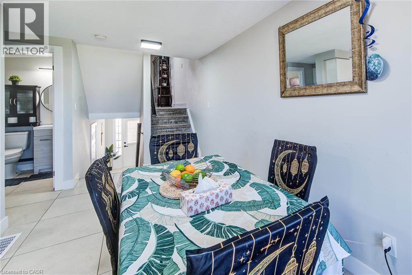

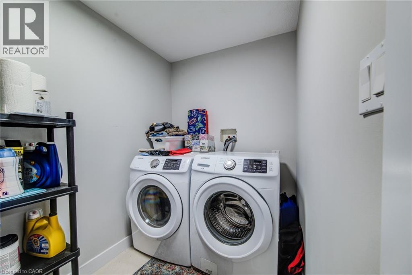
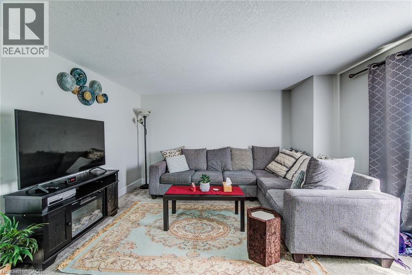
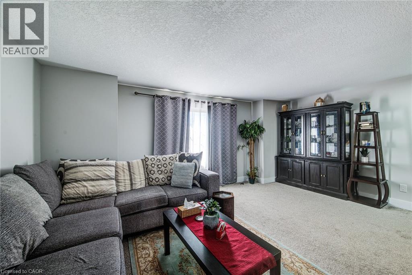
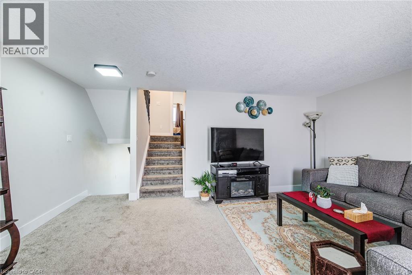
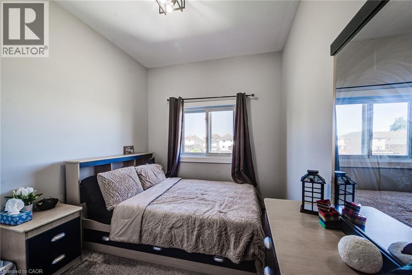
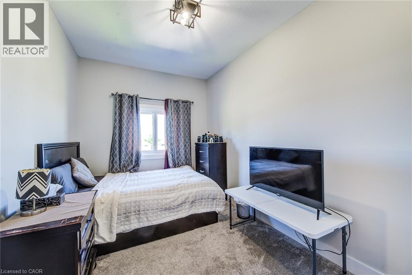
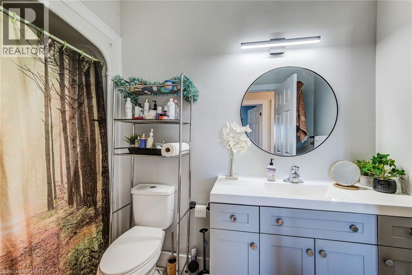
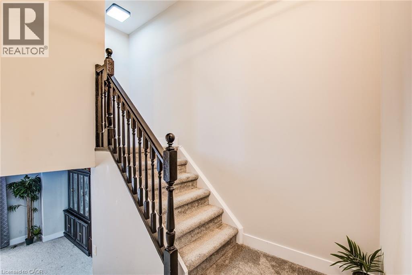
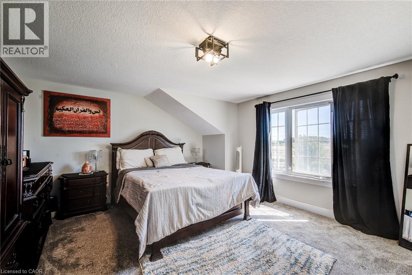
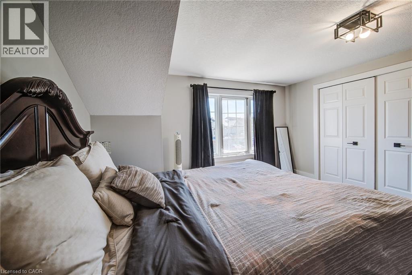
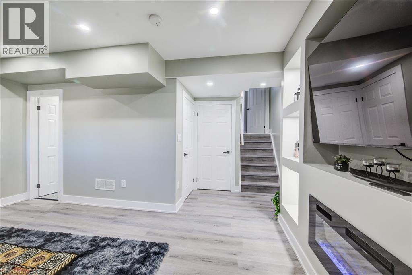
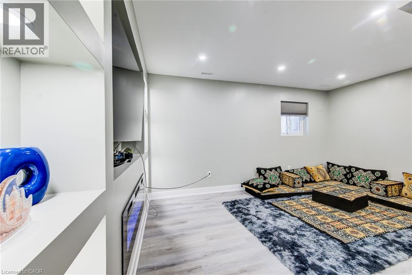
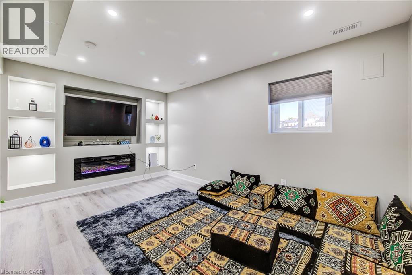
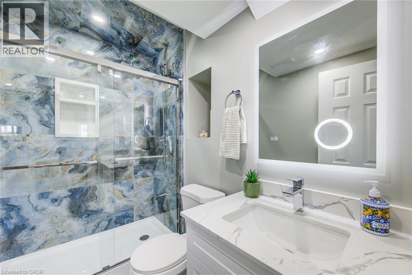
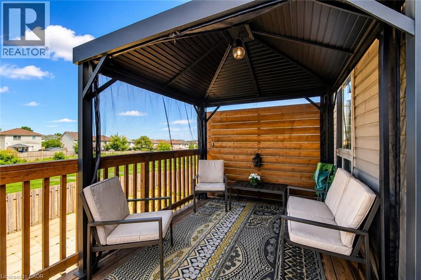
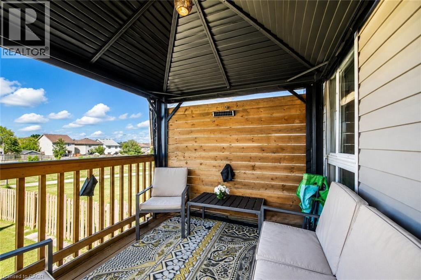
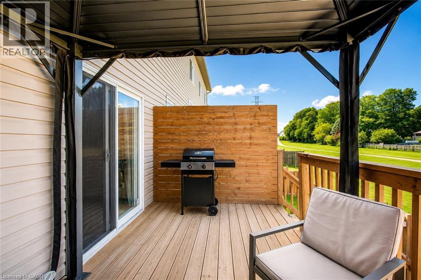
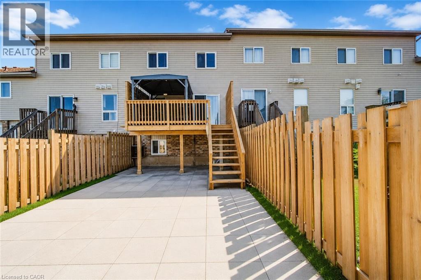
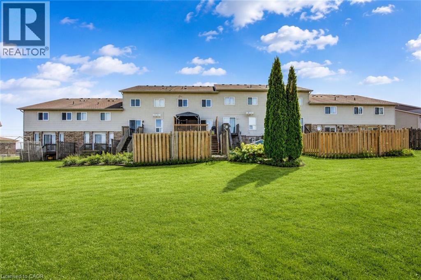
Welcome to this beautifully updated Freehold townhome in desirable West Kitchener. Thoughtfully renovated with modern finishes throughout, this home offers a stylish and functional layout perfect for first-time buyers, families, or investors. The main level features a bright kitchen and dining area with stainless steel appliances, updated cabinetry, backsplash, hardware, tile flooring, modern light fixtures, and refreshed finishes. From here, walk out to the deck and fully fenced backyard, complete with a gate leading to a scenic walking path, creating a great outdoor space for relaxing, entertaining, or enjoying quiet evenings at home. A convenient powder room and laundry area complete this level. A few steps up, the spacious living room offers plenty of natural light and a comfortable setting for everyday living. The upper level includes 3 bedrooms, including a generous primary bedroom with ample closet space, along with an updated 4-piece bathroom featuring modern vanity and mirror finishes. The fully finished basement adds valuable extra living space, ideal for a rec room, home office, gym, playroom, or guest area. With updates including new stainless steel appliances, carpet and tile flooring, kitchen finishes, bathroom vanities and mirrors, door handles, and light fixtures, this move-in-ready home offers comfort, style, and convenience in a great Kitchener location. (id:43681)
房源概要
| MLS® Number | 40851655 |
| 房源类型 | 民宅 |
| 附近的便利设施 | 公园, 公共交通, 学校, 购物 |
| 设备类型 | 热水器 |
| 特征 | Backs On Greenbelt, 自动车库门 |
| 总车位 | 3 |
| 租赁设备类型 | 热水器 |
详 情
| 浴室 | 3 |
| 地上卧房 | 3 |
| 总卧房 | 3 |
| 家电类 | 洗碗机, 烘干机, 冰箱, 炉子, Water Softener, 洗衣机, Hood 电扇 |
| 地下室进展 | 已装修 |
| 地下室类型 | 全完工 |
| 施工种类 | 附加的 |
| 空调 | 中央空调 |
| 外墙 | 砖, Shingles |
| 壁炉燃料 | 电 |
| 壁炉 | 有 |
| Fireplace Total | 1 |
| 壁炉类型 | 其他-见备注 |
| 客人卫生间(不包含洗浴) | 1 |
| 供暖类型 | 压力热风 |
| 储存空间 | 3 |
| 内部尺寸 | 2033 Sqft |
| 类型 | 联排别墅 |
| 设备间 | 市政供水 |
车 位
| 附加车库 |
土地
| 英亩数 | 无 |
| 围栏类型 | Fence |
| 土地便利设施 | 公园, 公共交通, 学校, 购物 |
| 污水道 | 城市污水处理系统 |
| 土地深度 | 107 Ft |
| 土地宽度 | 18 Ft |
| 规划描述 | R-5 |
房 间
| 楼 层 | 类 型 | 长 度 | 宽 度 | 面 积 |
|---|---|---|---|---|
| 二楼 | 客厅 | 17'3'' x 15'3'' | ||
| 三楼 | 卧室 | 8'6'' x 11'9'' | ||
| 三楼 | 卧室 | 8'5'' x 11'9'' | ||
| 三楼 | 四件套浴室 | 9'10'' x 5'5'' | ||
| 地下室 | 三件套卫生间 | Measurements not available | ||
| 地下室 | Storage | 6'6'' x 18'2'' | ||
| 地下室 | 娱乐室 | 17'3'' x 20'4'' | ||
| 一楼 | 洗衣房 | 5'4'' x 8'7'' | ||
| 一楼 | 厨房 | 9'5'' x 11'7'' | ||
| 一楼 | 餐厅 | 7'11'' x 11'9'' | ||
| 一楼 | 两件套卫生间 | 4'4'' x 5'1'' | ||
| Upper Level | 主卧 | 13'9'' x 13'7'' |
https://www.realtor.ca/real-estate/30102251/233-red-clover-court-kitchener

The trademarks REALTOR®, REALTORS®, and the REALTOR® logo are controlled by The Canadian Real Estate Association (CREA) and identify real estate professionals who are members of CREA. The trademarks MLS®, Multiple Listing Service® and the associated logos are owned by The Canadian Real Estate Association (CREA) and identify the quality of services provided by real estate professionals who are members of CREA. The trademark DDF® is owned by The Canadian Real Estate Association (CREA) and identifies CREA's Data Distribution Facility (DDF®)
REALTORS® Association of Hamilton-Burlington
Homelife Power Realty Inc.
July 31 2026 08:08:22
