
233 Cairns Crescent Fort Erie (Bowen), Ontario L2A 5M4


$1,150,000
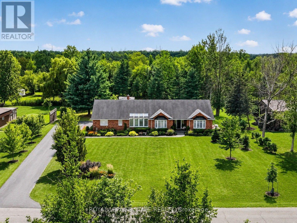
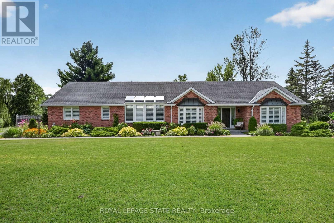
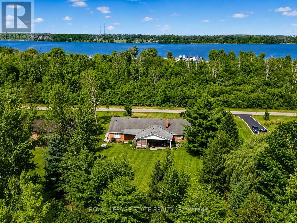
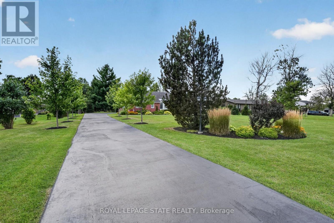
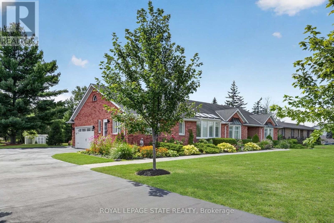
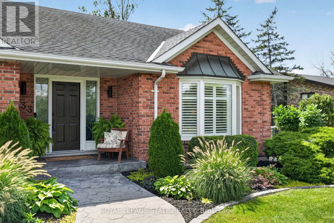
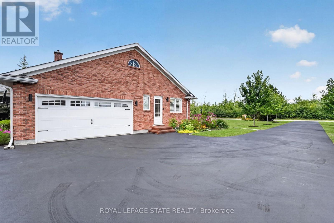
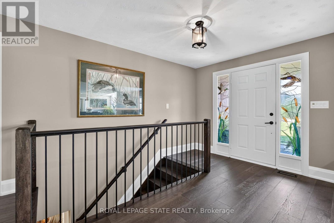
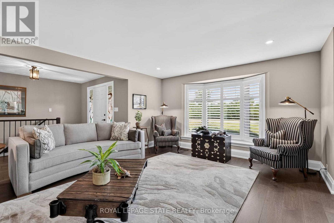
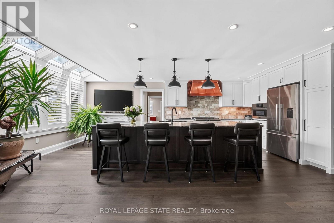
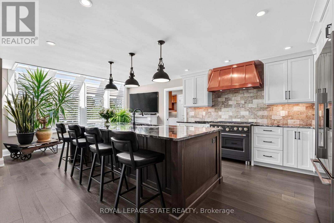
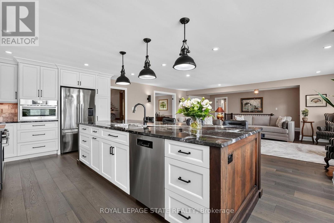
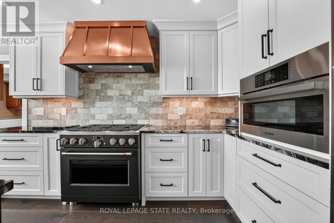
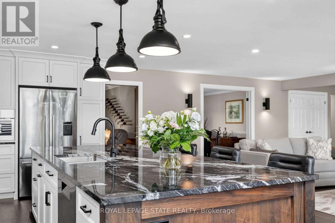
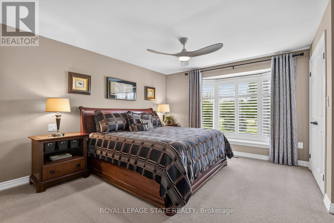
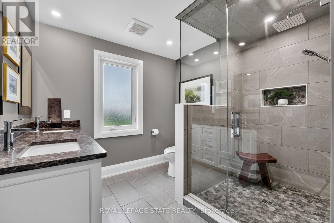
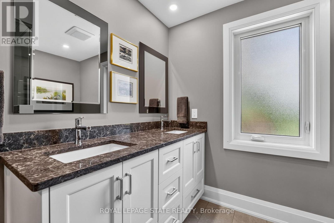
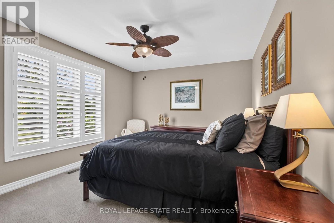
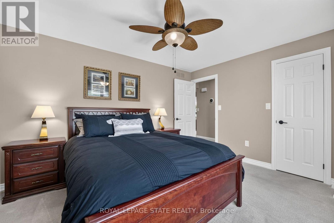
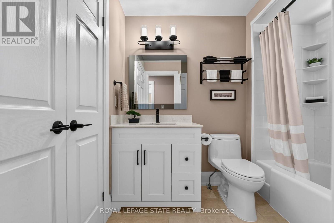
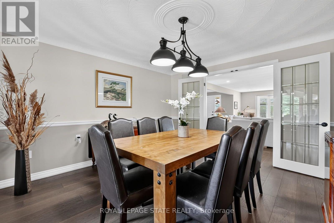
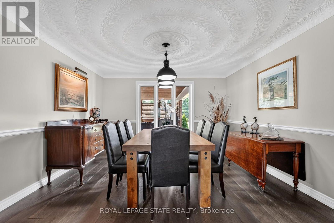
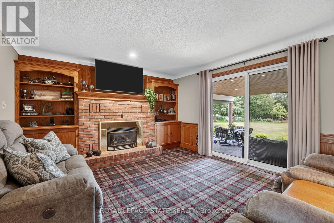
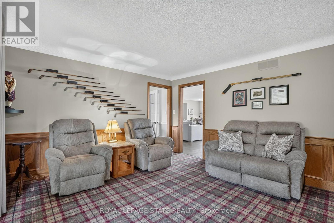
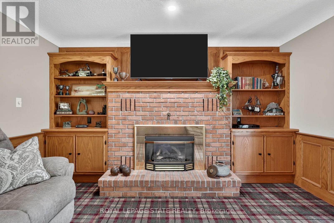
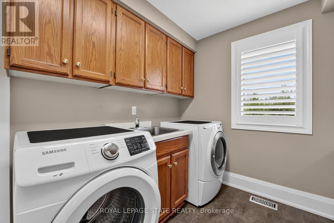
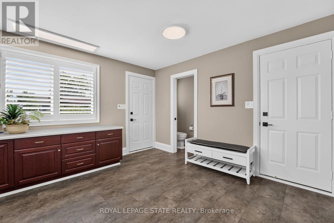
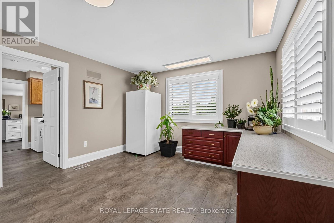
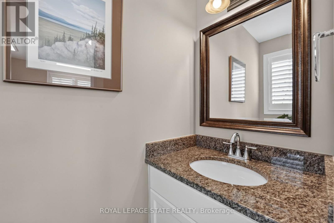
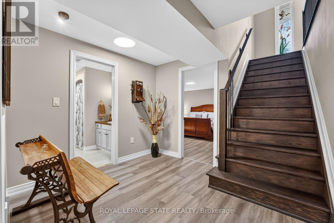
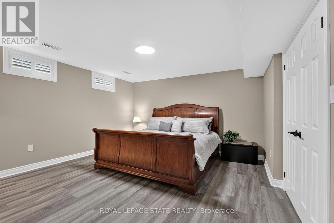
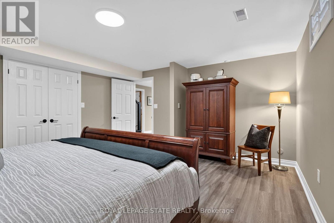
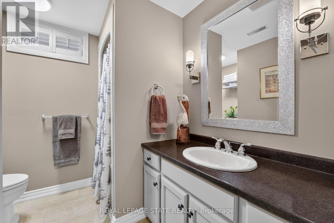
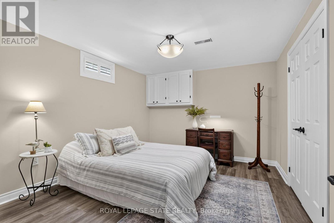
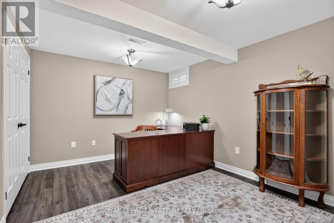
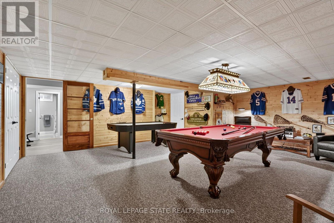
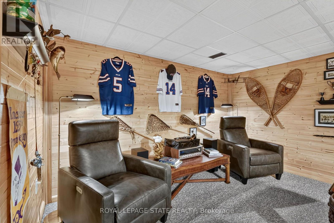
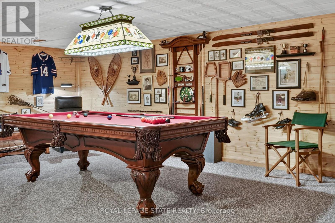
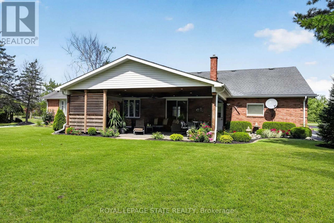
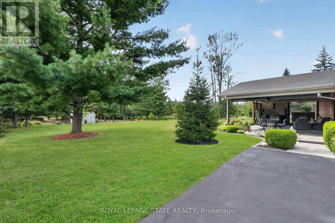
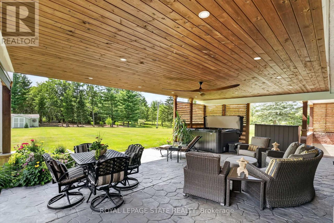
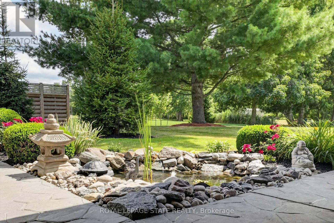
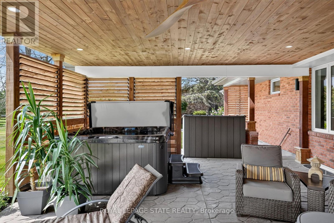
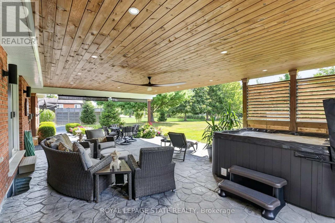
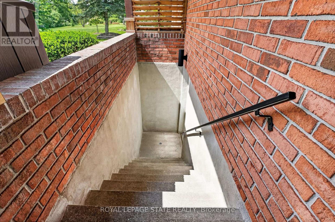
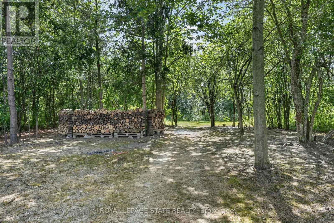
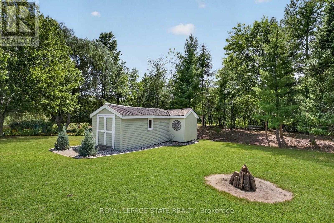
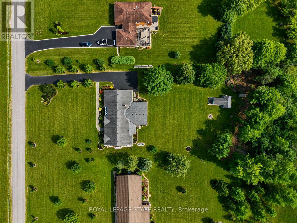
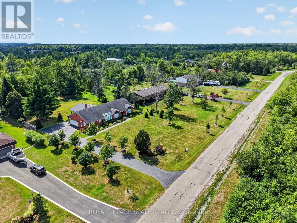
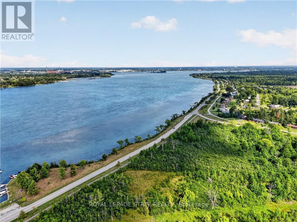
Welcome to 233 Cairns Crescent! Beautifully updated and meticulously maintained custom-built brick bungalow nestled on over an acre of private, professionally landscaped grounds just off the Niagara Parkway. With no rear neighbours and steps to the Niagara River & Miller's Creek Marina, this is Niagara living at its finest. The spacious home features a stunning chef-inspired kitchen with granite counters, custom copper range hood & quality appliances. Extensive updates include new flooring, updated bathrooms with Toto toilets, and windows fitted with California shutters. Enjoy a formal dining room and cozy family room with wool tartan carpet and gas fireplace. The lower level offers exceptional in-law potential with a separate entrance, kitchen & laundry rough-ins, full bath, rec room & large storage/utility room. Enjoy the covered porch, stamped concrete walkways & patio, hot tub and mature gardens. Other notable features include a heated double garage with large drain pit, whole house on-demand generator and adorable garden shed. Minutes to the Niagara Parkway, riverfront trails, marina, shopping, recreation & renowned Niagara wine country. A rare combination of space, privacy, lifestyle & future potential! (id:43681)
房源概要
| MLS® Number | X13688124 |
| 房源类型 | 民宅 |
| 社区名字 | 331 - Bowen |
| 附近的便利设施 | 码头, 公园 |
| 特征 | Flat Site, Conservation/green Belt, Sump Pump |
| 总车位 | 10 |
| 结构 | Patio(s), 棚 |
| View Type | View |
详 情
| 浴室 | 4 |
| 地上卧房 | 3 |
| 地下卧室 | 2 |
| 总卧房 | 5 |
| Age | 31 To 50 Years |
| 公寓设施 | Fireplace(s) |
| 家电类 | Hot Tub, Central Vacuum, Garage Door Opener Remote(s), 烤箱 - Built-in, Water Heater, Water Purifier, Water Softener, 洗碗机, Freezer, 微波炉, 烤箱, Range, 冰箱 |
| 建筑风格 | 平房 |
| 地下室功能 | Separate Entrance, Walk Out |
| 地下室类型 | Full, N/a, N/a |
| 施工种类 | 独立屋 |
| 空调 | 中央空调 |
| 外墙 | 砖 |
| Fire Protection | Smoke Detectors |
| 壁炉 | 有 |
| 壁炉类型 | Free Standing Metal |
| 地基类型 | 混凝土浇筑, 混凝土 |
| 客人卫生间(不包含洗浴) | 1 |
| 供暖方式 | 电, Natural Gas |
| 供暖类型 | 压力热风 |
| 储存空间 | 1 |
| 内部尺寸 | 2000 - 2500 Sqft |
| 类型 | 独立屋 |
| Utility Power | Generator |
| 设备间 | 市政供水 |
车 位
| Garage |
土地
| 英亩数 | 无 |
| 土地便利设施 | 码头, 公园 |
| Landscape Features | Landscaped |
| 污水道 | Septic System |
| 土地深度 | 330 Ft |
| 土地宽度 | 150 Ft |
| 不规则大小 | 150 X 330 Ft |
| 地表水 | 湖泊/池塘 |
| 规划描述 | R1 |
房 间
| 楼 层 | 类 型 | 长 度 | 宽 度 | 面 积 |
|---|---|---|---|---|
| 地下室 | 卧室 | 4.06 m | 3.37 m | 4.06 m x 3.37 m |
| 地下室 | 卧室 | 4.38 m | 3.32 m | 4.38 m x 3.32 m |
| 地下室 | 浴室 | 2.57 m | 2.44 m | 2.57 m x 2.44 m |
| 地下室 | 其它 | 6.23 m | 6.73 m | 6.23 m x 6.73 m |
| 地下室 | 卧室 | 4.37 m | 4.69 m | 4.37 m x 4.69 m |
| 一楼 | 浴室 | 2.08 m | 0.88 m | 2.08 m x 0.88 m |
| 一楼 | 洗衣房 | 2.55 m | 3.22 m | 2.55 m x 3.22 m |
| 一楼 | 家庭房 | 4.51 m | 3.94 m | 4.51 m x 3.94 m |
| 一楼 | 餐厅 | 3.92 m | 3.94 m | 3.92 m x 3.94 m |
| 一楼 | 浴室 | 1.83 m | 2.55 m | 1.83 m x 2.55 m |
| 一楼 | 卧室 | 4.38 m | 3.32 m | 4.38 m x 3.32 m |
| 一楼 | 浴室 | 3.43 m | 3.12 m | 3.43 m x 3.12 m |
| 一楼 | 主卧 | 4.38 m | 6.43 m | 4.38 m x 6.43 m |
| 一楼 | 客厅 | 4.09 m | 6.84 m | 4.09 m x 6.84 m |
| 一楼 | 厨房 | 4.32 m | 6.84 m | 4.32 m x 6.84 m |
https://www.realtor.ca/real-estate/30169689/233-cairns-crescent-fort-erie-bowen-331-bowen

The trademarks REALTOR®, REALTORS®, and the REALTOR® logo are controlled by The Canadian Real Estate Association (CREA) and identify real estate professionals who are members of CREA. The trademarks MLS®, Multiple Listing Service® and the associated logos are owned by The Canadian Real Estate Association (CREA) and identify the quality of services provided by real estate professionals who are members of CREA. The trademark DDF® is owned by The Canadian Real Estate Association (CREA) and identifies CREA's Data Distribution Facility (DDF®)
Toronto Real Estate Board
Royal LePage State Realty
August 18 2026 07:17:54
