
2324 Woodcrest Drive Oakville (Wm Westmount), Ontario L6M 4C5


$1,649,999
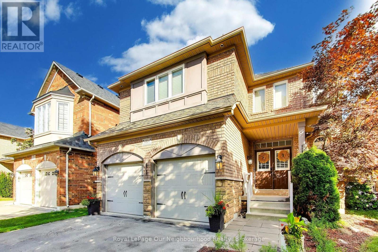
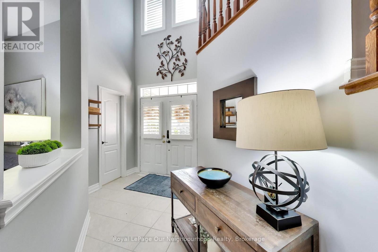
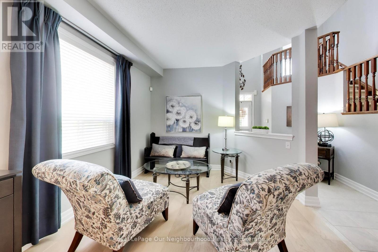
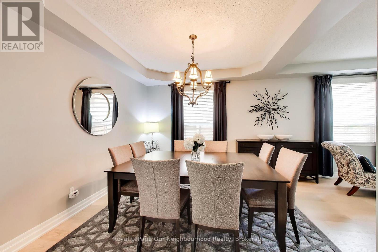
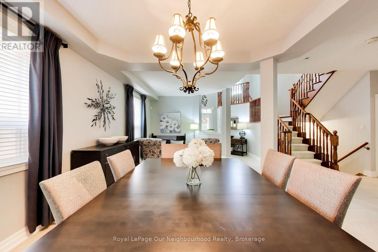
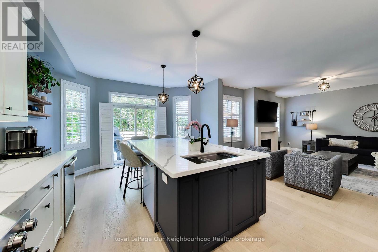
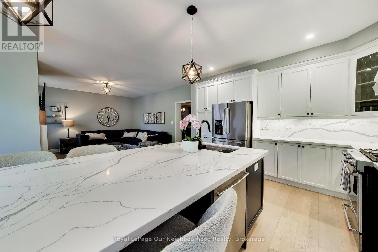
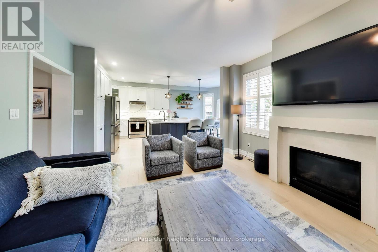
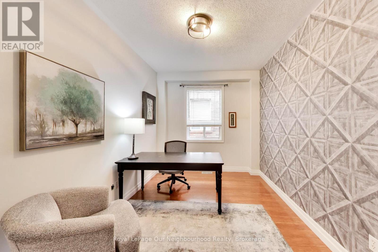
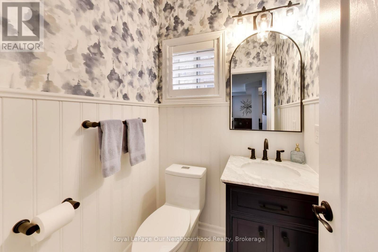
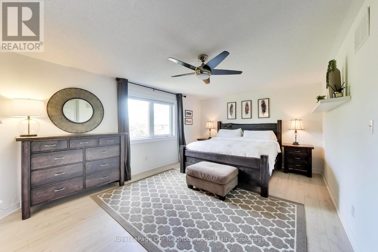
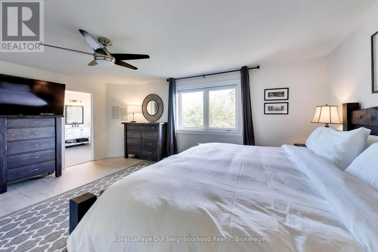
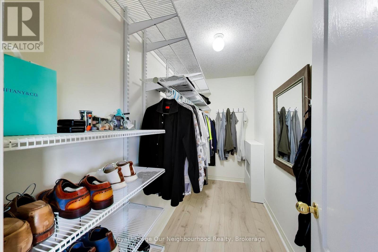
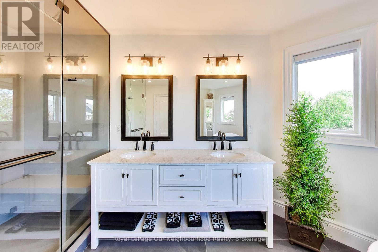
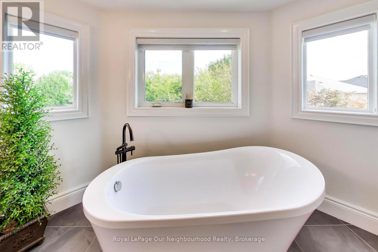
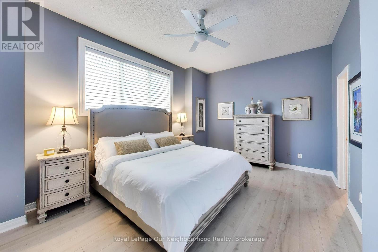
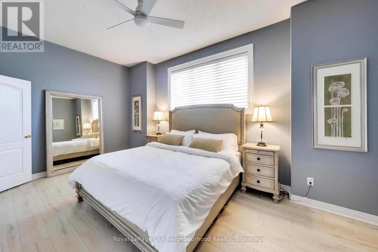
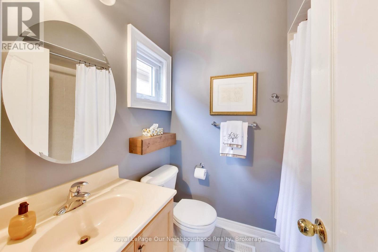
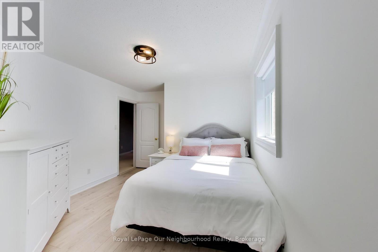
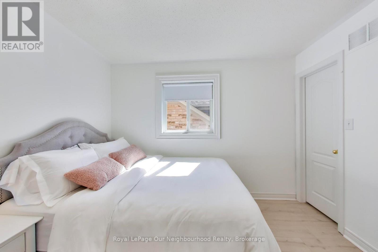
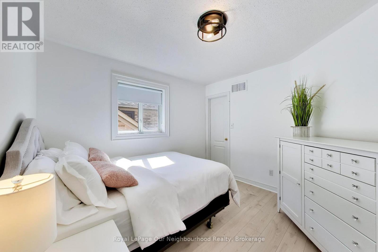
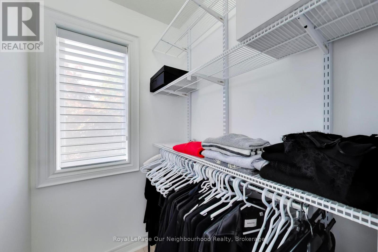
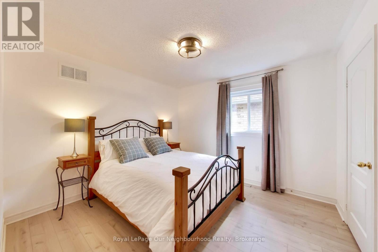
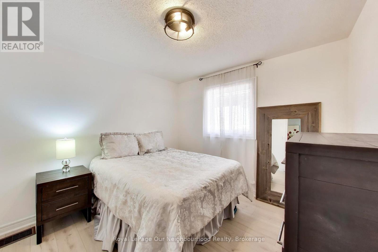
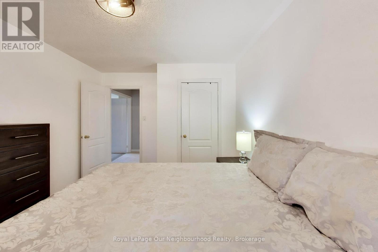
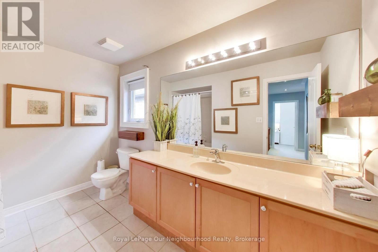
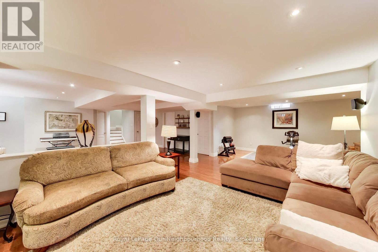
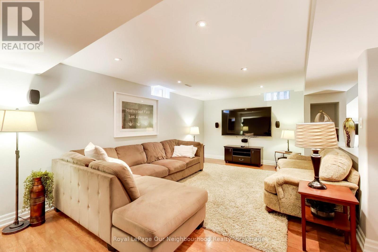
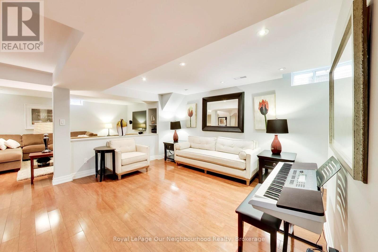
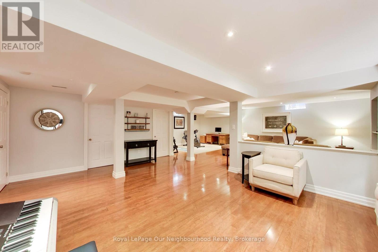
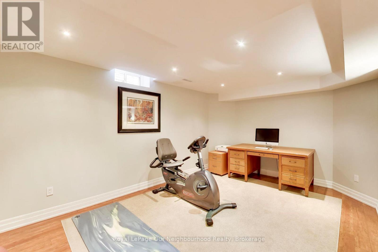
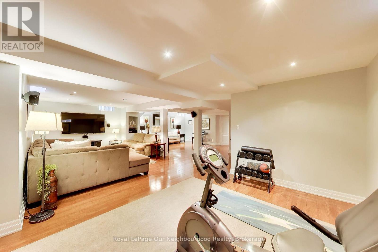
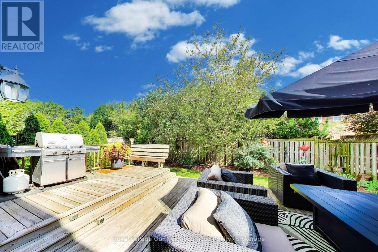
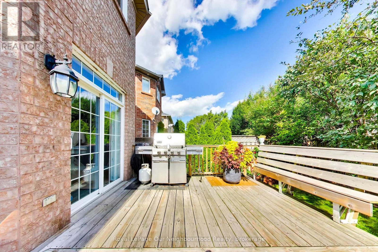
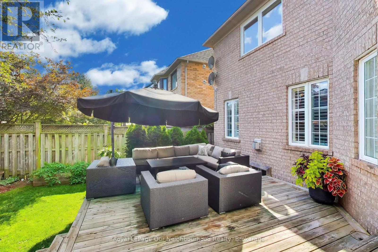
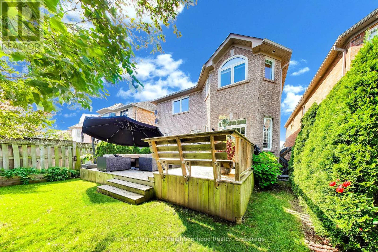
This home is built for gracious entertaining and family comfort! Over 3000 square feet above ground, plus large finished basement, this home has 5-bedrooms and 3.5 bathrooms. Located in one of Oakville's most sought after areas, leafy Westmount, with its many parks, trails, top-rated schools, and proximity to Oakville Trafalgar Hospital. Great curb appeal, with a wide 40 ft lot, large double garage, and parking for 2 more cars on the driveway, on a quiet street. Close to all major highways for easy commuting, as well as easy access to shopping, restaurants and other amenities. Outside, there's a private, fully fenced backyard retreat with low maintenance landscaping and a large deck for entertaining (the party lights stay!) Inside, the main level offers an open-concept living and dining space, and a large bright family room adjacent to the recently updated showpiece of a kitchen, with walk out to the back deck. The kitchen features a large custom island perfect for entertaining or cooking with family, and stainless steel appliances including a gas stove. The adjoining family room features a cozy gas fireplace and views of both the kitchen and back garden. There is also a separate spacious and bright office. A powder room and inside entry to the double garage compete the first floor (there are hook ups here for main floor laundry). The second floor has two spacious master suites, both with en suites and walk-in closets, one with an 11ft ceiling and large window, and the other with a recently updated luxurious 5-piece ensuite with stand-alone tub, heated floors, and separate steam shower. Three spacious additional bedrooms complete the second floor. There is a fully finished, open concept basement in addition, with potential to add another bedroom here, or a kitchenette if desired. (id:43681)
房源概要
| MLS® Number | W13732618 |
| 房源类型 | 民宅 |
| 社区名字 | 1019 - WM Westmount |
| 附近的便利设施 | 医院 |
| 设备类型 | 热水器 |
| 总车位 | 4 |
| 租赁设备类型 | 热水器 |
详 情
| 浴室 | 4 |
| 地上卧房 | 5 |
| 总卧房 | 5 |
| 公寓设施 | Fireplace(s) |
| 家电类 | Garage Door Opener Remote(s), Central Vacuum, 烘干机, Hood 电扇, 炉子, 洗衣机, 冰箱 |
| 地下室进展 | 已装修 |
| 地下室类型 | N/a (finished) |
| 施工种类 | 独立屋 |
| 空调 | 中央空调 |
| 外墙 | 砖 |
| 壁炉 | 有 |
| Fireplace Total | 1 |
| Flooring Type | Tile |
| 地基类型 | 水泥 |
| 客人卫生间(不包含洗浴) | 1 |
| 供暖方式 | 天然气 |
| 供暖类型 | 压力热风 |
| 储存空间 | 2 |
| 内部尺寸 | 3000 - 3500 Sqft |
| 类型 | 独立屋 |
| 设备间 | 市政供水 |
车 位
| Garage |
土地
| 英亩数 | 无 |
| 围栏类型 | Fenced Yard |
| 土地便利设施 | 医院 |
| 污水道 | Sanitary Sewer |
| 土地深度 | 111 Ft ,7 In |
| 土地宽度 | 40 Ft |
| 不规则大小 | 40 X 111.6 Ft |
房 间
| 楼 层 | 类 型 | 长 度 | 宽 度 | 面 积 |
|---|---|---|---|---|
| 二楼 | Bedroom 4 | 3.8 m | 3.1 m | 3.8 m x 3.1 m |
| 二楼 | 主卧 | 5.7 m | 3.8 m | 5.7 m x 3.8 m |
| 二楼 | 主卧 | 5.3 m | 3.5 m | 5.3 m x 3.5 m |
| 二楼 | 第二卧房 | 3.3 m | 3.3 m | 3.3 m x 3.3 m |
| 二楼 | 第三卧房 | 3.3 m | 3.5 m | 3.3 m x 3.5 m |
| Lower Level | Exercise Room | 3.3 m | 5.1 m | 3.3 m x 5.1 m |
| Lower Level | 娱乐,游戏房 | 5.4 m | 3.7 m | 5.4 m x 3.7 m |
| Lower Level | 起居室 | 6.4 m | 4.6 m | 6.4 m x 4.6 m |
| Lower Level | 洗衣房 | 4.8 m | 4.9 m | 4.8 m x 4.9 m |
| Lower Level | 设备间 | 2.4 m | 2.2 m | 2.4 m x 2.2 m |
| Lower Level | 设备间 | 4.5 m | 5.2 m | 4.5 m x 5.2 m |
| Lower Level | Cold Room | 2.2 m | 1.4 m | 2.2 m x 1.4 m |
| 一楼 | 客厅 | 3.2 m | 3.8 m | 3.2 m x 3.8 m |
| 一楼 | 餐厅 | 4.9 m | 3.2 m | 4.9 m x 3.2 m |
| 一楼 | Office | 3.9 m | 2.7 m | 3.9 m x 2.7 m |
| 一楼 | 家庭房 | 4.9 m | 4.2 m | 4.9 m x 4.2 m |
| 一楼 | 厨房 | 3.9 m | 5.8 m | 3.9 m x 5.8 m |
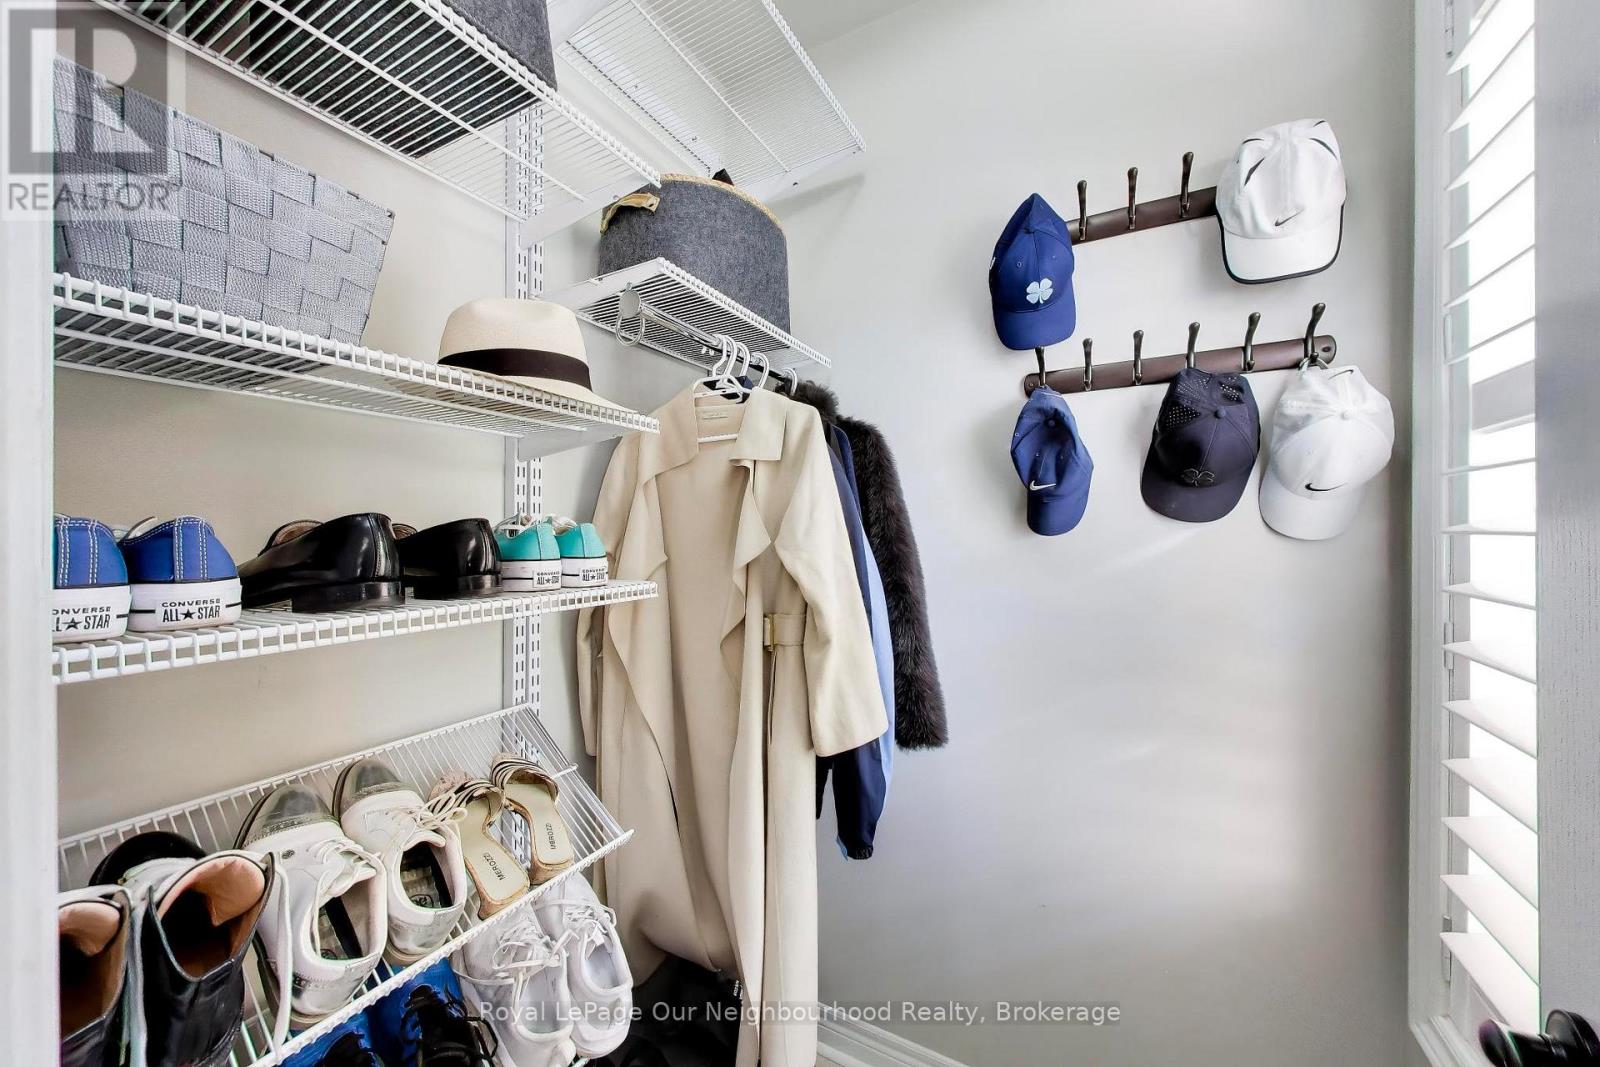
| 一楼 | 门厅 | 2.1 m | 1.8 m | 2.1 m x 1.8 m |
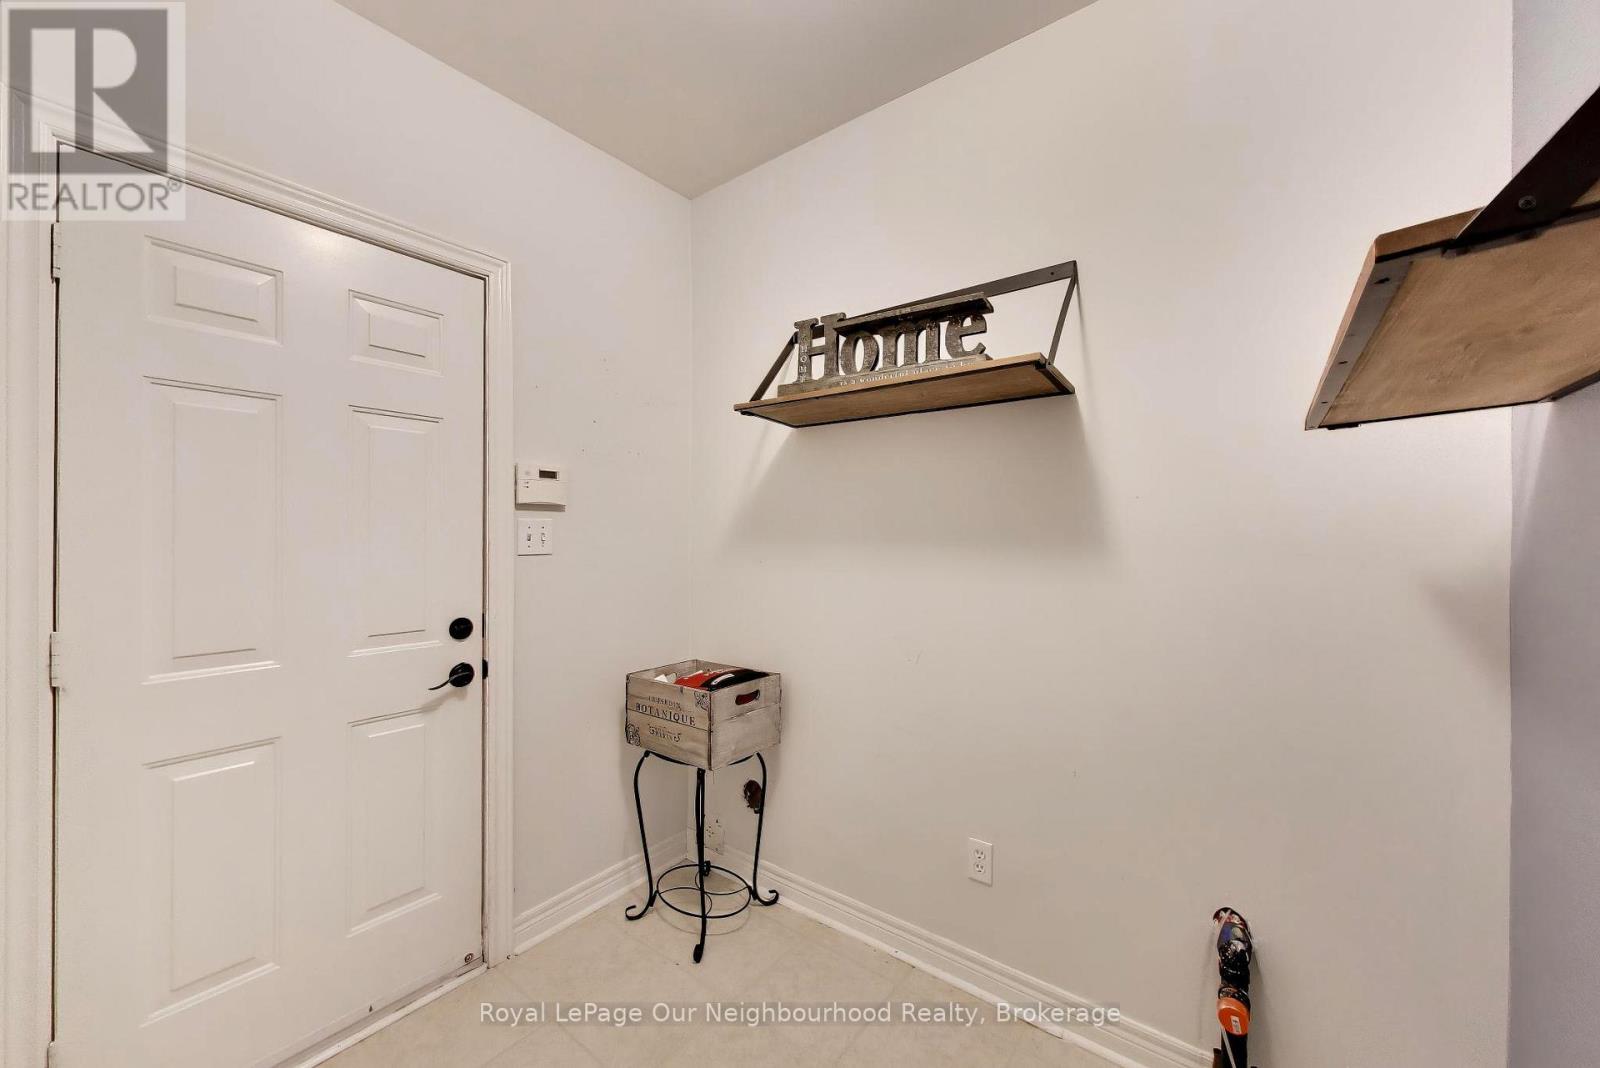
| 一楼 | Mud Room | 2.4 m | 2.2 m | 2.4 m x 2.2 m |

The trademarks REALTOR®, REALTORS®, and the REALTOR® logo are controlled by The Canadian Real Estate Association (CREA) and identify real estate professionals who are members of CREA. The trademarks MLS®, Multiple Listing Service® and the associated logos are owned by The Canadian Real Estate Association (CREA) and identify the quality of services provided by real estate professionals who are members of CREA. The trademark DDF® is owned by The Canadian Real Estate Association (CREA) and identifies CREA's Data Distribution Facility (DDF®)
Toronto Real Estate Board
Royal LePage Our Neighbourhood Realty
September 21 2026 04:39:07
