
2323 Steeplechase Street Oshawa (Windfields), Ontario L1L 0C8


$829,900
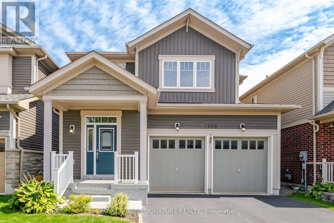
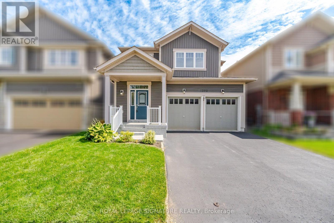
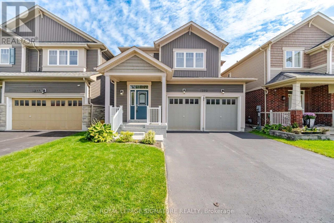
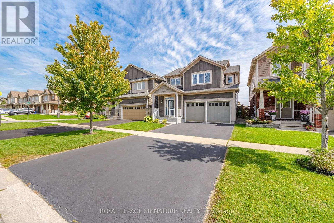
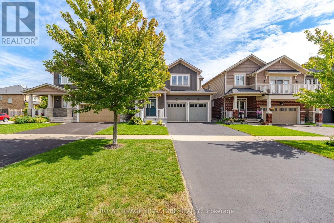
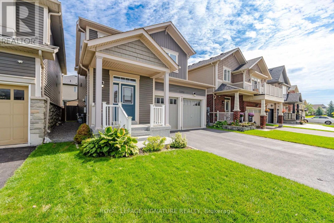
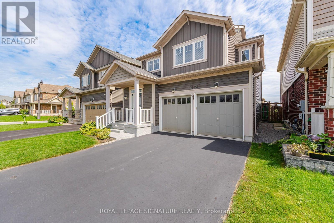
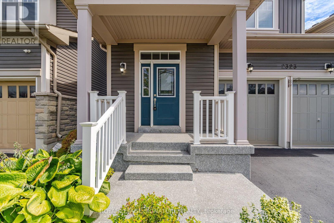
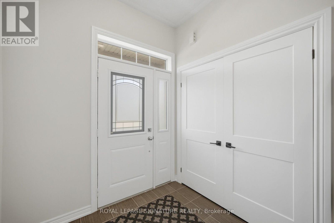
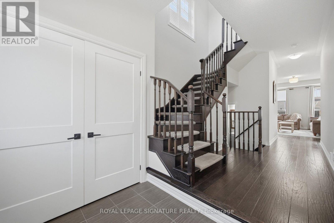
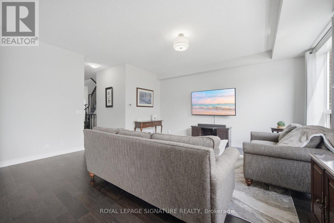
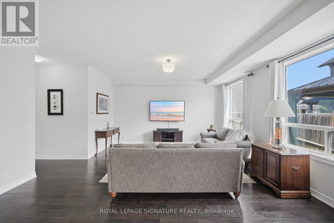
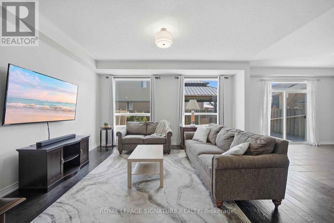
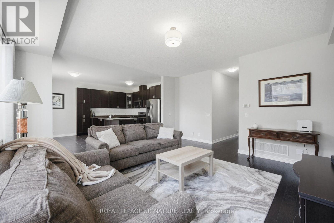
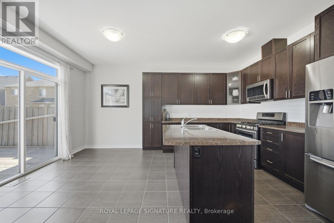
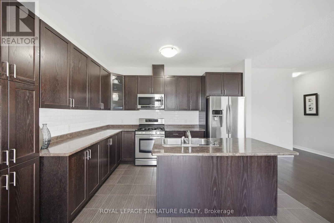
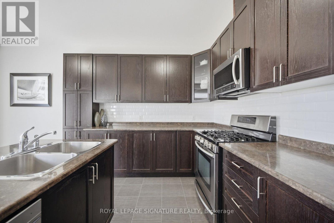
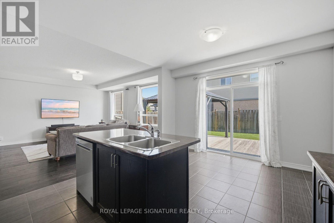
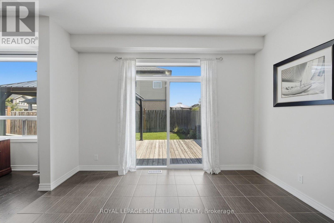
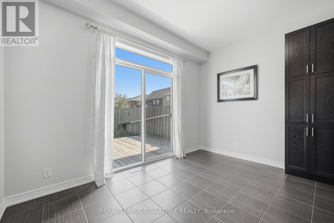
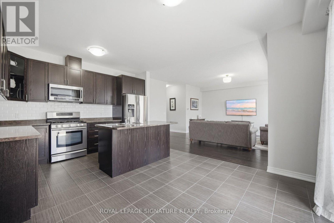
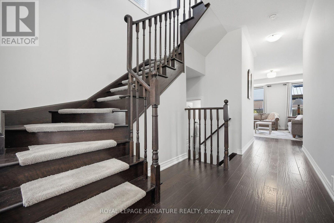
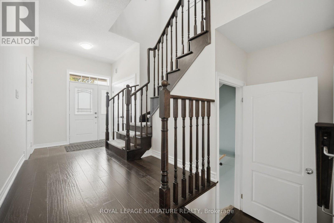
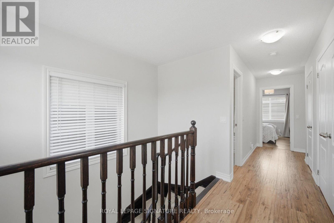
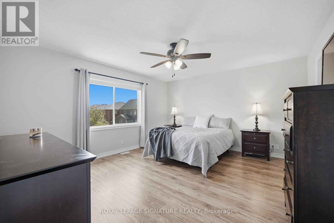
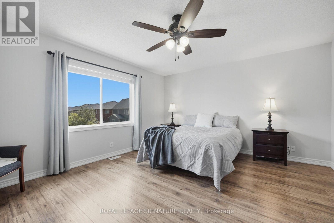
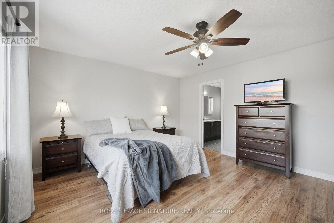
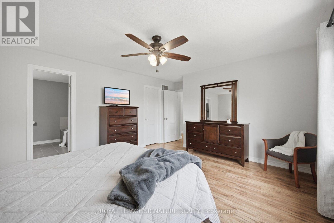
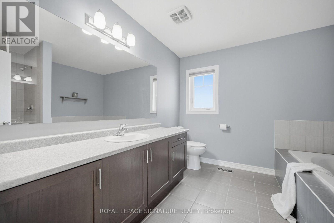
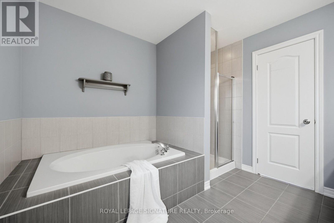
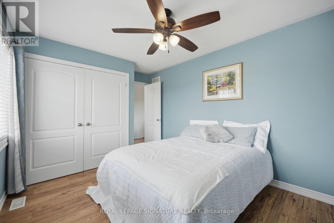
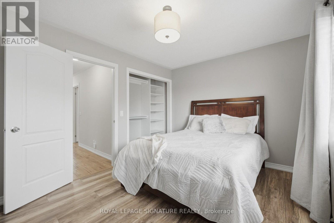
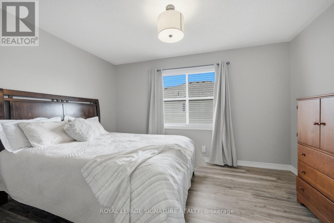
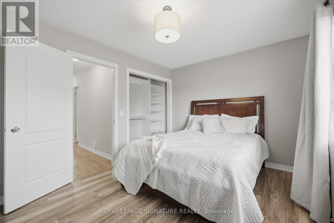
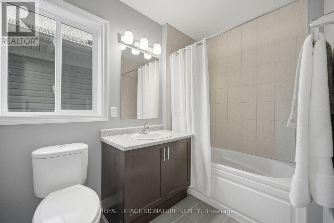
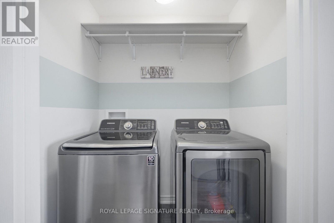
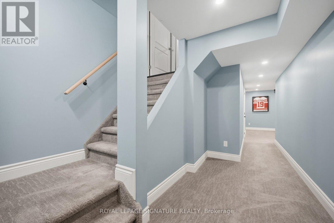
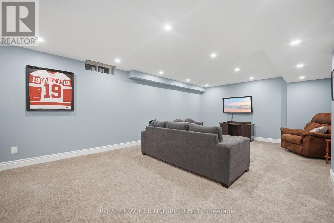
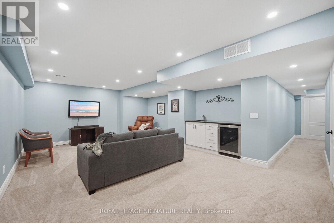
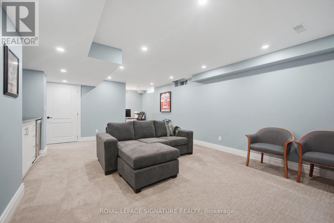
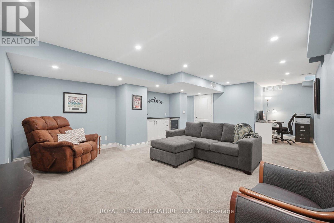
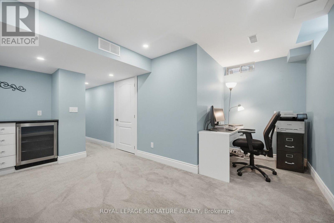
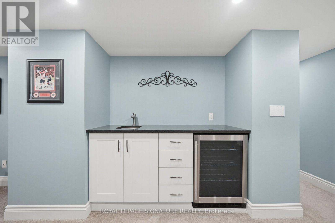
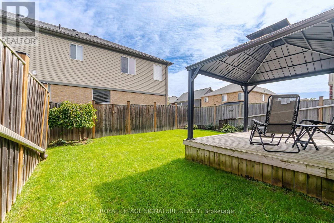
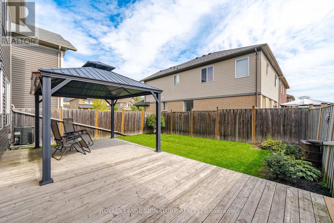
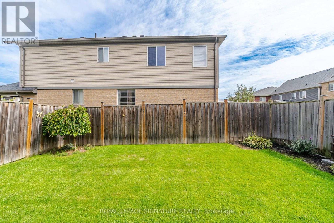
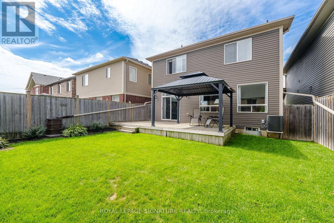
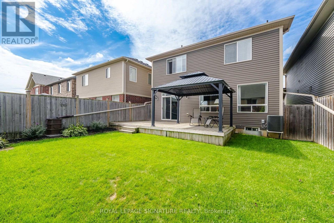
Unbeatable Value in North Oshawa's Desirable Windfields Community! This beautifully maintained, detached home, built in 2014, offers a double-car garage, 1,798 sq. ft. of above-grade living space, plus a finished basement providing comfort, and functionality for a growing family. The main floor features a 9 ft ceiling, freshly painted, hardwood flooring, and a bright open-concept layout designed for modern family living. The spacious living room is filled with natural light and showcases a large picture window overlooking the backyard. The family-sized kitchen creates a warm and inviting space for everyday living and entertaining, featuring tall cabinetry, a large centre island, and a bright dining area with a walkout to the deck and fully fenced backyard perfect for summer BBQs, entertaining guests, or simply relaxing outdoors. Convenient main-floor access to the garage adds to the home's everyday functionality. Upstairs, you'll find three generously sized bedrooms, including a spacious primary retreat complete with a walk-in closet and a 4-piece ensuite. Upper-level laundry adds extra convenience for busy families. Major updates include the furnace and A/C (2022) and a tankless water heater (2026). The professionally finished lower level offers exceptional additional living and entertainment space, complete with pot lights, a wet bar, and a wine cooler, ideal for entertaining guests, or simply unwinding with family. Conveniently located close to major shopping plazas, top-rated schools, parks, transit, everyday amenities, and Hwy 407. The newly opened public and secondary schools are within walking distance. (id:43681)
房源概要
| MLS® Number | E13801762 |
| 房源类型 | 民宅 |
| 社区名字 | Windfields |
| 设备类型 | 热水器, 热水器 - Tankless |
| 总车位 | 6 |
| 租赁设备类型 | 热水器, 热水器 - Tankless |
详 情
| 浴室 | 3 |
| 地上卧房 | 3 |
| 总卧房 | 3 |
| 家电类 | Garage Door Opener Remote(s), Blinds, 洗碗机, 烘干机, Garage Door Opener, Humidifier, 微波炉, Hood 电扇, Gas 炉子(s), Water Heater - Tankless, 洗衣机, Wine Fridge, 冰箱 |
| 地下室进展 | 已装修 |
| 地下室类型 | N/a (finished) |
| 施工种类 | 独立屋 |
| 空调 | 中央空调 |
| 外墙 | 铝壁板 |
| Flooring Type | Hardwood, Ceramic, Laminate, Carpeted |
| 地基类型 | 混凝土浇筑 |
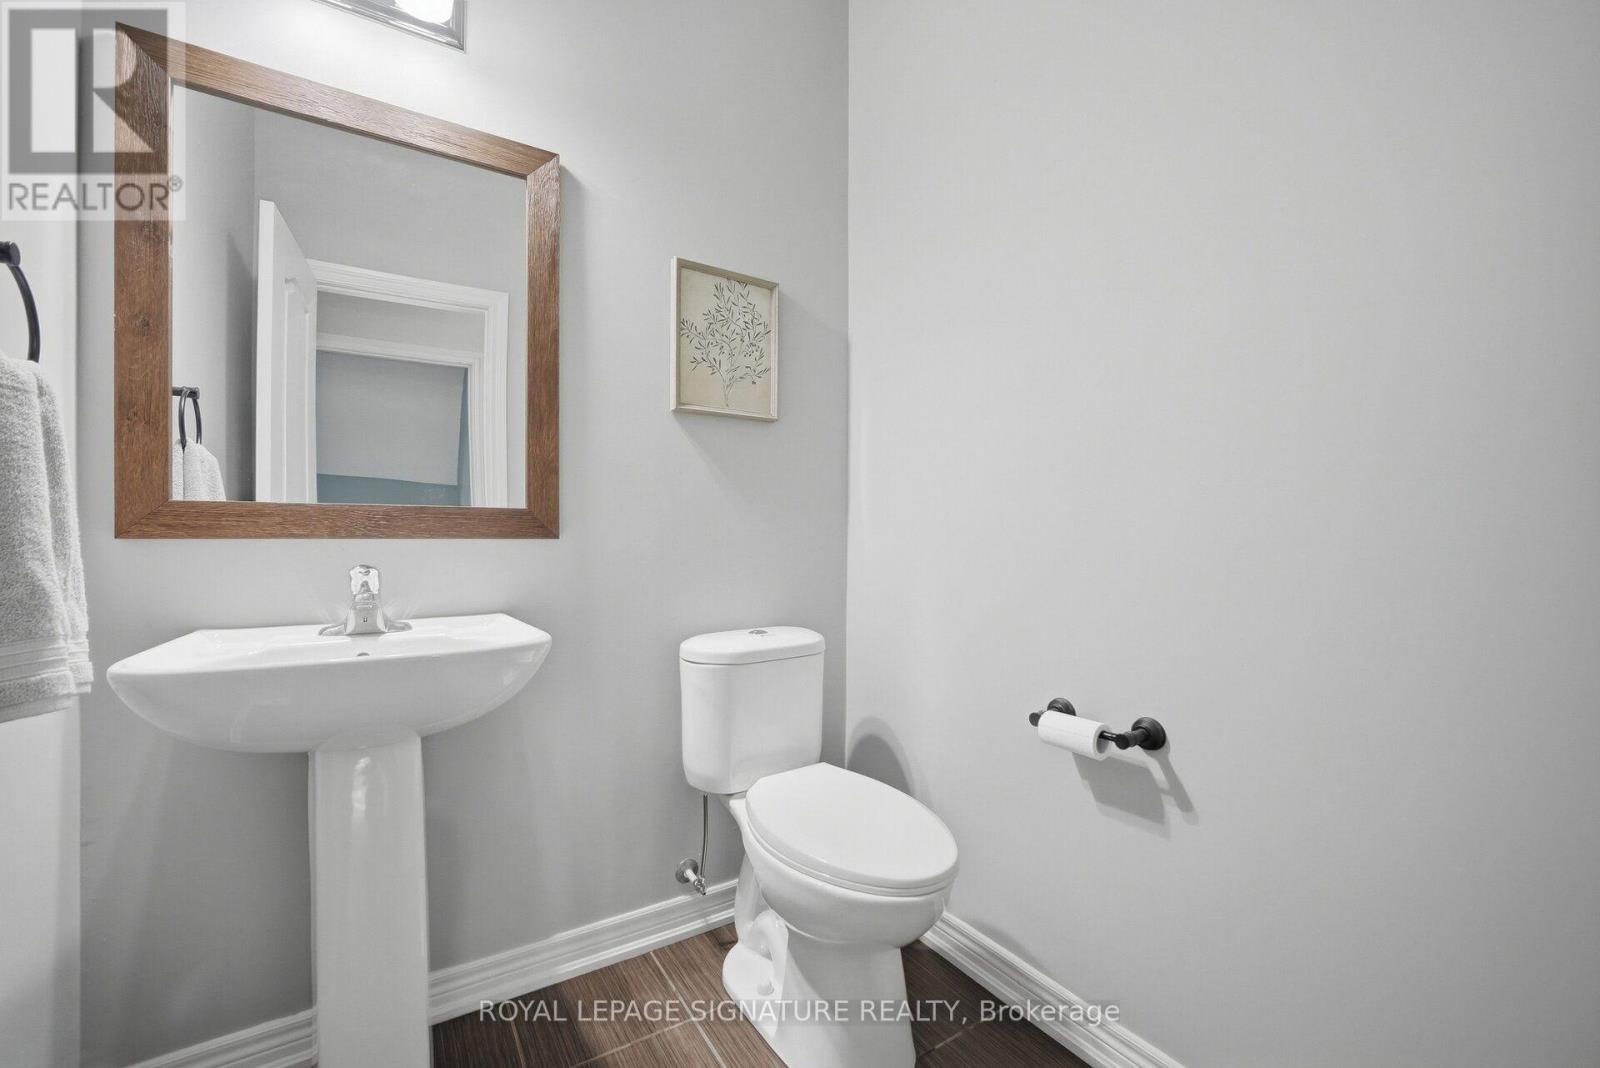
| 客人卫生间(不包含洗浴) | 1 |
| 供暖方式 | 天然气 |
| 供暖类型 | 压力热风 |
| 储存空间 | 2 |
| 内部尺寸 | 1500 - 2000 Sqft |
| 类型 | 独立屋 |
| 设备间 | 市政供水 |
车 位
| 附加车库 | |
| Garage |
土地
| 英亩数 | 无 |
| 污水道 | Sanitary Sewer |
| 土地深度 | 95 Ft ,1 In |
| 土地宽度 | 36 Ft ,1 In |
| 不规则大小 | 36.1 X 95.1 Ft |
房 间
| 楼 层 | 类 型 | 长 度 | 宽 度 | 面 积 |
|---|---|---|---|---|
| 二楼 | 主卧 | 4.63 m | 4.11 m | 4.63 m x 4.11 m |
| 二楼 | 第二卧房 | 3.96 m | 2.77 m | 3.96 m x 2.77 m |
| 二楼 | 第三卧房 | 3.59 m | 3.04 m | 3.59 m x 3.04 m |
| 二楼 | 洗衣房 | 1 m | 1 m | 1 m x 1 m |
| 地下室 | 娱乐,游戏房 | 6.65 m | 4.75 m | 6.65 m x 4.75 m |
| 一楼 | 客厅 | 4.82 m | 4.64 m | 4.82 m x 4.64 m |
| 一楼 | 餐厅 | 3.81 m | 2 m | 3.81 m x 2 m |
| 一楼 | 厨房 | 3.81 m | 3.14 m | 3.81 m x 3.14 m |
https://www.realtor.ca/real-estate/30298301/2323-steeplechase-street-oshawa-windfields-windfields

The trademarks REALTOR®, REALTORS®, and the REALTOR® logo are controlled by The Canadian Real Estate Association (CREA) and identify real estate professionals who are members of CREA. The trademarks MLS®, Multiple Listing Service® and the associated logos are owned by The Canadian Real Estate Association (CREA) and identify the quality of services provided by real estate professionals who are members of CREA. The trademark DDF® is owned by The Canadian Real Estate Association (CREA) and identifies CREA's Data Distribution Facility (DDF®)
Toronto Real Estate Board
Royal LePage Signature Realty
September 19 2026 05:01:30
