
2323 Awenda Drive Oakville (Jc Joshua Creek), Ontario L6H 7J7


$6,500 Monthly
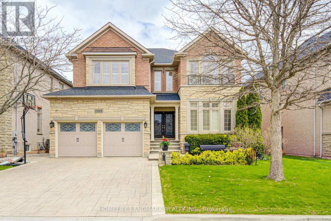
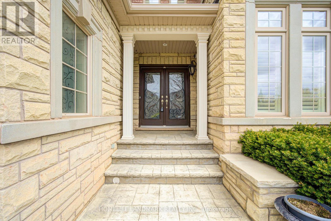
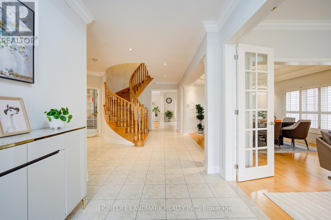
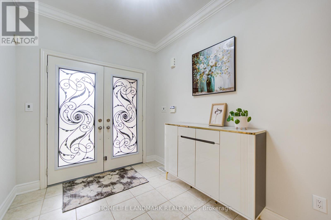
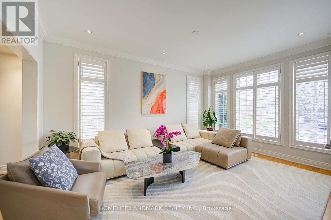
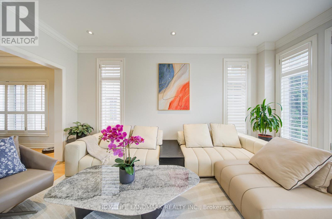
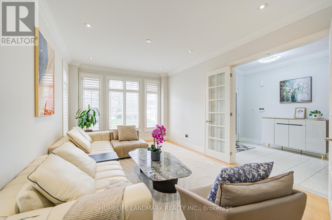
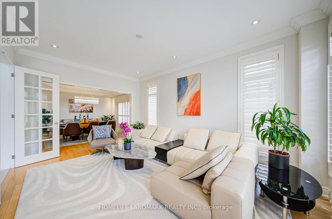
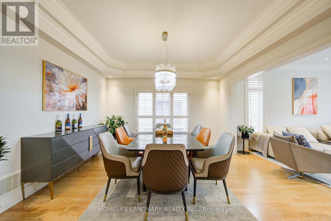
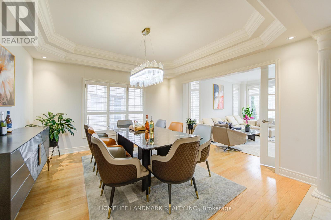
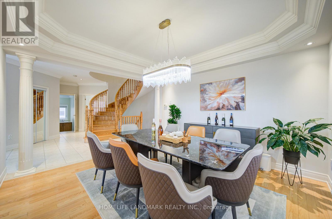
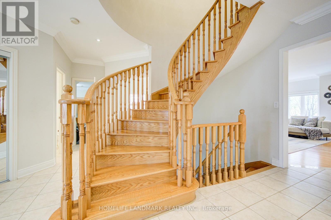
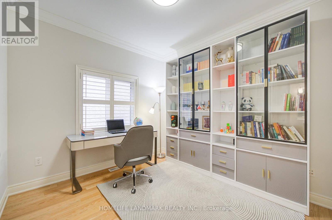
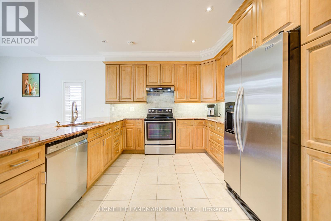
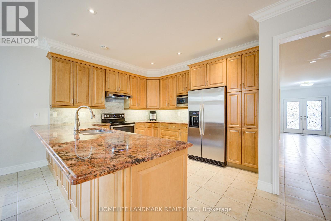
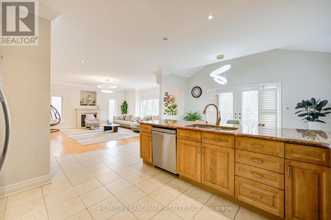
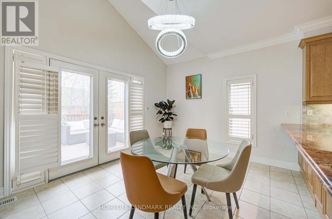
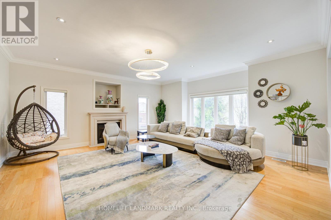
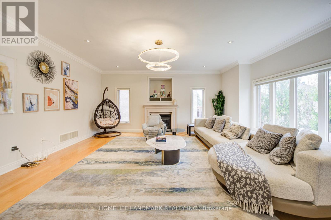
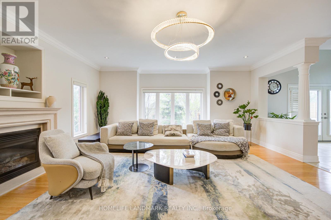
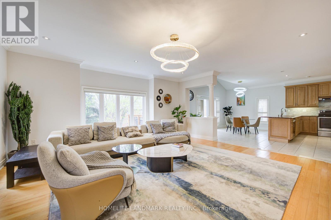
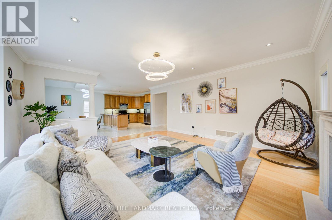
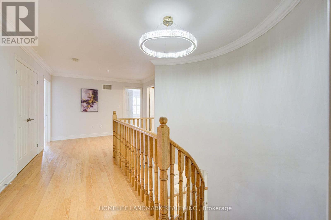
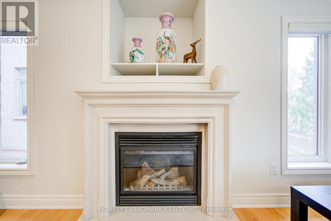
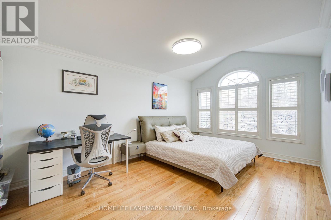
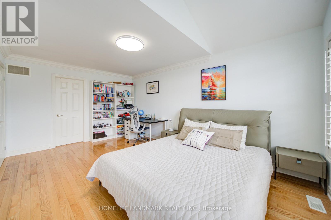
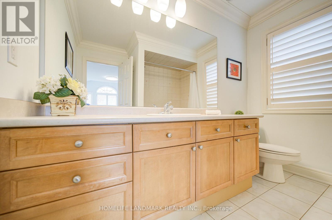
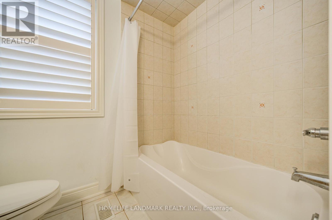
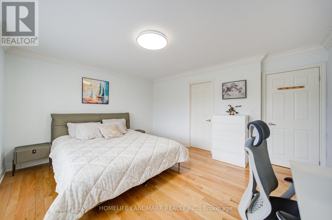
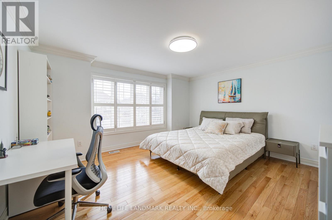
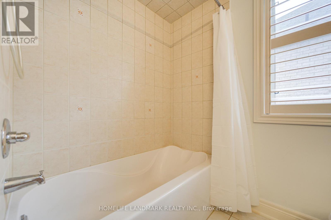
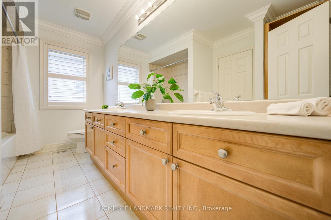
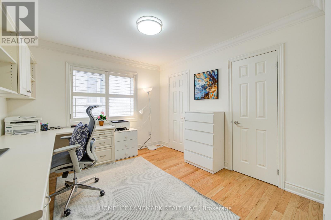
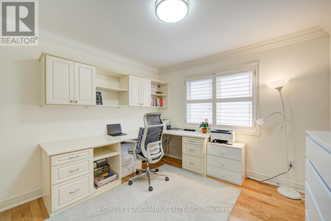
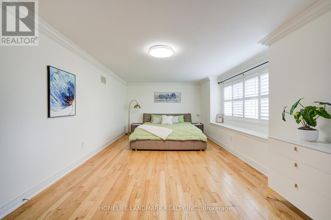
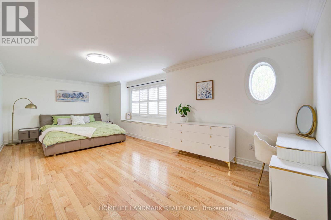
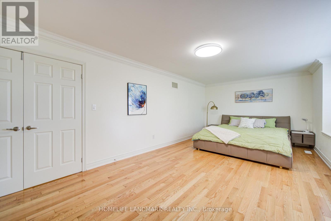
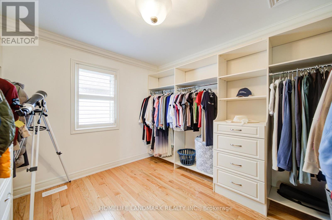
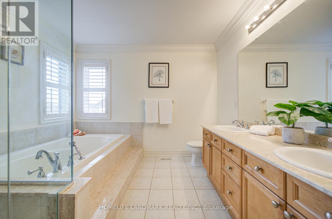
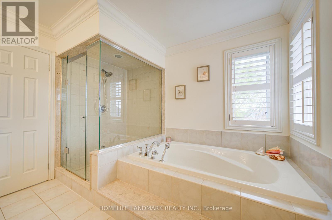
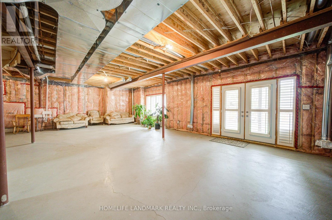
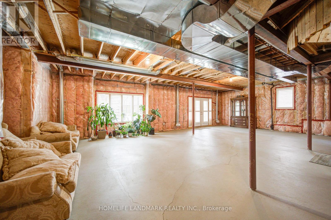
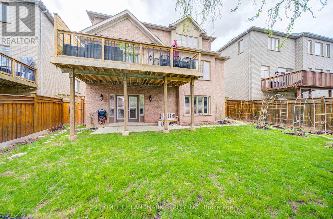
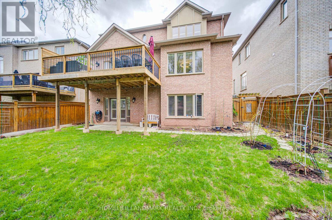
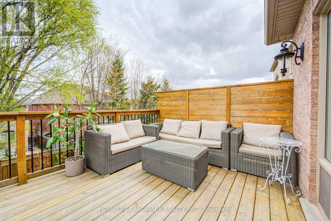
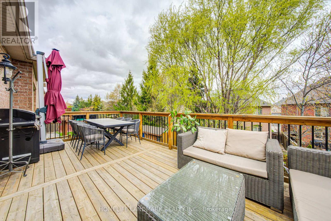
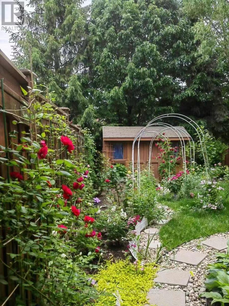
Welcome to 2323 Aenda Dr in prestigious Joshua Creek, Northeast Oakville. This Fernbrook-built"Lornewood" model offers approx. 3,447 sq. ft. plus a walk-out basement with 9-ft ceilings.Features include hardwood floors, crown mouldings, pot lights, and a double solid woodstaircase with cathedral and coffered ceilings. Plantation shutters and silhouette blindsthroughout.Main floor library. Upgraded kitchen with granite counters. Spacious primary bedroom withlarge walk-in closet, window seat, and upgraded ensuite featuring double glass shower andgranite finishes. Closet organizers in most bedrooms.Situated on a premium 58-ft frontage treed lot with a beautifully landscaped backyard full of flowers. Located near top-rated schools, highways 403/401/407, shopping, community centre,trails, ponds, and parks.Modern furniture available for purchase separat (id:43681)
Open House
现在这个房屋大家可以去Open House参观了!
2:00 pm
结束于:4:00 pm
房源概要
| MLS® Number | W13522360 |
| 房源类型 | 民宅 |
| 社区名字 | 1009 - JC Joshua Creek |
| 特征 | 无地毯 |
| 总车位 | 4 |
| 结构 | 棚 |
详 情
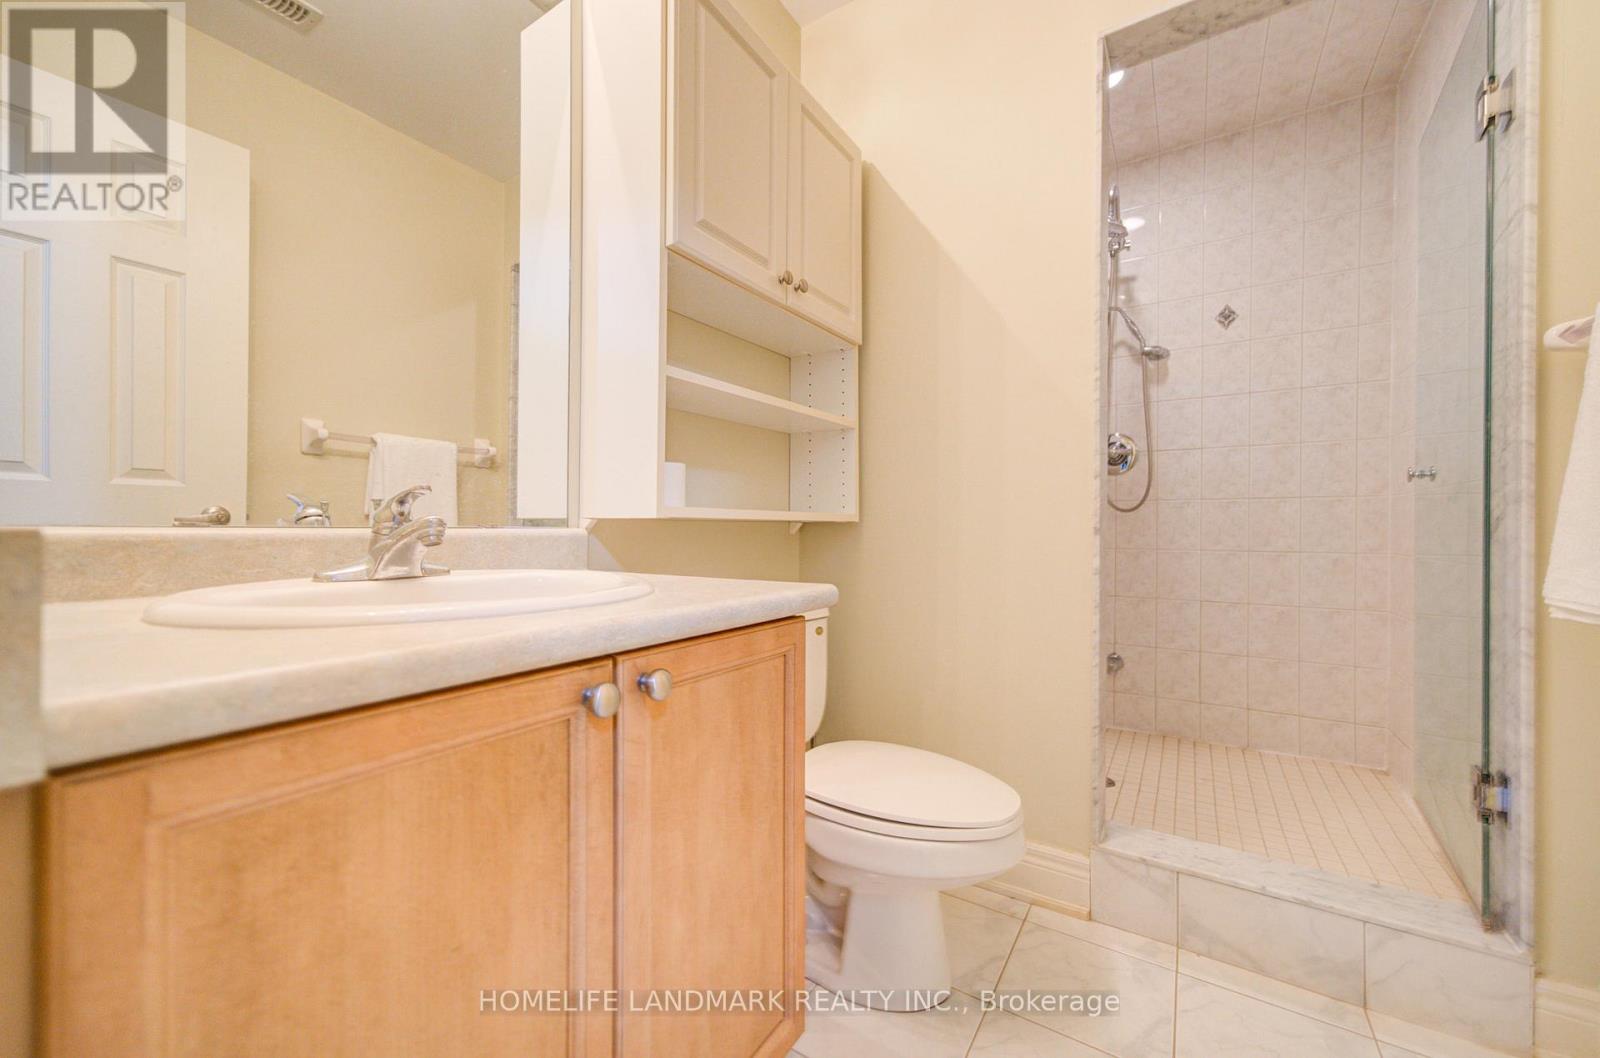
| 浴室 | 5 |
| 地上卧房 | 4 |
| 总卧房 | 4 |
| Age | 16 To 30 Years |
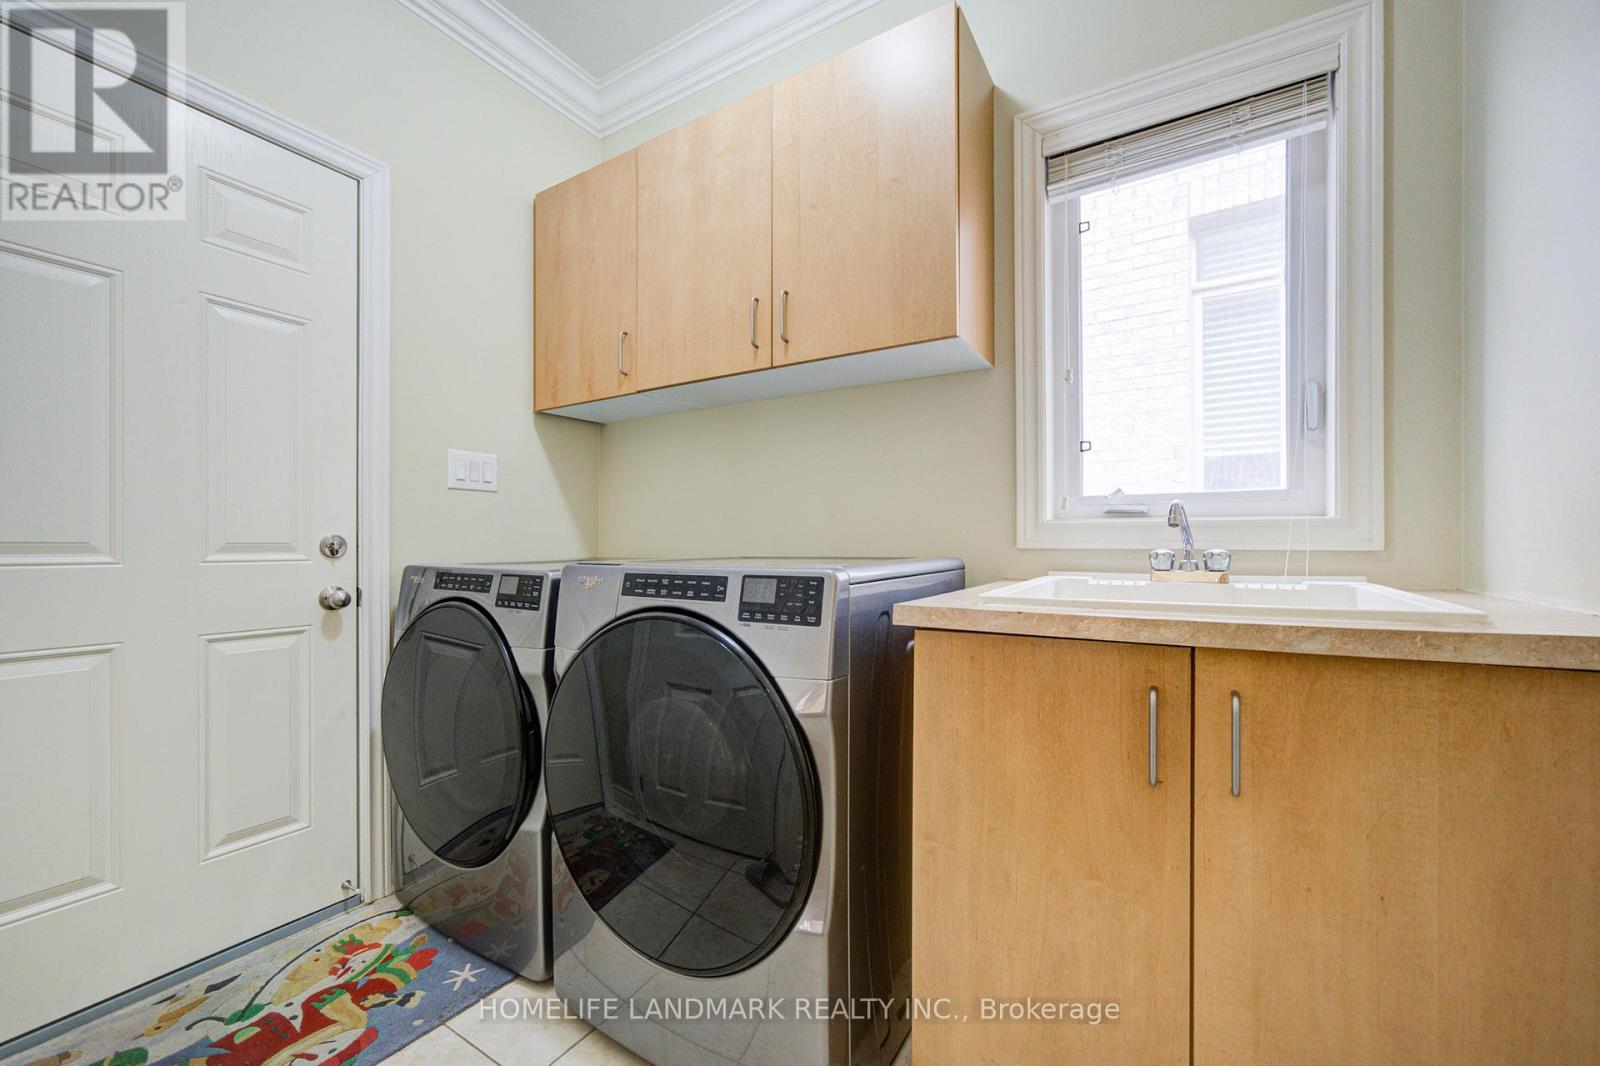
| 家电类 | All, Central Vacuum, 烘干机, Furniture, 洗衣机, 窗帘 |
| 地下室进展 | 部分完成 |
| 地下室功能 | Walk Out |
| 地下室类型 | N/a, N/a (partially Finished) |
| 施工种类 | 独立屋 |
| 空调 | 中央空调 |
| 外墙 | 砖, 石 |
| 壁炉 | 有 |
| Flooring Type | Hardwood, Ceramic |
| 地基类型 | 混凝土 |
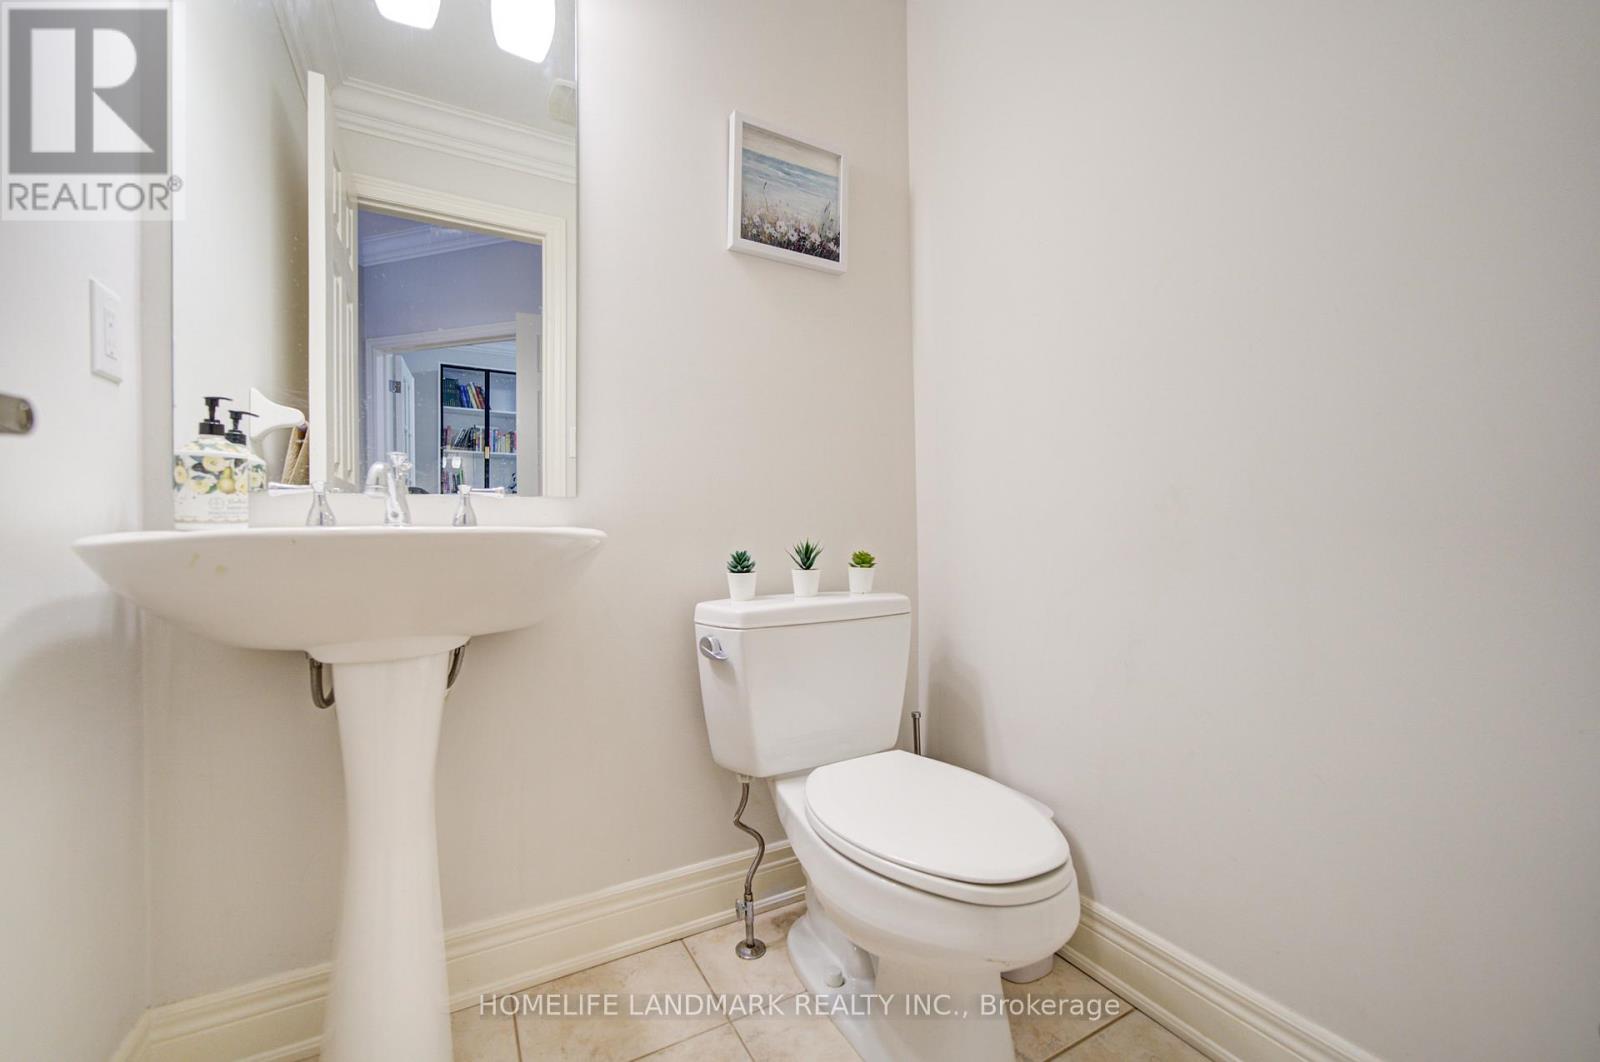
| 客人卫生间(不包含洗浴) | 1 |
| 供暖方式 | 天然气 |
| 供暖类型 | 压力热风 |
| 储存空间 | 2 |
| 内部尺寸 | 3500 - 5000 Sqft |
| 类型 | 独立屋 |
| 设备间 | 市政供水 |
车 位
| Garage |
土地
| 英亩数 | 无 |
| 污水道 | Sanitary Sewer |
| 土地深度 | 118 Ft ,4 In |
| 土地宽度 | 58 Ft ,1 In |
| 不规则大小 | 58.1 X 118.4 Ft |
房 间
| 楼 层 | 类 型 | 长 度 | 宽 度 | 面 积 |
|---|---|---|---|---|
| 二楼 | 主卧 | 24.02 m | 12.01 m | 24.02 m x 12.01 m |
| 二楼 | 第二卧房 | 17.32 m | 11.52 m | 17.32 m x 11.52 m |
| 二楼 | 第三卧房 | 14.99 m | 13.32 m | 14.99 m x 13.32 m |
| 二楼 | Bedroom 4 | 10.99 m | 10.99 m | 10.99 m x 10.99 m |
| 一楼 | 客厅 | 16.5 m | 11.52 m | 16.5 m x 11.52 m |
| 一楼 | 餐厅 | 13.98 m | 12.99 m | 13.98 m x 12.99 m |
| 一楼 | 厨房 | 16.01 m | 10.99 m | 16.01 m x 10.99 m |
| 一楼 | Eating Area | 16.01 m | 10.99 m | 16.01 m x 10.99 m |
| 一楼 | 家庭房 | 19 m | 18.01 m | 19 m x 18.01 m |
| 一楼 | 衣帽间 | 10.99 m | 10.01 m | 10.99 m x 10.01 m |
| Sub-basement | 娱乐,游戏房 | 45.5 m | 12.3 m | 45.5 m x 12.3 m |
设备间
| 有线电视 | 已安装 |
| 配电箱 | 已安装 |
| 污水道 | 已安装 |

The trademarks REALTOR®, REALTORS®, and the REALTOR® logo are controlled by The Canadian Real Estate Association (CREA) and identify real estate professionals who are members of CREA. The trademarks MLS®, Multiple Listing Service® and the associated logos are owned by The Canadian Real Estate Association (CREA) and identify the quality of services provided by real estate professionals who are members of CREA. The trademark DDF® is owned by The Canadian Real Estate Association (CREA) and identifies CREA's Data Distribution Facility (DDF®)
Toronto Real Estate Board
Homelife Landmark Realty Inc.
September 06 2026 04:30:03
