
232 Ramblewood Drive Wasaga Beach, Ontario L9Z 0L6


$799,900
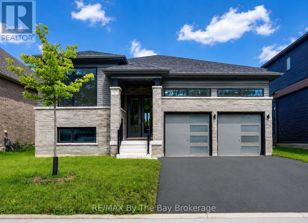
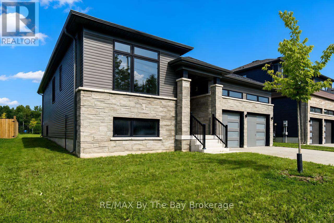
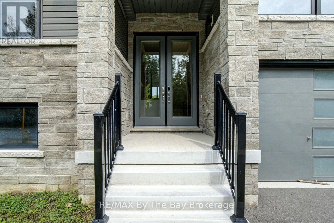
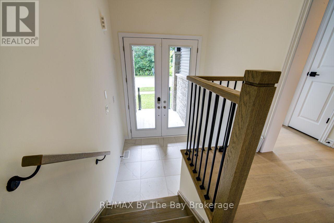
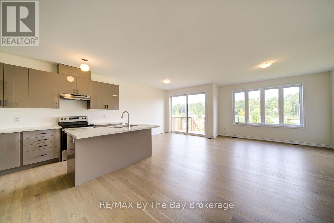
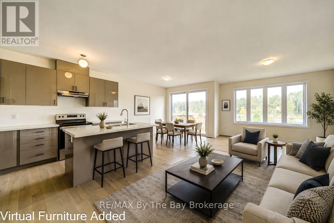
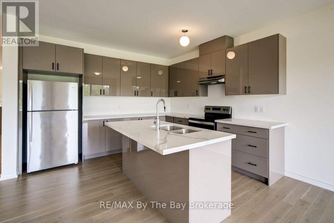
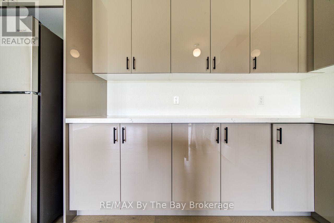
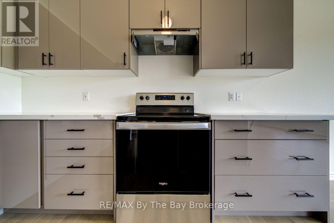
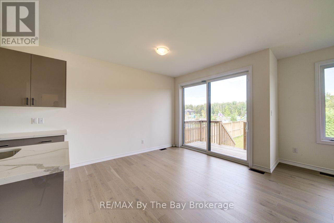
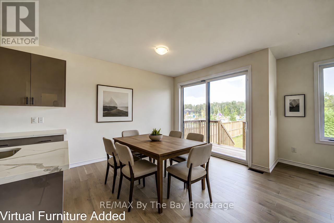
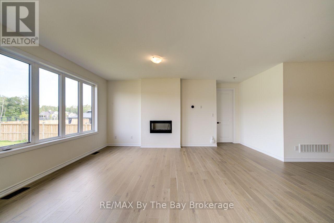
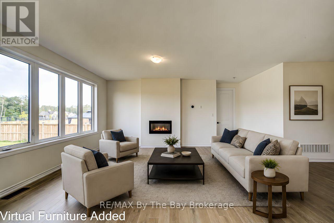
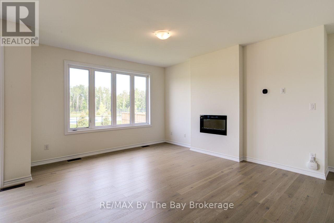
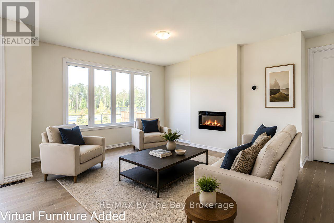
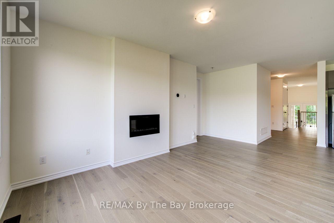
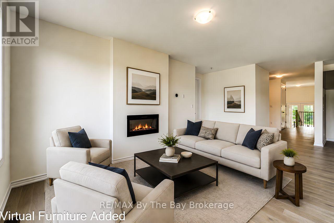
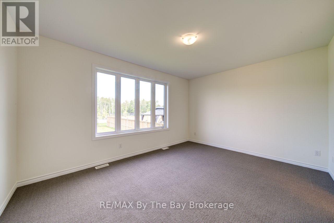
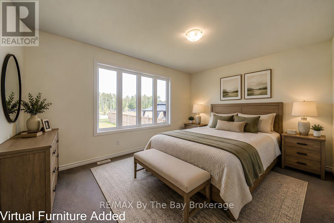
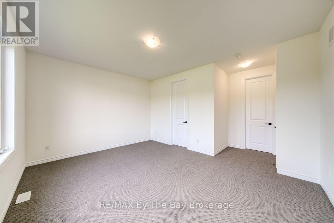
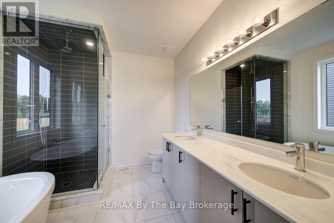
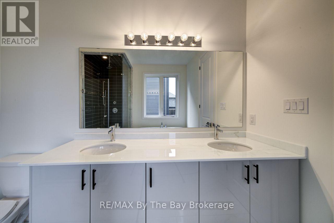
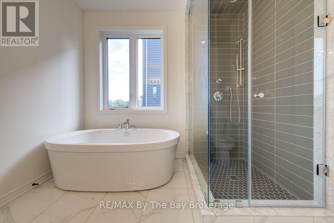
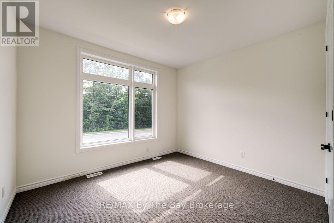
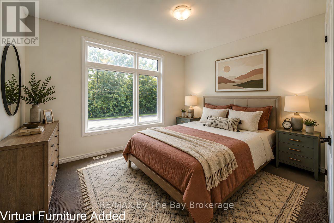
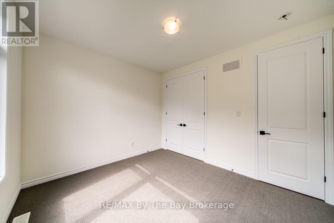
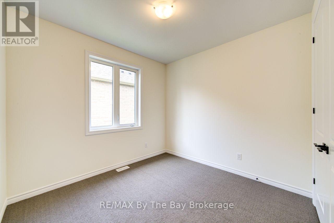
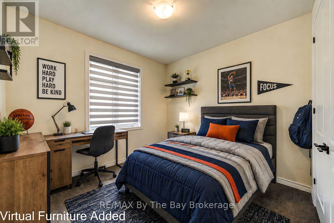
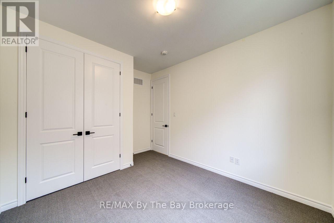
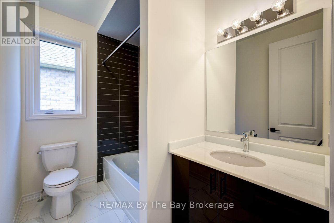
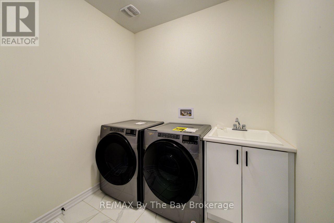
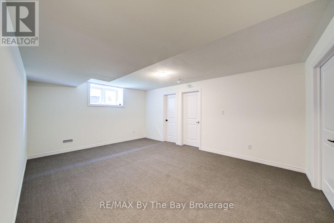
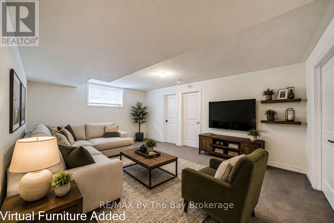
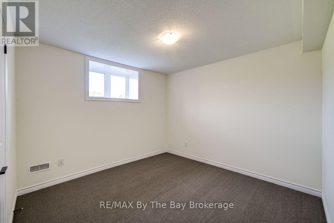
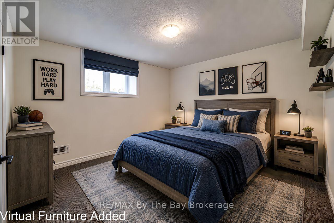
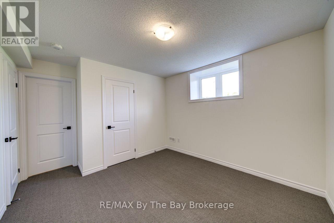
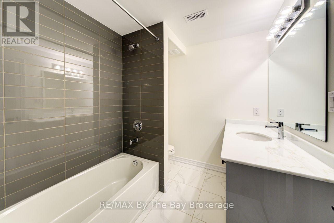
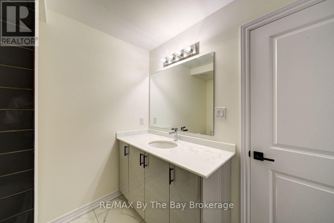
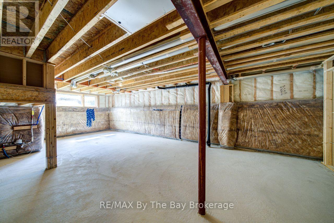
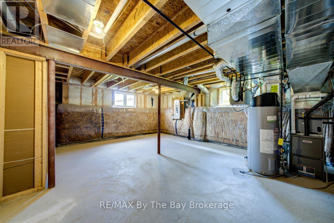
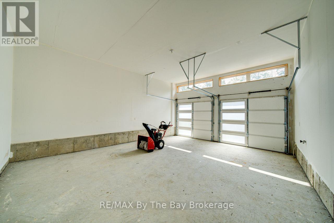
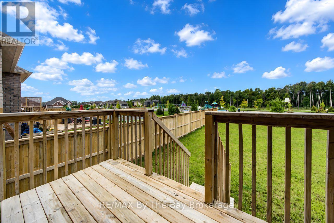
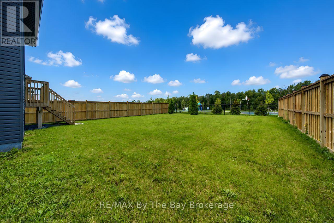
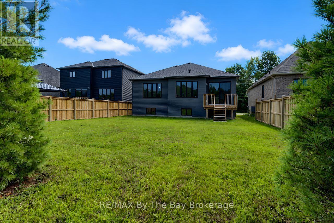
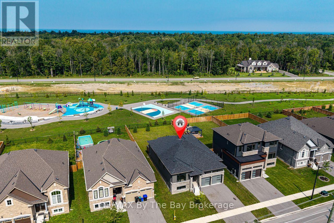
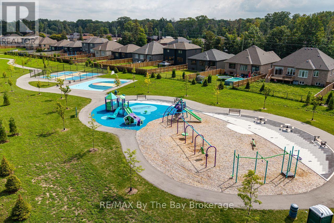
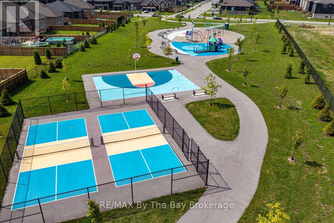
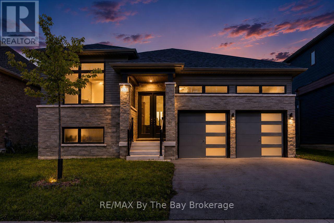
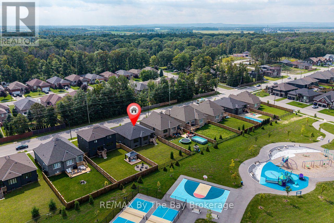
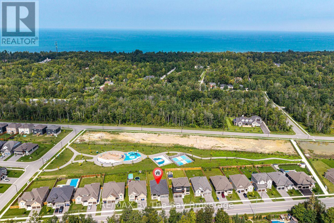
The Bay Model, built by Zancor Homes and ideally located close to shopping, restaurants, medical center and everyday amenities, with Beach Area 6 just a short distance away. This spacious 4-bedroom, 4-bath home offers a bright, open-concept main floor featuring the kitchen, great room and breakfast area, with oversized sliding doors leading to the large, fully fenced backyard overlooking the new Shoreline Point Park and playground. The upgraded kitchen features enhanced cabinetry, pot drawers, soft-close doors and drawers, a double sink in the island and Whirlpool appliances. Engineered hardwood flooring runs throughout the main-floor living spaces, including the kitchen, complemented by smooth ceilings, upgraded door hardware and impressive 8-foot tall doors throughout the main floor and landing area. The home features three full bathrooms with undermount sinks and fully tiled showers, plus an additional 2-piece powder room. Ceramic tile flooring in the bathrooms, while upgraded carpeting adds comfort to the bedrooms and finished lower-level recreation room. The finished basement provides excellent additional living space with a finished recreation room, fourth bedroom, full bathroom and two unfinished separate storage areas. A dedicated laundry room is conveniently located on the landing. Additional features include a double-car garage with inside entry and a paved driveway. Situated on an impressive 52 ft X 142 ft lot, this property offers plenty of outdoor space for entertaining, children and pets. Available for a quick closing. Floor plan is featured under the Documents tab. (id:43681)
Open House
现在这个房屋大家可以去Open House参观了!
2:30 pm
结束于:4:30 pm
房源概要
| MLS® Number | S13747874 |
| 房源类型 | 民宅 |
| 社区名字 | Wasaga Beach |
| 附近的便利设施 | Beach, 公共交通 |
| 社区特征 | School Bus |
| 设备类型 | 热水器 - Gas, 热水器 |
| 特征 | Level Lot, Sump Pump |
| 总车位 | 4 |
| 租赁设备类型 | 热水器 - Gas, 热水器 |
| 结构 | Deck |
详 情
| 浴室 | 4 |
| 地上卧房 | 3 |
| 地下卧室 | 1 |
| 总卧房 | 4 |
| Age | 0 To 5 Years |
| 公寓设施 | Fireplace(s) |
| 家电类 | Water Meter, 洗碗机, 烘干机, 炉子, 洗衣机, 冰箱 |
| 建筑风格 | Raised Bungalow |
| 地下室类型 | Full, Partial |
| 施工种类 | 独立屋 |
| 空调 | 中央空调 |
| 外墙 | 石, 乙烯基壁板 |
| 壁炉 | 有 |
| Fireplace Total | 1 |
| 地基类型 | 混凝土浇筑 |
| 客人卫生间(不包含洗浴) | 1 |
| 供暖方式 | 天然气 |
| 供暖类型 | 压力热风 |
| 储存空间 | 1 |
| 内部尺寸 | 1500 - 2000 Sqft |
| 类型 | 独立屋 |
| 设备间 | 市政供水 |
车 位
| 附加车库 | |
| Garage |
土地
| 英亩数 | 无 |
| 围栏类型 | Fenced Yard |
| 土地便利设施 | Beach, 公共交通 |
| Landscape Features | Landscaped |
| 污水道 | Sanitary Sewer |
| 土地深度 | 43.21 M |
| 土地宽度 | 15.85 M |
| 不规则大小 | 15.9 X 43.2 M |
| 规划描述 | R1h |
房 间
| 楼 层 | 类 型 | 长 度 | 宽 度 | 面 积 |
|---|---|---|---|---|
| 地下室 | Bedroom 4 | 3.3 m | 3.43 m | 3.3 m x 3.43 m |
| 地下室 | 娱乐,游戏房 | 5.74 m | 3.66 m | 5.74 m x 3.66 m |
| 地下室 | 浴室 | 2.44 m | 2.44 m | 2.44 m x 2.44 m |
| 地下室 | 设备间 | 7.32 m | 3.66 m | 7.32 m x 3.66 m |
| 地下室 | 其它 | 5.74 m | 9.14 m | 5.74 m x 9.14 m |
| 一楼 | 门厅 | 2.13 m | 1.83 m | 2.13 m x 1.83 m |
| 一楼 | 主卧 | 4.78 m | 3.66 m | 4.78 m x 3.66 m |
| 一楼 | 第二卧房 | 2.84 m | 3.15 m | 2.84 m x 3.15 m |
| 一楼 | 第三卧房 | 5.74 m | 3.66 m | 5.74 m x 3.66 m |
| 一楼 | 厨房 | 3.05 m | 3.51 m | 3.05 m x 3.51 m |
| 一楼 | Eating Area | 3.05 m | 3.35 m | 3.05 m x 3.35 m |
| 一楼 | 大型活动室 | 3.66 m | 5.64 m | 3.66 m x 5.64 m |
| 一楼 | 浴室 | 2.87 m | 3.05 m | 2.87 m x 3.05 m |
| 一楼 | 浴室 | 2.74 m | 1.83 m | 2.74 m x 1.83 m |
| 一楼 | 浴室 | 1.68 m | 1.83 m | 1.68 m x 1.83 m |
| In Between | 洗衣房 | 2.44 m | 2.44 m | 2.44 m x 2.44 m |
设备间
| 配电箱 | 已安装 |
| 污水道 | 已安装 |
https://www.realtor.ca/real-estate/30238576/232-ramblewood-drive-wasaga-beach-wasaga-beach

The trademarks REALTOR®, REALTORS®, and the REALTOR® logo are controlled by The Canadian Real Estate Association (CREA) and identify real estate professionals who are members of CREA. The trademarks MLS®, Multiple Listing Service® and the associated logos are owned by The Canadian Real Estate Association (CREA) and identify the quality of services provided by real estate professionals who are members of CREA. The trademark DDF® is owned by The Canadian Real Estate Association (CREA) and identifies CREA's Data Distribution Facility (DDF®)
Muskoka Haliburton Orillia – The Lakelands Association of REALTORS®
RE/MAX By The Bay Brokerage
September 05 2026 12:58:12
