
232 Mount Pleasant Street Brantford, Ontario N3T 1V1


$1,100,000
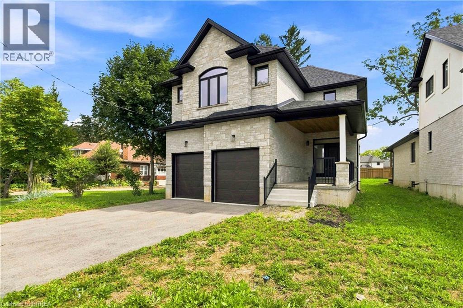
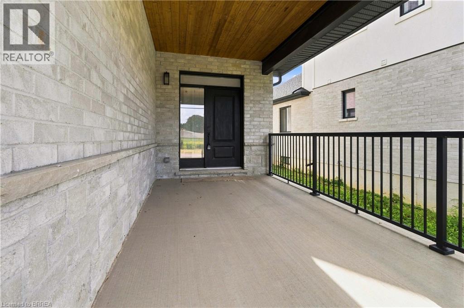
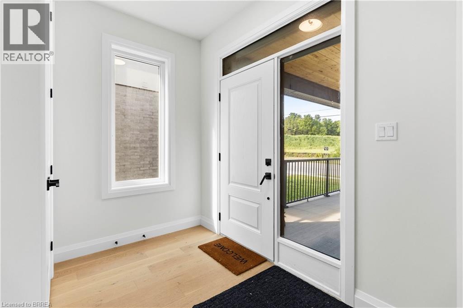
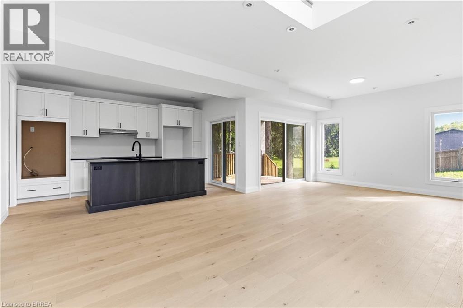
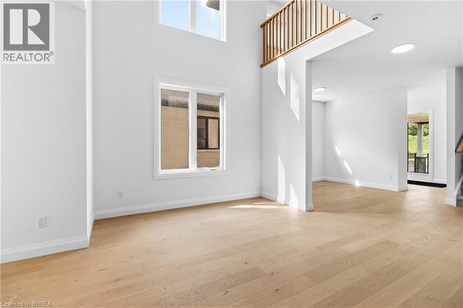
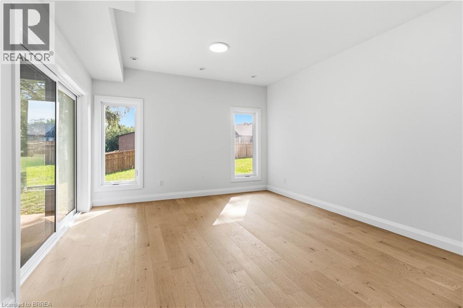
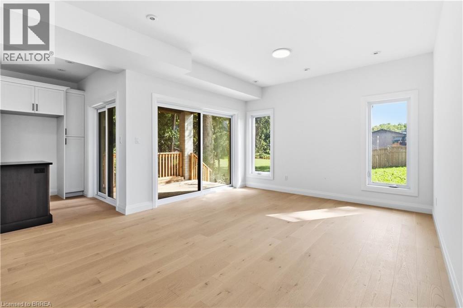
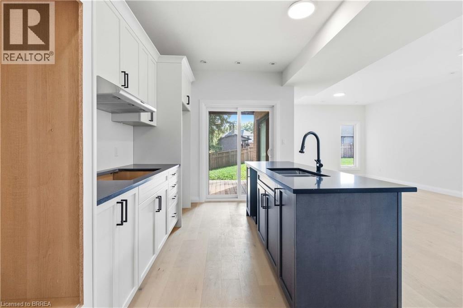
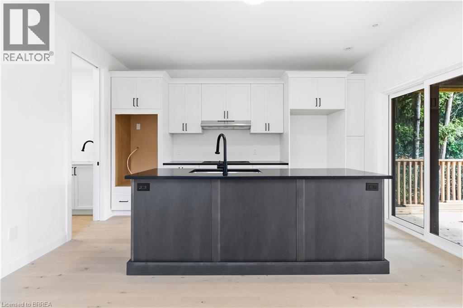
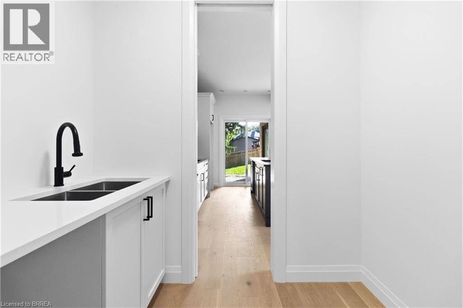
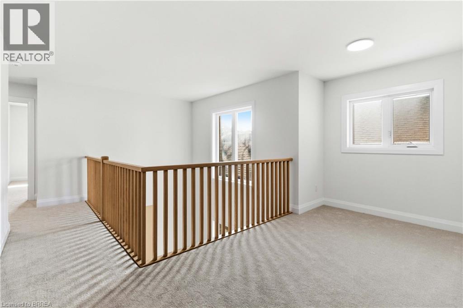
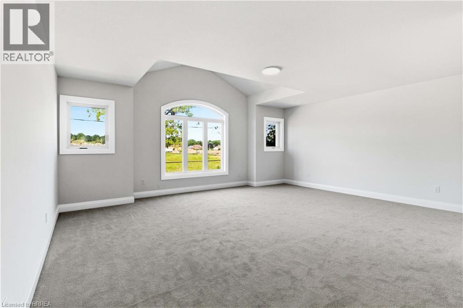
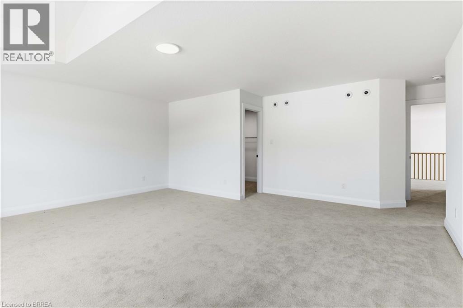
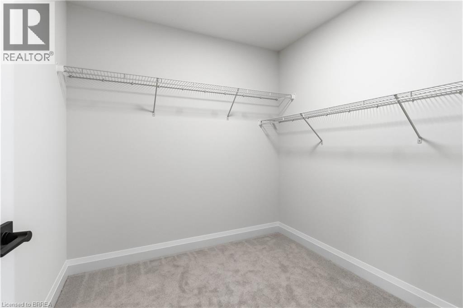
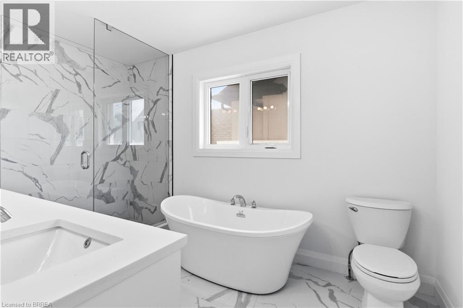
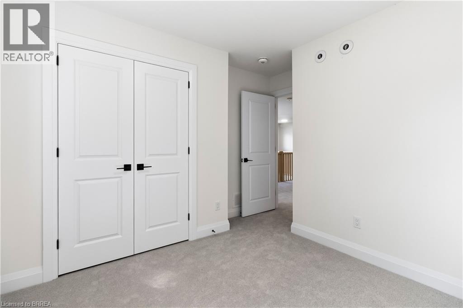
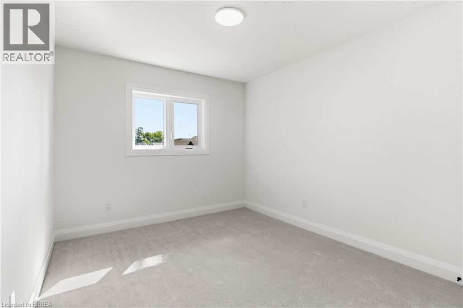
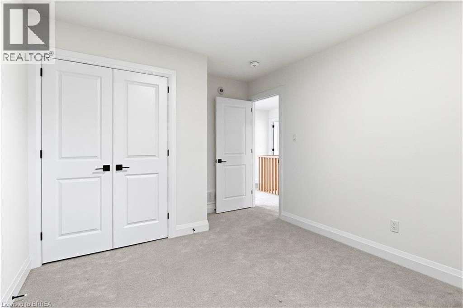
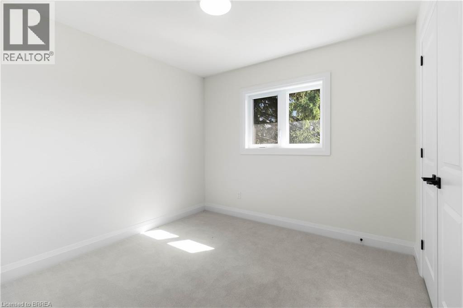
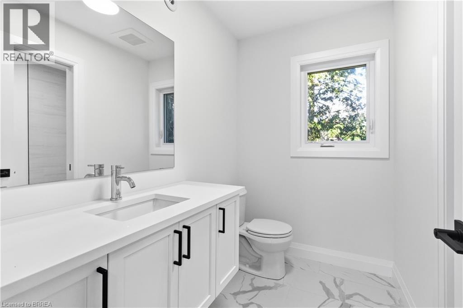
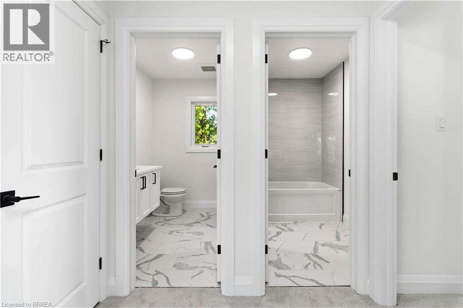
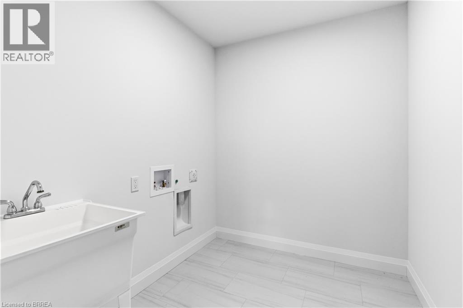
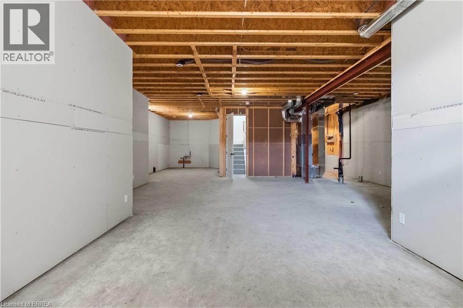
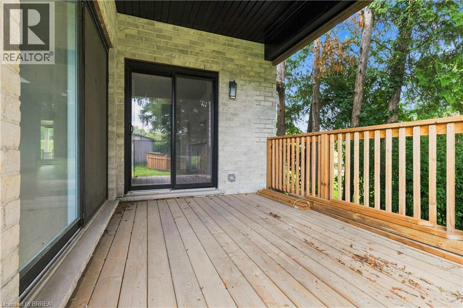
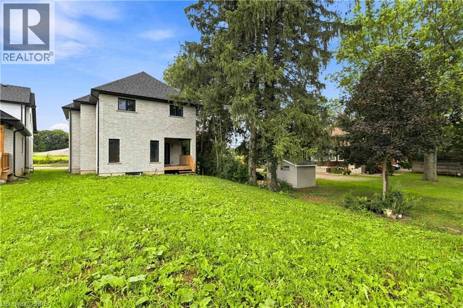
Executive Luxury on a Premium Large Lot in Lion’s Park Welcome to a home that feels as impressive as it looks. This never-lived-in executive residence, offering over 2,700 sq. ft. of beautifully designed living space, is set on an exceptional 140-foot-deep premium lot —giving you the space and upscale finish that are increasingly hard to find. The bright, open-concept main floor is designed to make an impression. At the heart of the home is a gourmet kitchen with a separate butler’s pantry, perfectly suited for entertaining and everyday family life. The adjoining dining area is elevated by dramatic 18-foot ceilings, creating a striking sense of openness and natural light. The spacious living room flows seamlessly to a covered deck overlooking the expansive backyard—an ideal setting for summer dinners, entertaining, or creating your own private outdoor retreat. Upstairs, thoughtful design continues with a convenient second-floor laundry room and an inviting primary suite featuring a walk-in closet and luxurious 5-piece ensuite. Premium upgrades include main-floor hardwood flooring, pot lights, an in-ground sprinkler system, an oversized front porch, and impressively high basement ceilings that offer outstanding potential for future finished living space. With its soaring ceilings, premium lot, sophisticated finishes, and never-lived-in condition, this is more than a beautiful house—it is an opportunity to move into an exceptional home without compromise. Come experience it in person and imagine what life could look like here. (id:43681)
房源概要
| MLS® Number | 40855585 |
| 房源类型 | 民宅 |
| 附近的便利设施 | 公园, 学校 |
| 总车位 | 4 |
详 情
| 浴室 | 3 |
| 地上卧房 | 4 |
| 总卧房 | 4 |
| 家电类 | Hood 电扇 |
| 建筑风格 | Other |
| 地下室进展 | 已完成 |
| 地下室类型 | Full (unfinished) |
| 施工日期 | 2023 |
| 施工种类 | 独立屋 |
| 空调 | 中央空调 |
| 外墙 | 砖 Veneer, 混凝土, Shingles |
| 地基类型 | 混凝土浇筑 |
| 客人卫生间(不包含洗浴) | 1 |
| 供暖方式 | 天然气 |
| 供暖类型 | 压力热风 |
| 储存空间 | 2 |
| 内部尺寸 | 2833 Sqft |
| 类型 | 独立屋 |
| 设备间 | 市政供水 |
车 位
| 附加车库 |
土地
| 英亩数 | 无 |
| 土地便利设施 | 公园, 学校 |
| 污水道 | 城市污水处理系统 |
| 土地深度 | 147 Ft |
| 土地宽度 | 45 Ft |
| 规划描述 | H-r1b-32, H-r1b-33, Os1-12, R1b |
房 间
| 楼 层 | 类 型 | 长 度 | 宽 度 | 面 积 |
|---|---|---|---|---|
| 二楼 | 衣帽间 | 14'5'' x 9'1'' | ||
| 二楼 | 洗衣房 | 7'9'' x 6'8'' | ||
| 二楼 | 四件套浴室 | 9'8'' x 7'3'' | ||
| 二楼 | 卧室 | 9'8'' x 9'8'' | ||
| 二楼 | 卧室 | 11'9'' x 9'7'' | ||
| 二楼 | 卧室 | 10'7'' x 11'2'' | ||
| 二楼 | 5pc Ensuite Bath | 11'11'' x 7'2'' | ||
| 二楼 | 主卧 | 20'1'' x 19'1'' | ||
| 一楼 | Mud Room | 11'3'' x 7'5'' | ||
| 一楼 | 两件套卫生间 | 5'6'' x 5'3'' | ||
| 一楼 | Pantry | 5'7'' x 5'3'' | ||
| 一楼 | 厨房 | 14'4'' x 8'0'' | ||
| 一楼 | 客厅 | 14'5'' x 12'7'' | ||
| 一楼 | 餐厅 | 17'0'' x 14'4'' | ||
| 一楼 | 衣帽间 | 14'3'' x 11'0'' | ||
| 一楼 | 门厅 | 10'7'' x 5'5'' |
https://www.realtor.ca/real-estate/30185184/232-mount-pleasant-street-brantford

The trademarks REALTOR®, REALTORS®, and the REALTOR® logo are controlled by The Canadian Real Estate Association (CREA) and identify real estate professionals who are members of CREA. The trademarks MLS®, Multiple Listing Service® and the associated logos are owned by The Canadian Real Estate Association (CREA) and identify the quality of services provided by real estate professionals who are members of CREA. The trademark DDF® is owned by The Canadian Real Estate Association (CREA) and identifies CREA's Data Distribution Facility (DDF®)
Brantford Regional Real Estate Assn Inc
Peak Realty Ltd.
November 01 2026 09:24:25
