
232 Cornwallis Road Ancaster, Ontario L9G 3Y8


$1,499,999
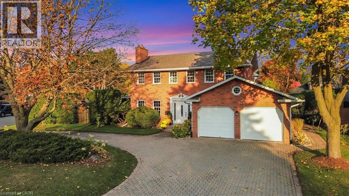
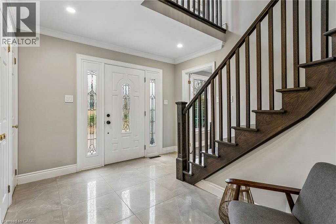
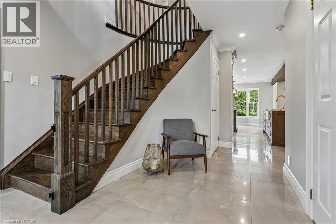
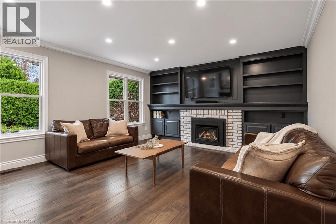
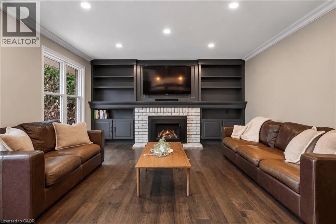
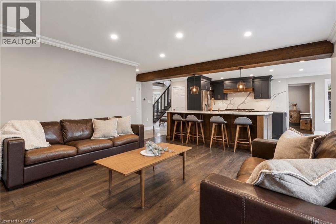
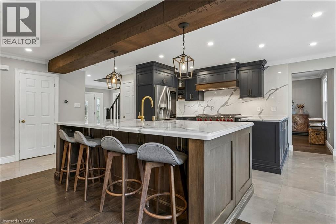
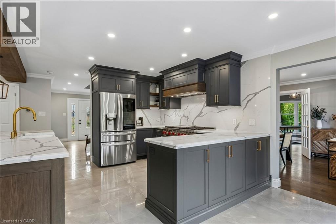
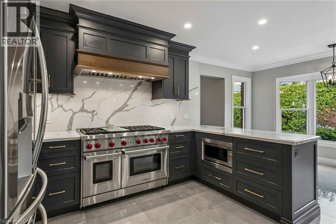
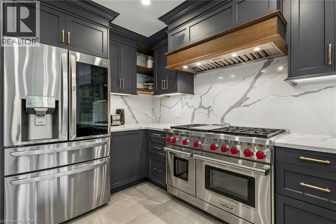
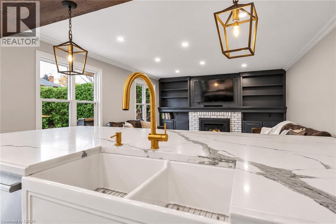
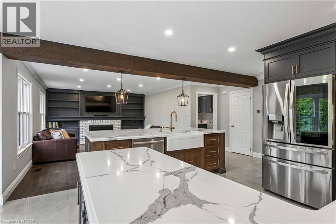
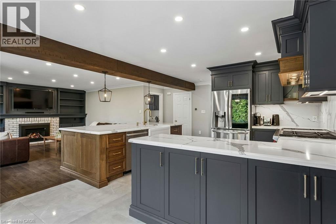
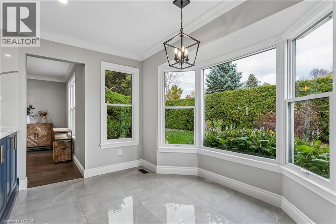
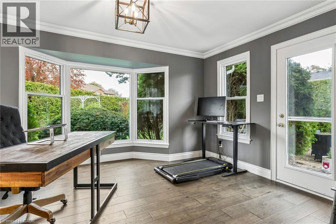
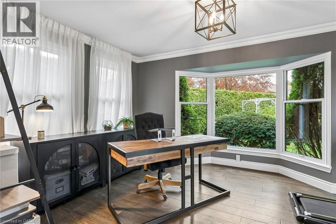
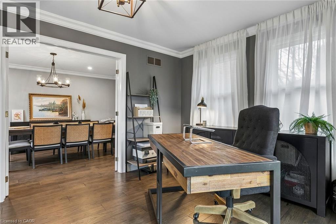
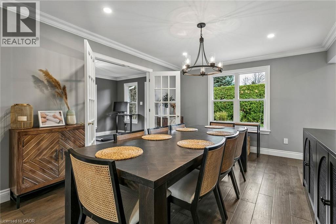
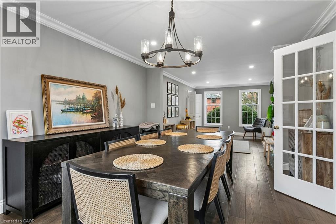
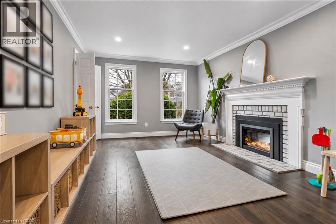
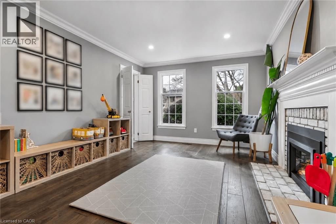
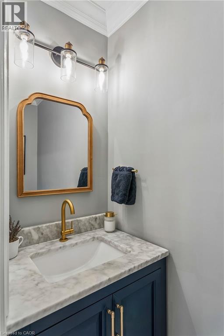
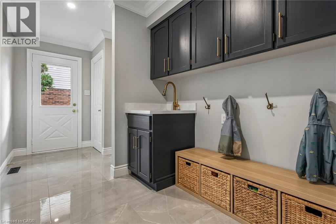
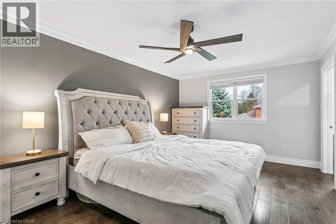
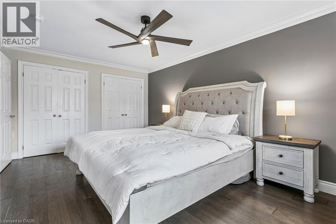
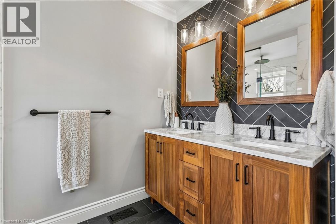
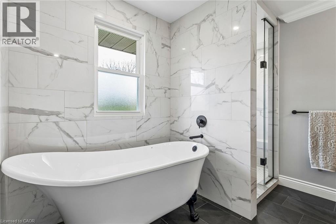
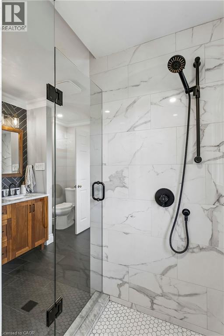
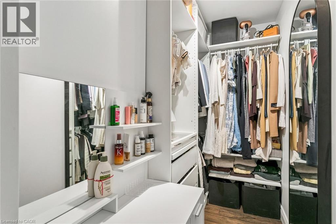
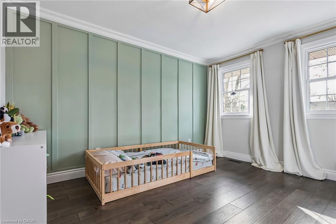
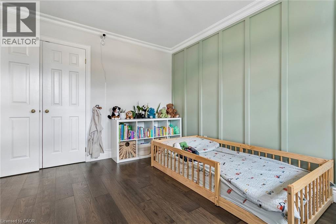
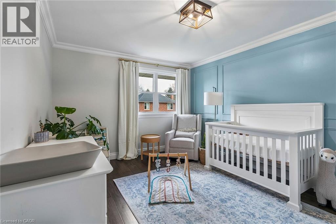
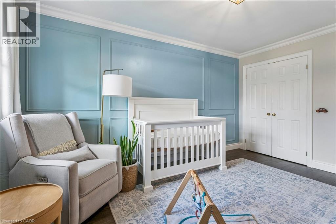
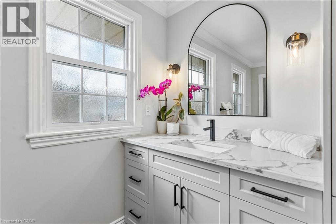
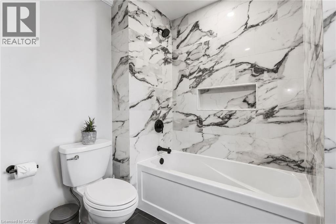
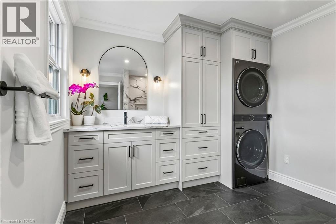
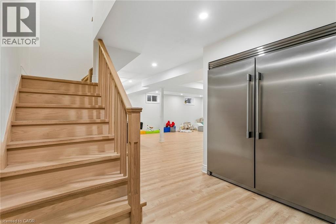
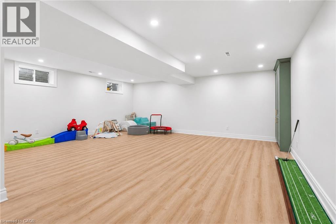
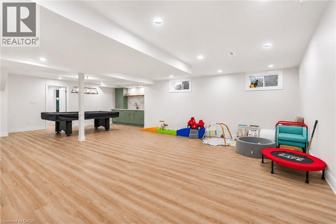
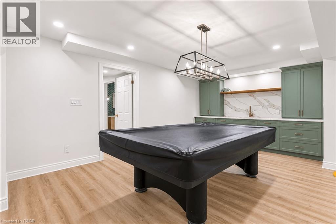
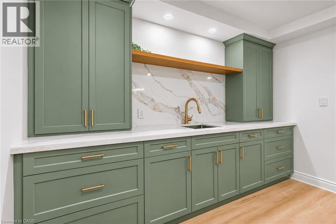
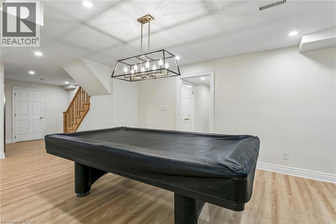
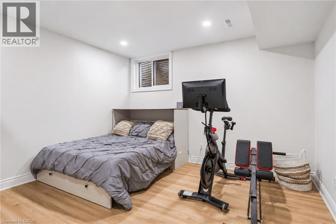
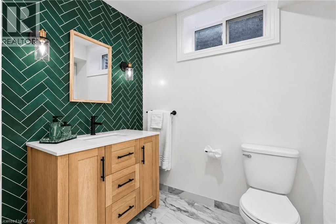
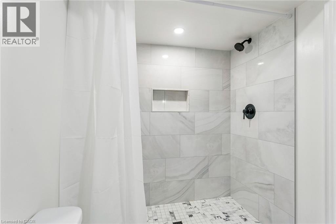
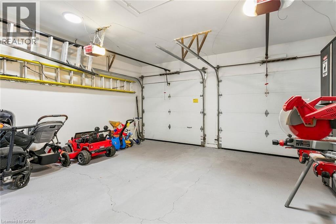
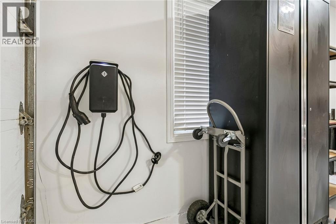
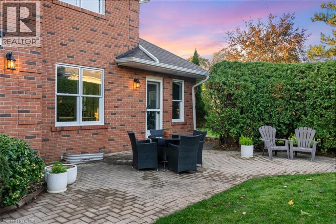
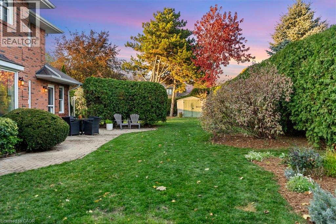
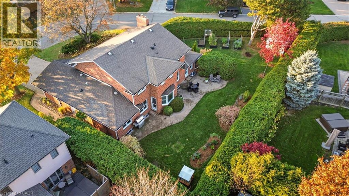
Welcome to this stately brick Colonial residence with Georgian-inspired detailing. Situated on a generous corner lot in one of Ancaster's most desirable family-friendly neighbourhoods. Extensively renovated from 2022 to 2026, this home blends timeless character with contemporary luxury & functionality. Thoughtfully redesigned for open-concept living & effortless entertaining. Main level features engineered hardwood flooring, elegant millwork, updated lighting & well-appointed living spaces. Showpiece is the spectacular custom chef's kitchen, complete with oversized centre island, quartz countertops & backsplash, custom range hood & professional-grade 48-inch Wolf range featuring 6 burners, centre griddle & double ovens. Seamless connections between living areas create an inviting atmosphere for intimate gatherings & larger celebrations. A dedicated home office with its own entrance is ideal for working from home & doubles as a bedroom. Upper level offers a beautiful primary retreat with walk-in closet & 5-pc ensuite with freestanding clawfoot tub & luxurious rain shower. Two spacious bedrooms & main 4-pc bath have been tastefully renovated with modern finishes & fixtures. Convenient upper-level laundry adds practicality. Fully finished lower level extends the home's versatility with soundproofing, expansive recreation room, wet bar with extensive custom cabinetry & quartz finishes, full-size side-by-side refrigerator & freezer & renovated bath. Other highlights include 2 new fireplaces, updated electrical & plumbing, new windows (2024), Generac generator, Level 2 EV charger, mud room with built-in cabinetry & attached 2-car garage. Outside, mature cedar hedging, established landscaping & fully fenced backyard create a serene outdoor oasis. Conveniently located within walking distance of schools, parks, trails, grocery stores, restaurants, shopping & more. Take advantage of this rare opportunity to enjoy sophisticated, move-in-ready living in the heart of Ancaster! (id:43681)
房源概要
| MLS® Number | 40877545 |
| 房源类型 | 民宅 |
| 附近的便利设施 | 公园, 游乐场, 学校, 购物 |
| 社区特征 | 安静的区域 |
| 特征 | Wet Bar, 自动车库门 |
| 总车位 | 8 |
详 情
| 浴室 | 4 |
| 地上卧房 | 4 |
| 地下卧室 | 1 |
| 总卧房 | 5 |
| 家电类 | 洗碗机, 烘干机, 冰箱, Wet Bar, 洗衣机, Range - Gas, 嵌入式微波炉, Hood 电扇 |
| 建筑风格 | Other |
| 地下室进展 | 已装修 |
| 地下室类型 | 全完工 |
| 施工种类 | 独立屋 |
| 空调 | 中央空调 |
| 外墙 | 砖 |
| 壁炉燃料 | 电 |
| 壁炉 | 有 |
| Fireplace Total | 2 |
| 壁炉类型 | 其他-见备注 |
| 地基类型 | 混凝土浇筑 |
| 客人卫生间(不包含洗浴) | 1 |
| 供暖方式 | 天然气 |
| 供暖类型 | 压力热风 |
| 储存空间 | 2 |
| 内部尺寸 | 3783 Sqft |
| 类型 | 独立屋 |
| 设备间 | 市政供水 |
车 位
| 附加车库 |
土地
| 入口类型 | Highway Access |
| 英亩数 | 无 |
| 土地便利设施 | 公园, 游乐场, 学校, 购物 |
| 污水道 | 城市污水处理系统 |
| 土地深度 | 116 Ft |
| 土地宽度 | 52 Ft |
| 规划描述 | R3 |
房 间
| 楼 层 | 类 型 | 长 度 | 宽 度 | 面 积 |
|---|---|---|---|---|
| 二楼 | 四件套浴室 | Measurements not available | ||
| 二楼 | 卧室 | 9'8'' x 12'1'' | ||
| 二楼 | 卧室 | 9'8'' x 13'2'' | ||
| 二楼 | 5pc Bathroom | Measurements not available | ||
| 二楼 | 主卧 | 10'11'' x 16'7'' | ||
| 地下室 | 设备间 | Measurements not available | ||
| 地下室 | 三件套卫生间 | Measurements not available | ||
| 地下室 | 卧室 | 11'6'' x 13'8'' | ||
| 地下室 | 娱乐室 | 30'3'' x 25'9'' | ||
| 一楼 | Breakfast | 11'7'' x 8'5'' | ||
| 一楼 | 门厅 | 9'6'' x 11' | ||
| 一楼 | Mud Room | 13'8'' x 6'8'' | ||
| 一楼 | 两件套卫生间 | Measurements not available | ||
| 一楼 | 卧室 | 10'5'' x 13'9'' | ||
| 一楼 | 餐厅 | 11'3'' x 13'9'' | ||
| 一楼 | 厨房 | 11'7'' x 10'11'' | ||
| 一楼 | 家庭房 | 18'8'' x 13'9'' | ||
| 一楼 | 客厅 | 10'11'' x 14'3'' |
https://www.realtor.ca/real-estate/30511115/232-cornwallis-road-ancaster

The trademarks REALTOR®, REALTORS®, and the REALTOR® logo are controlled by The Canadian Real Estate Association (CREA) and identify real estate professionals who are members of CREA. The trademarks MLS®, Multiple Listing Service® and the associated logos are owned by The Canadian Real Estate Association (CREA) and identify the quality of services provided by real estate professionals who are members of CREA. The trademark DDF® is owned by The Canadian Real Estate Association (CREA) and identifies CREA's Data Distribution Facility (DDF®)
REALTORS® Association of Hamilton-Burlington
Exp Realty
November 13 2026 10:00:21
