
2315 Aspdin Road Huntsville (Stisted), Ontario P0B 1M0


$550,000
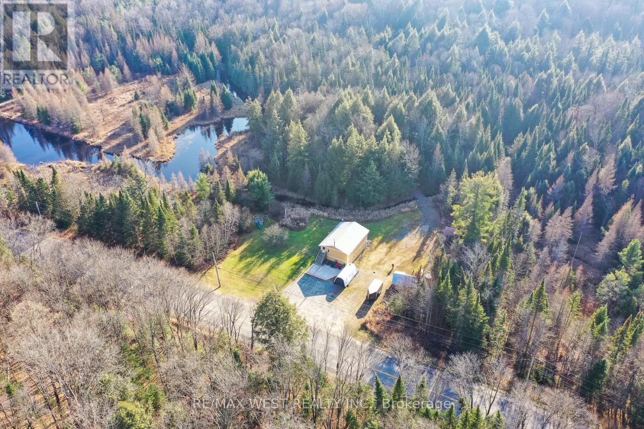
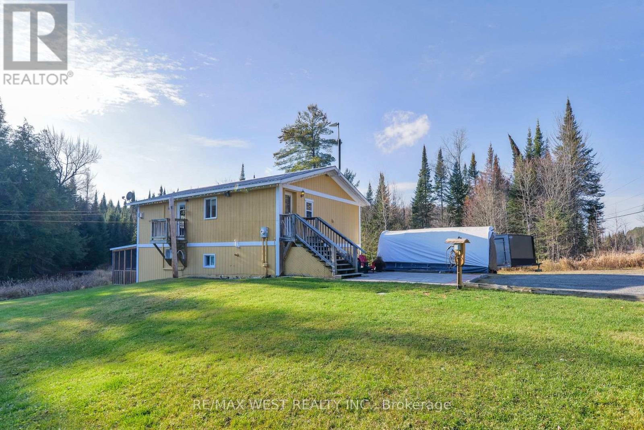
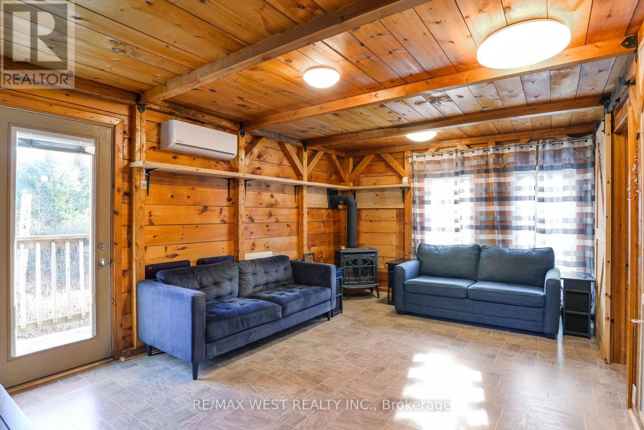
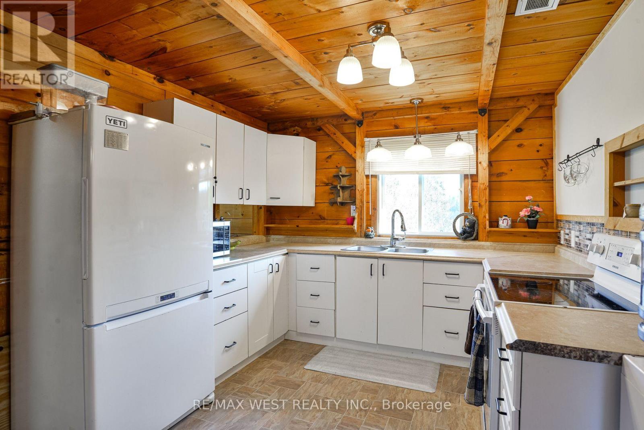
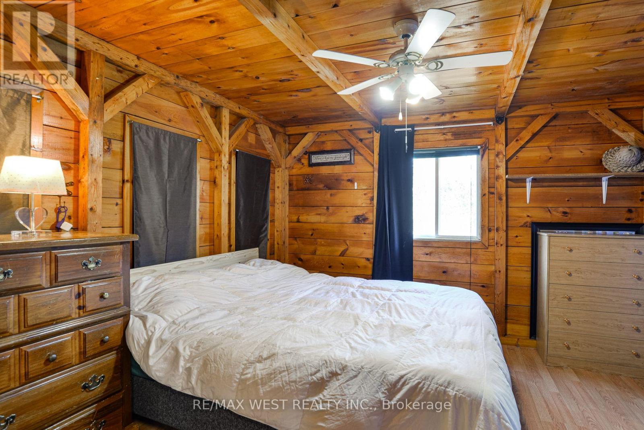
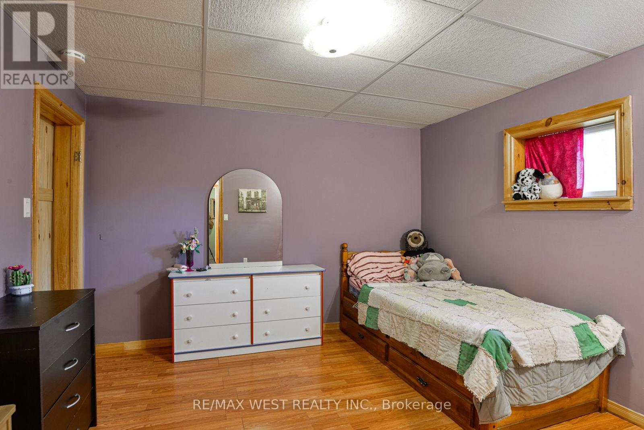
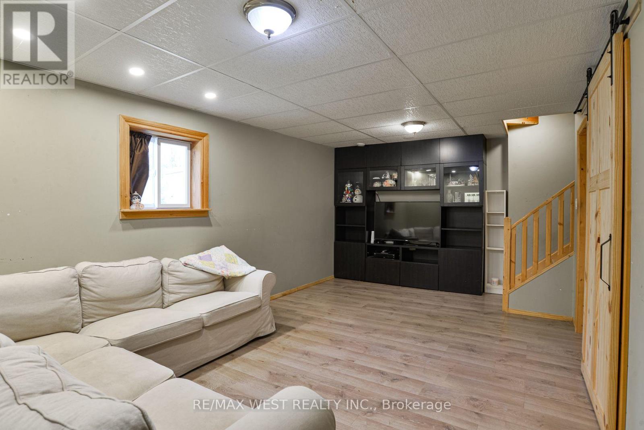
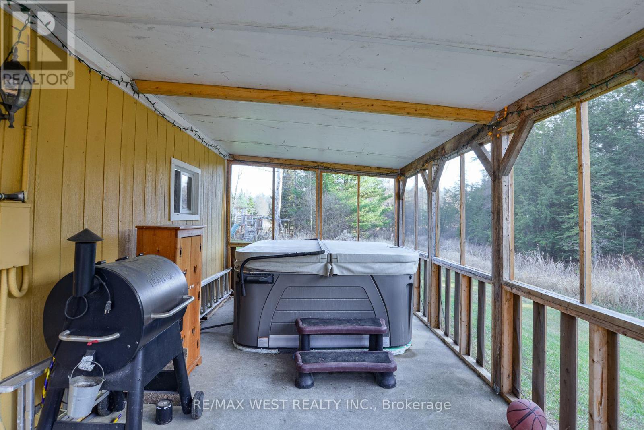
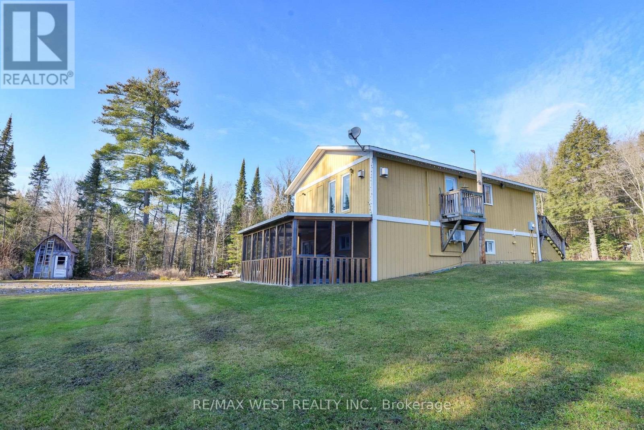
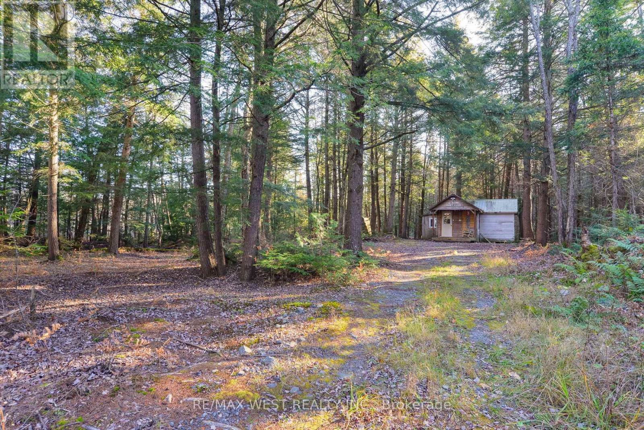
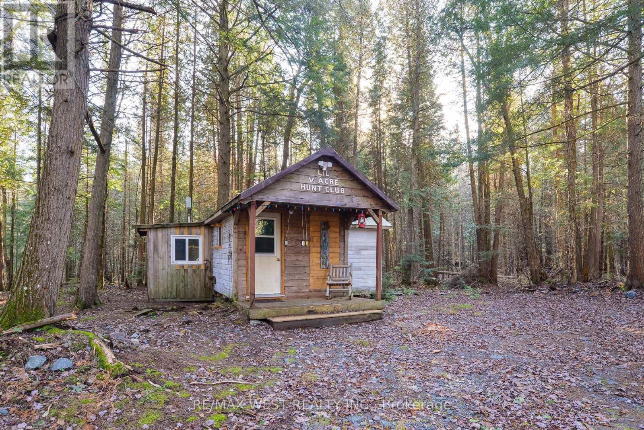
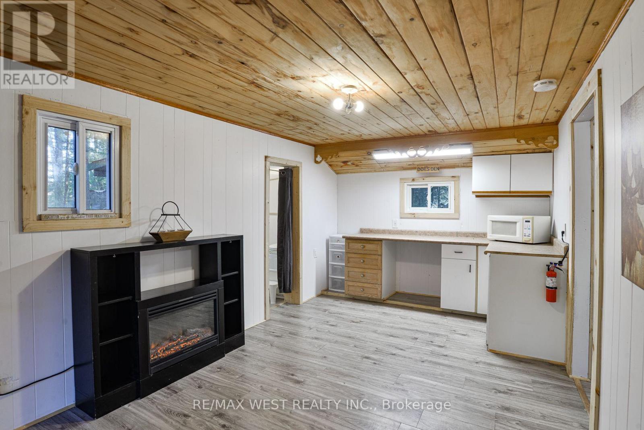
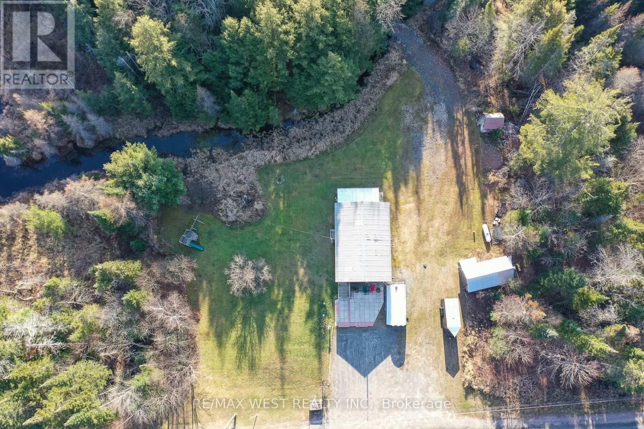
Updated raised bungalow, separate cabin and 5 private acres-just 10 minutes from downtown Huntsville! Updated with efficiency in mind, the home offers 4 bedrooms, 2 bathrooms, a finished walkout basement, in-floor heating on lower level and a cozy propane fireplace on main. Enjoy the screened porch while unwinding in the hot tub watching the wildlife or explore walking trails through your wooded backyard, with a year-round creek winding through the property. Tucked into the woods, the updated, insulated cabin/bunkie features hydro, internet, a bedroom, kitchenette and composting toilet. A detached garage with hydro, additional shed and ample parking provide room for vehicles, an RV and recreational toys. Located along a school bus route with eligibility and pickup arrangements to be confirmed by the school board. An inviting property for year-round living or a private Muskoka getaway! Area highlights include Hutcheson Beach on Lake Vernon, with its sandy beach, playground and picnic area; Lake Vernon boating and marina services; and Muskoka's snowmobile trail network. (id:43681)
房源概要
| MLS® Number | X14192514 |
| 房源类型 | 民宅 |
| 社区名字 | Stisted |
| 附近的便利设施 | Beach, 码头 |
| 社区特征 | School Bus |
| 设备类型 | Propane Tank |
| 特征 | 树木繁茂的地区, Irregular Lot Size, 无地毯, Guest Suite |
| 总车位 | 16 |
| 租赁设备类型 | Propane Tank |
| 结构 | Porch, Patio(s), 棚, Outbuilding |
详 情
| 浴室 | 2 |
| 地上卧房 | 4 |
| 总卧房 | 4 |
| 公寓设施 | Fireplace(s) |
| 家电类 | Hot Tub, Water Heater - Tankless, 洗碗机, 烘干机, 微波炉, 炉子, 洗衣机, 窗帘, 冰箱 |
| 建筑风格 | Raised Bungalow |
| 地下室进展 | 已装修 |
| 地下室功能 | Walk Out, Separate Entrance |
| 地下室类型 | N/a (finished), Full, N/a |
| Construction Status | Insulation Upgraded |
| 施工种类 | 独立屋 |
| 空调 | Wall Unit |
| 外墙 | 木头 |
| 壁炉 | 有 |
| Fireplace Total | 1 |
| 地基类型 | Insulated 混凝土 Forms |
| 供暖方式 | 电, Propane |
| 供暖类型 | Heat Pump, 地暖 |
| 储存空间 | 1 |
| 内部尺寸 | 700 - 1100 Sqft |
| 类型 | 独立屋 |
| 设备间 | Drilled Well |
车 位
| Detached Garage | |
| Garage |
土地
| 入口类型 | Year-round Access |
| 英亩数 | 有 |
| 土地便利设施 | Beach, 码头 |
| 土地深度 | 235.55 M |
| 土地宽度 | 258.61 M |
| 不规则大小 | 258.6 X 235.6 M ; 235.55 M X 205.44 M X 53.17 M X 396.35 M |
| 地表水 | 湖泊/池塘 |
| 规划描述 | Rr |
房 间
| 楼 层 | 类 型 | 长 度 | 宽 度 | 面 积 |
|---|---|---|---|---|
| Lower Level | Sunroom | 6.39 m | 3 m | 6.39 m x 3 m |
| Lower Level | 家庭房 | 5.44 m | 3.43 m | 5.44 m x 3.43 m |
| Lower Level | 第二卧房 | 3.44 m | 3.38 m | 3.44 m x 3.38 m |
| Lower Level | 第三卧房 | 2.67 m | 2.4 m | 2.67 m x 2.4 m |
| Lower Level | Bedroom 4 | 3.42 m | 3 m | 3.42 m x 3 m |
| Lower Level | Mud Room | 3.45 m | 2.29 m | 3.45 m x 2.29 m |
| 一楼 | 餐厅 | 3.72 m | 2.98 m | 3.72 m x 2.98 m |
| 一楼 | 厨房 | 3.62 m | 3 m | 3.62 m x 3 m |
| 一楼 | 客厅 | 5.38 m | 3.7 m | 5.38 m x 3.7 m |
| 一楼 | 主卧 | 3.6 m | 3.6 m | 3.6 m x 3.6 m |
| 一楼 | Pantry | 3.61 m | 1.21 m | 3.61 m x 1.21 m |
设备间
| 配电箱 | 已安装 |
https://www.realtor.ca/real-estate/30525851/2315-aspdin-road-huntsville-stisted-stisted

The trademarks REALTOR®, REALTORS®, and the REALTOR® logo are controlled by The Canadian Real Estate Association (CREA) and identify real estate professionals who are members of CREA. The trademarks MLS®, Multiple Listing Service® and the associated logos are owned by The Canadian Real Estate Association (CREA) and identify the quality of services provided by real estate professionals who are members of CREA. The trademark DDF® is owned by The Canadian Real Estate Association (CREA) and identifies CREA's Data Distribution Facility (DDF®)
Toronto Real Estate Board
RE/MAX West Realty Inc.
November 18 2026 07:34:12
