5 卧室
5 浴室
3500 - 5000 sqft
壁炉
中央空调
地暖
面积
Landscaped
$5,400,000
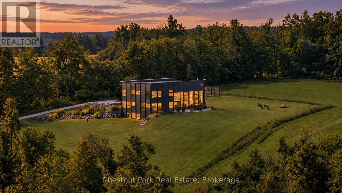
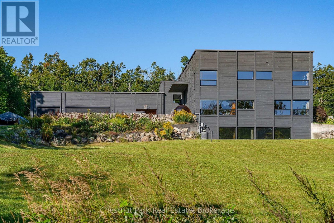
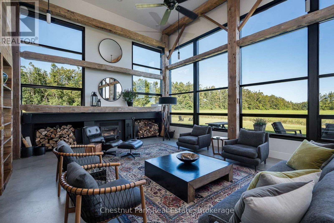
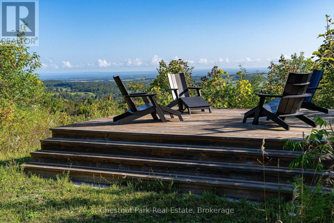
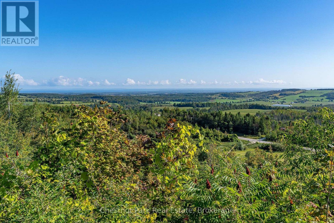
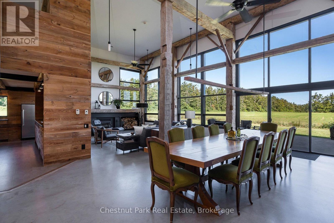
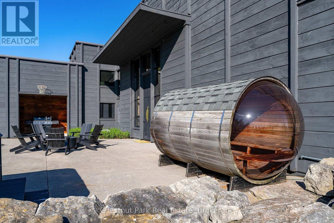
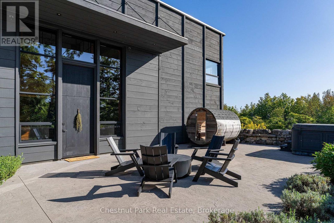
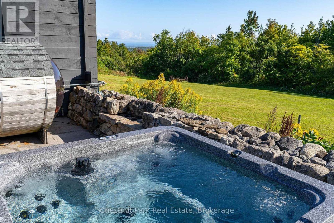
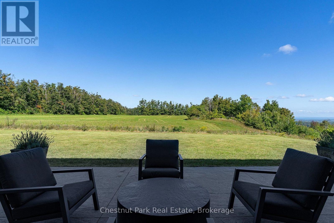
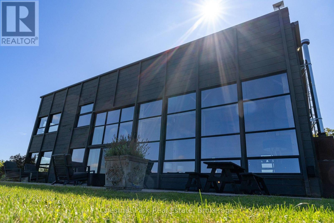
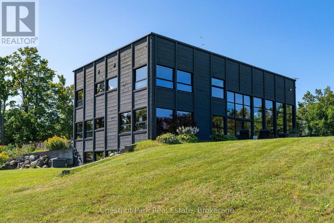
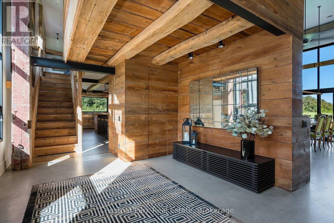
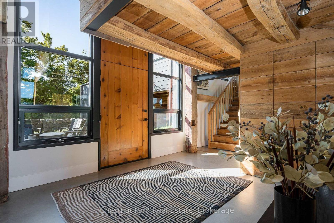
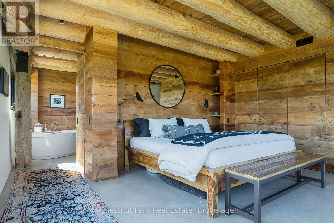
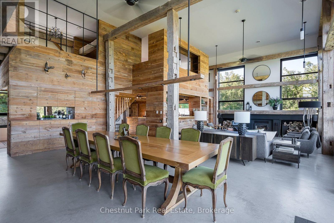
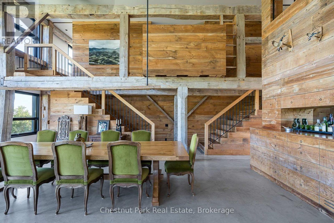
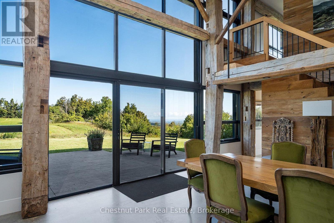
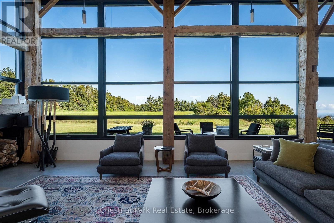
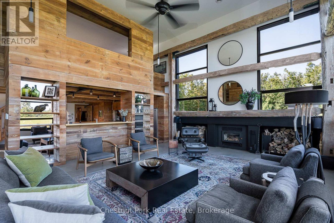
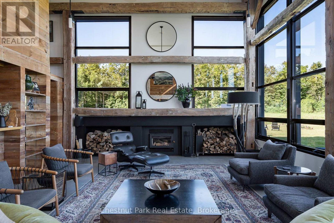
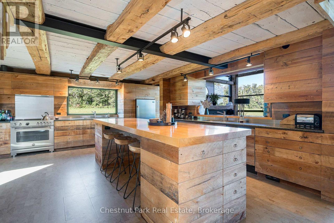
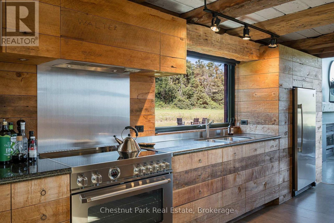
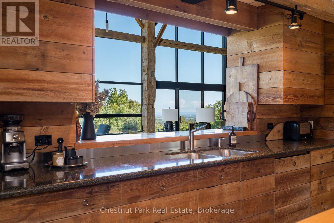
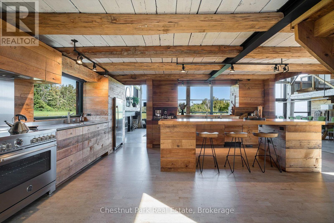
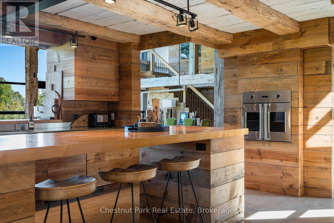
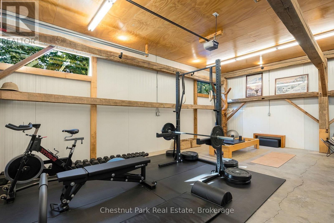
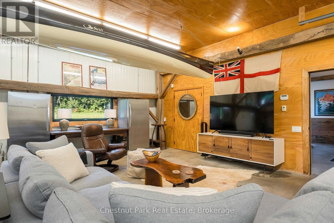
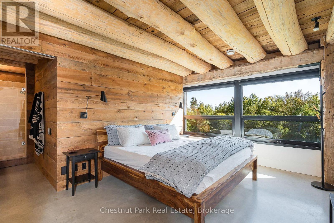
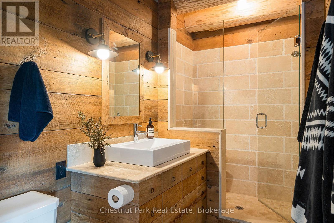
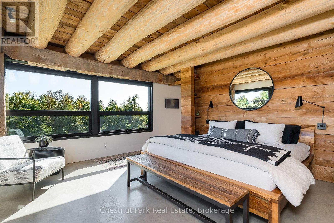
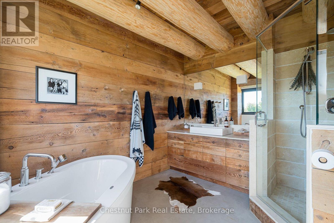
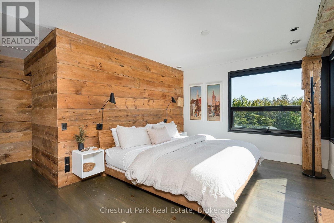
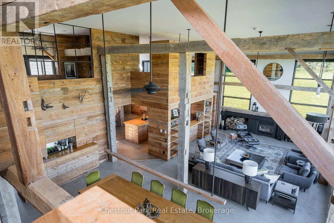
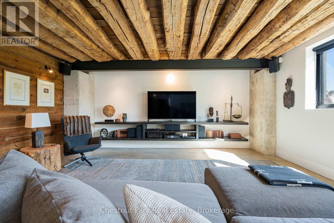
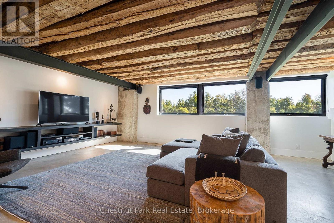
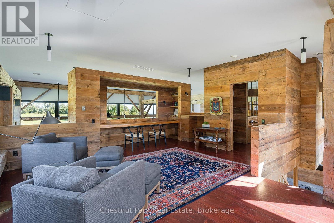
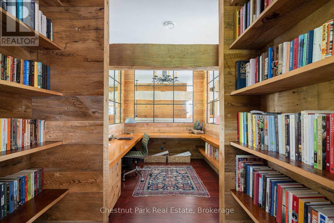
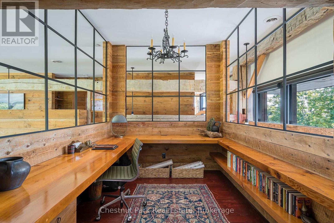
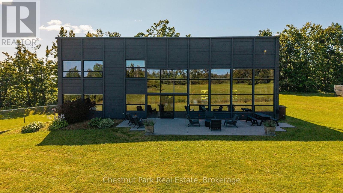
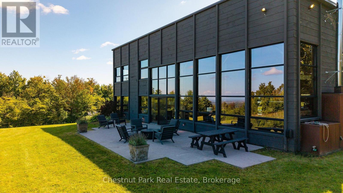
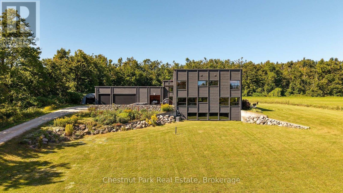
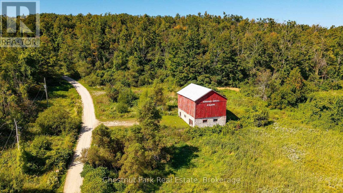
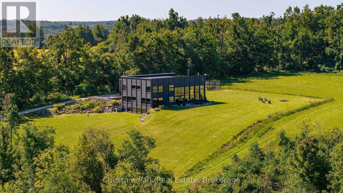
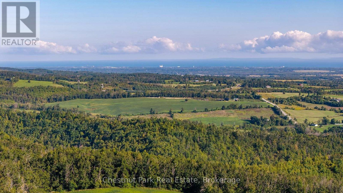
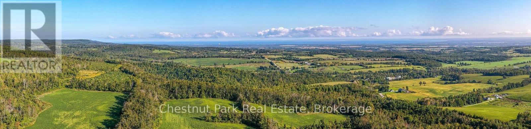
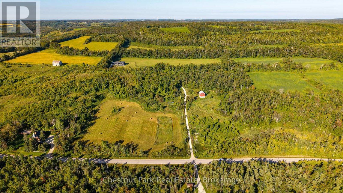
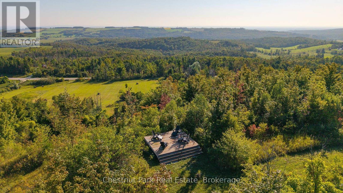
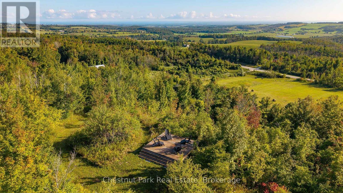
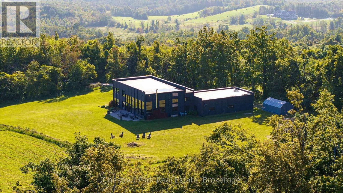
Springhill Farm is a remarkable architectural country retreat set on approximately 50 private acres in the hills of Clearview. Designed by Jim Campbell of Rockside Design, the home presents a striking contemporary exterior while revealing a wonderfully warm and rustic character within. The property's history is thoughtfully woven into the architecture. Interior wood siding, posts and beams were reclaimed from the property's original heritage barn, while additional wood elements were crafted from trees harvested on the land. Reclaimed materials, handcrafted details and handmade hardware give the home an authenticity and sense of place rarely found in newer construction. The experience begins with a long, winding drive through the forest, climbing gradually until the house reveals itself, privately positioned on the hillside with beautiful views toward Georgian Bay. Approximately 4,600 sq. ft. of interior living space offers five bedrooms and 4.5 bathrooms, with exceptional craftsmanship and thoughtfully designed spaces throughout. The surrounding 50 acres are equally compelling, with a mix of forest and open land, extensive private trails and deeded access to the Bruce Trail. Additional features include a barn, attached triple garage and professionally prepared pool plans on file. Private and peaceful without feeling remote, Springhill Farm is ideally located on Concession 8, south of Glen Huron, with convenient access to Creemore, Collingwood, Devil's Glen Ski Club and Mad River Golf Club. A distinctive country property where architecture, craftsmanship, history and landscape come together beautifully. (id:43681)
房源概要
|
MLS® Number
|
S13804094 |
|
房源类型
|
民宅 |
|
社区名字
|
Rural Clearview |
|
附近的便利设施
|
近高尔夫球场, Ski Area |
|
设备类型
|
没有 |
|
特征
|
Hillside, 树木繁茂的地区, Irregular Lot Size, Rolling, Partially Cleared, Open Space, Conservation/green Belt, Lighting, Hilly, Country Residential, Sump Pump, Sauna |
|
总车位
|
7 |
|
租赁设备类型
|
没有 |
|
结构
|
Patio(s), Barn |
详 情
|
浴室
|
5 |
|
地上卧房
|
4 |
|
地下卧室
|
1 |
|
总卧房
|
5 |
|
Age
|
16 To 30 Years |
|
公寓设施
|
Fireplace(s) |
|
家电类
|
Hot Tub, Garage Door Opener Remote(s), 烤箱 - Built-in, Range, Water Heater, Water Purifier, Water Softener, Water Treatment, 烘干机, Freezer, 烤箱, 洗衣机, 窗帘, 冰箱 |
|
地下室进展
|
已装修 |
|
地下室类型
|
N/a (finished) |
|
空调
|
中央空调 |
|
外墙
|
木头 |
|
Fire Protection
|
Alarm System, Smoke Detectors |
|
壁炉
|
有 |
|
Fireplace Total
|
1 |
|
地基类型
|
混凝土浇筑 |
|
客人卫生间(不包含洗浴)
|
1 |
|
供暖方式
|
Propane |
|
供暖类型
|
地暖 |
|
储存空间
|
2 |
|
内部尺寸
|
3500 - 5000 Sqft |
|
类型
|
独立屋 |
|
Utility Power
|
Generator |
|
设备间
|
Drilled Well |
车 位
土地
|
英亩数
|
有 |
|
土地便利设施
|
近高尔夫球场, Ski Area |
|
Landscape Features
|
Landscaped |
|
污水道
|
Septic System |
|
土地深度
|
2319 Ft ,10 In |
|
土地宽度
|
1169 Ft ,4 In |
|
不规则大小
|
1169.4 X 2319.9 Ft ; West End Of Lot Is Jagged - See Geo |
|
规划描述
|
Nec |
房 间
| 楼 层 |
类 型 |
长 度 |
宽 度 |
面 积 |
|
二楼 |
Bedroom 4 |
5.4 m |
4.2 m |
5.4 m x 4.2 m |
|
二楼 |
起居室 |
7.92 m |
6.77 m |
7.92 m x 6.77 m |
|
二楼 |
Office |
3.1 m |
2.41 m |
3.1 m x 2.41 m |
|
二楼 |
第三卧房 |
5.45 m |
4.2 m |
5.45 m x 4.2 m |
|
地下室 |
家庭房 |
7.27 m |
6.01 m |
7.27 m x 6.01 m |
|
地下室 |
Bedroom 5 |
3.62 m |
2.25 m |
3.62 m x 2.25 m |
|
一楼 |
客厅 |
7.91 m |
5.63 m |
7.91 m x 5.63 m |
|
一楼 |
餐厅 |
7.79 m |
5.36 m |
7.79 m x 5.36 m |
|
一楼 |
厨房 |
7.48 m |
5.37 m |
7.48 m x 5.37 m |
|
一楼 |
主卧 |
4.92 m |
4.24 m |
4.92 m x 4.24 m |
|
一楼 |
卧室 |
5.02 m |
3.39 m |
5.02 m x 3.39 m |
|
一楼 |
洗衣房 |
3.83 m |
1.76 m |
3.83 m x 1.76 m |
|
一楼 |
其它 |
3.73 m |
3.73 m |
3.73 m x 3.73 m |
设备间
https://www.realtor.ca/real-estate/30300807/2314-concession-8-south-nottawasaga-clearview-rural-clearview