
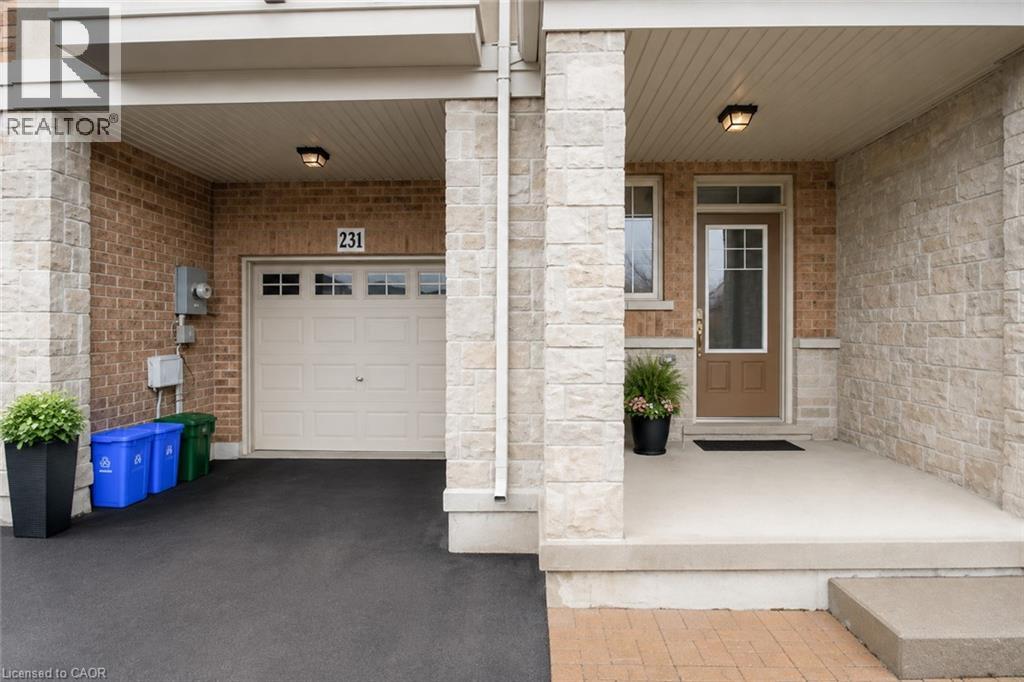
231 Westbank Trail Stoney Creek, Ontario L8J 0H4


$2,400 Monthly
Insurance
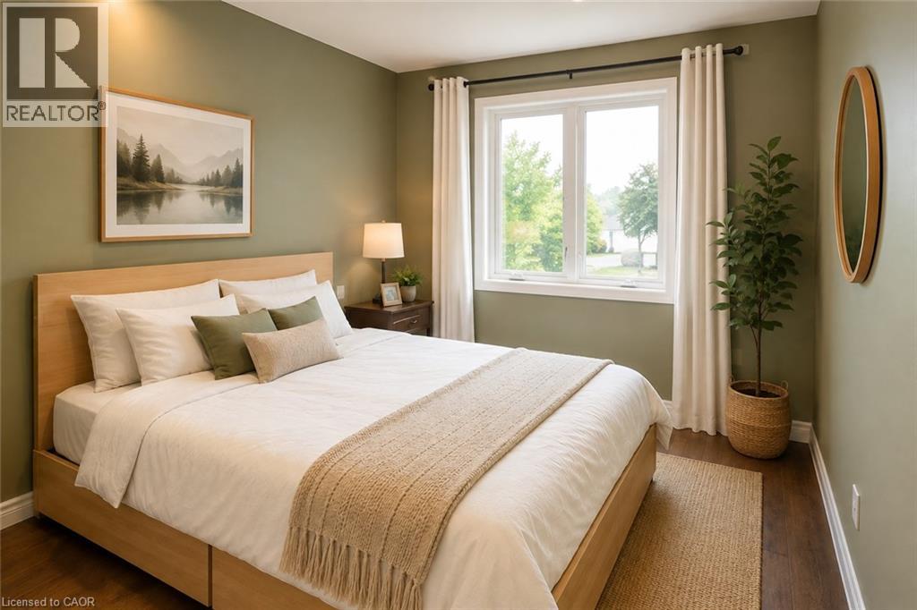
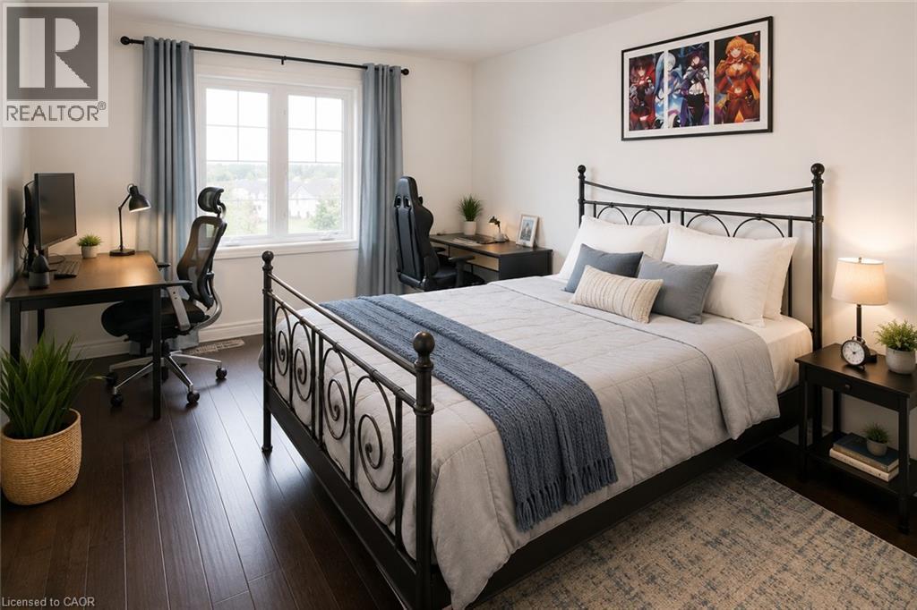
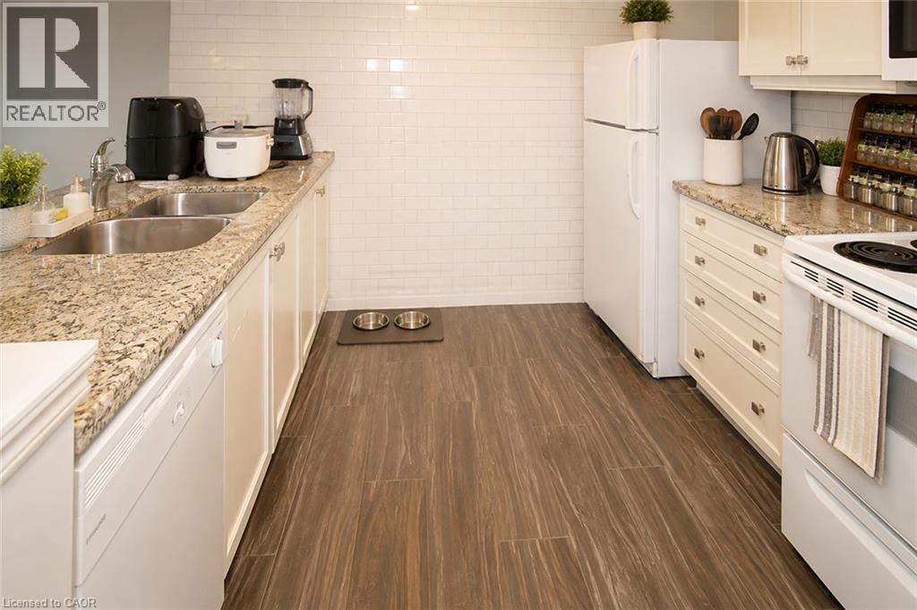
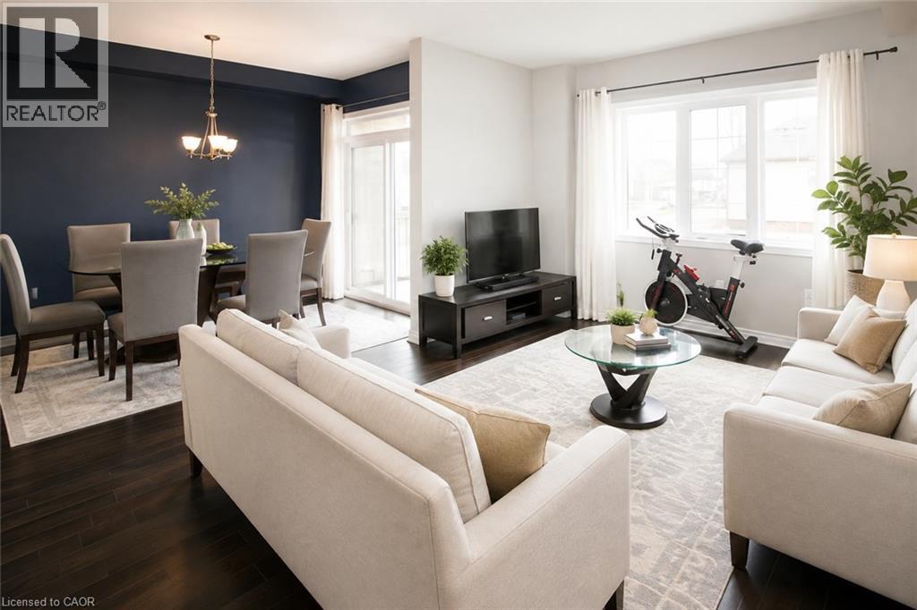
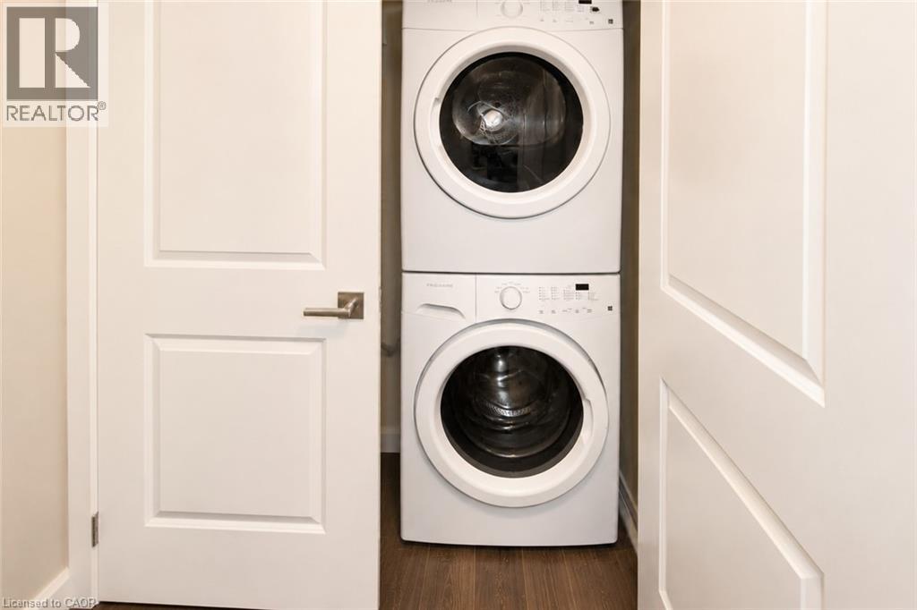
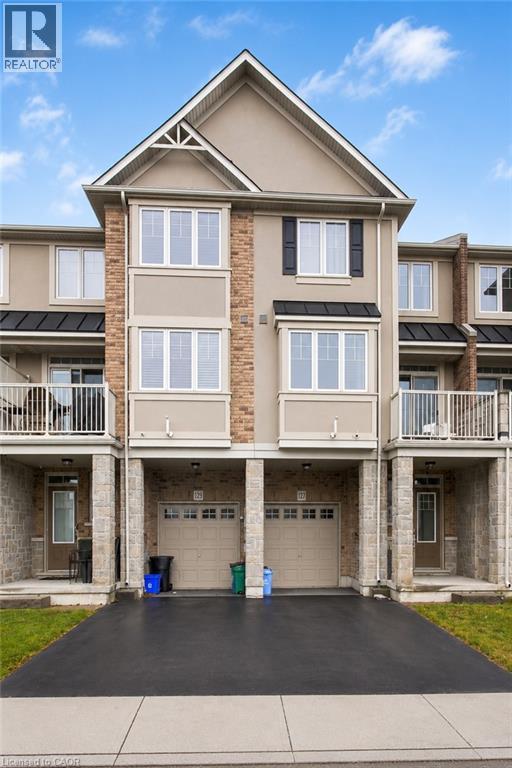
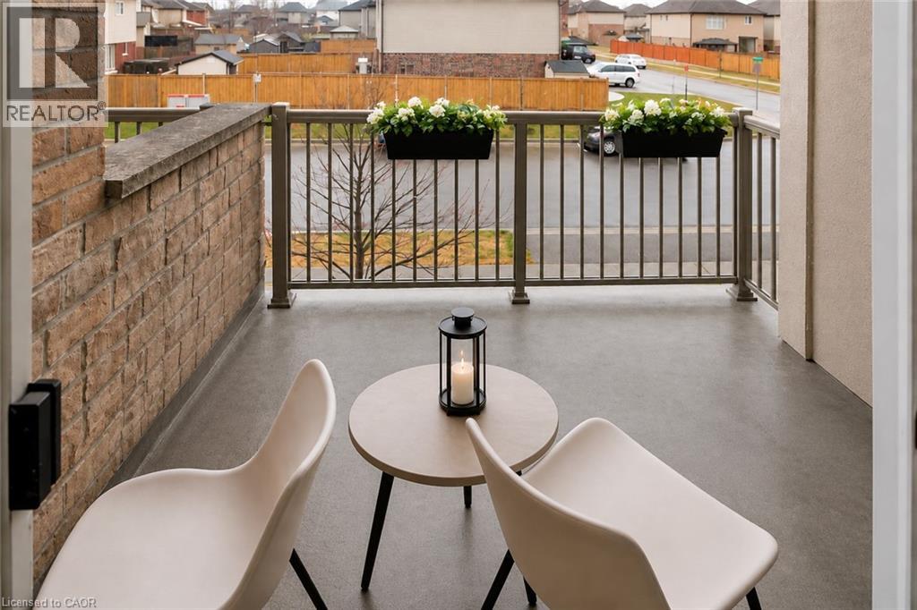
This beautiful 2-bedroom, 1.5-bath, 3-storey townhome is ideally located in Stoney Creek Mountain and offers the perfect blend of modern comfort and natural surroundings. The home features inside garage access, a spacious foyer, an open-concept kitchen with breakfast bar, and convenient bedroom-level laundry. The living and dining areas, as well as the bedroom level, feature beautiful hardwood flooring. The modern kitchen offers granite countertops and a full wall of stylish subway tile, creating a bright and contemporary space. The HUGE primary bedroom includes its own walk-in closet. The dining area opens onto a wonderful private balcony with no direct view of other units. Instead, it overlooks the surrounding community and toward the green space of Heritage Green Sports Park. Enjoy easy access to the Felker's Falls & Albion Falls Loop and the Bruce Trail, all just minutes away. This home offers the best of both worlds—urban convenience surrounded by beautiful green space. (id:43681)
房源概要
| MLS® Number | 40854385 |
| 房源类型 | 民宅 |
| 附近的便利设施 | 公园 |
| 社区特征 | 安静的区域 |
| 设备类型 | 热水器 |
| 特征 | 阳台, 铺设车道 |
| 总车位 | 2 |
| 租赁设备类型 | 热水器 |
详 情
| 浴室 | 2 |
| 地上卧房 | 2 |
| 总卧房 | 2 |
| 家电类 | 洗碗机, 烘干机, 冰箱, 炉子, 洗衣机, 窗帘 |
| 建筑风格 | Other |
| 地下室类型 | 没有 |
| 施工种类 | 附加的 |
| 空调 | 中央空调 |
| 外墙 | 铝壁板, 砖 Veneer |
| 地基类型 | 混凝土浇筑 |
| 客人卫生间(不包含洗浴) | 1 |
| 供暖类型 | 压力热风 |
| 储存空间 | 3 |
| 内部尺寸 | 1244 Sqft |
| 类型 | 联排别墅 |
| 设备间 | 市政供水 |
车 位
| 附加车库 |
土地
| 英亩数 | 无 |
| 土地便利设施 | 公园 |
| 污水道 | 城市污水处理系统 |
| 土地深度 | 41 Ft |
| 土地宽度 | 21 Ft |
| 规划描述 | Rmm3-46 |
房 间
| 楼 层 | 类 型 | 长 度 | 宽 度 | 面 积 |
|---|---|---|---|---|
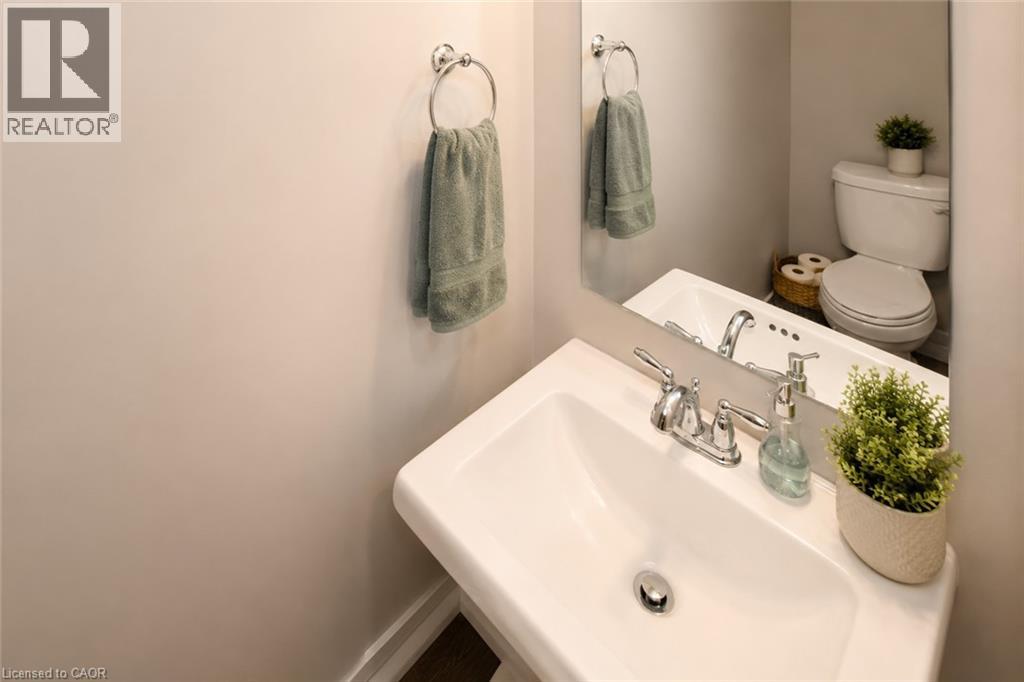
| 二楼 | 两件套卫生间 | 2'11'' x 6'10'' | ||
| 二楼 | 厨房 | 7'10'' x 10'9'' | ||
| 二楼 | 餐厅 | 8'5'' x 12'4'' | ||
| 二楼 | 客厅 | 11'10'' x 18'1'' | ||
| 三楼 | 洗衣房 | Measurements not available | ||
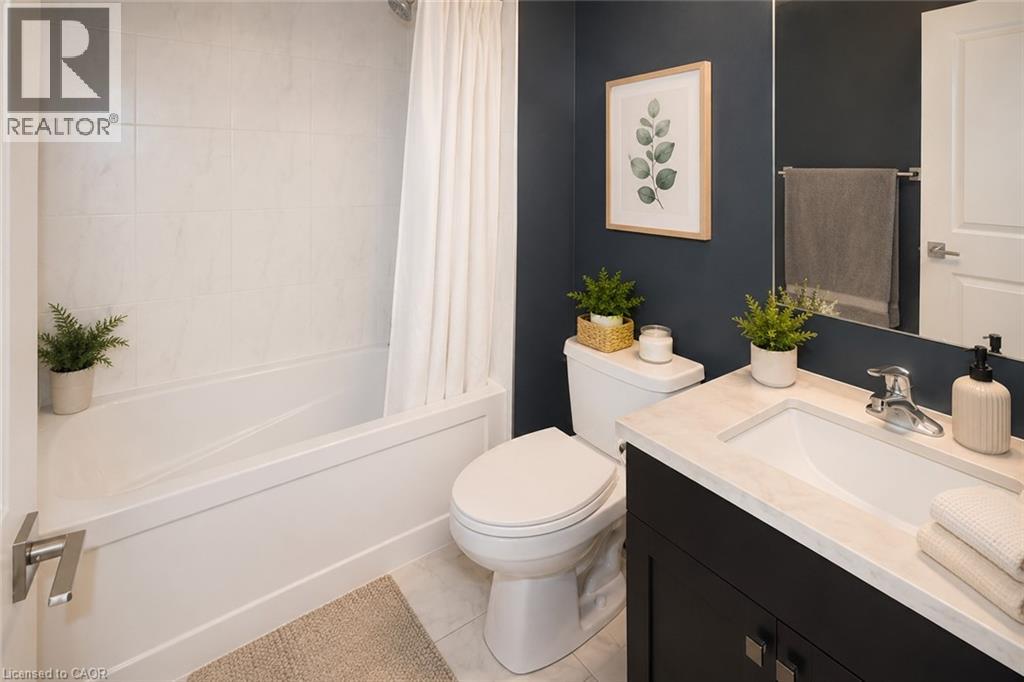
| 三楼 | 四件套浴室 | 8'1'' x 5'11'' | ||
| 三楼 | 卧室 | 9'1'' x 13'4'' | ||
| 三楼 | 主卧 | 11'7'' x 18'4'' |
https://www.realtor.ca/real-estate/30163261/231-westbank-trail-stoney-creek

The trademarks REALTOR®, REALTORS®, and the REALTOR® logo are controlled by The Canadian Real Estate Association (CREA) and identify real estate professionals who are members of CREA. The trademarks MLS®, Multiple Listing Service® and the associated logos are owned by The Canadian Real Estate Association (CREA) and identify the quality of services provided by real estate professionals who are members of CREA. The trademark DDF® is owned by The Canadian Real Estate Association (CREA) and identifies CREA's Data Distribution Facility (DDF®)
REALTORS® Association of Hamilton-Burlington
Right At Home Realty
August 18 2026 10:30:15
