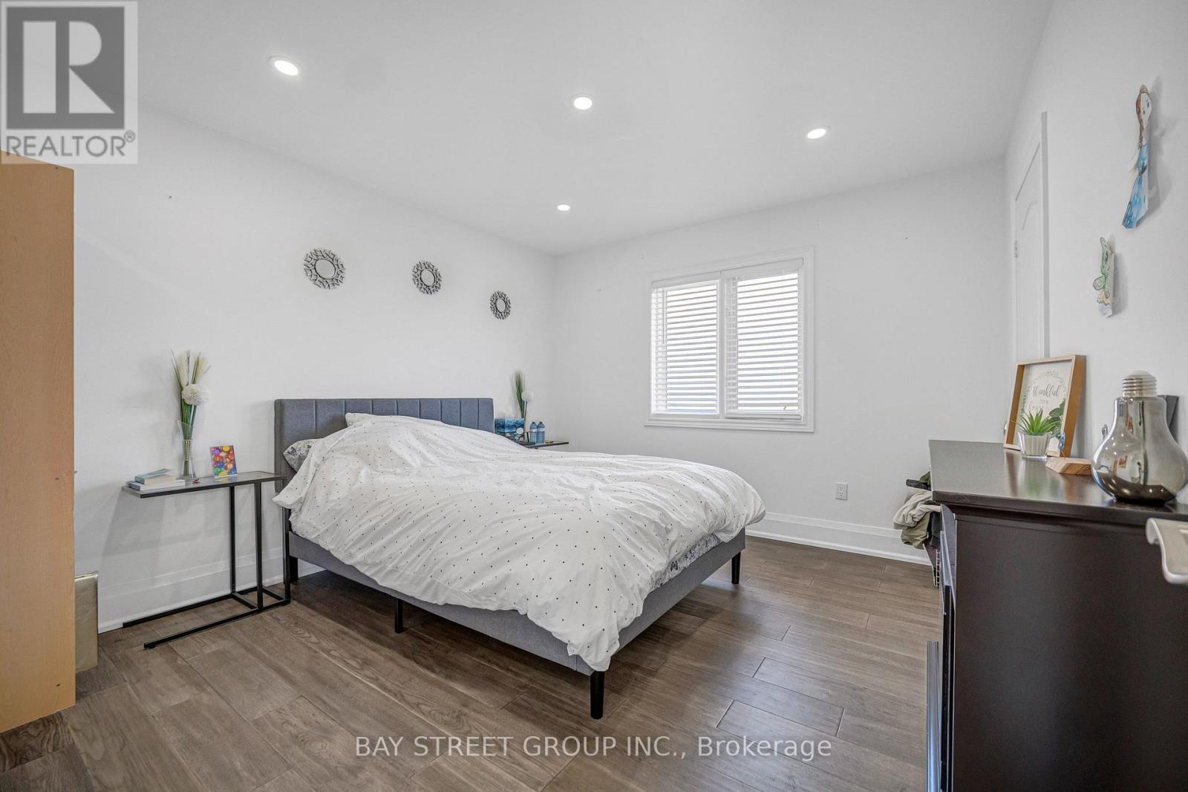
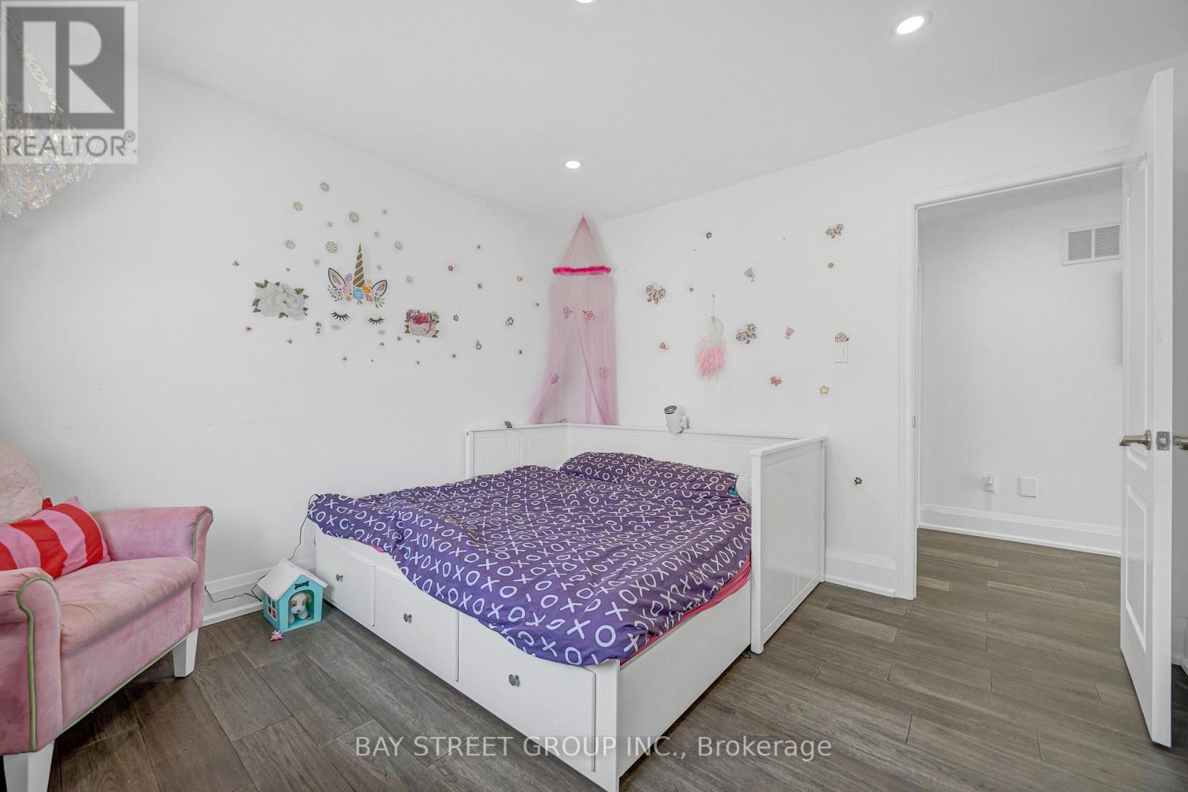
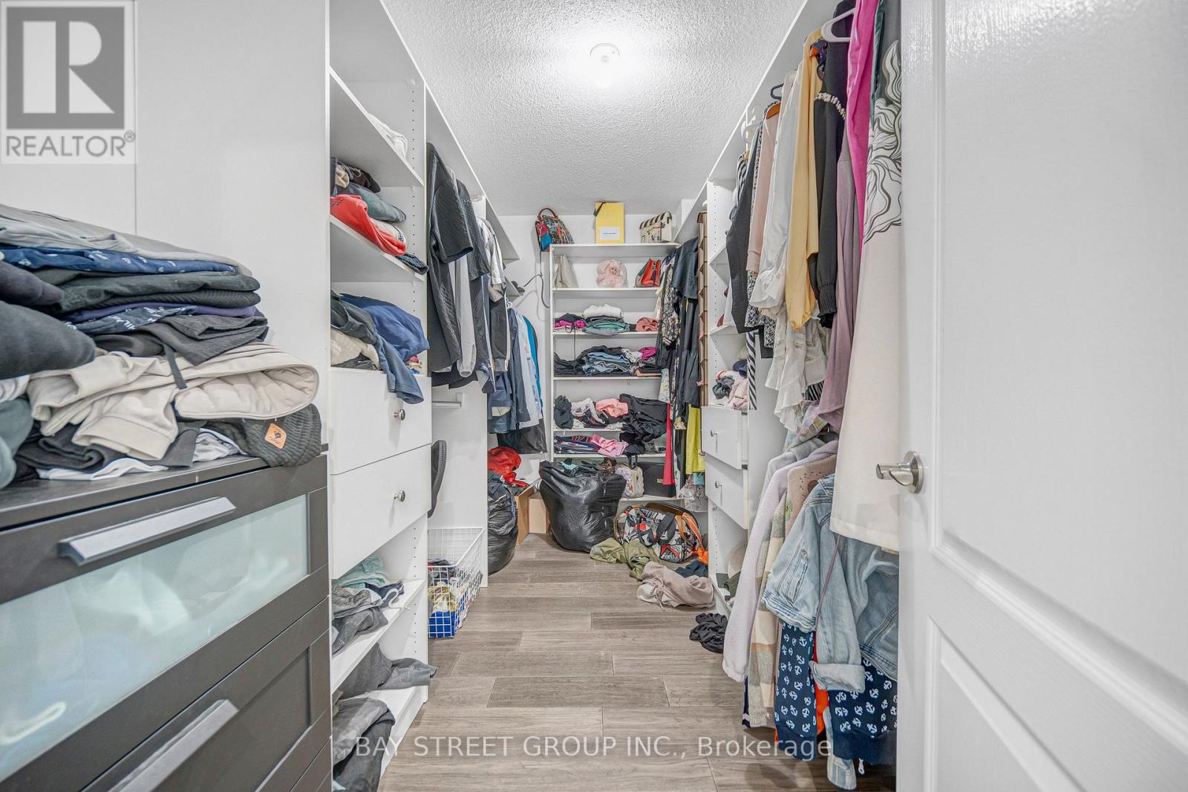
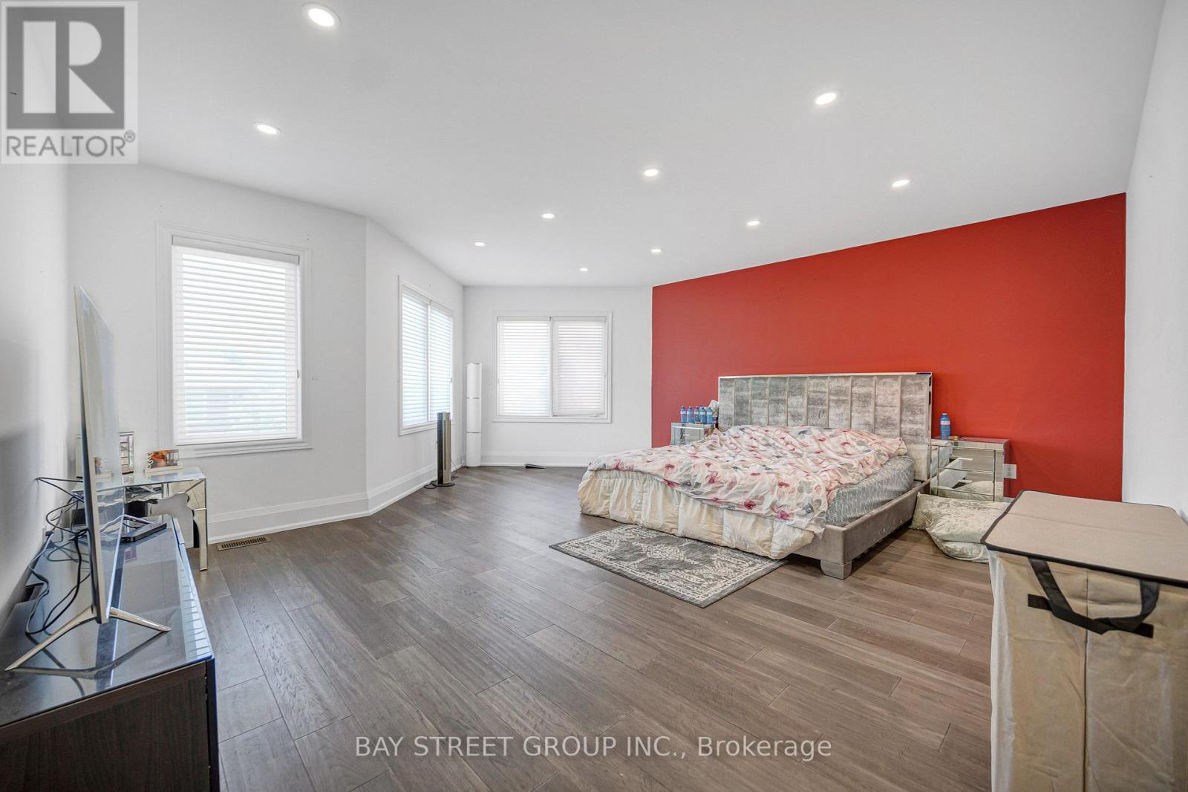
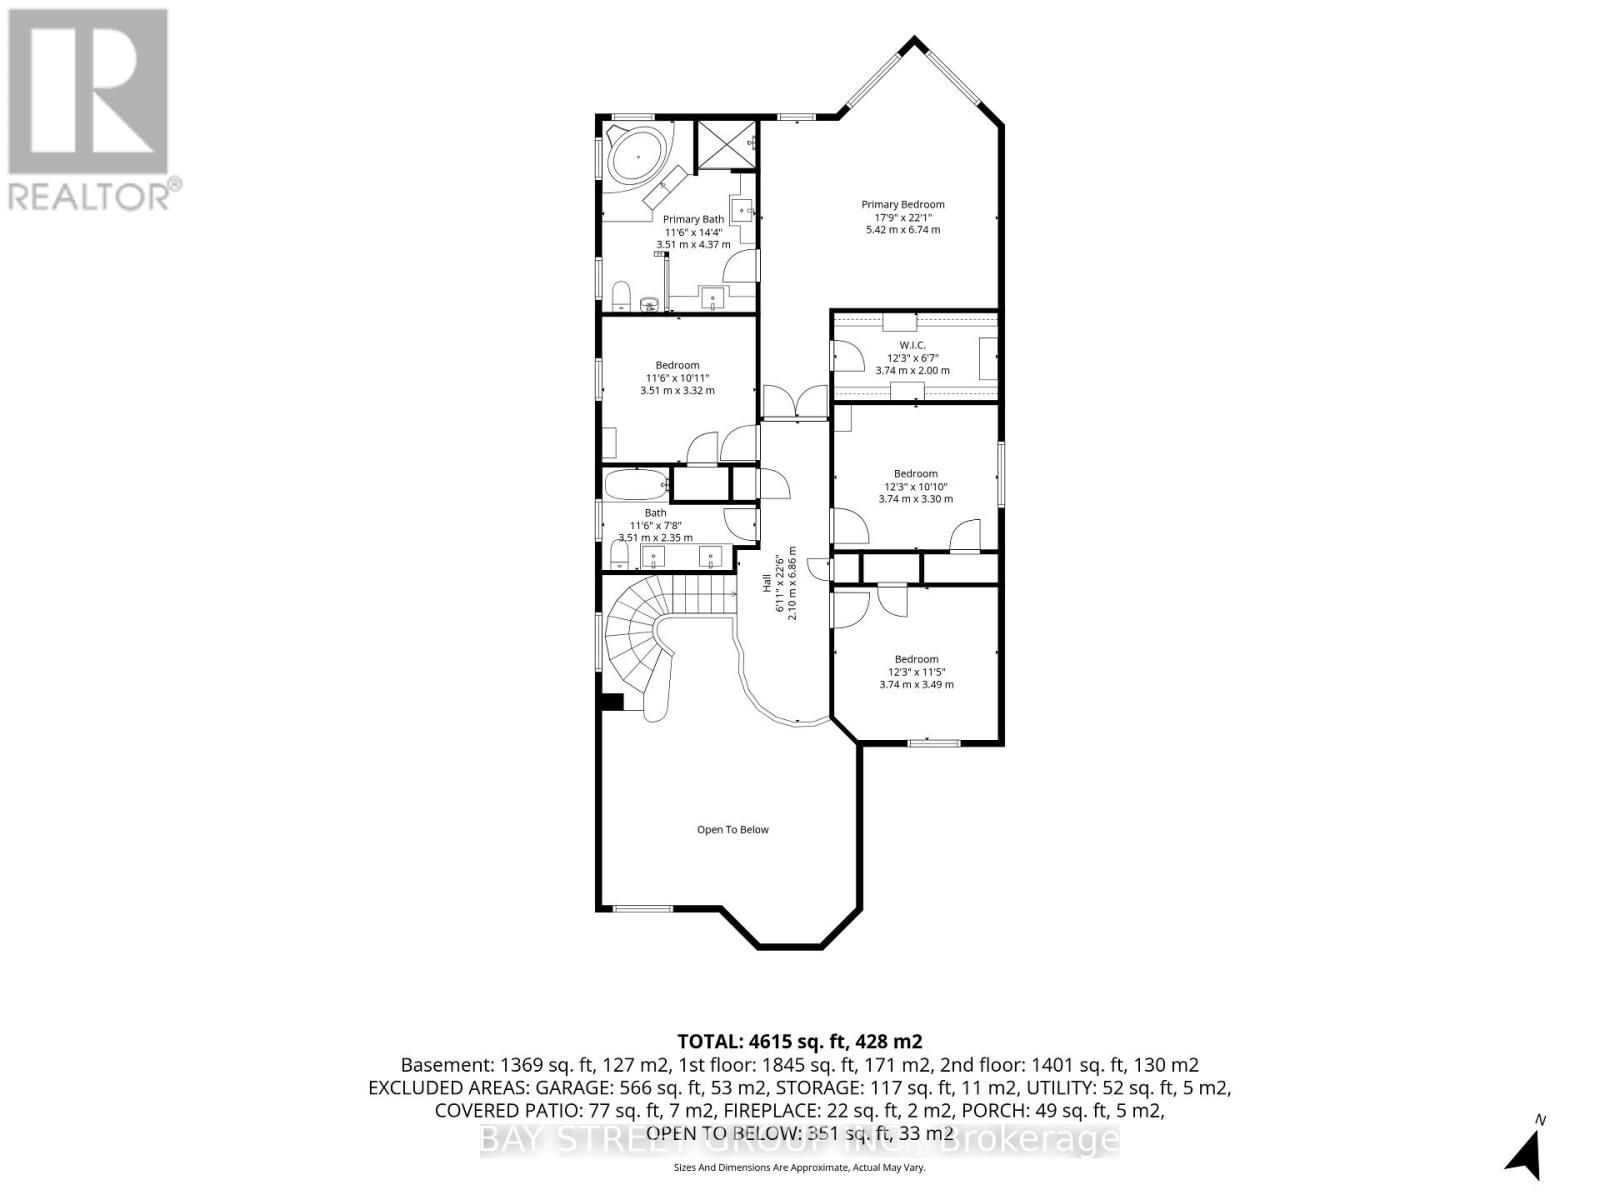
7 卧室
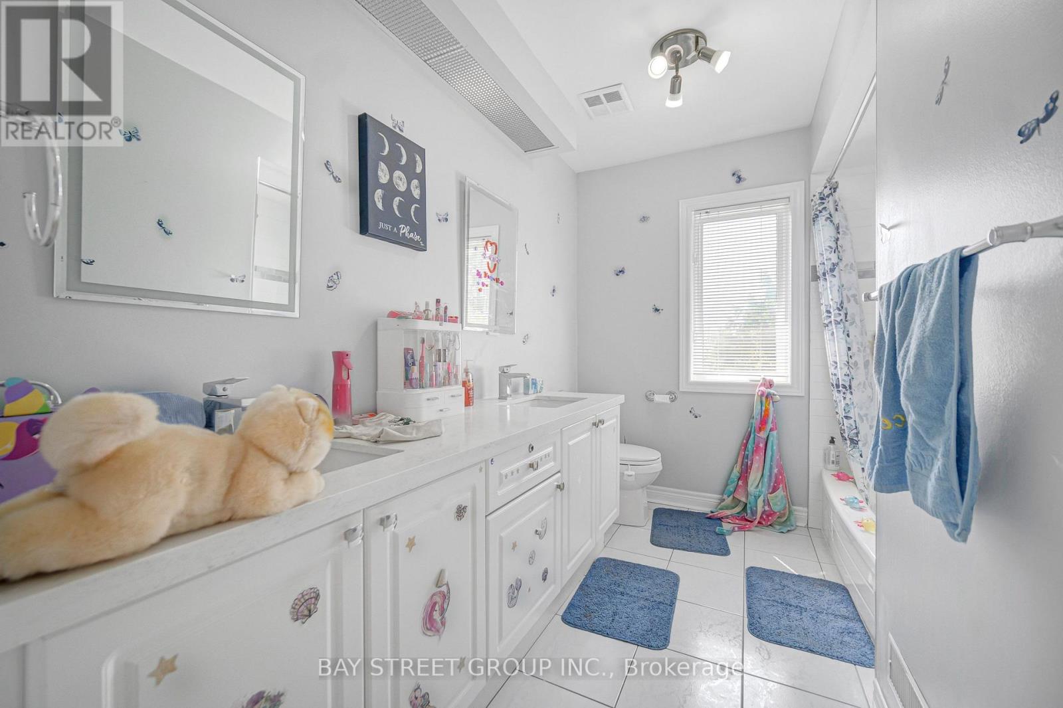
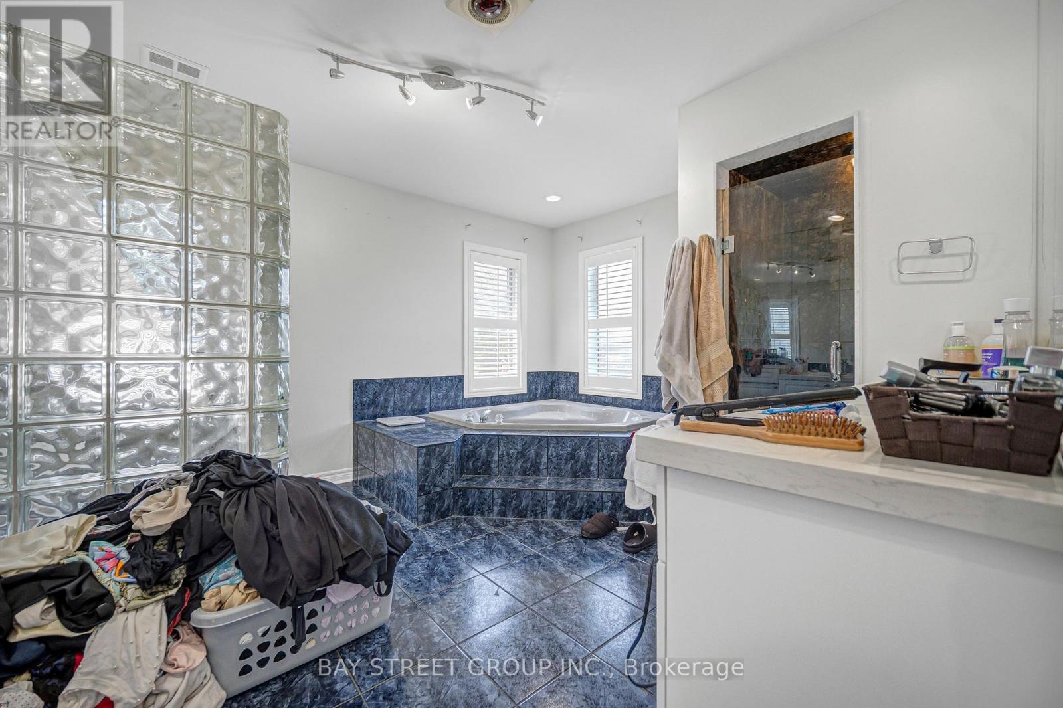
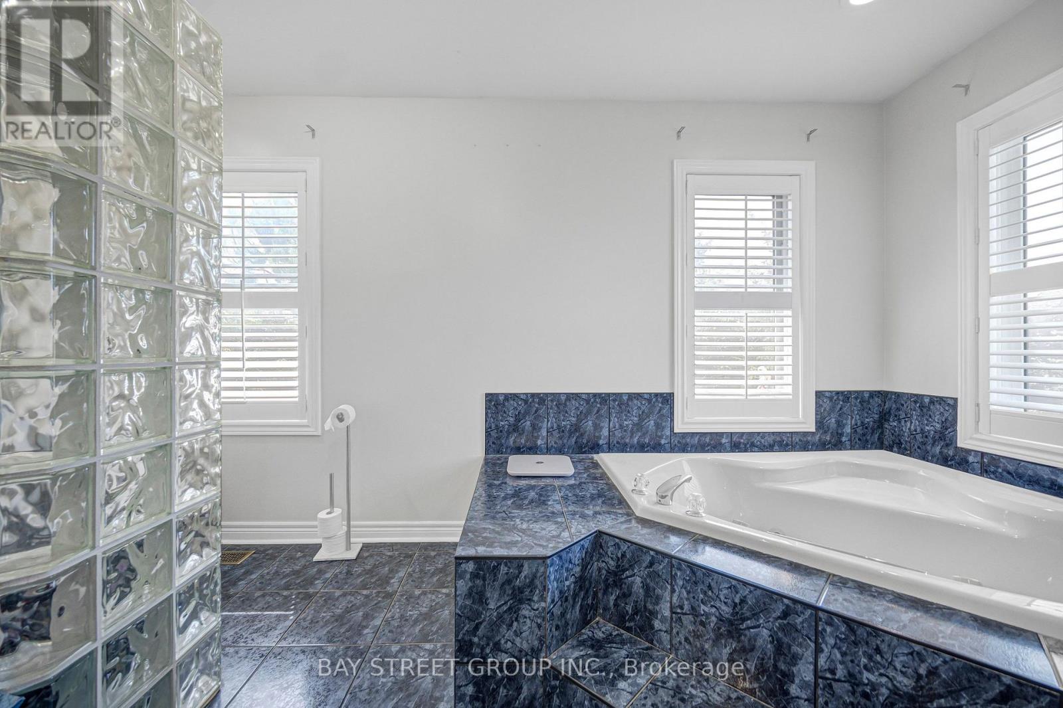
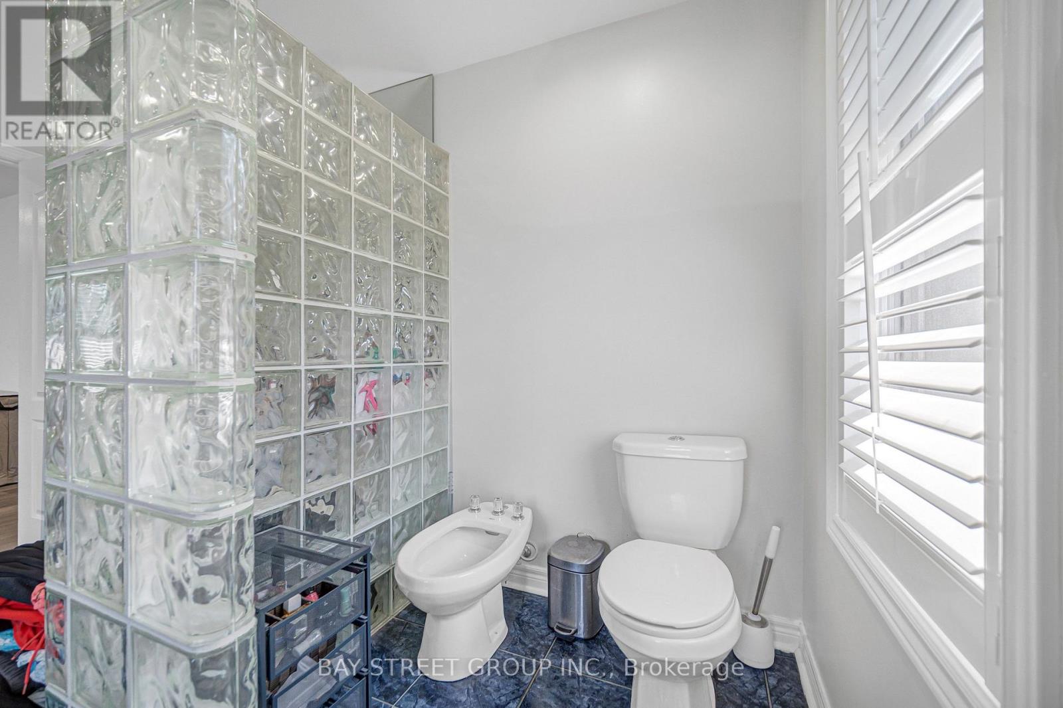
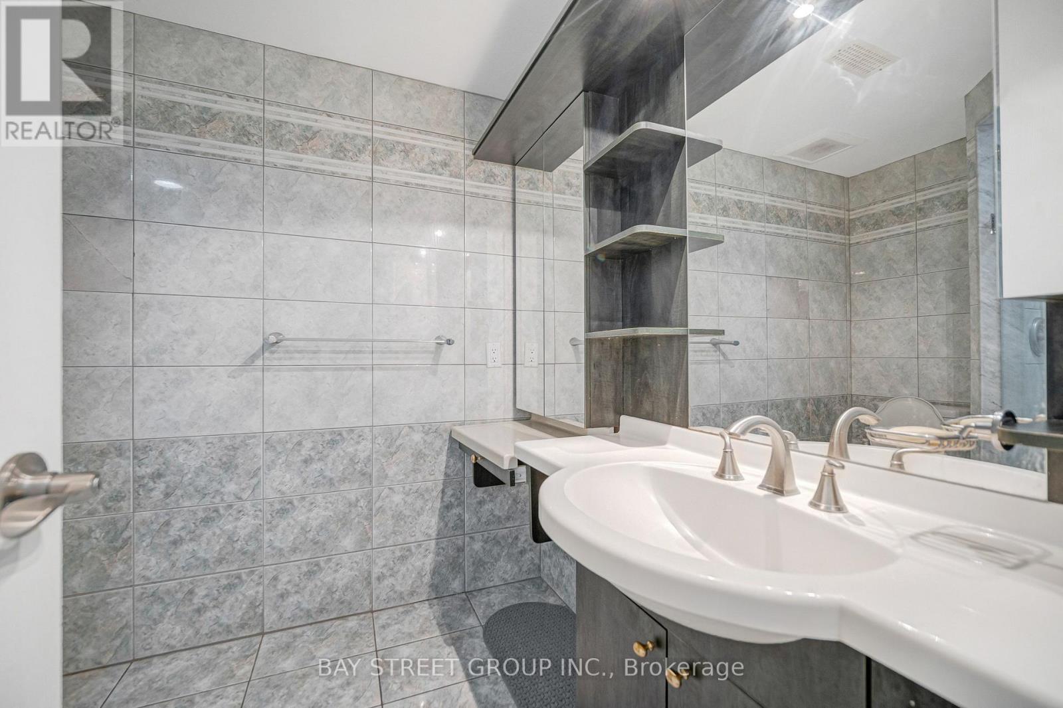
4 浴室
3500 - 5000 sqft
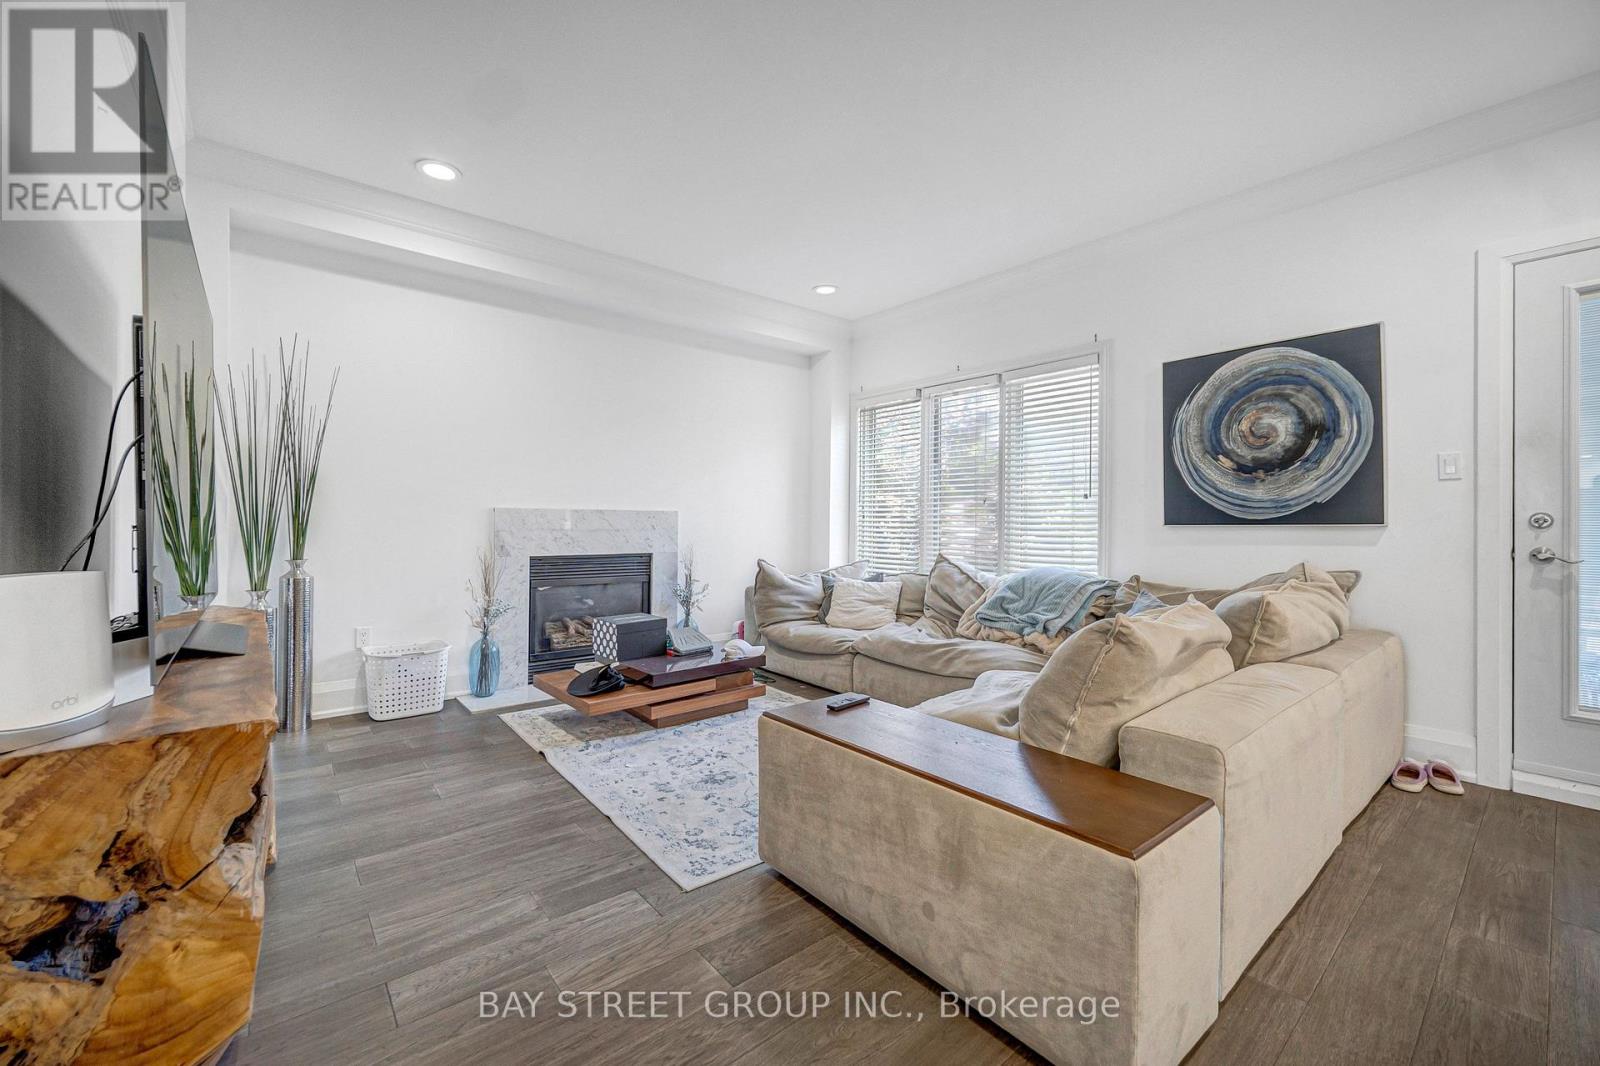
壁炉
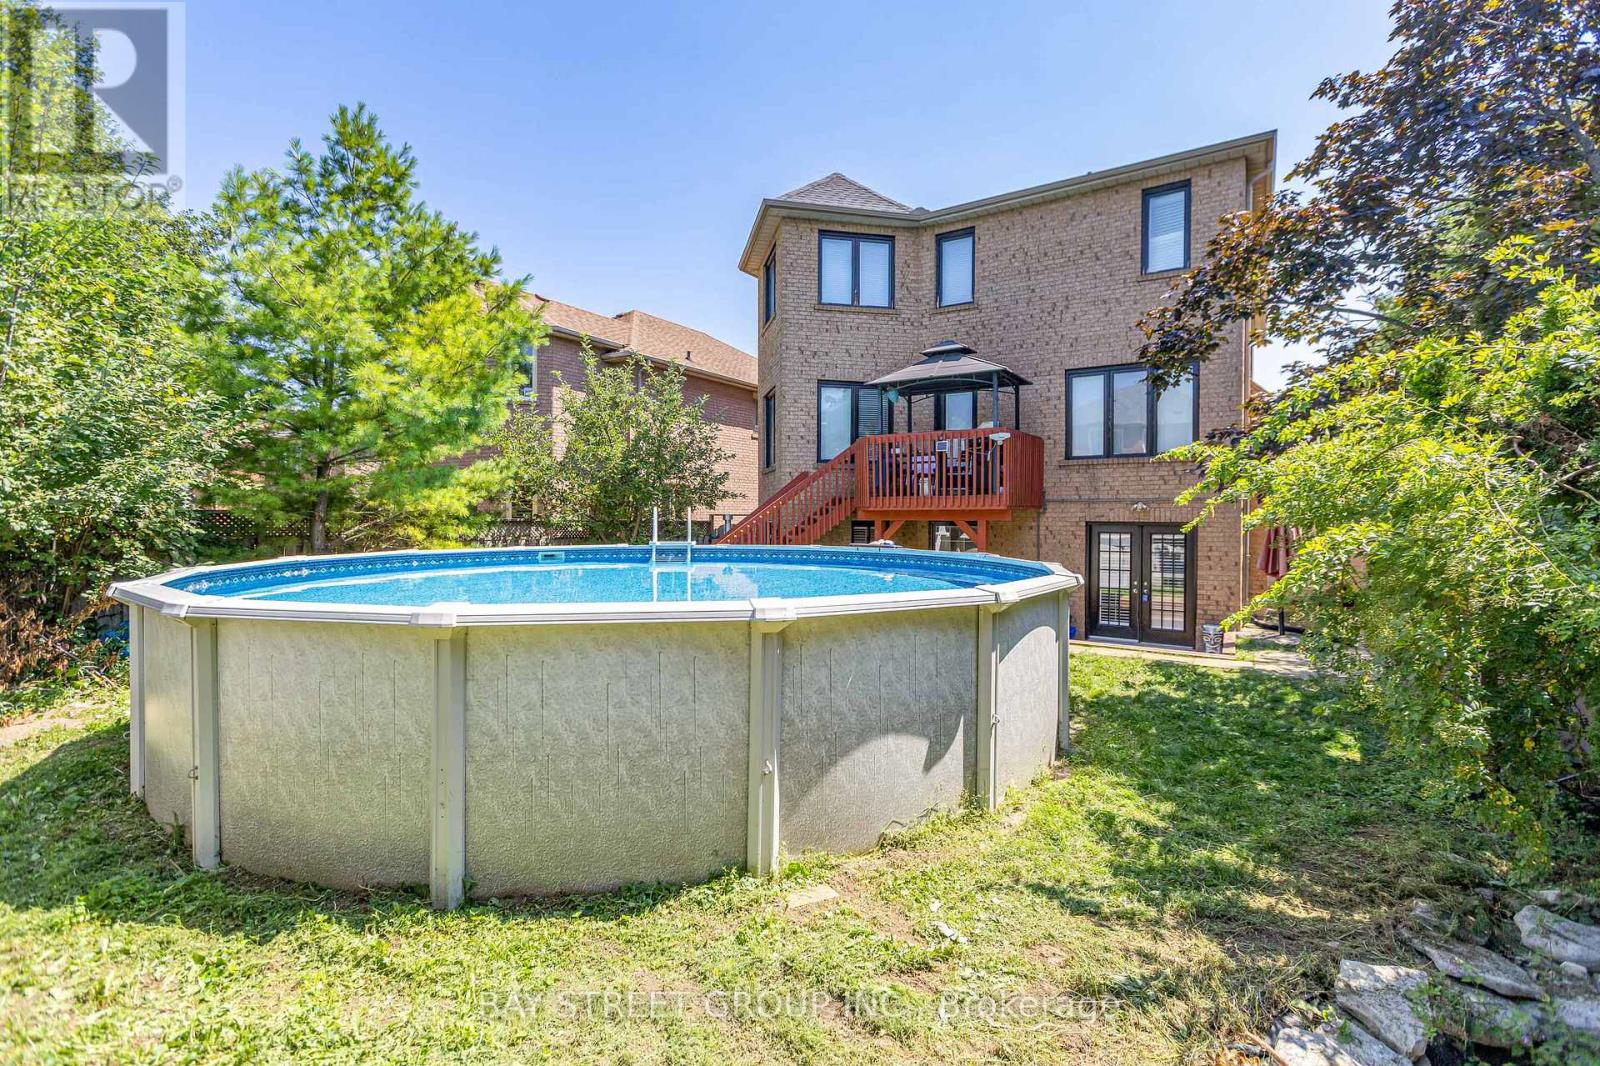
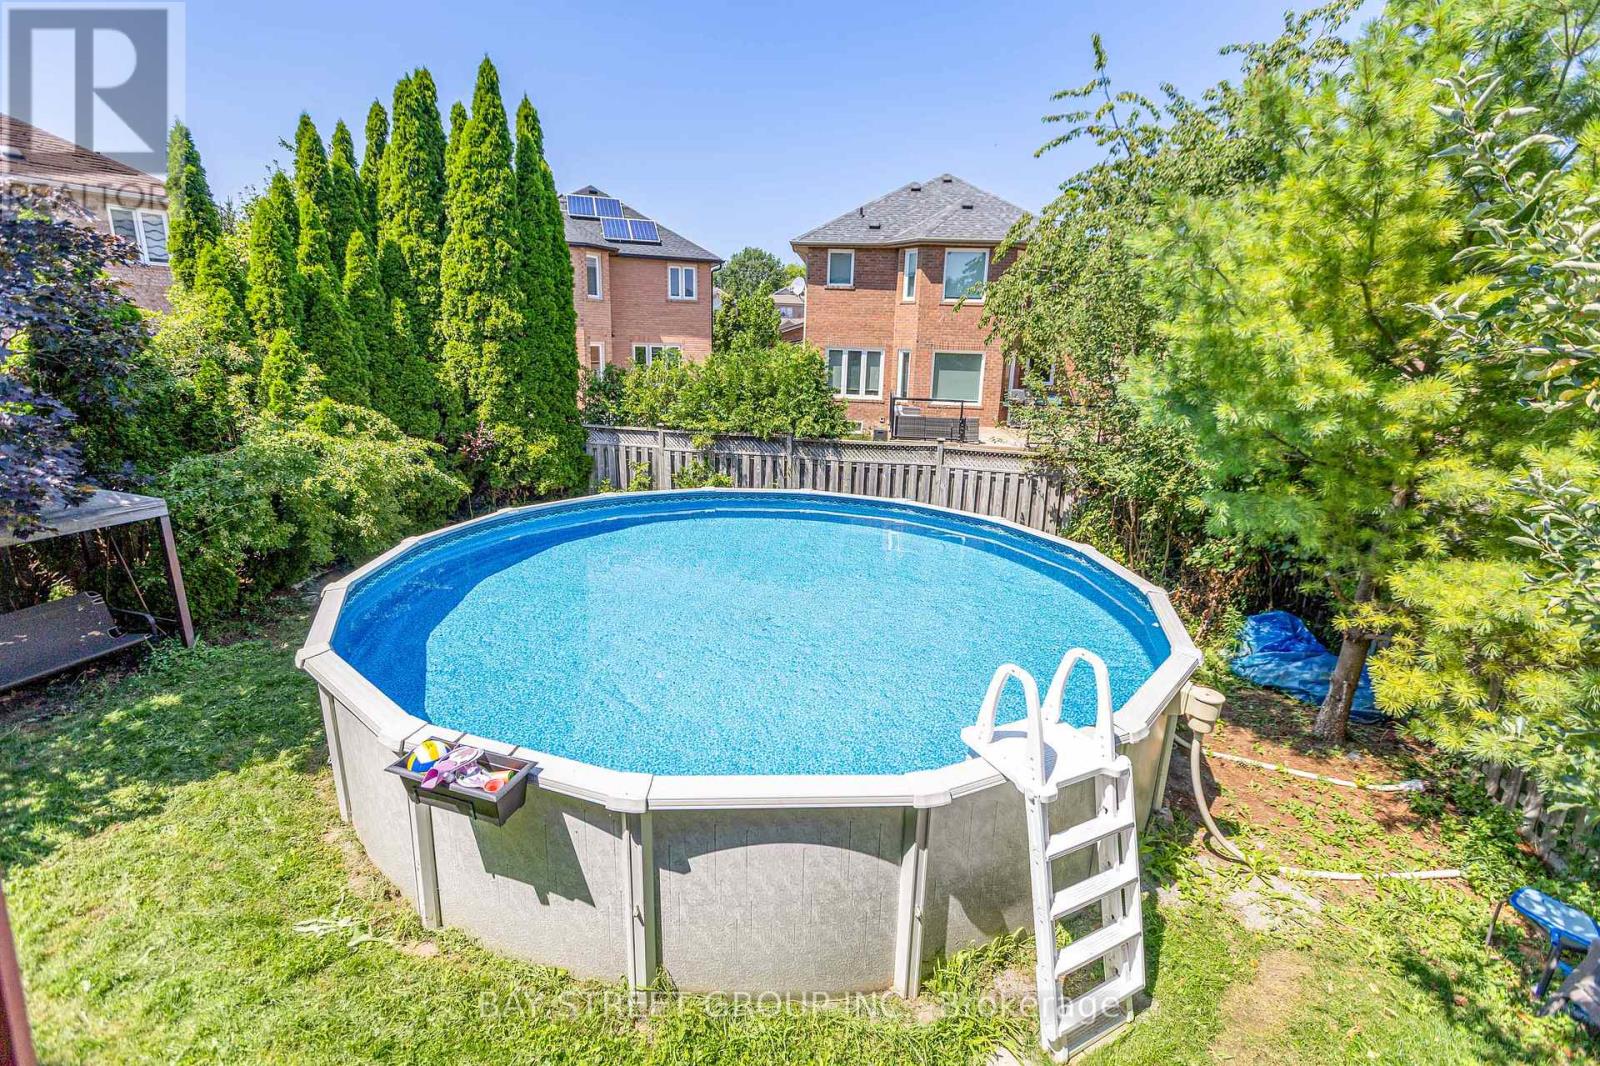
Above Ground Pool
中央空调, 换气器
风热取暖
$1,890,000
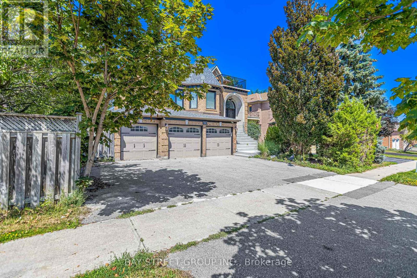
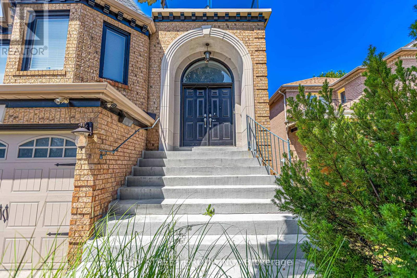
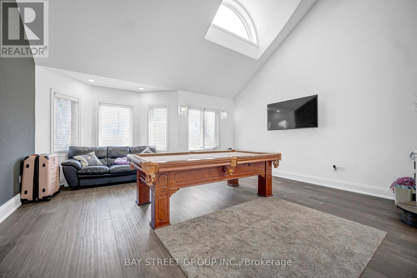
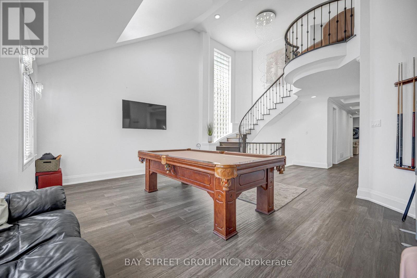
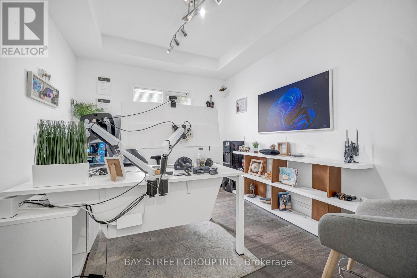
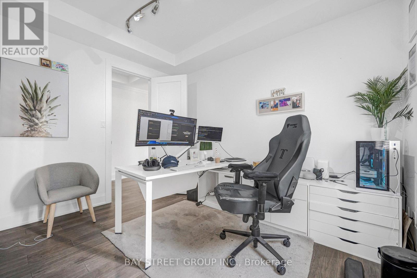
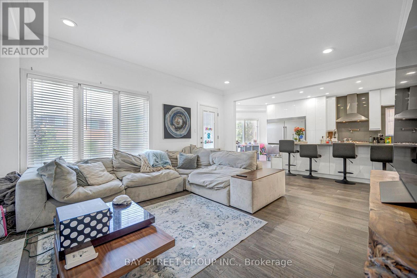
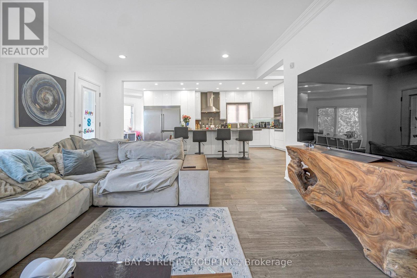
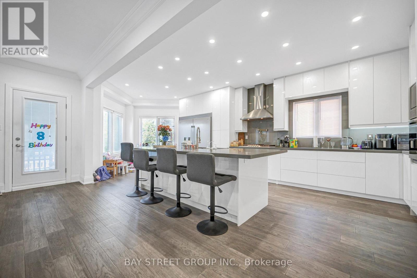
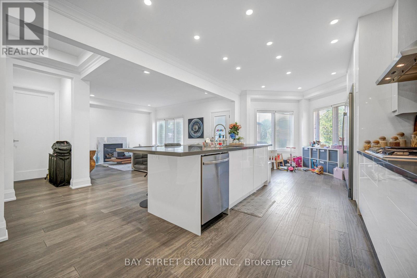
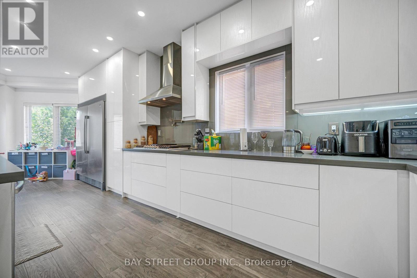
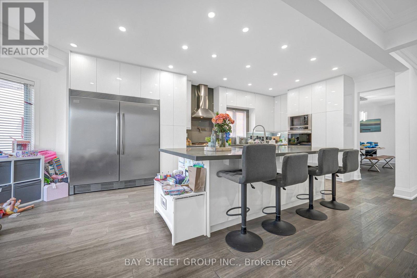
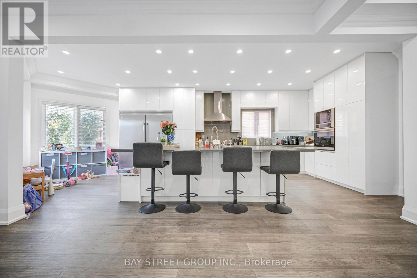
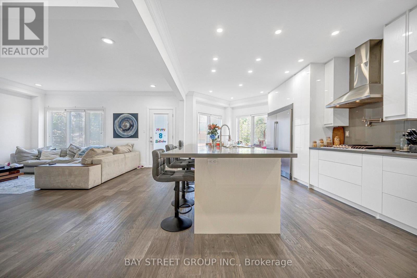
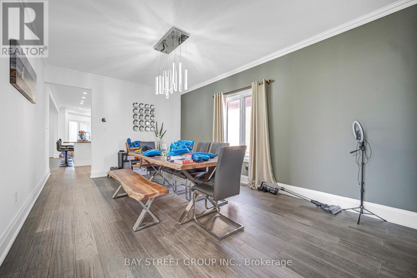
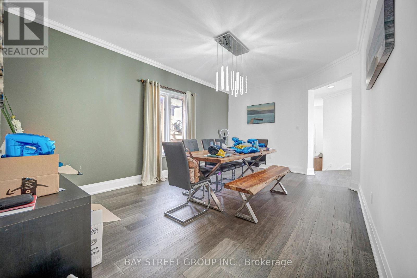
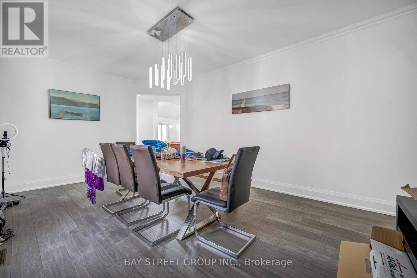
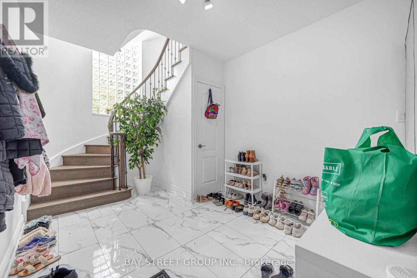
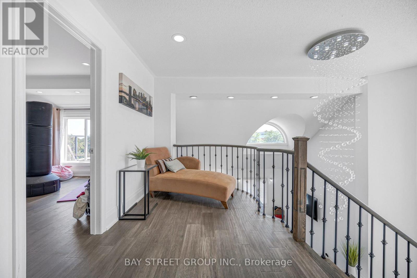
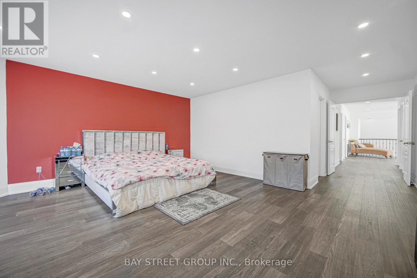
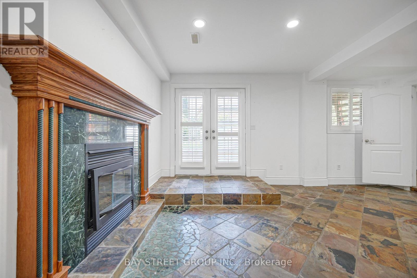
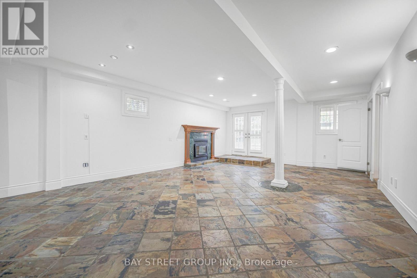
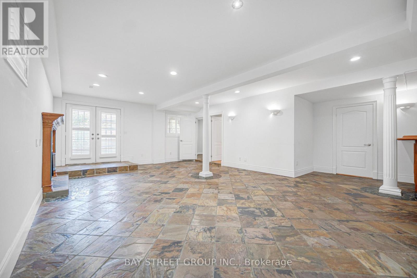
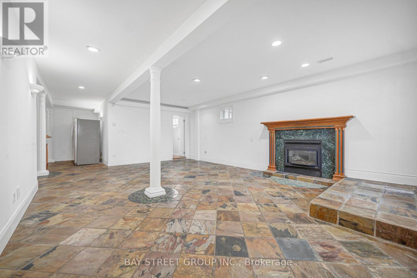
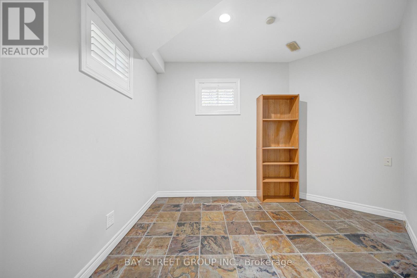
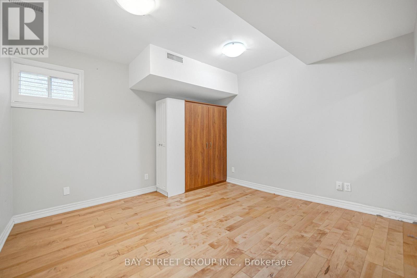
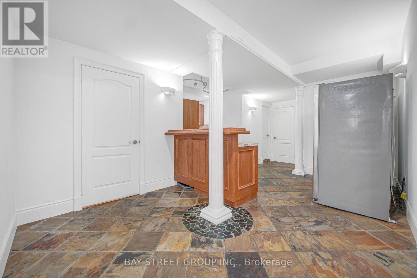
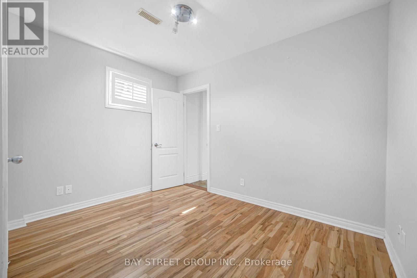
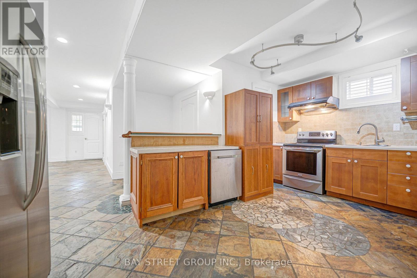
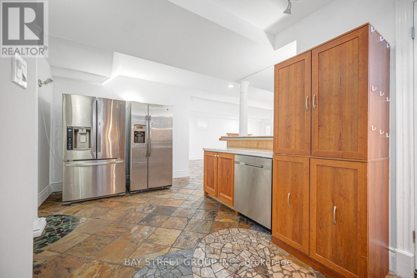
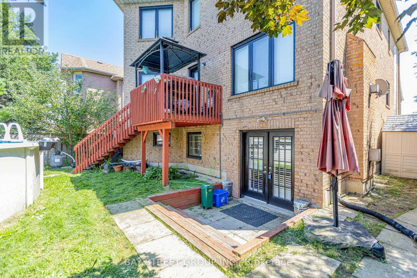
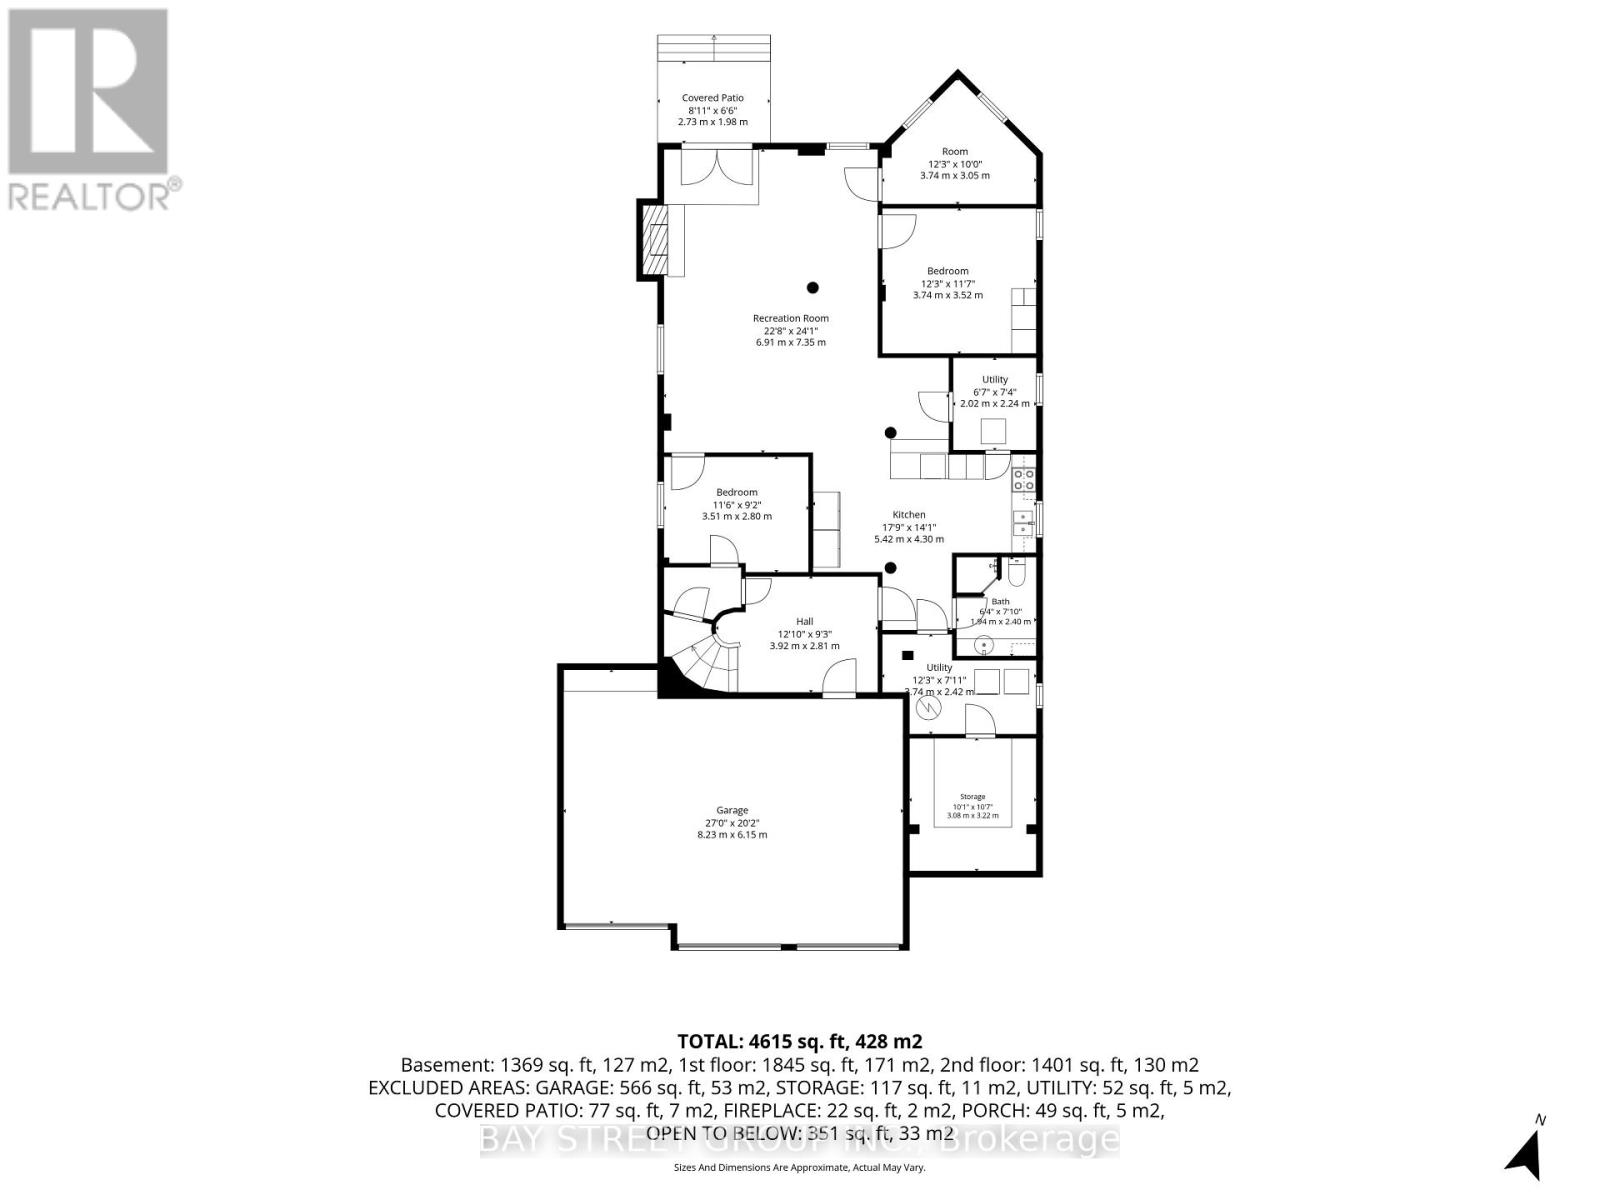
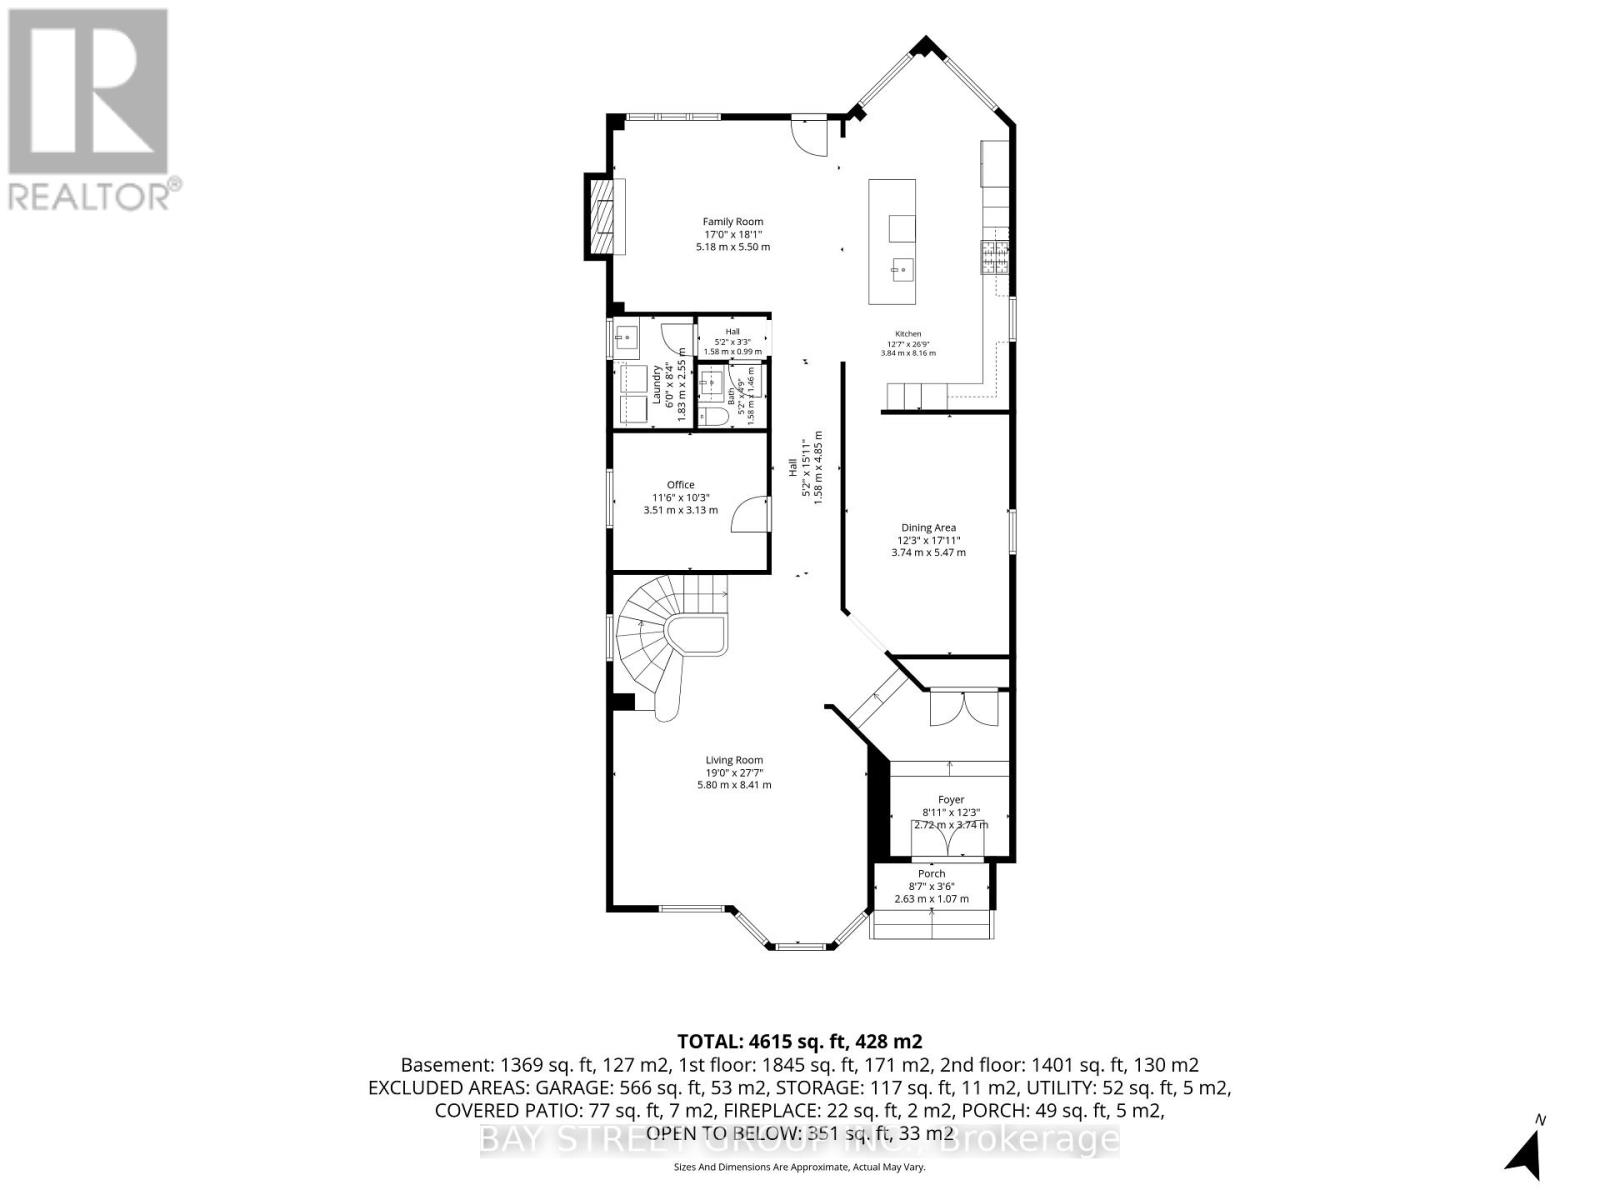
Beautiful Designer Home W/3 Car Garage W/Walkout Bsmt. in Richmond Hills Top School District. With over 5,000 SQFT. of total living space. This Sun-Filled Residence Features a 20-FT High Living Room, Formal Dining Room Open Kitchen with Large Island and Breakfast Area, and a Spacious Primary Suite. Professional Modern Kitchen With Built-In Appliances, Laser Automatic Cabinet And More!!!Stunning Open Concept Living Room W/Open To Above. Main Floor Office. High Demand Richmond Hill Westbrook/St Theresa Location! Income Potential: Walkout Basement W/Self Contained Apartment W/Kitchen/Laundry&3 Bedrooms. 220V Charger In Garage For Electric Car!2 Gas Firplaces. One Minute Walking Distance to St. Theresa of Lisieux Catholic High School and very close to Richmond Hill High School. location close to parks, shops, and highways luxury living meets everyday convenience. (id:43681)
房源概要
|
MLS® Number
|
N13681194 |
|
房源类型
|
民宅 |
|
社区名字
|
Westbrook |
|
附近的便利设施
|
公园, 礼拜场所, 公共交通, 学校 |
|
社区特征
|
社区活动中心 |
|
总车位
|
10 |
|
泳池类型
|
Above Ground Pool |
|
结构
|
棚 |
详 情
|
浴室
|
4 |
|
地上卧房
|
4 |
|
地下卧室
|
3 |
|
总卧房
|
7 |
|
Age
|
31 To 50 Years |
|
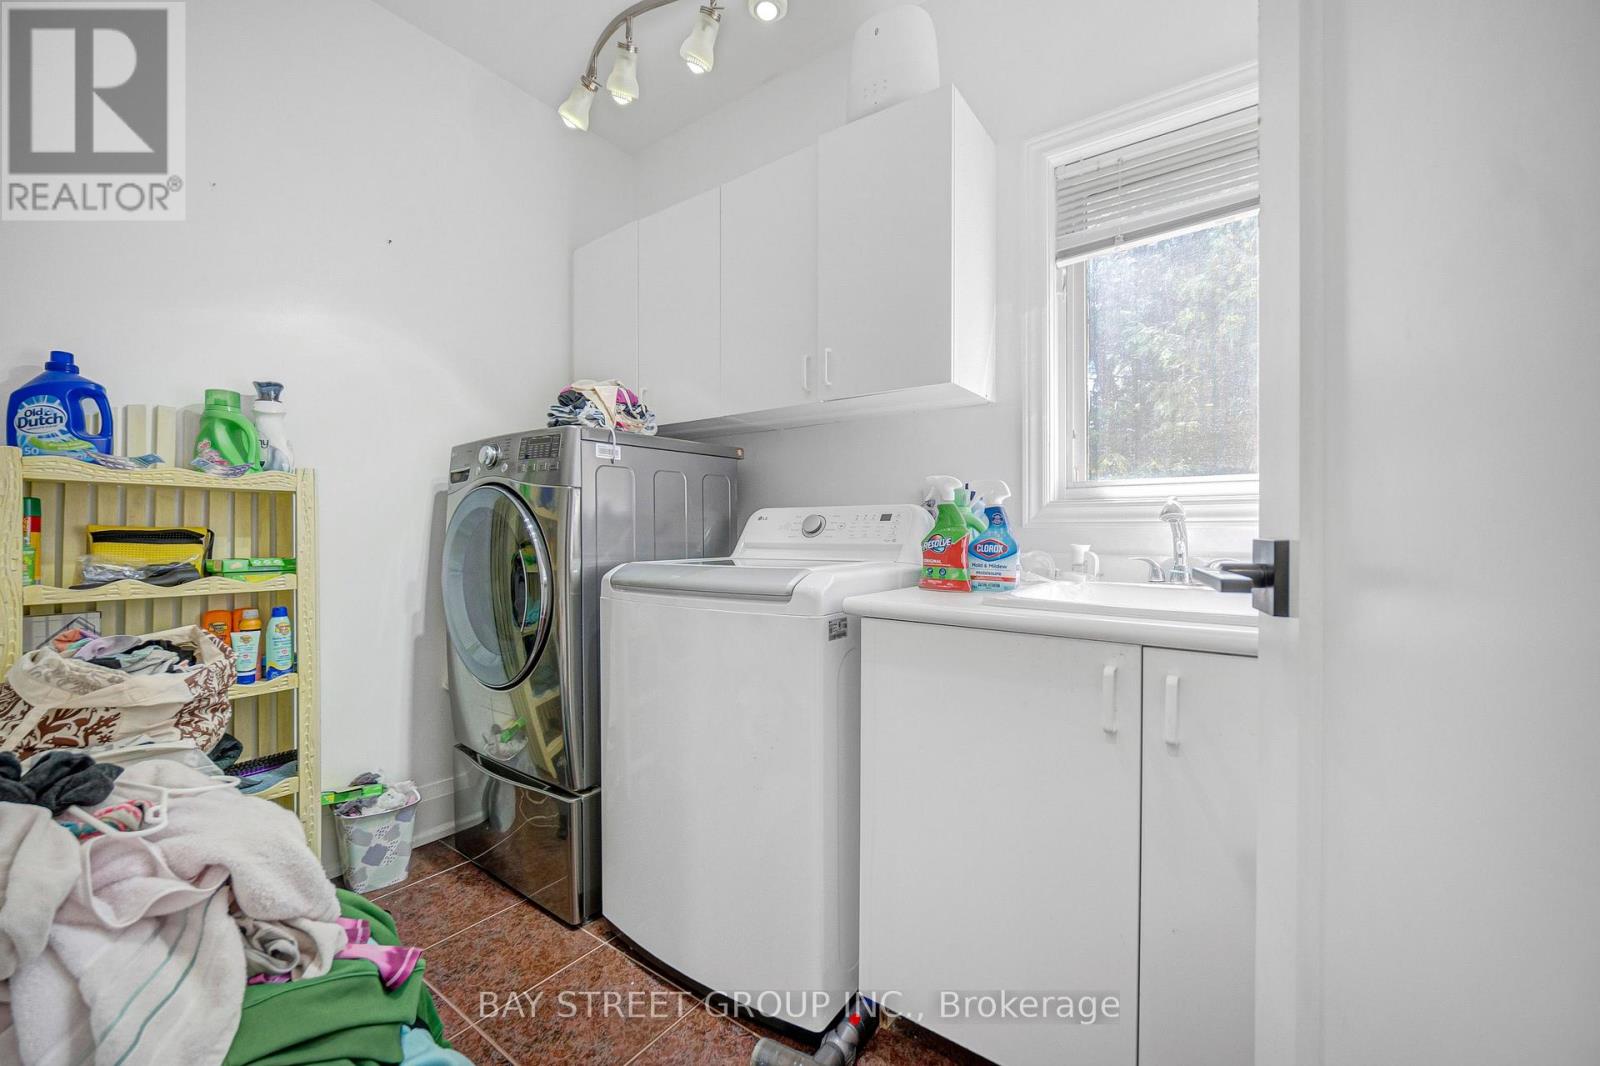
家电类
|
Garage Door Opener Remote(s), Central Vacuum, 烘干机, Freezer, 烤箱, 炉子, 冰箱 |
|
地下室功能
|
Apartment In Basement, Walk Out |
|
地下室类型
|
N/a, N/a |
|
施工种类
|
独立屋 |
|
空调
|
Central Air Conditioning, 换气机 |
|
外墙
|
砖 |
|
壁炉
|
有 |
|
Fireplace Total
|
2 |
|
Flooring Type
|
Hardwood |
|
地基类型
|
混凝土 |
|
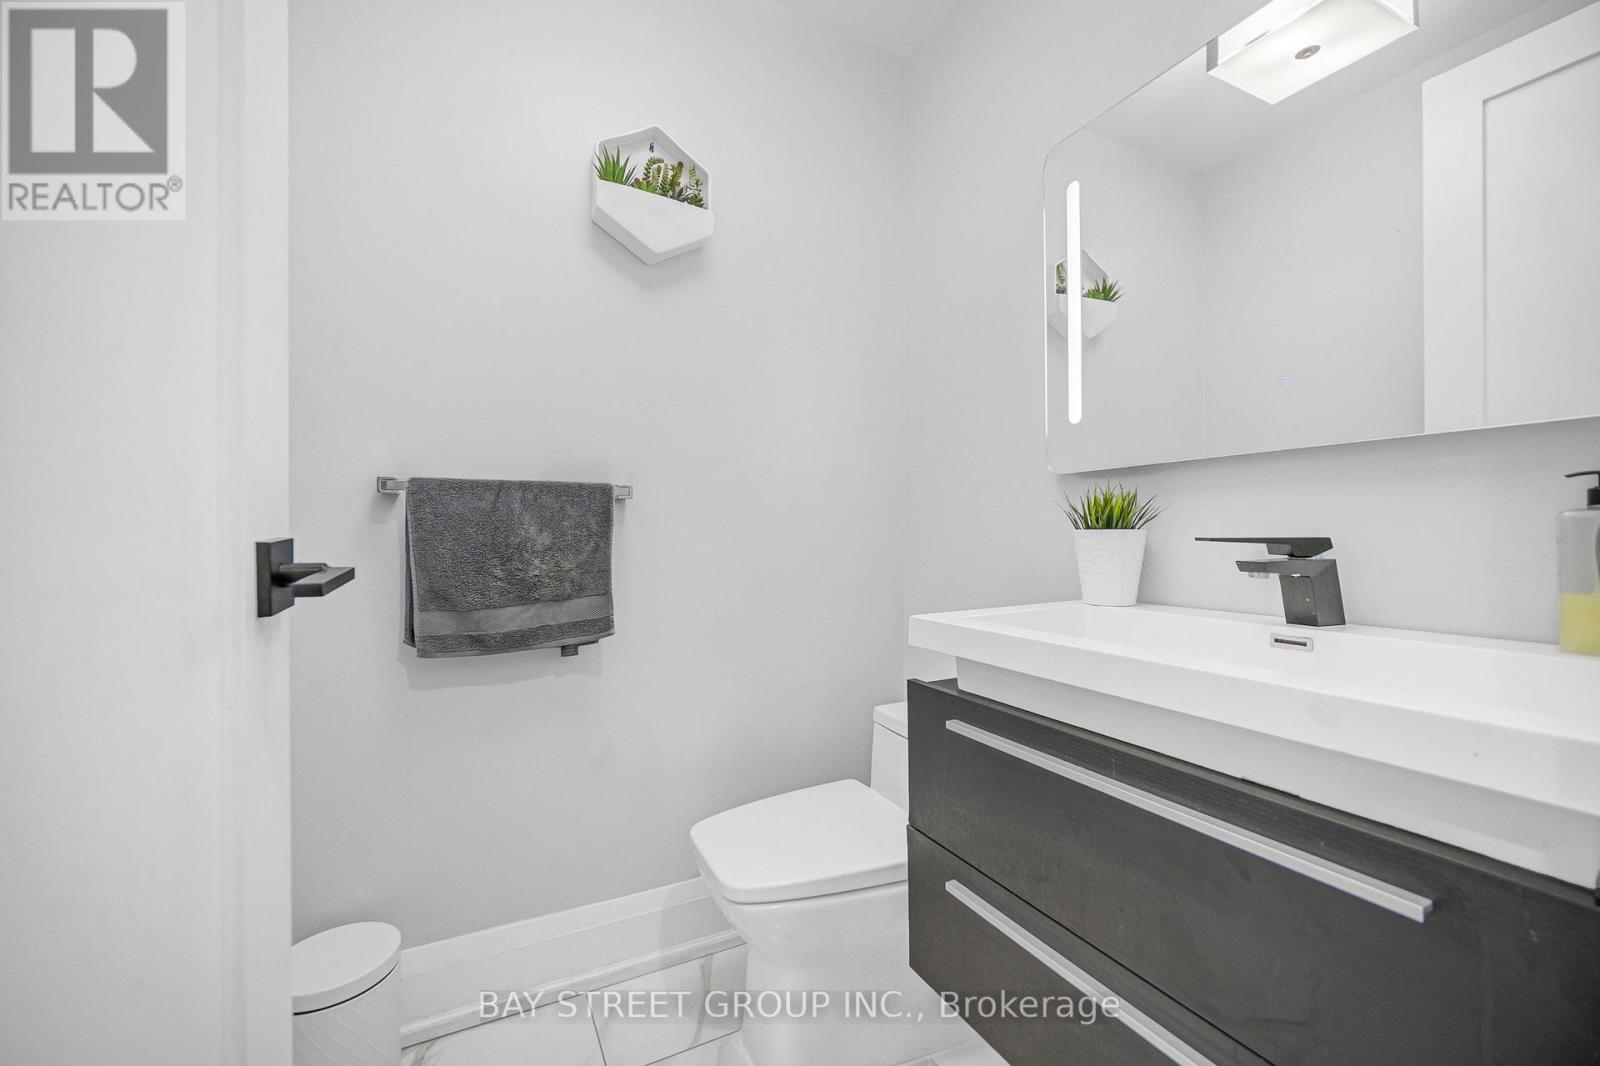
客人卫生间(不包含洗浴)
|
1 |
|
供暖方式
|
天然气 |
|
供暖类型
|
压力热风 |
|
储存空间
|
2 |
|
内部尺寸
|
3500 - 5000 Sqft |
|
类型
|
独立屋 |
|
设备间
|
市政供水 |
车 位
土地
|
英亩数
|
无 |
|
土地便利设施
|
公园, 宗教场所, 公共交通, 学校 |
|
污水道
|
Sanitary Sewer |
|
土地深度
|
131 Ft ,2 In |
|
土地宽度
|
49 Ft ,2 In |
|
不规则大小
|
49.2 X 131.2 Ft |
房 间
| 楼 层 |
类 型 |
长 度 |
宽 度 |
面 积 |
|
二楼 |
主卧 |
5.8 m |
5.4 m |
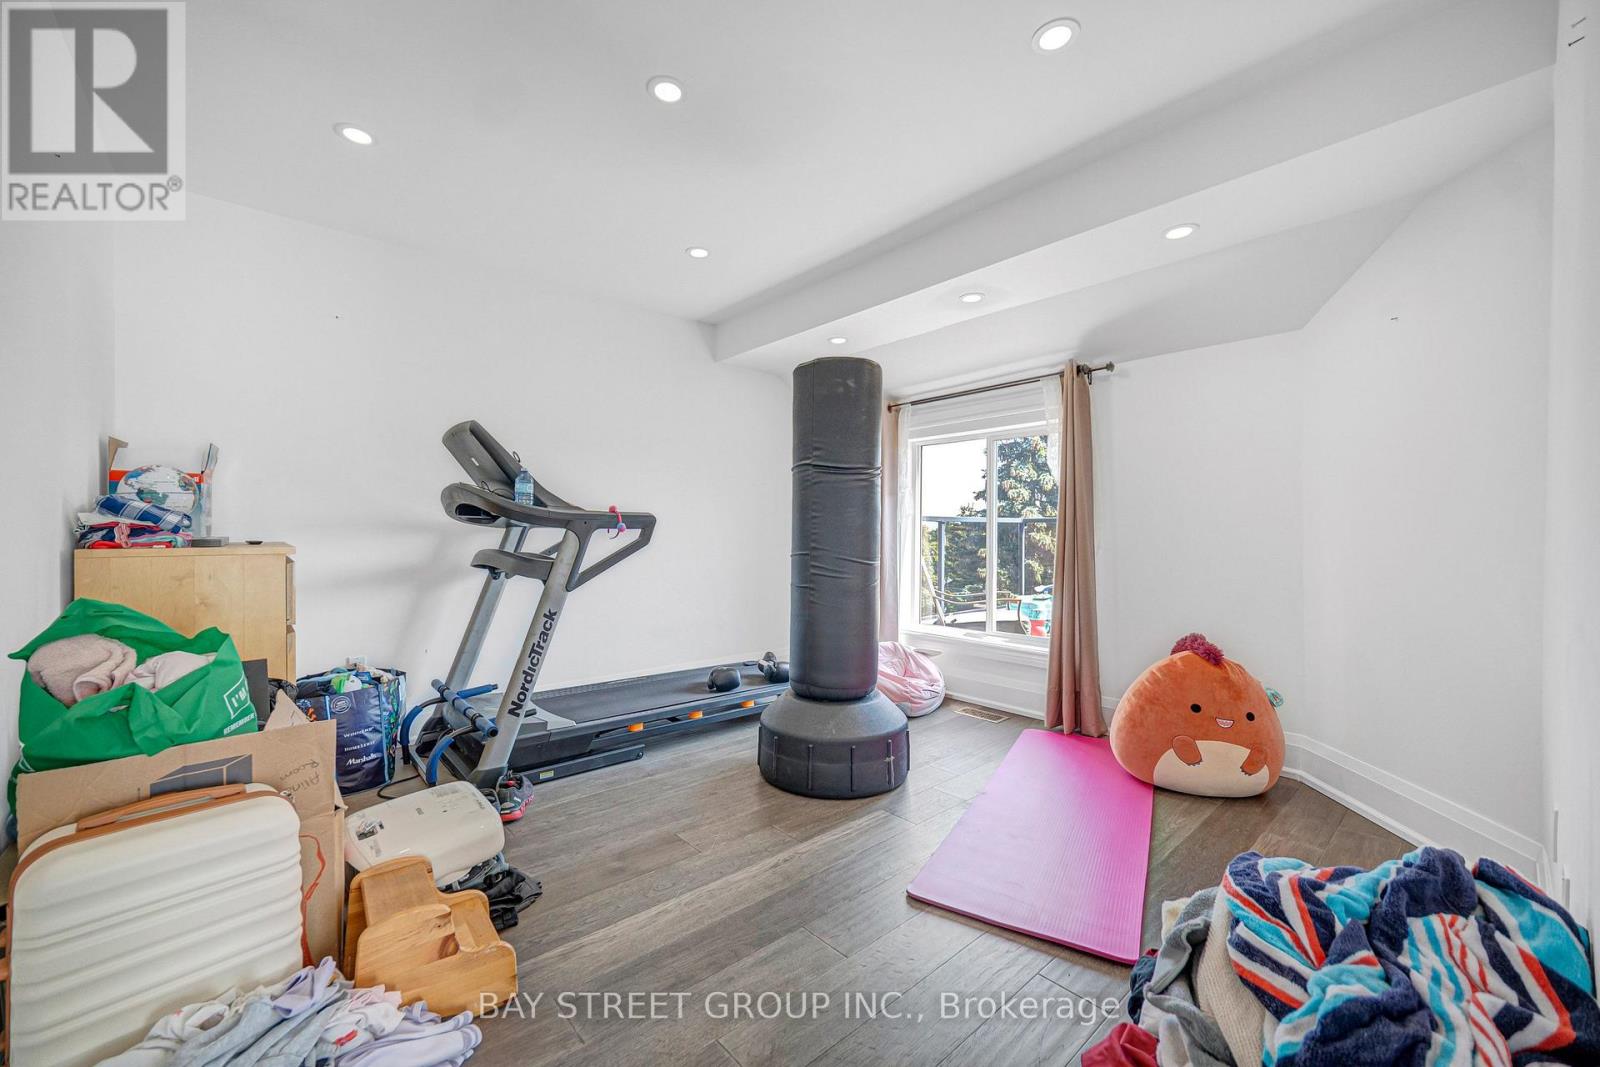
5.8 m x 5.4 m |
|
二楼 |
第二卧房 |
3.35 m |
3.55 m |
3.35 m x 3.55 m |
|
二楼 |
第三卧房 |
3.35 m |
3.66 m |
3.35 m x 3.66 m |
|
二楼 |
Bedroom 4 |
3.66 m |
3.96 m |
3.66 m x 3.96 m |
|
Lower Level |
娱乐,游戏房 |
5.21 m |
7.45 m |
5.21 m x 7.45 m |
|
Lower Level |
厨房 |
5.28 m |
6.56 m |
5.28 m x 6.56 m |
|
一楼 |
餐厅 |
5.49 m |
3.65 m |
5.49 m x 3.65 m |
|
一楼 |
客厅 |
5.39 m |
4.26 m |
5.39 m x 4.26 m |
|
一楼 |
家庭房 |
4.27 m |
5.24 m |
4.27 m x 5.24 m |
|
一楼 |
厨房 |
3.6 m |
4.37 m |
3.6 m x 4.37 m |
|
一楼 |
Eating Area |
3.66 m |
3.86 m |
3.66 m x 3.86 m |
|
一楼 |
Library |
3.05 m |
3.55 m |
3.05 m x 3.55 m |
设备间
https://www.realtor.ca/real-estate/30162173/231-shaftsbury-avenue-n-richmond-hill-westbrook-westbrook