
231 Pine Cove Road Burlington, Ontario L7N 1W1


$1,987,000
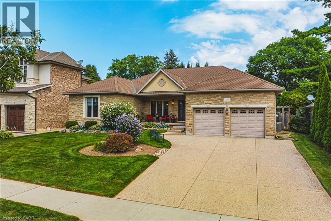
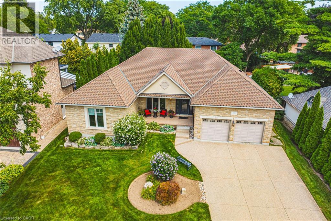
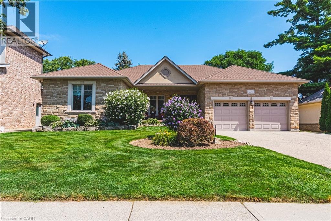
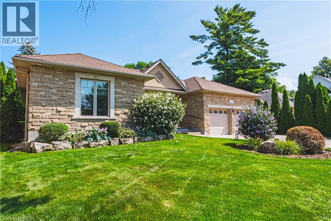
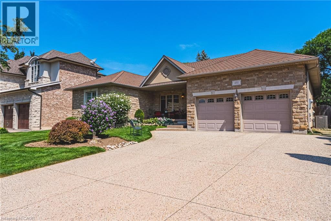
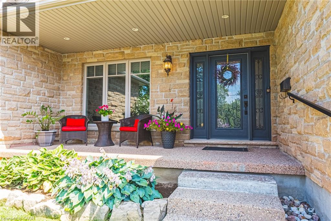
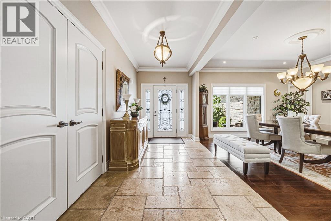
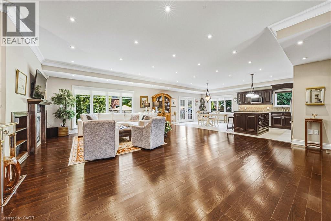
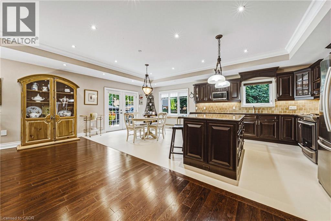
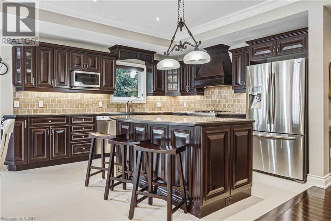
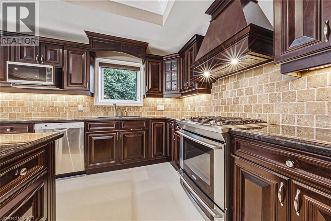
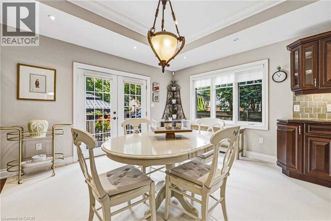
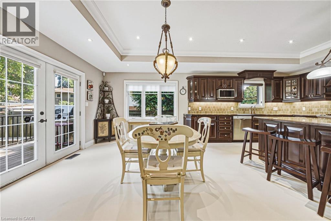
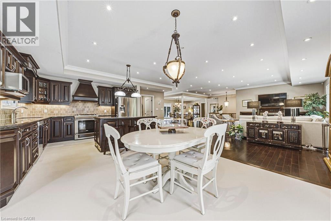
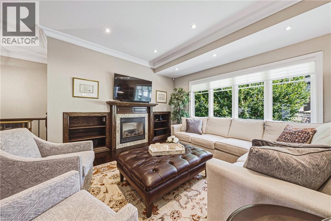
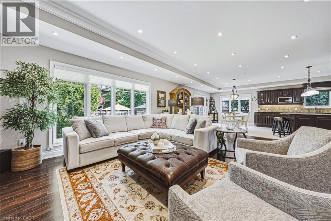
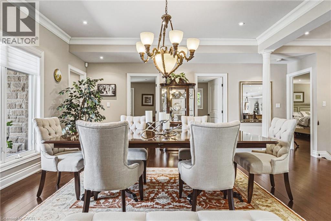
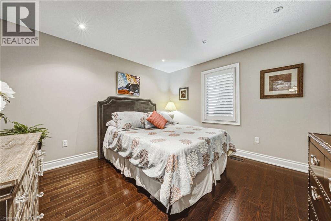
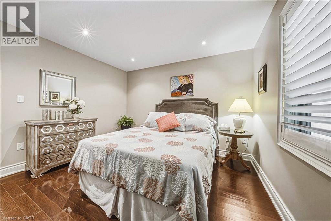
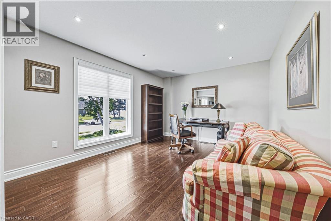
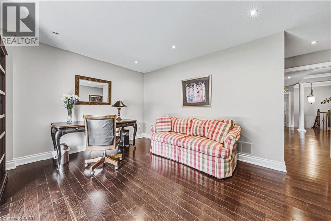
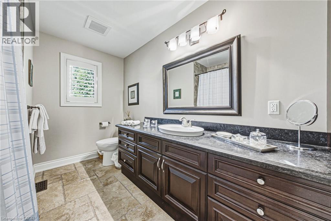
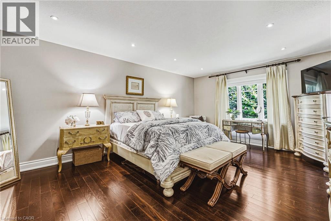
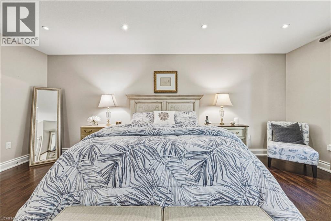
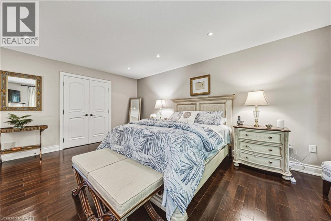
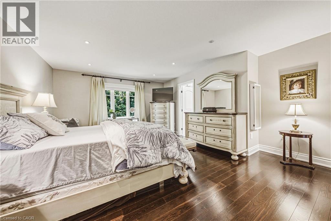
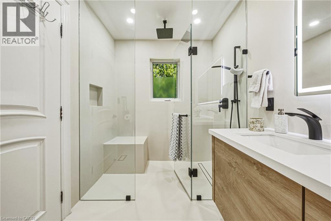
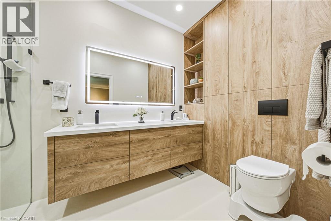
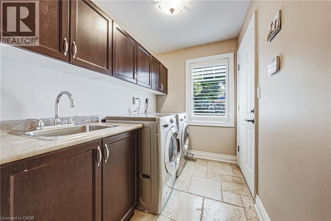
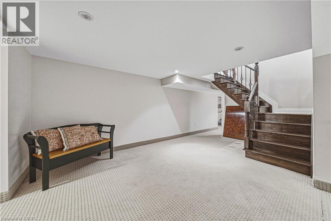
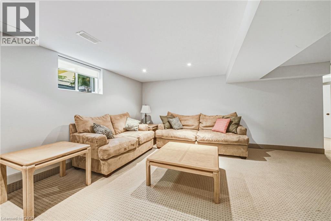
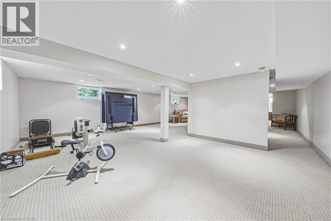
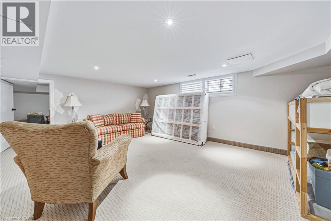
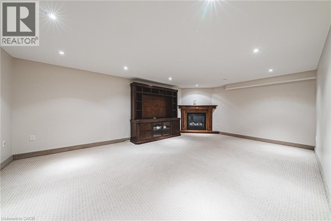
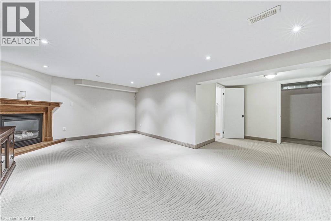
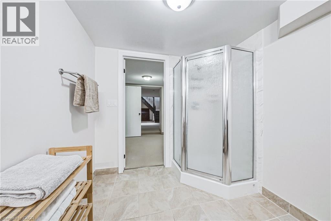
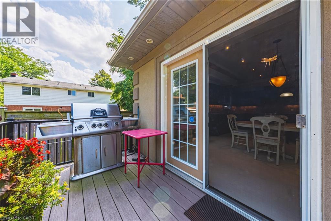
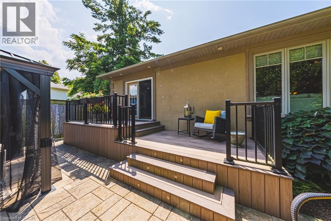
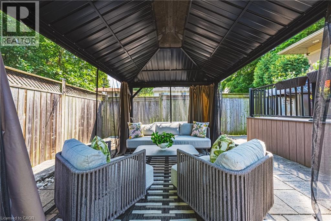
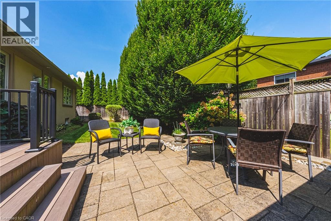
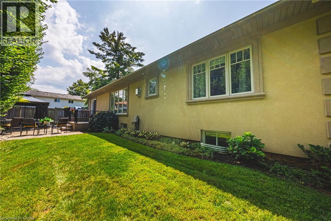
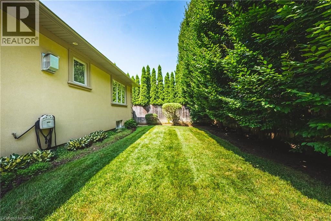
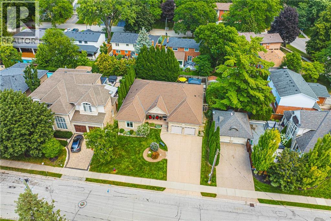
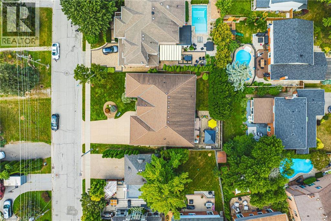
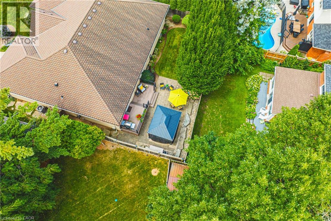
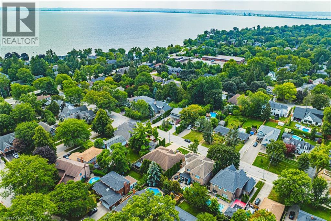
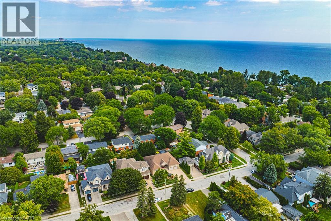
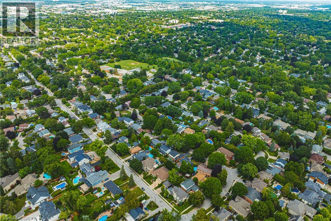
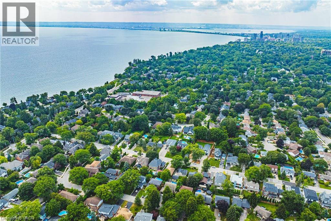
Welcome to this meticulously maintained detached bungalow in the heart of Burlington's prestigious Roseland neighbourhood. Offering approximately 4,000 sq.ft. of finished living space, this exceptional 3-bedroom, 3-bathroom residence combines timeless elegance, quality craftmanship, and premium finishes throughout. Designed for both sophisticated entertaining and comfortable everyday living, the main level features soaring 10-foot ceilings, an inviting open-concept layout, spacious principal rooms, abundant natural light, and refined architectural details. The thoughtful bungalow design provides convenient one-floor living with excellent flow and functionality. The finished lower level adds exceptional versatility with a spacious recreation room and an additional bedroom or private office, ideal for guests, a home office, or extended family. A private driveway accommodates up to five vehicles. Situated in the coveted John T. Tuck school catchment and minutes from Burlington's waterfront, downtown, parks, scenic trails, shopping, restaurants, and fine dining. A rare turnkey opportunity in one of Burlington's most established and sought-after neighbourhoods. (id:43681)
房源概要
| MLS® Number | 40858041 |
| 房源类型 | 民宅 |
| 社区特征 | 安静的区域 |
| 设备类型 | 热水器 |
| 特征 | 自动车库门 |
| 总车位 | 6 |
| 租赁设备类型 | 热水器 |
详 情
| 浴室 | 3 |
| 地上卧房 | 3 |
| 总卧房 | 3 |
| 家电类 | Central Vacuum, 洗碗机, 烘干机, 冰箱, 炉子, 洗衣机, Garage Door Opener |
| 建筑风格 | 平房 |
| 地下室进展 | 已装修 |
| 地下室类型 | 全完工 |
| 施工种类 | 独立屋 |
| 空调 | 中央空调 |
| 外墙 | 砖 Veneer, 石, 灰泥 |
| Fire Protection | Alarm System |
| 地基类型 | 混凝土浇筑 |
| 供暖方式 | 天然气 |
| 供暖类型 | 压力热风 |
| 储存空间 | 1 |
| 内部尺寸 | 4414 Sqft |
| 类型 | 独立屋 |
| 设备间 | 市政供水 |
车 位
| 附加车库 |
土地
| 入口类型 | Highway Access |
| 英亩数 | 无 |
| Landscape Features | Lawn Sprinkler |
| 污水道 | 城市污水处理系统 |
| 土地深度 | 110 Ft |
| 土地宽度 | 70 Ft |
| 规划描述 | R2.4 |
房 间
| 楼 层 | 类 型 | 长 度 | 宽 度 | 面 积 |
|---|---|---|---|---|
| 地下室 | 客厅 | 20'8'' x 21'8'' | ||
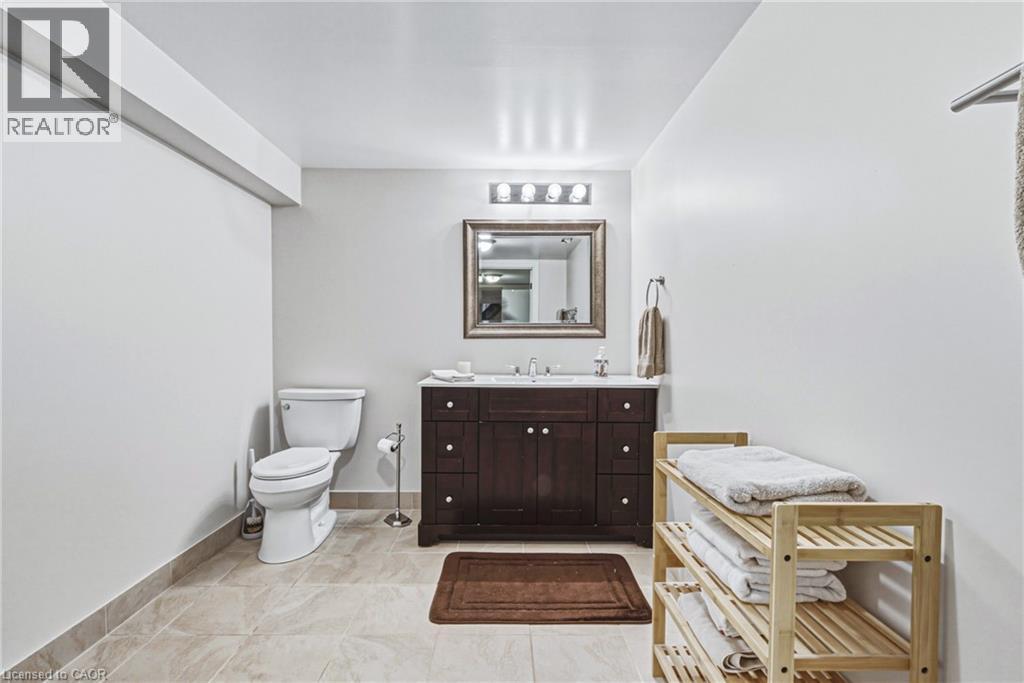
| 地下室 | 四件套浴室 | 11'10'' x 8'11'' | ||
| 地下室 | 娱乐室 | 33'11'' x 21'8'' | ||
| 一楼 | 5pc Ensuite Bath | 10'6'' x 6'4'' | ||
| 一楼 | 主卧 | 14'11'' x 17'4'' | ||
| 一楼 | 四件套浴室 | 11'3'' x 9'7'' | ||
| 一楼 | 卧室 | 10'11'' x 11'0'' | ||
| 一楼 | 卧室 | 14'10'' x 15'1'' | ||
| 一楼 | 在厨房吃 | 21'10'' x 13'8'' | ||
| 一楼 | 客厅 | 30'0'' x 21'9'' | ||
| 一楼 | 餐厅 | 16'3'' x 14'7'' | ||
| 一楼 | 门厅 | 7'7'' x 14'7'' |
https://www.realtor.ca/real-estate/30213921/231-pine-cove-road-burlington

The trademarks REALTOR®, REALTORS®, and the REALTOR® logo are controlled by The Canadian Real Estate Association (CREA) and identify real estate professionals who are members of CREA. The trademarks MLS®, Multiple Listing Service® and the associated logos are owned by The Canadian Real Estate Association (CREA) and identify the quality of services provided by real estate professionals who are members of CREA. The trademark DDF® is owned by The Canadian Real Estate Association (CREA) and identifies CREA's Data Distribution Facility (DDF®)
REALTORS® Association of Hamilton-Burlington
Royal LePage State Realty Inc.
August 31 2026 05:38:43
