
231 Macpherson Avenue Toronto (Casa Loma), Ontario M4V 1A1


$2,750,000
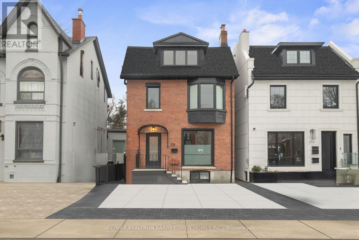
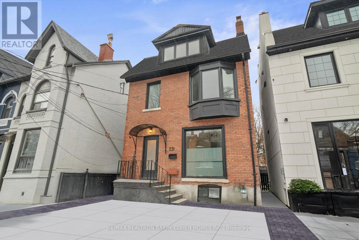
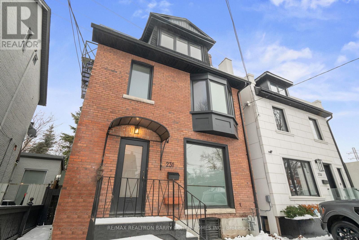
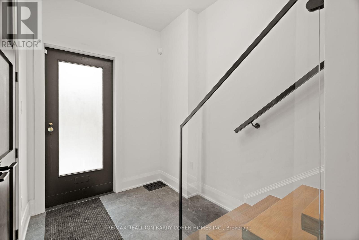
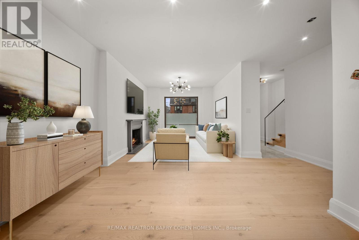
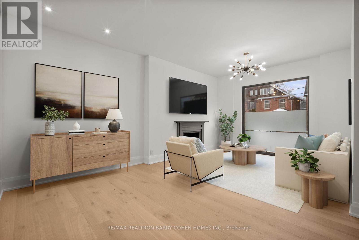
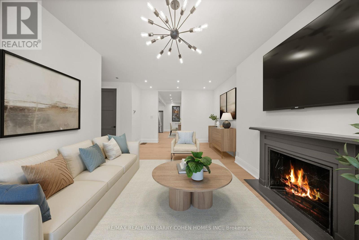
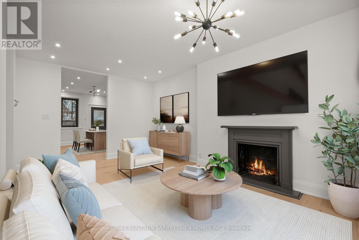
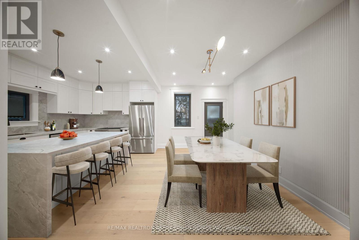
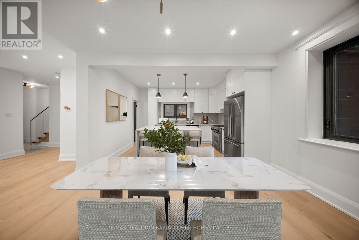
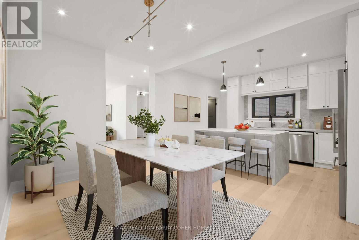
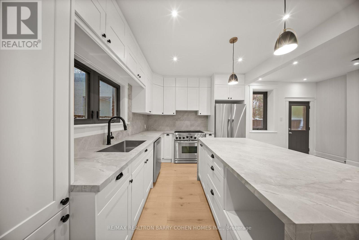
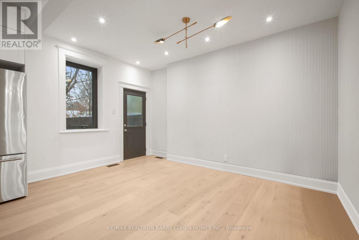
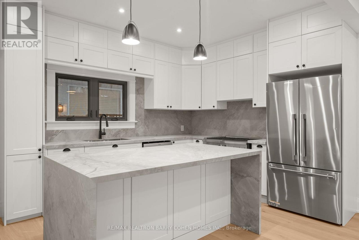
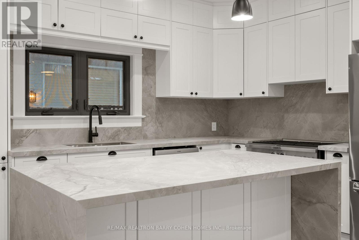
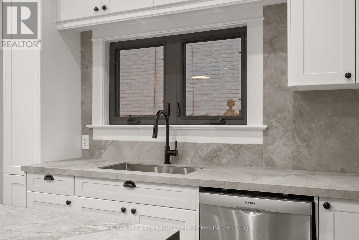
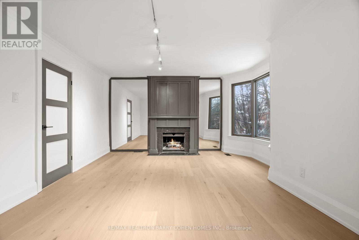
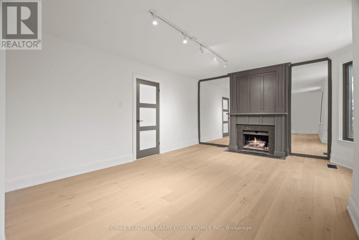
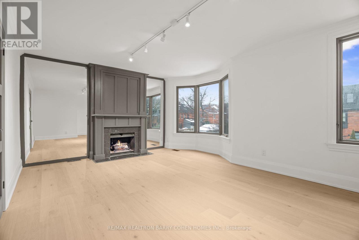
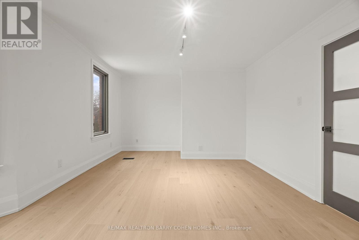
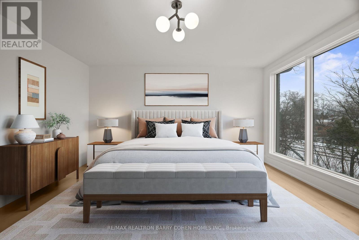
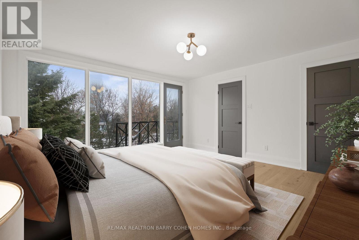
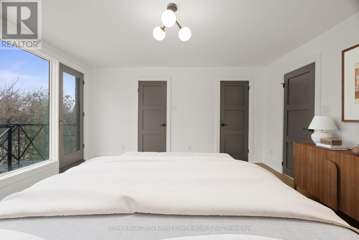
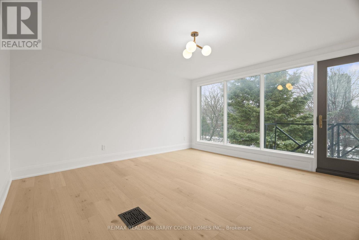
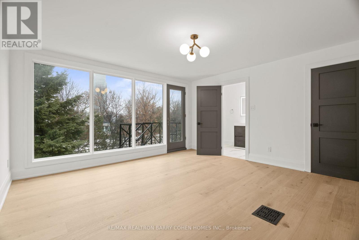
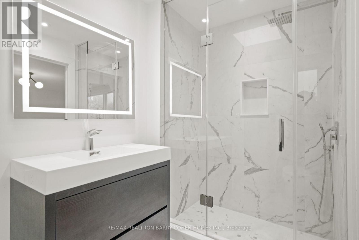
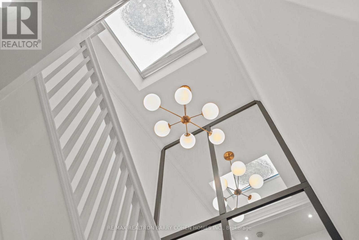
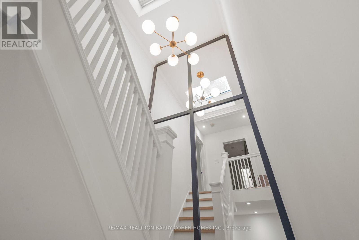
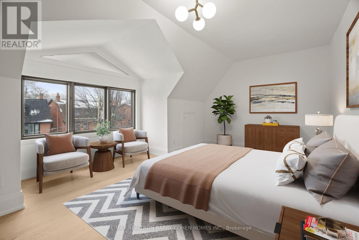
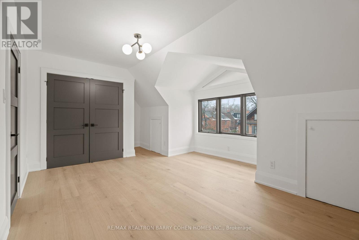
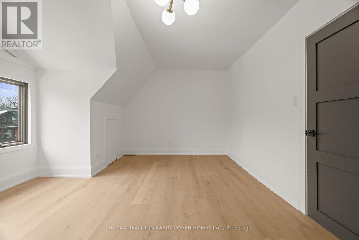
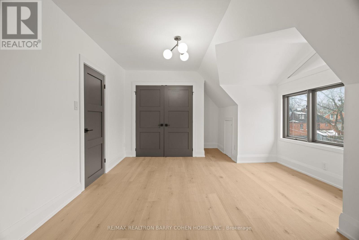
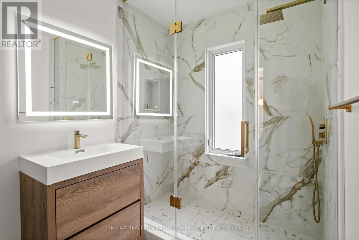
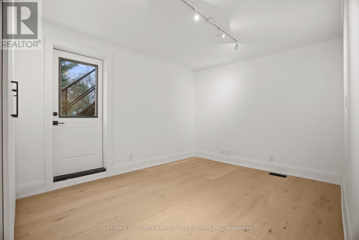
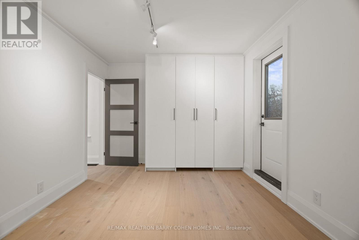
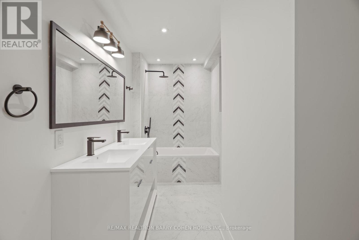
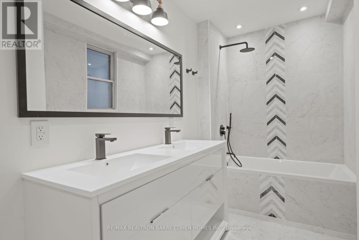
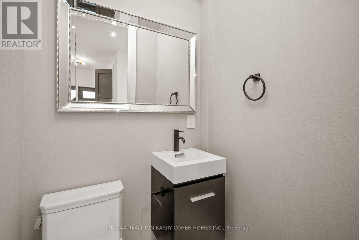
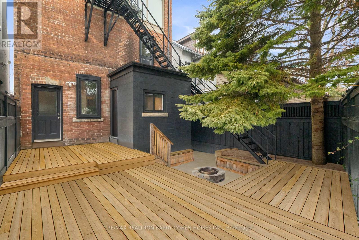
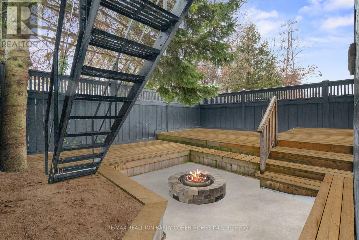
Stunning, Newly Renovated Three-Storey Modern Residence In Prime Summerhill. Just Steps From Vibrant Avenue Road. Engineered White Oak Hardwood, Italian Porcelain Tiles, And High-End Finishes Throughout. Main Floor Features Dining Room And Living Room With Fireplace, And Gourmet Kitchen Complete With Centre Island And Spacious Breakfast Area With Walkout To The Rear Garden. A Custom White Oak Staircase With Modern Acrylic Railing Leads To The 2nd Floor Featuring Two Large Bedrooms, A 6-Piece Semi-Ensuite Plus Convenient Upper Level Laundry Room. Natural Light Floods The Home Through The Majestic Skylight On The 3rd Floor Where The Primary Bedroom Offers The Ultimate Retreat With A Sprawling Walk-In Closet And Spa-Like 4-Piece Ensuite. A Fourth Bedroom Plus Additional Bathroom Complete The Level. The Partially Finished Lower Level With Powder Room Provides The Perfect Space For Your Future Custom Rec Room, Wine Room, Or Theatre Room Design. Low-Maintenance Exterior, Offering A Convenient 2-Car Private Drive, Fully Fenced Rear Garden Complete With Wood Deck Plus Fire Pit Surrounded By Mature Trees. Conveniently Located Within Walking Distance Of Dupont Station, Public Transit, Parks, Shops And Restaurants Of Summerhill And Yorkville. (id:43681)
房源概要
| MLS® Number | C13462902 |
| 房源类型 | 民宅 |
| 社区名字 | Casa Loma |
| 特征 | 无地毯 |
| 总车位 | 2 |
详 情
| 浴室 | 5 |
| 地上卧房 | 4 |
| 总卧房 | 4 |
| 家电类 | 洗碗机, 烘干机, Freezer, 微波炉, 烤箱, Range, 洗衣机, 窗帘, 冰箱 |
| 地下室进展 | 已完成 |
| 地下室类型 | N/a (unfinished) |
| 施工种类 | 独立屋 |
| 空调 | 中央空调 |
| 外墙 | 砖 |
| 壁炉 | 有 |
| Flooring Type | Porcelain Tile, Hardwood |
| 地基类型 | 混凝土 |
| 客人卫生间(不包含洗浴) | 2 |
| 供暖方式 | 天然气 |
| 供暖类型 | 压力热风 |
| 储存空间 | 3 |
| 内部尺寸 | 2000 - 2500 Sqft |
| 类型 | 独立屋 |
| 设备间 | 市政供水 |
车 位
| 没有车库 |
土地
| 英亩数 | 无 |
| 污水道 | Sanitary Sewer |
| 土地深度 | 75 Ft ,9 In |
| 土地宽度 | 25 Ft |
| 不规则大小 | 25 X 75.8 Ft |
房 间
| 楼 层 | 类 型 | 长 度 | 宽 度 | 面 积 |
|---|---|---|---|---|
| 二楼 | 家庭房 | 6.07 m | 4.07 m | 6.07 m x 4.07 m |
| 二楼 | 第二卧房 | 4.24 m | 2.89 m | 4.24 m x 2.89 m |
| 三楼 | 主卧 | 4.11 m | 4.1 m | 4.11 m x 4.1 m |
| 三楼 | 第三卧房 | 6.07 m | 3.54 m | 6.07 m x 3.54 m |
| 一楼 | 门厅 | 4.29 m | 1.84 m | 4.29 m x 1.84 m |
| 一楼 | 客厅 | 5.56 m | 3.71 m | 5.56 m x 3.71 m |
| 一楼 | 餐厅 | 4.51 m | 3.2 m | 4.51 m x 3.2 m |
| 一楼 | 厨房 | 4.15 m | 2.86 m | 4.15 m x 2.86 m |
https://www.realtor.ca/real-estate/29923763/231-macpherson-avenue-toronto-casa-loma-casa-loma

The trademarks REALTOR®, REALTORS®, and the REALTOR® logo are controlled by The Canadian Real Estate Association (CREA) and identify real estate professionals who are members of CREA. The trademarks MLS®, Multiple Listing Service® and the associated logos are owned by The Canadian Real Estate Association (CREA) and identify the quality of services provided by real estate professionals who are members of CREA. The trademark DDF® is owned by The Canadian Real Estate Association (CREA) and identifies CREA's Data Distribution Facility (DDF®)
Toronto Real Estate Board
RE/MAX Realtron Barry Cohen Homes Inc.
July 06 2026 11:58:45
