
231 Church Street Stratford, Ontario N5A 2R7


$850,000
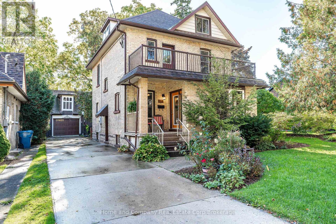
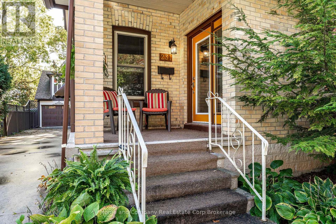
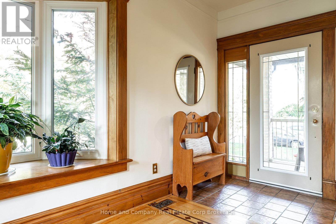
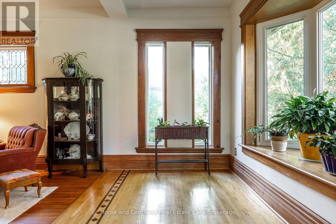
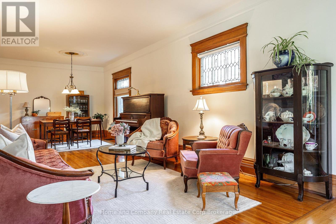
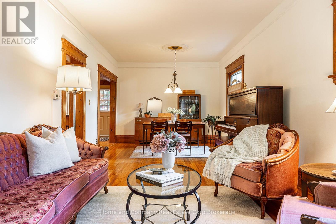
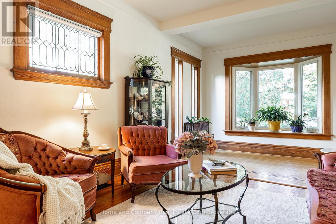
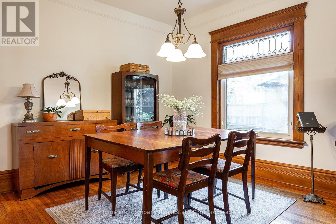
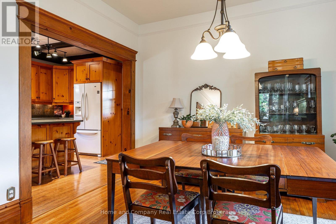
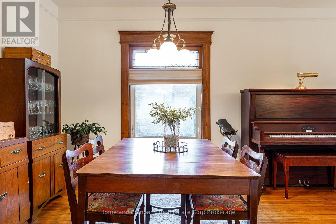
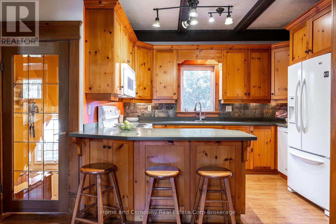
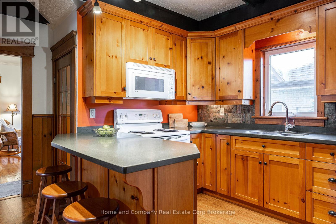
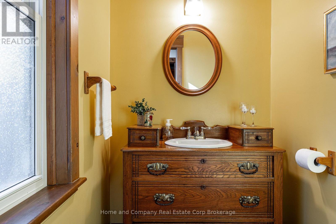
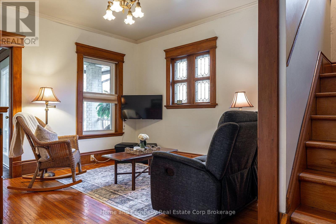
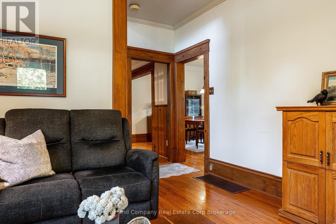
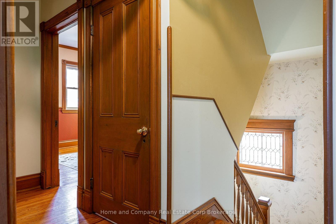
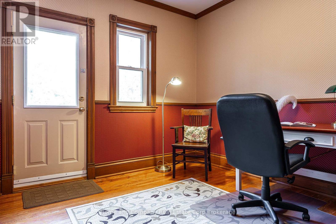
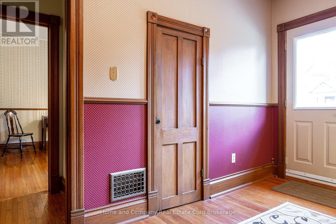
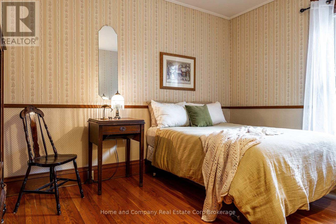
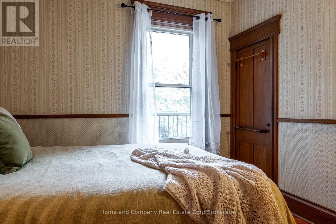
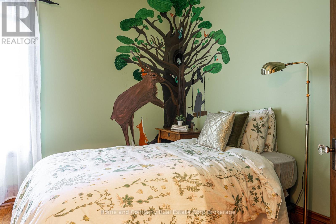
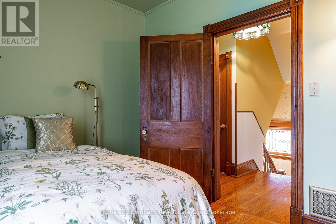
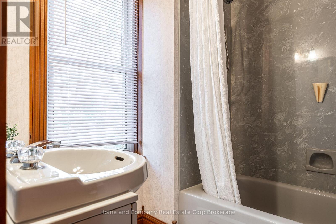
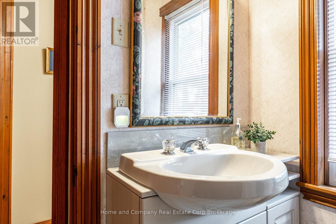
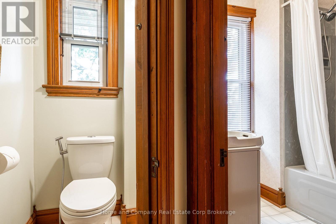
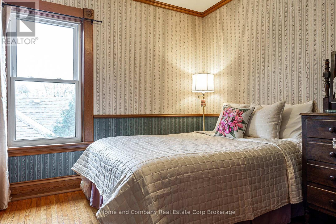
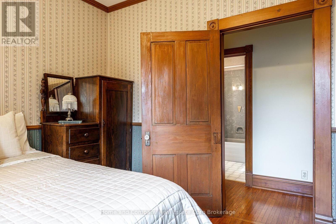
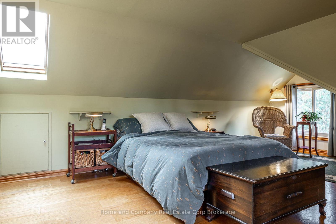
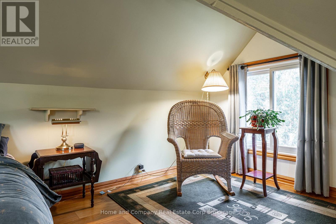
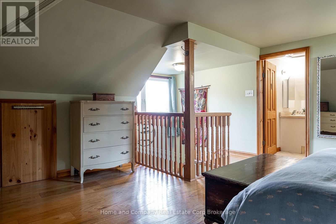
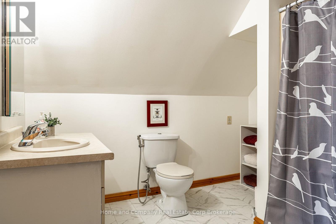
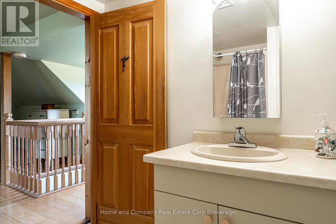
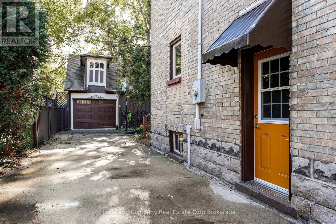
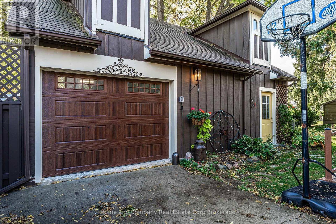
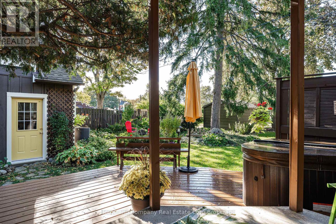
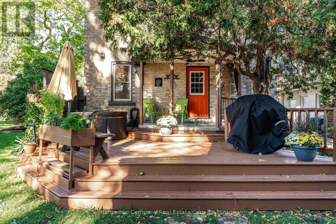
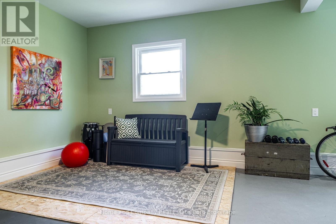
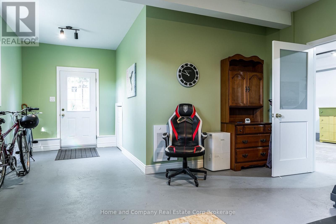
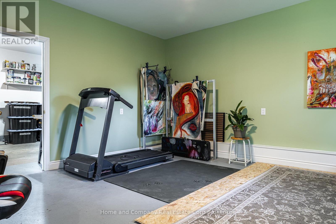
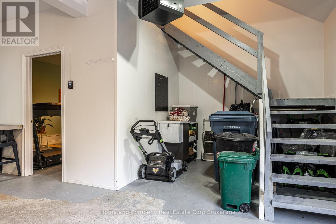
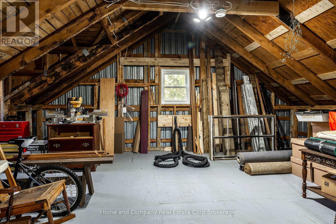
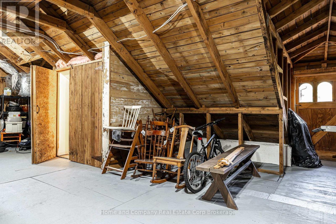
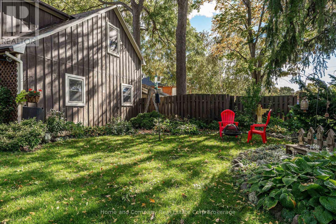
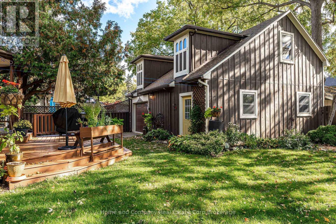
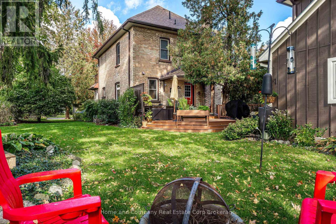
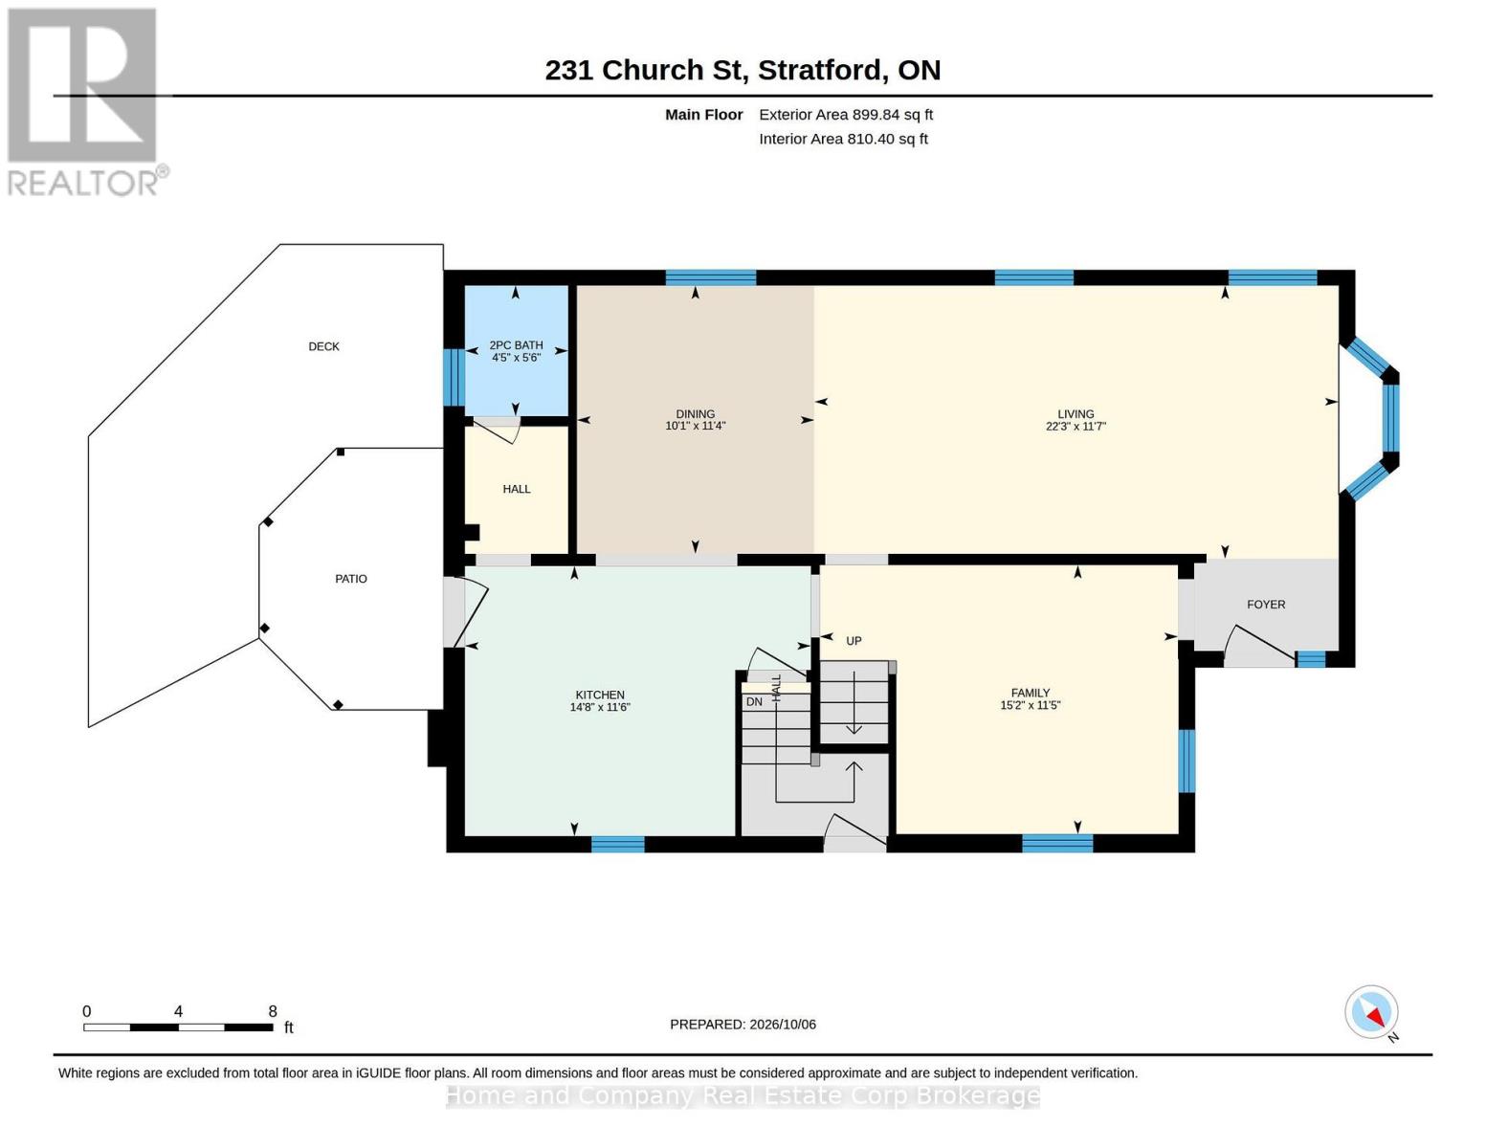
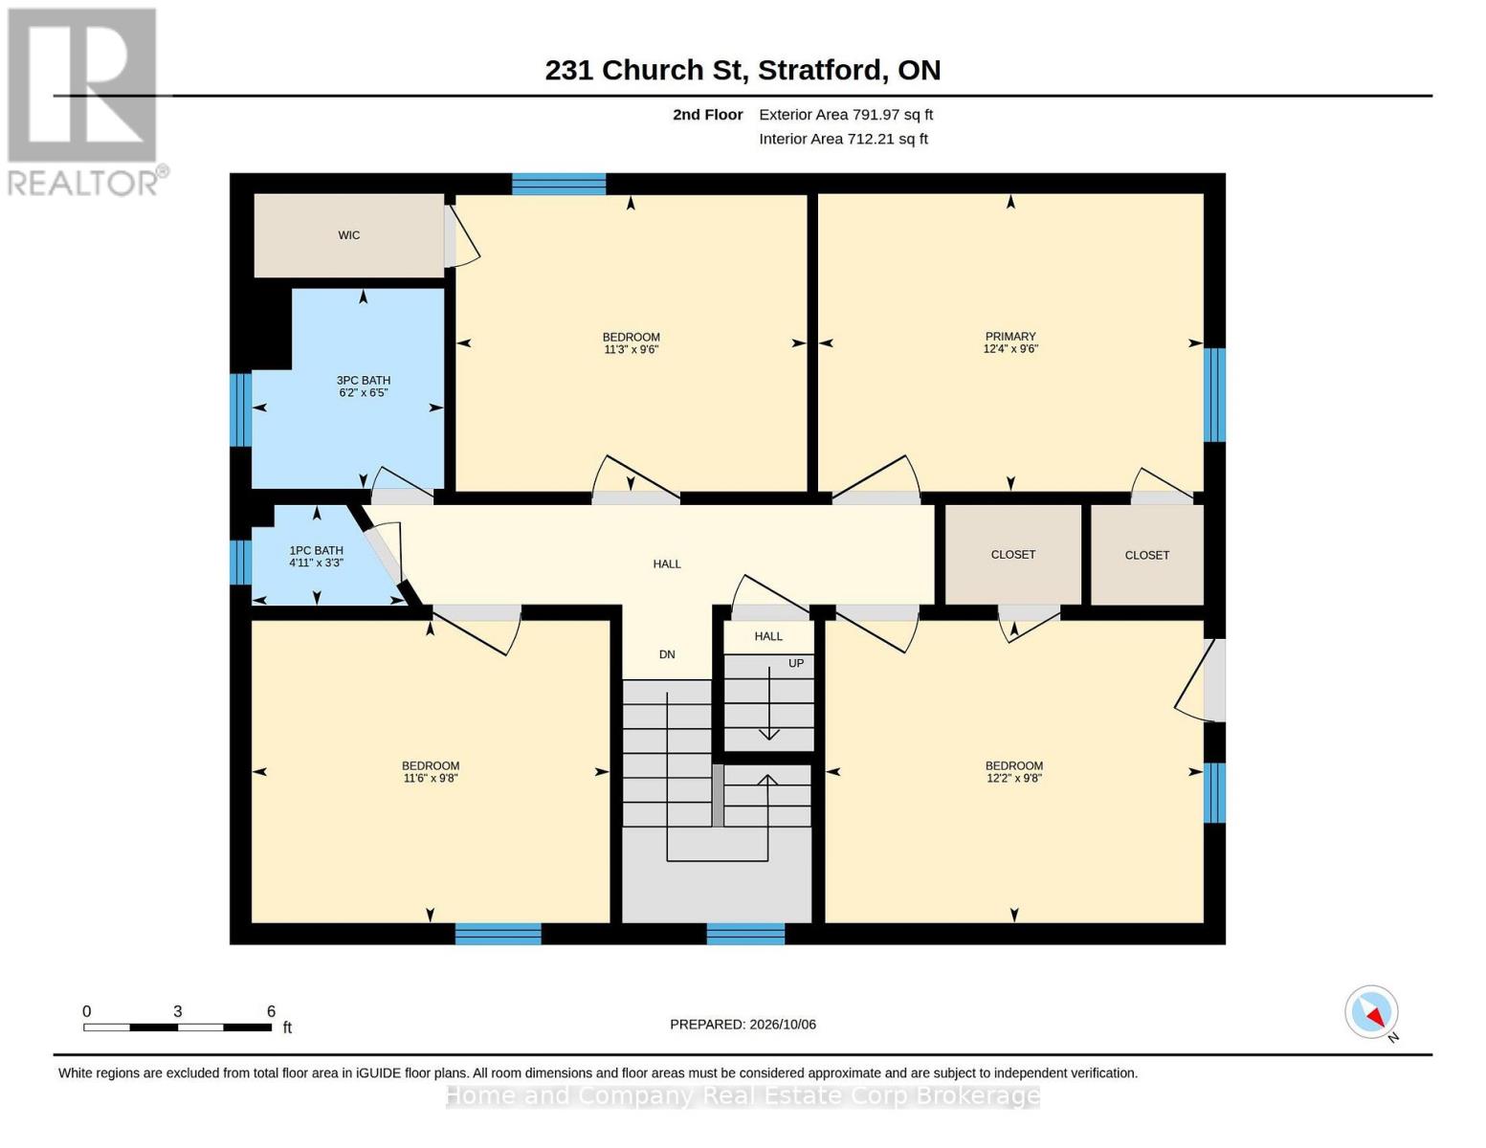
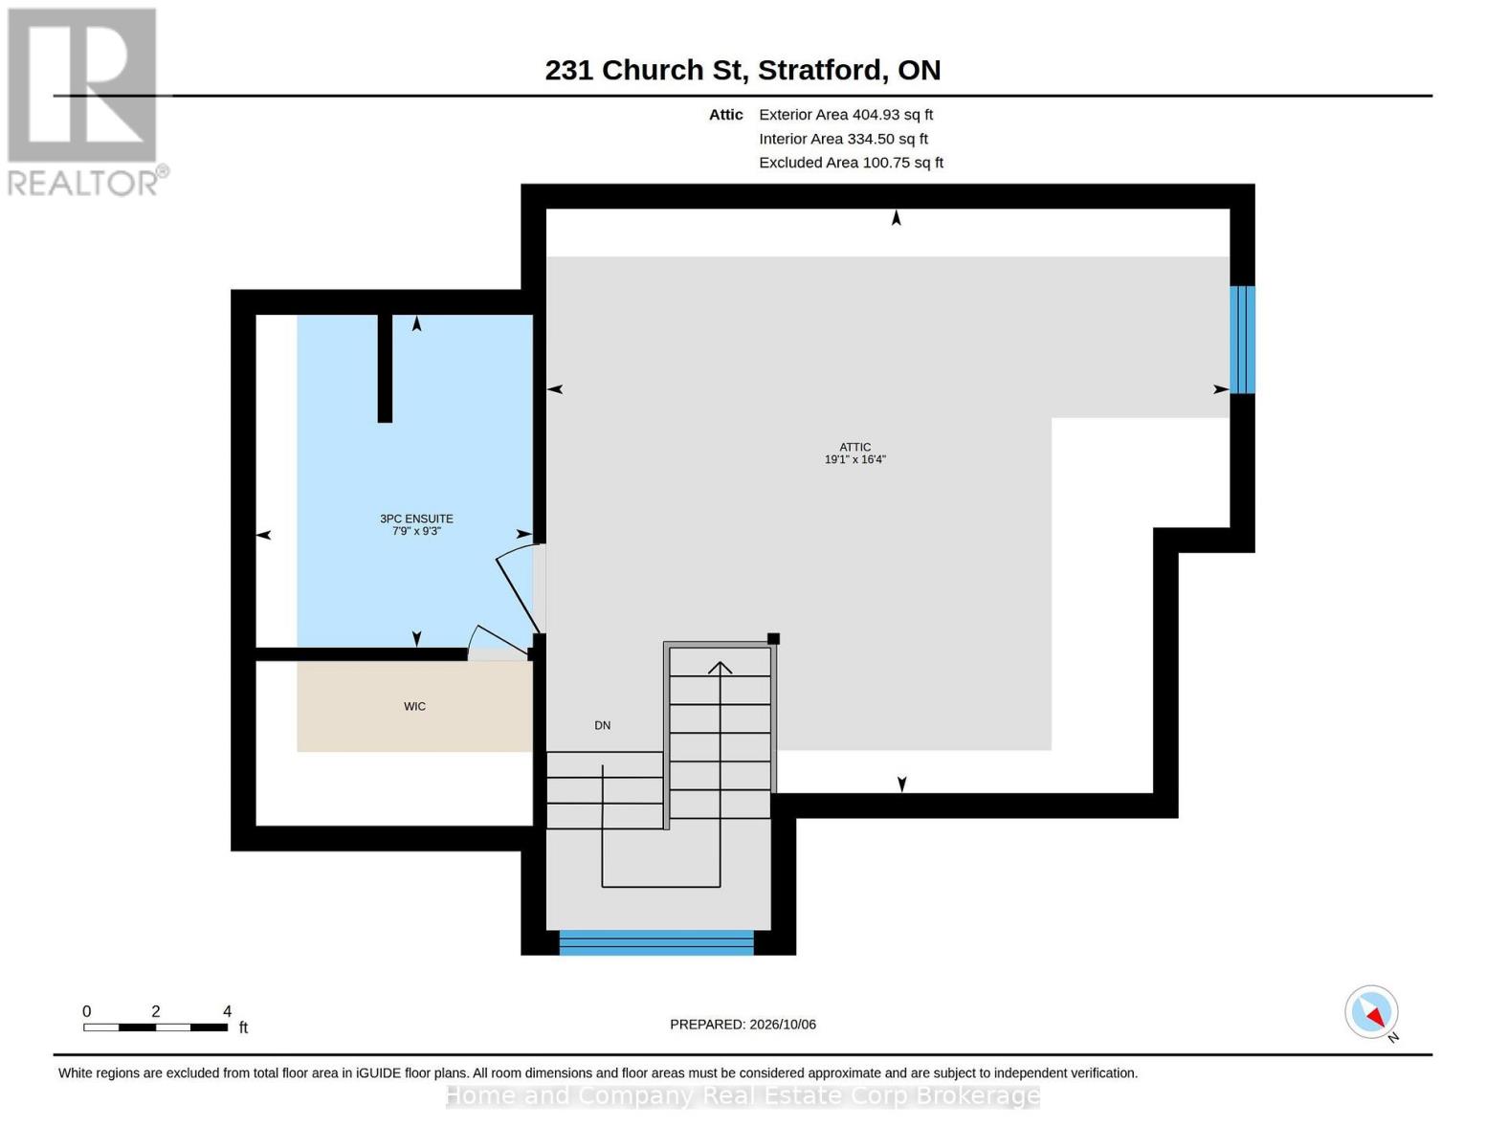
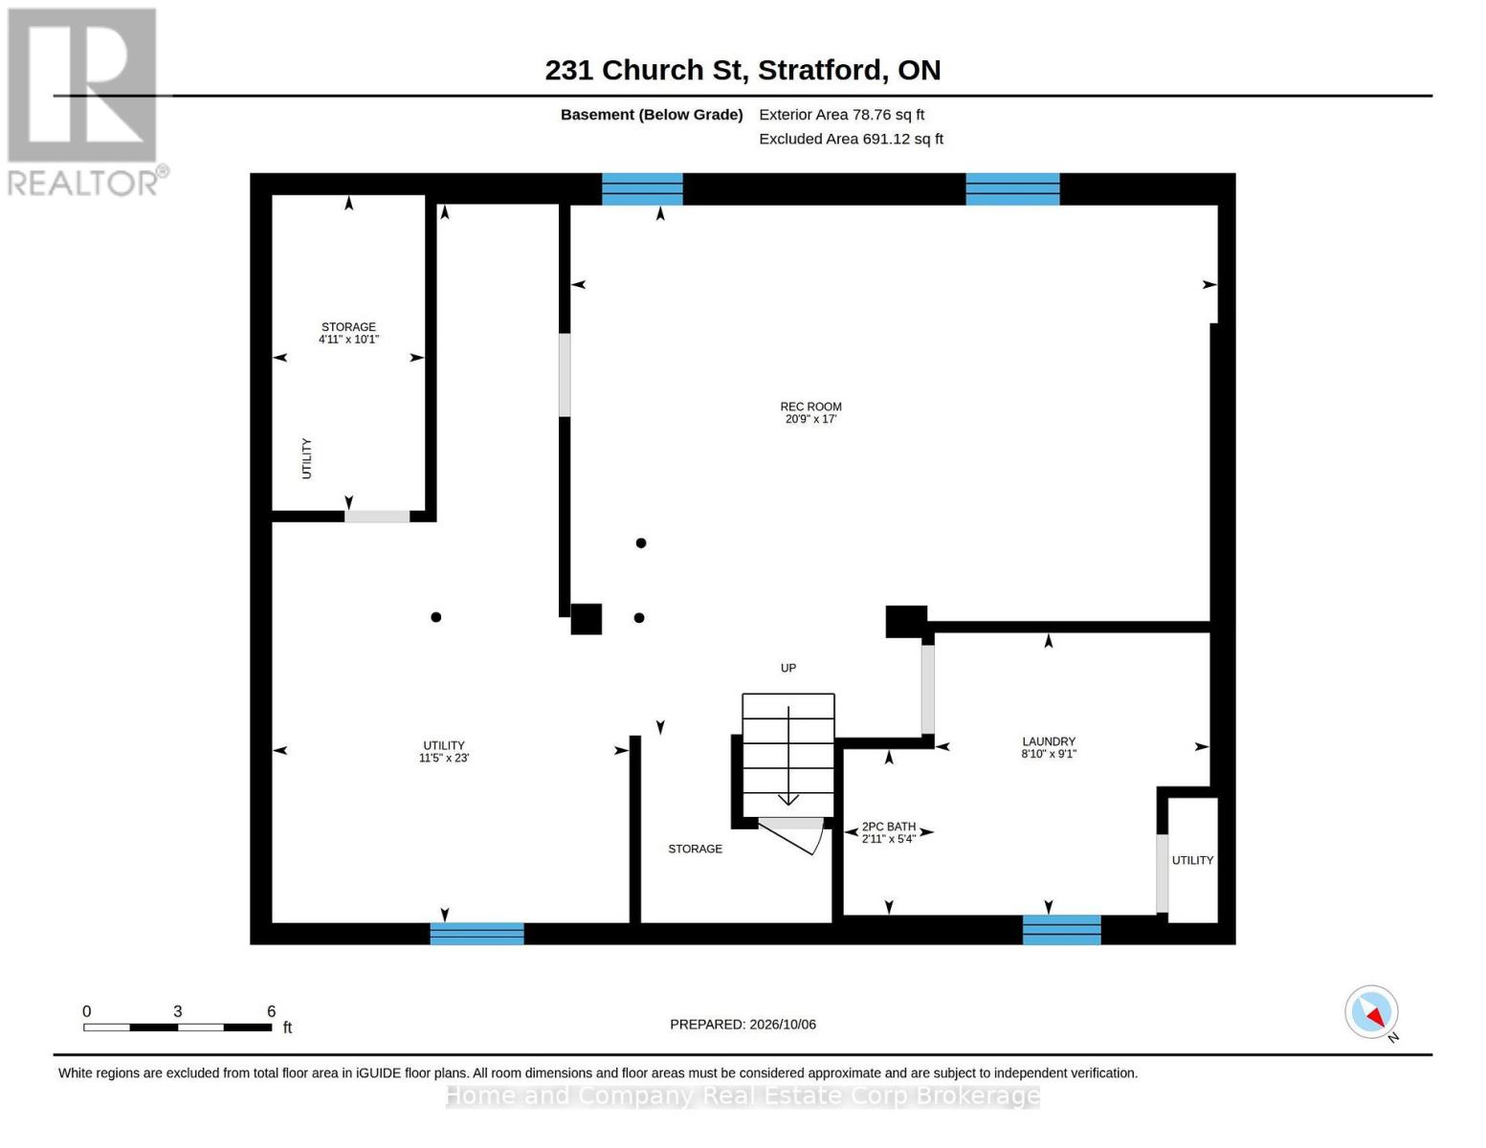
On a popular Stratford street, nestled in a mature character-filled neighbourhood, stands this proud, handsome 2.5 story home. You are welcomed by the beautiful landscaping, colourful gardens and inviting porch. Step inside and instantly appreciate the intricate details in the hard wood floors, tall baseboards and wood trim which set the elegant tone of this traditional main floor layout. Bright and airy from large windows accented with stunning lead glass, the living room and dining room flow effortlessly into the functional kitchen. A family room and powder room are a bonus on this level. 4 well appointed bedrooms and bathrooms encircle the second floor. The primary suite in the attic provides privacy and comfort with a 3 piece ensuite and window reading nook. All windows in the home have been replaced. The basement is clean with lots of storage and another 2 piece bath. Outside, enjoy puttering in the gardens, or soak in the hot tub to relax. The detached carriage house couples as a single garage along with a separate finished room to enjoy as a work-out space or studio. The large upper level is unfinished and perfect for storage or the opportunity to create something more. Only a short walk to the vibrant downtown core, restaurants, river walks and schools. An incredible property on a beautiful lot, this home is truly special! (id:43681)
Open House
现在这个房屋大家可以去Open House参观了!
10:30 am
结束于:12:00 pm
房源概要
| MLS® Number | X13871478 |
| 房源类型 | 民宅 |
| 社区名字 | Stratford |
| 附近的便利设施 | 医院, 公园, 礼拜场所, 学校, 公共交通 |
| 设备类型 | 热水器 |
| 特征 | Lighting, Sump Pump |
| 总车位 | 6 |
| 租赁设备类型 | 热水器 |
| 结构 | Deck, Porch |
详 情
| 浴室 | 4 |
| 地上卧房 | 5 |
| 总卧房 | 5 |
| 家电类 | Garage Door Opener Remote(s), Water Softener, 洗碗机, 烘干机, Freezer, 炉子, 洗衣机, 冰箱 |
| 地下室进展 | 已完成 |
| 地下室类型 | Full (unfinished) |
| 施工种类 | 独立屋 |
| 空调 | 中央空调 |
| 外墙 | 砖 |
| 地基类型 | 混凝土浇筑 |
| 客人卫生间(不包含洗浴) | 2 |
| 供暖方式 | 天然气 |
| 供暖类型 | 压力热风 |
| 储存空间 | 3 |
| 内部尺寸 | 2000 - 2500 Sqft |
| 类型 | 独立屋 |
| 设备间 | 市政供水 |
车 位
| Detached Garage | |
| Garage | |
| Tandem |
土地
| 英亩数 | 无 |
| 土地便利设施 | 医院, 公园, 宗教场所, 学校, 公共交通 |
| Landscape Features | Landscaped |
| 污水道 | Sanitary Sewer |
| 土地深度 | 107 Ft ,8 In |
| 土地宽度 | 65 Ft |
| 不规则大小 | 65 X 107.7 Ft |
房 间
| 楼 层 | 类 型 | 长 度 | 宽 度 | 面 积 |
|---|---|---|---|---|
| 二楼 | 浴室 | 0.98 m | 1.5 m | 0.98 m x 1.5 m |
| 二楼 | 卧室 | 2.91 m | 3.77 m | 2.91 m x 3.77 m |
| 二楼 | 第二卧房 | 2.96 m | 3.7 m | 2.96 m x 3.7 m |
| 二楼 | 第三卧房 | 2.9 m | 3.43 m | 2.9 m x 3.43 m |
| 二楼 | Bedroom 4 | 2.95 m | 3.5 m | 2.95 m x 3.5 m |
| 二楼 | 浴室 | 1.96 m | 1.88 m | 1.96 m x 1.88 m |
| 三楼 | 主卧 | 4.97 m | 5.82 m | 4.97 m x 5.82 m |
| 三楼 | 浴室 | 2.83 m | 2.37 m | 2.83 m x 2.37 m |
| 地下室 | 洗衣房 | 2.76 m | 2.89 m | 2.76 m x 2.89 m |
| 地下室 | 浴室 | 1.62 m | 0.89 m | 1.62 m x 0.89 m |
| 地下室 | 娱乐,游戏房 | 5.17 m | 6.32 m | 5.17 m x 6.32 m |
| 地下室 | 设备间 | 7.02 m | 3.49 m | 7.02 m x 3.49 m |
| 一楼 | 客厅 | 3.53 m | 6.78 m | 3.53 m x 6.78 m |
| 一楼 | 餐厅 | 3.47 m | 3.07 m | 3.47 m x 3.07 m |
| 一楼 | 家庭房 | 3.48 m | 4.63 m | 3.48 m x 4.63 m |
| 一楼 | 厨房 | 3.49 m | 4.47 m | 3.49 m x 4.47 m |
| 一楼 | 浴室 | 1.69 m | 1.33 m | 1.69 m x 1.33 m |
https://www.realtor.ca/real-estate/30375011/231-church-street-stratford-stratford

The trademarks REALTOR®, REALTORS®, and the REALTOR® logo are controlled by The Canadian Real Estate Association (CREA) and identify real estate professionals who are members of CREA. The trademarks MLS®, Multiple Listing Service® and the associated logos are owned by The Canadian Real Estate Association (CREA) and identify the quality of services provided by real estate professionals who are members of CREA. The trademark DDF® is owned by The Canadian Real Estate Association (CREA) and identifies CREA's Data Distribution Facility (DDF®)
Muskoka Haliburton Orillia – The Lakelands Association of REALTORS®
Home And Company Real Estate Corp Brokerage
November 10 2026 07:59:28
