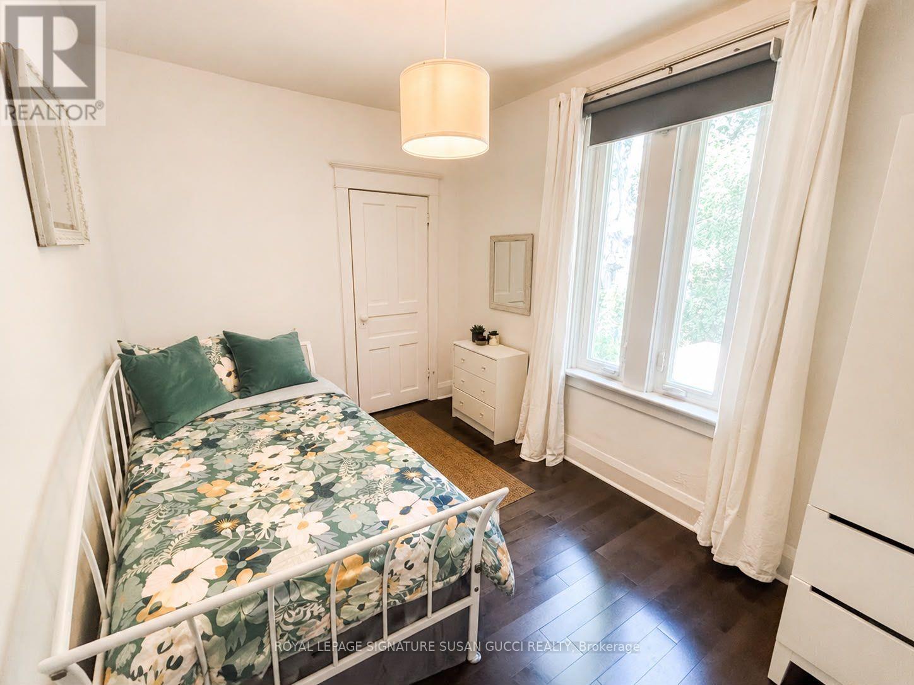
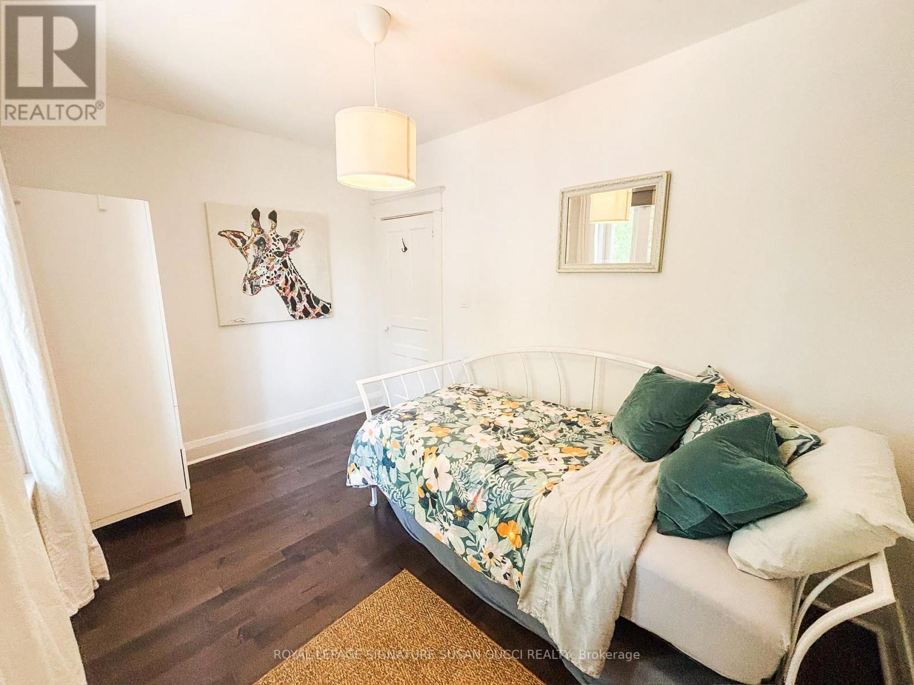
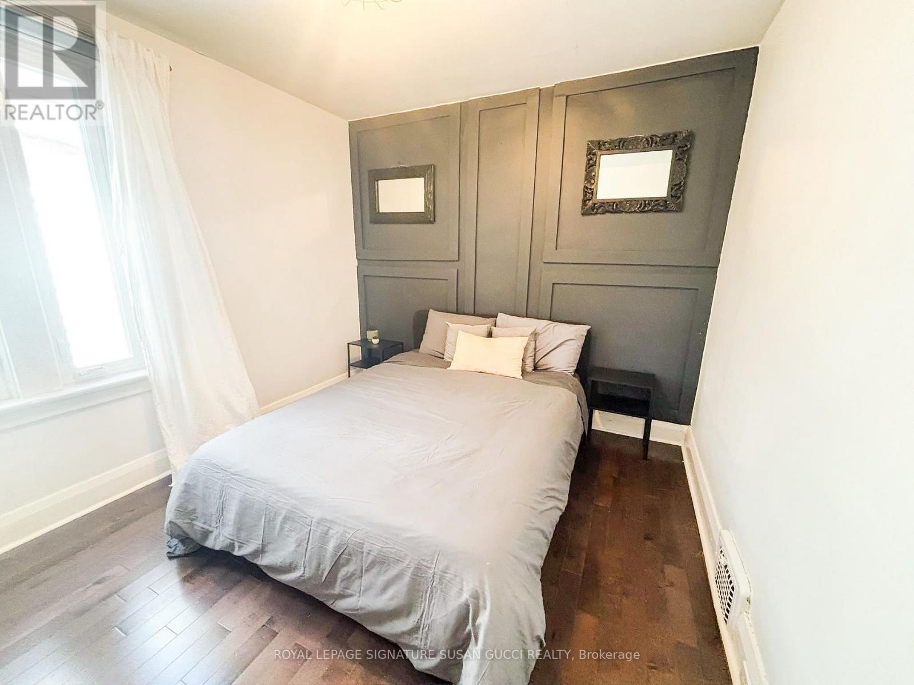
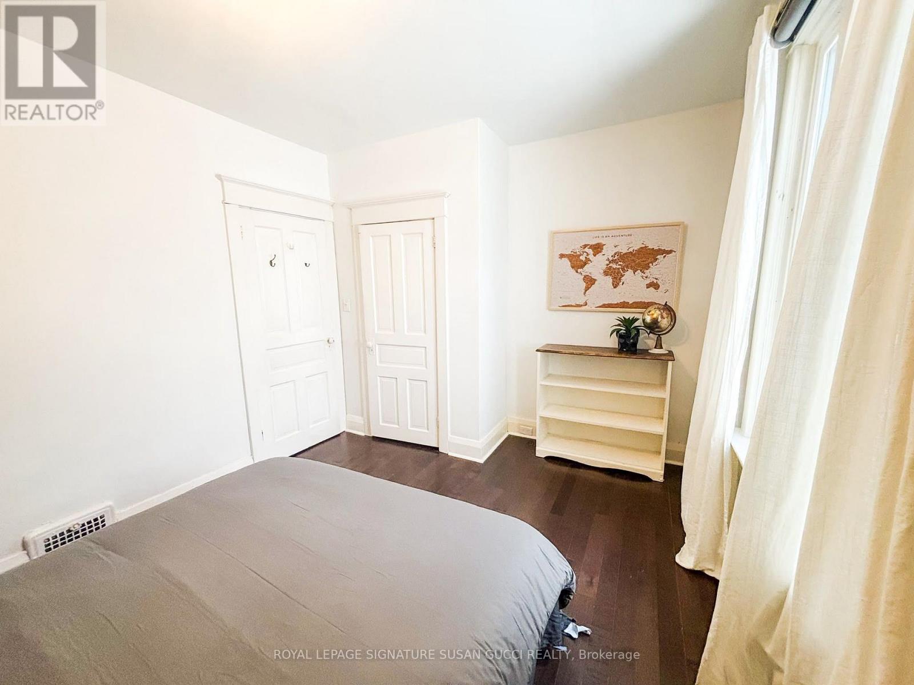
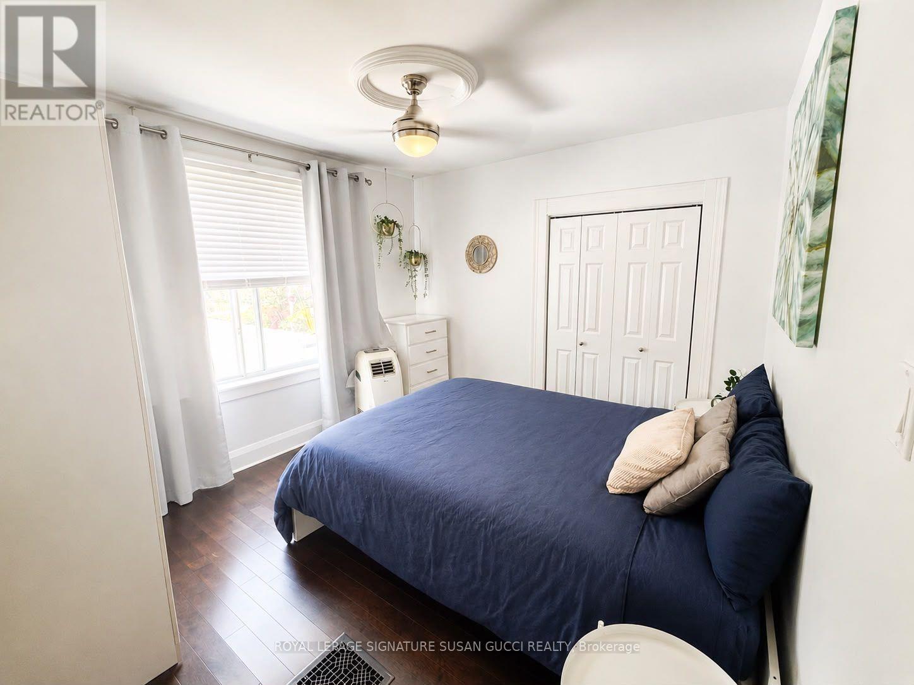
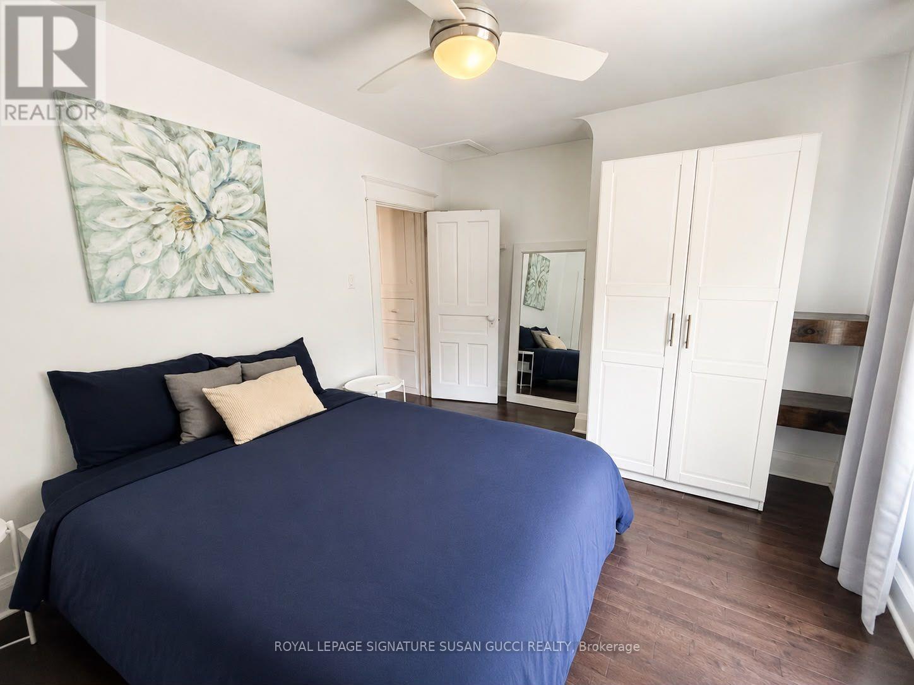
3 卧室
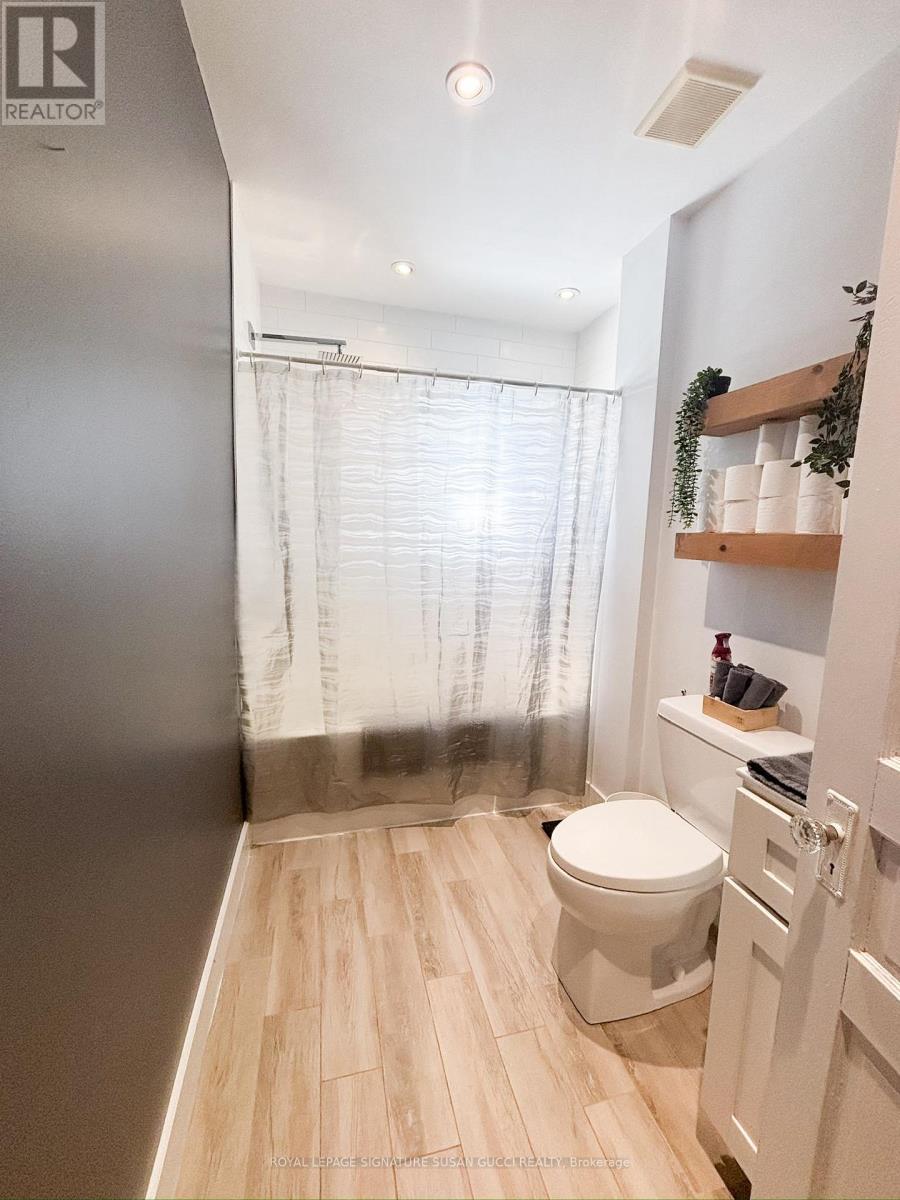
3 浴室
1500 - 2000 sqft
壁炉
中央空调
风热取暖
$4,200 Monthly
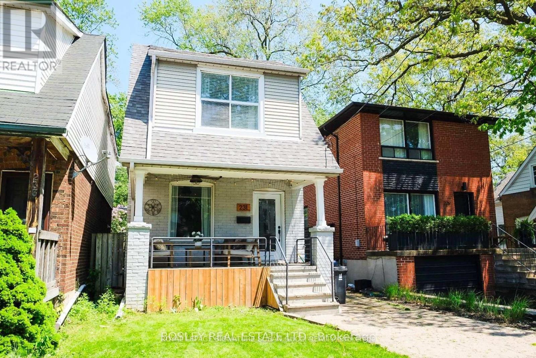
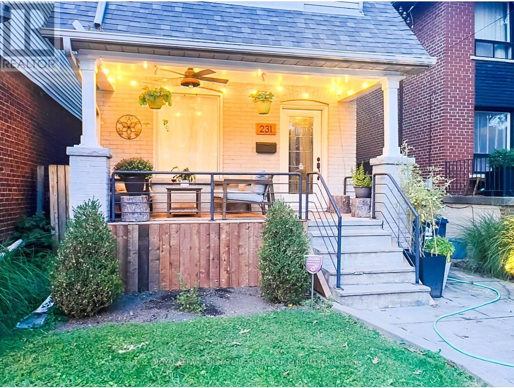
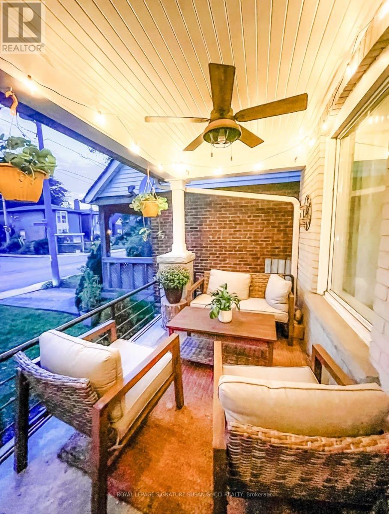
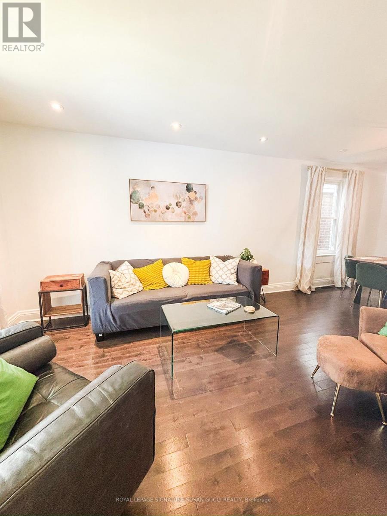
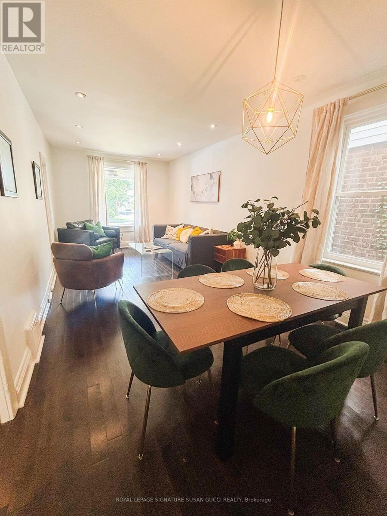
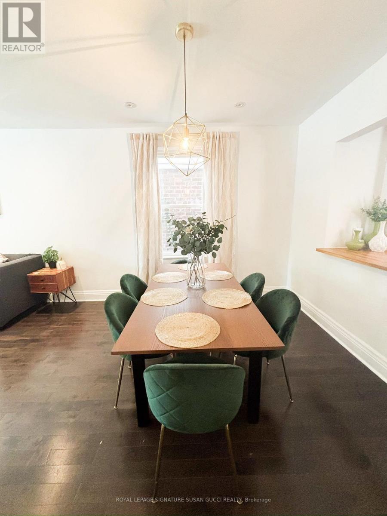
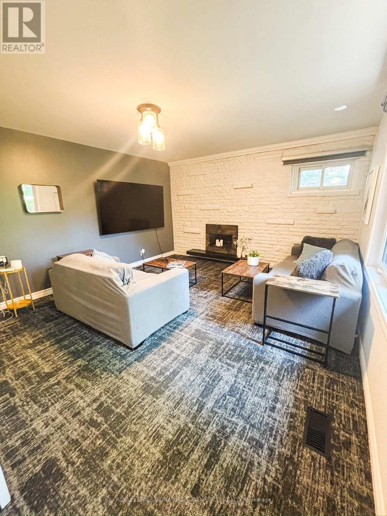
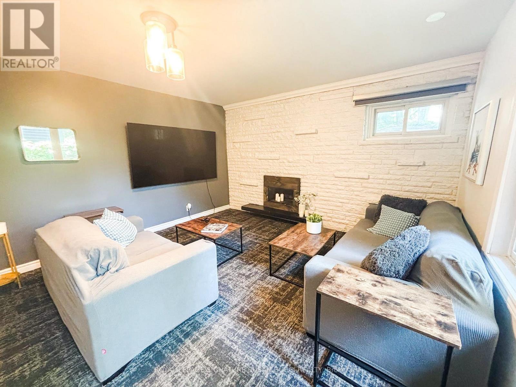
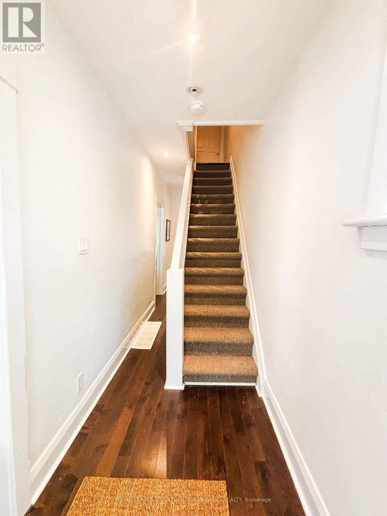
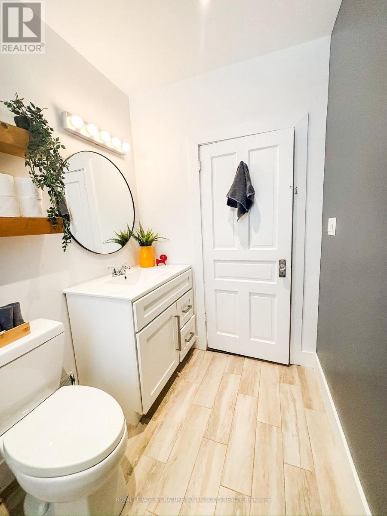
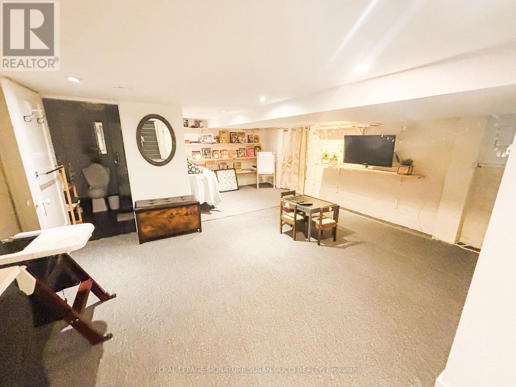
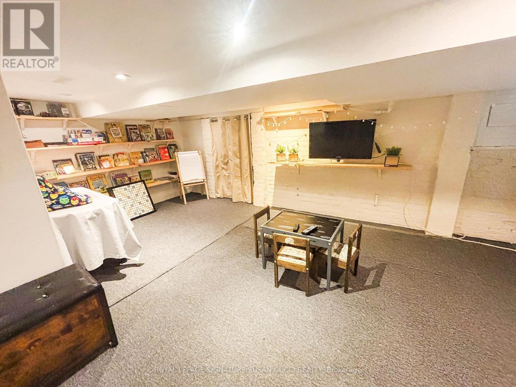
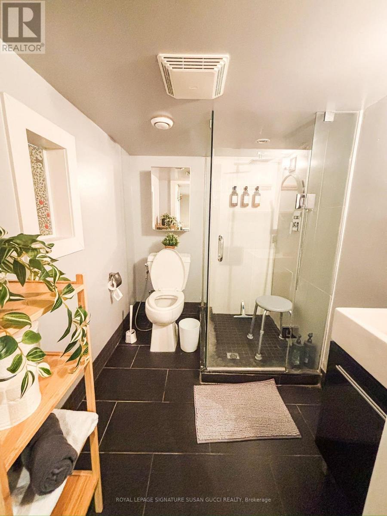
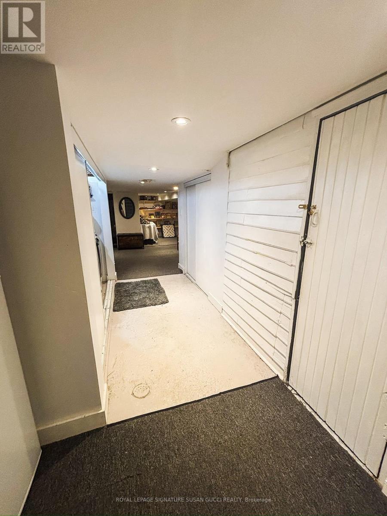
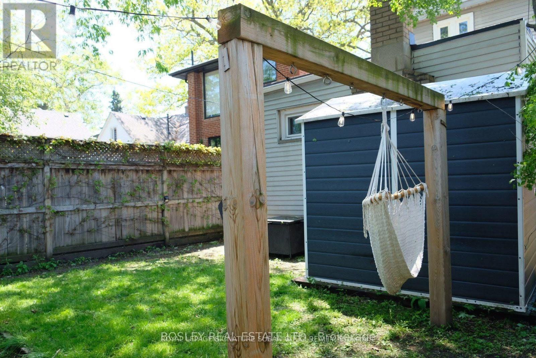
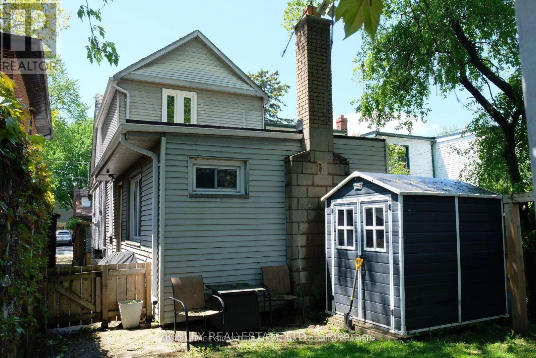
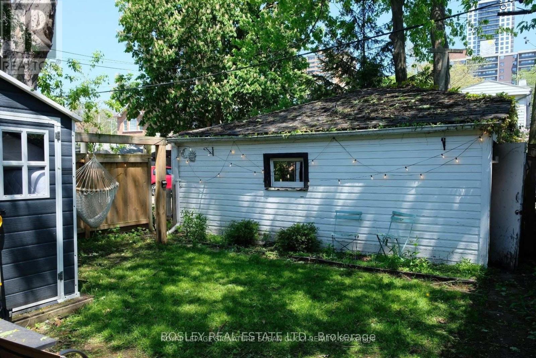
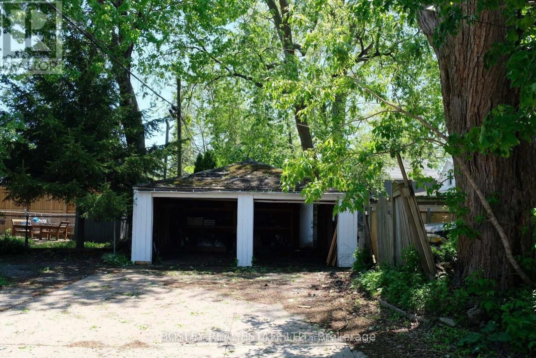
Tucked away in one of East Toronto's most sought-after neighbourhood pockets, Woodbine Lumsden is where community, convenience and city living come together. Popular with young professionals and families alike, this welcoming neighbourhood offers a quiet residential setting while keeping everything you need close at hand. This fully detached 3-bedroom, 3-bathroom two-storey plus large basement home offers something truly rare for lease this close to the subway - a double-car garage with parking for two cars, plus an impressive extension creating an oversized main-floor family room. The renovated kitchen and bathrooms provide modern comfort, while the spacious main floor offers exceptional flexibility for both everyday living and entertaining. The rare main-floor family room features a convenient 2-piece bathroom and side entrance with easy access to the backyard - an ideal space for a home office, media room, gym or relaxed family living. Located just steps to the subway and close to the GO Train, commuting downtown is easy. Taylor Creek Park is nearby, with miles of paved trails for walking, running and cycling. A few minutes away, discover the Beaches and its famous boardwalk, while the Danforth offers an incredible selection of independent shops, cafés, restaurants and everyday amenities. Enjoy the best of both worlds - a peaceful, established neighbourhood with a strong sense of community, and easy access to downtown Toronto.3 Bedrooms | 3 Bathrooms | Double Garage | 2-Car Parking | Renovated Kitchen & Baths | Main-Floor Family Room | Backyard | Steps to Transit (id:43681)
房源概要
|
MLS® Number
|
E13760744 |
|
房源类型
|
民宅 |
|
社区名字
|
Woodbine-Lumsden |
|
附近的便利设施
|
公园, 公共交通, 学校 |
|
特征
|
Ravine, Lane |
|
总车位
|
2 |
|
结构
|
Porch |
详 情
|
浴室
|
3 |
|
地上卧房
|
3 |
|
总卧房
|
3 |
|
公寓设施
|
Fireplace(s) |
|
家电类
|
Water Heater |
|
地下室进展
|
部分完成 |
|
地下室类型
|
全部完成 |
|
施工种类
|
独立屋 |
|
空调
|
中央空调 |
|
外墙
|
砖, 乙烯基壁板 |
|
壁炉
|
有 |
|
Fireplace Total
|
1 |
|
地基类型
|
砖, 水泥 |
|
客人卫生间(不包含洗浴)
|
1 |
|
供暖方式
|
天然气 |
|
供暖类型
|
压力热风 |
|
储存空间
|
2 |
|
内部尺寸
|
1500 - 2000 Sqft |
|
类型
|
独立屋 |
|
设备间
|
市政供水 |
车 位
土地
|
英亩数
|
无 |
|
土地便利设施
|
公园, 公共交通, 学校 |
|
污水道
|
Sanitary Sewer |
|
土地深度
|
122 Ft ,6 In |
|
土地宽度
|
25 Ft |
|
不规则大小
|
25 X 122.5 Ft |
房 间
| 楼 层 |
类 型 |
长 度 |
宽 度 |
面 积 |
|
二楼 |
主卧 |
3.07 m |
4.06 m |
3.07 m x 4.06 m |
|
二楼 |
第二卧房 |
4.28 m |
3.34 m |
4.28 m x 3.34 m |
|
二楼 |
第三卧房 |
3.69 m |
2.48 m |
3.69 m x 2.48 m |
|
地下室 |
娱乐,游戏房 |
4.84 m |
5.63 m |
4.84 m x 5.63 m |
|
地下室 |
Exercise Room |
3.82 m |
4.54 m |
3.82 m x 4.54 m |
|
一楼 |
客厅 |
3.14 m |
3.81 m |
3.14 m x 3.81 m |
|
一楼 |
餐厅 |
3.14 m |
3.05 m |
3.14 m x 3.05 m |
|
一楼 |
厨房 |
4.84 m |
3.49 m |
4.84 m x 3.49 m |
|
一楼 |
家庭房 |
4.12 m |
4.27 m |
4.12 m x 4.27 m |
设备间
https://www.realtor.ca/real-estate/30252591/231-chisholm-avenue-toronto-woodbine-lumsden-woodbine-lumsden