
231 Chelton Road London South (South U), Ontario N6M 1H9


$574,000
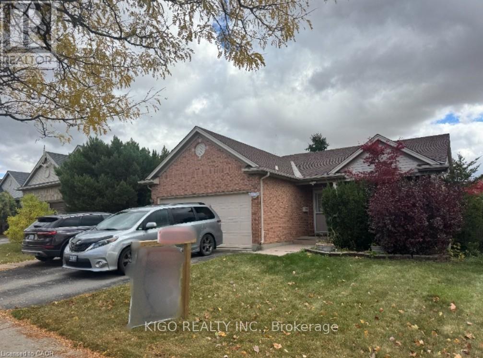
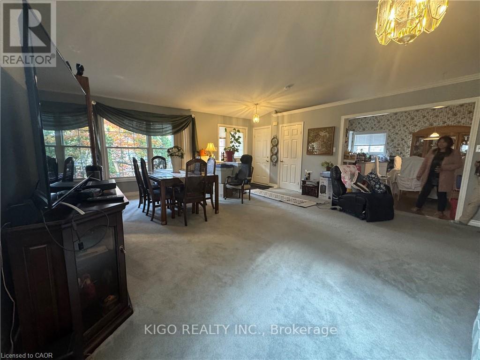
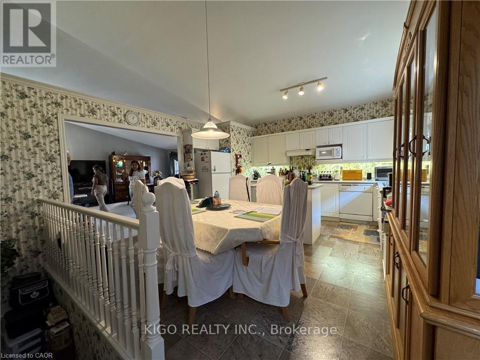
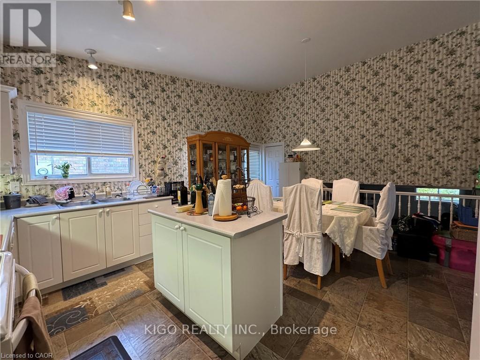
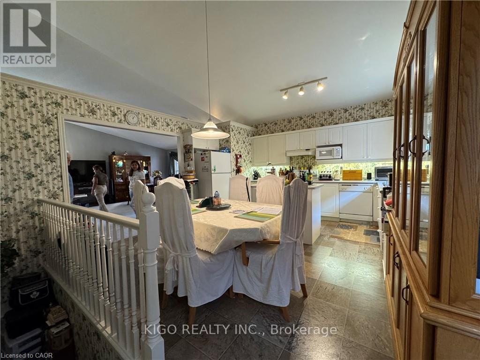
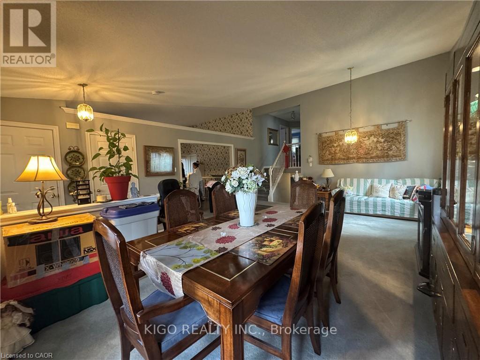
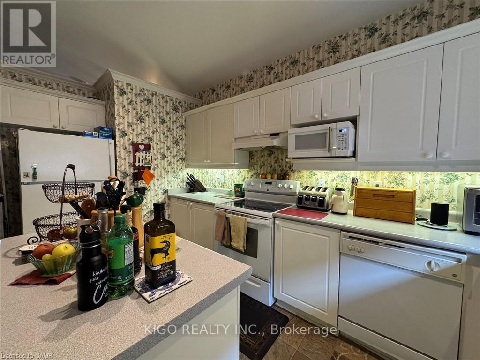
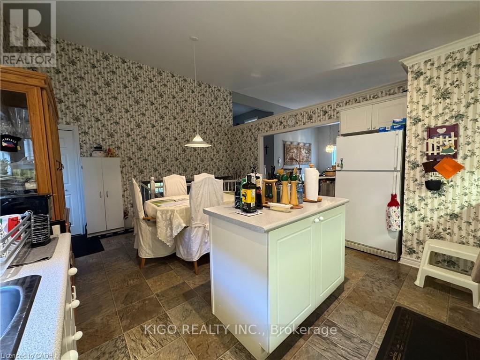

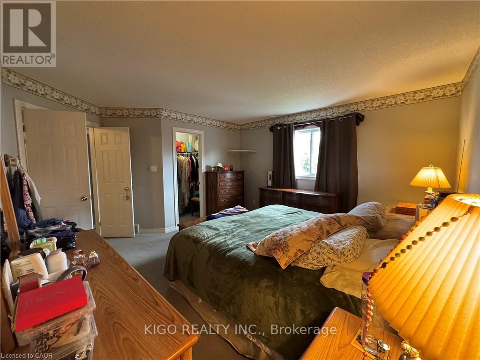
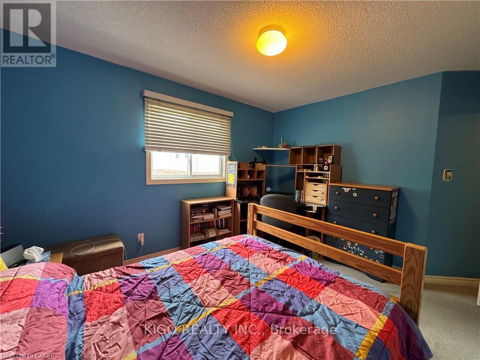
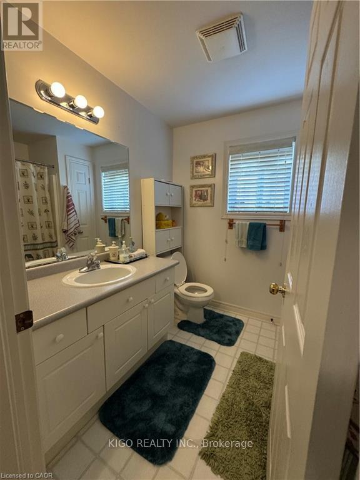
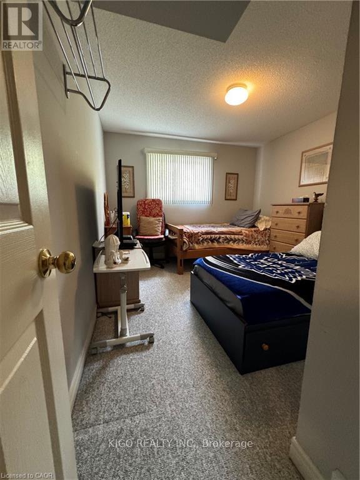
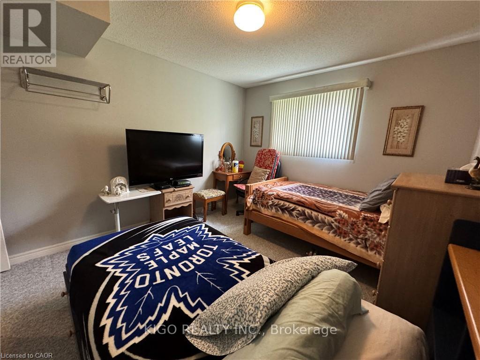
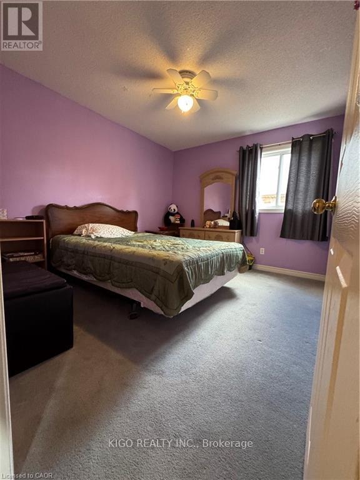
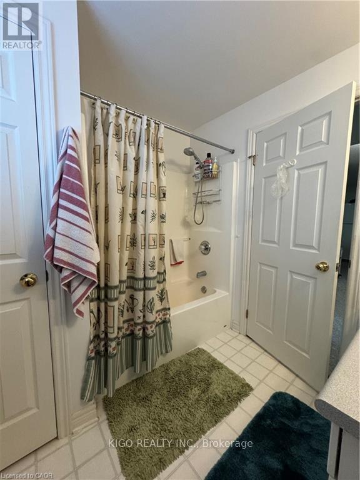

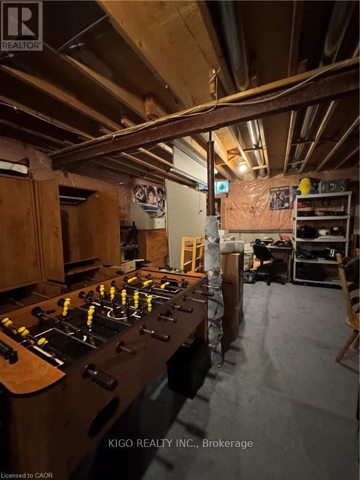

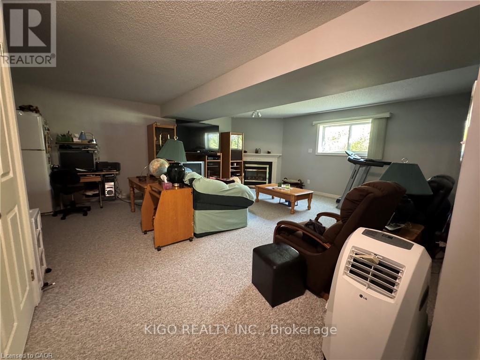
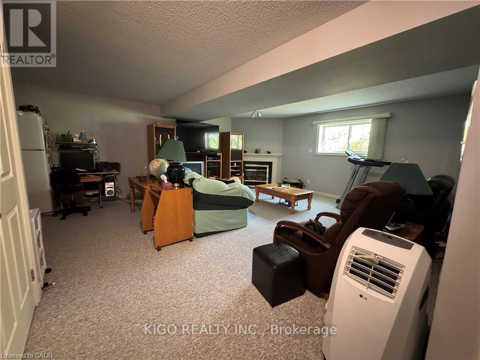
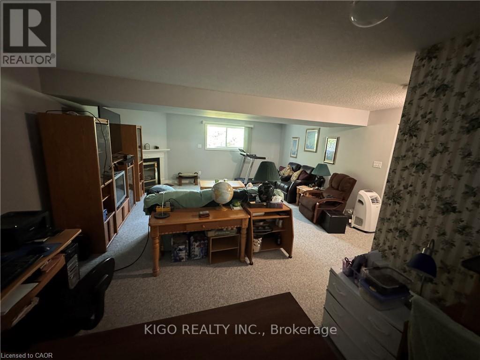

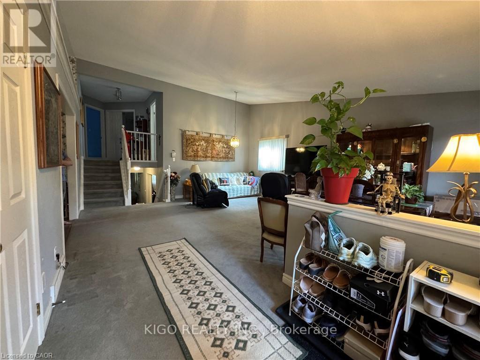
Former Ashbury Model Home Spacious 4 Level Backsplit With 2198 Sq. Ft. Finished On Third Levels. Vaulted Ceilings In Living Room And Kitchen. The Kitchen Has An Island And Crown Moulding Around The Cabinets. Stairs To Lower Level Off Both Dining Room And Kitchen. Unique Layout With Master Bedroom Having Cheater Ensuite With Oversized Whirlpool Tub And Separate Shower Stall Plus Walk-In Closet. Lower Family Room Has Gas Fireplace And Open Oversized Living Family Room. Private Fenced Rear Yard, With Patio Area Poured Concrete. Five Appliances Included, Hot Water Heater Owned. Large Unfinished Area In Basement With Space Approximately 33'x22' For More Room To Expand If Required. Come See This Excellent 4 Level Backsplit That Offers Excellent Value. (id:43681)
房源概要
| MLS® Number | X12662510 |
| 房源类型 | 民宅 |
| 社区名字 | South U |
| 总车位 | 4 |
详 情
| 浴室 | 2 |
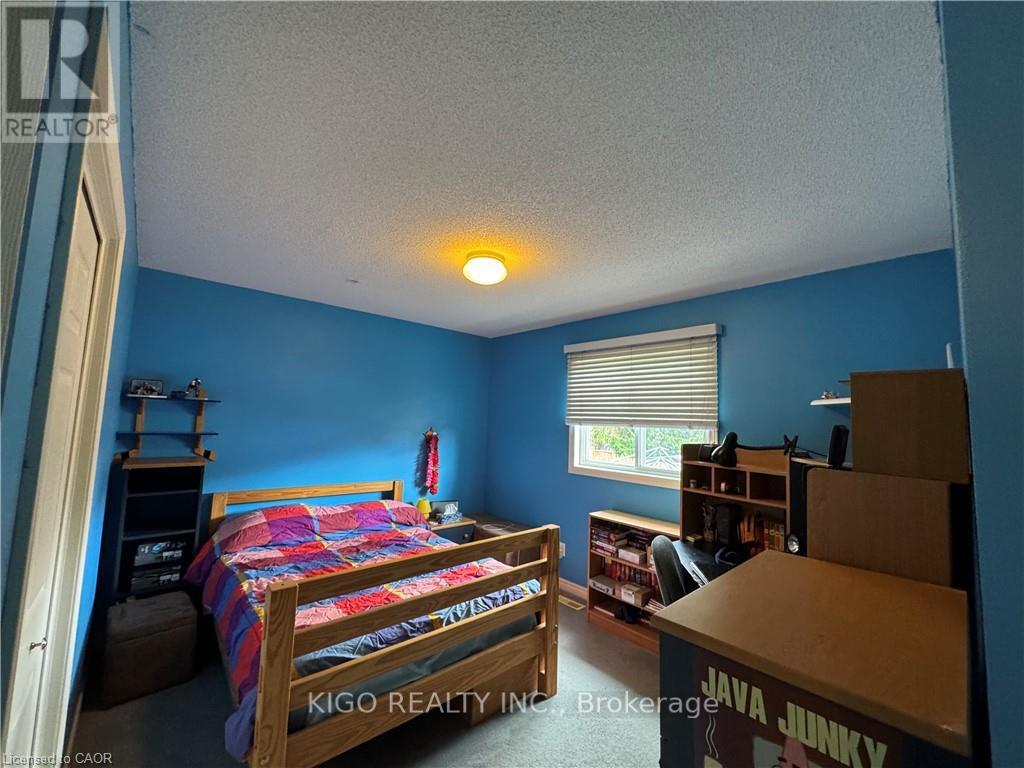
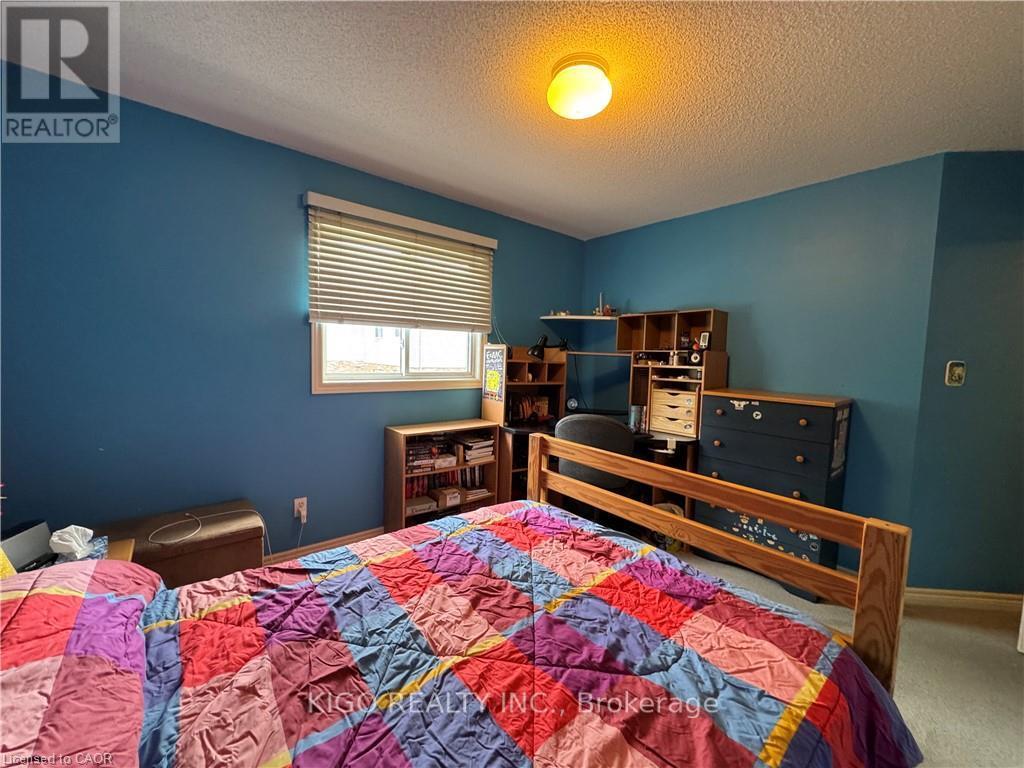
| 地上卧房 | 4 |
| 总卧房 | 4 |
| 地下室进展 | 已完成 |
| 地下室类型 | Full (unfinished) |
| 施工种类 | 独立屋 |
| Construction Style Split Level | Sidesplit |
| 空调 | 中央空调 |
| 外墙 | 乙烯基壁板, 砖 |
| 壁炉 | 有 |
| 地基类型 | 混凝土 |
| 供暖方式 | 天然气 |
| 供暖类型 | 压力热风 |
| 内部尺寸 | 1100 - 1500 Sqft |
| 类型 | 独立屋 |
| 设备间 | 市政供水 |
车 位
| 附加车库 | |
| Garage |
土地
| 英亩数 | 无 |
| 土地深度 | 129 Ft |
| 土地宽度 | 46 Ft ,4 In |
| 不规则大小 | 46.4 X 129 Ft |
房 间
| 楼 层 | 类 型 | 长 度 | 宽 度 | 面 积 |
|---|---|---|---|---|
| 二楼 | 主卧 | 4.45 m | 3.96 m | 4.45 m x 3.96 m |
| 二楼 | 第二卧房 | 3.66 m | 3.05 m | 3.66 m x 3.05 m |
| 二楼 | 第三卧房 | 3.51 m | 3.05 m | 3.51 m x 3.05 m |
| 三楼 | 家庭房 | 6.83 m | 5.52 m | 6.83 m x 5.52 m |
| 三楼 | Bedroom 4 | 3.6 m | 3.11 m | 3.6 m x 3.11 m |
| 一楼 | 客厅 | 6.55 m | 5.22 m | 6.55 m x 5.22 m |
| 一楼 | 厨房 | 4.3 m | 4.45 m | 4.3 m x 4.45 m |
https://www.realtor.ca/real-estate/29215939/231-chelton-road-london-south-south-u-south-u

The trademarks REALTOR®, REALTORS®, and the REALTOR® logo are controlled by The Canadian Real Estate Association (CREA) and identify real estate professionals who are members of CREA. The trademarks MLS®, Multiple Listing Service® and the associated logos are owned by The Canadian Real Estate Association (CREA) and identify the quality of services provided by real estate professionals who are members of CREA. The trademark DDF® is owned by The Canadian Real Estate Association (CREA) and identifies CREA's Data Distribution Facility (DDF®)
Toronto Real Estate Board
Kigo Realty Inc.
August 02 2026 12:04:18
