
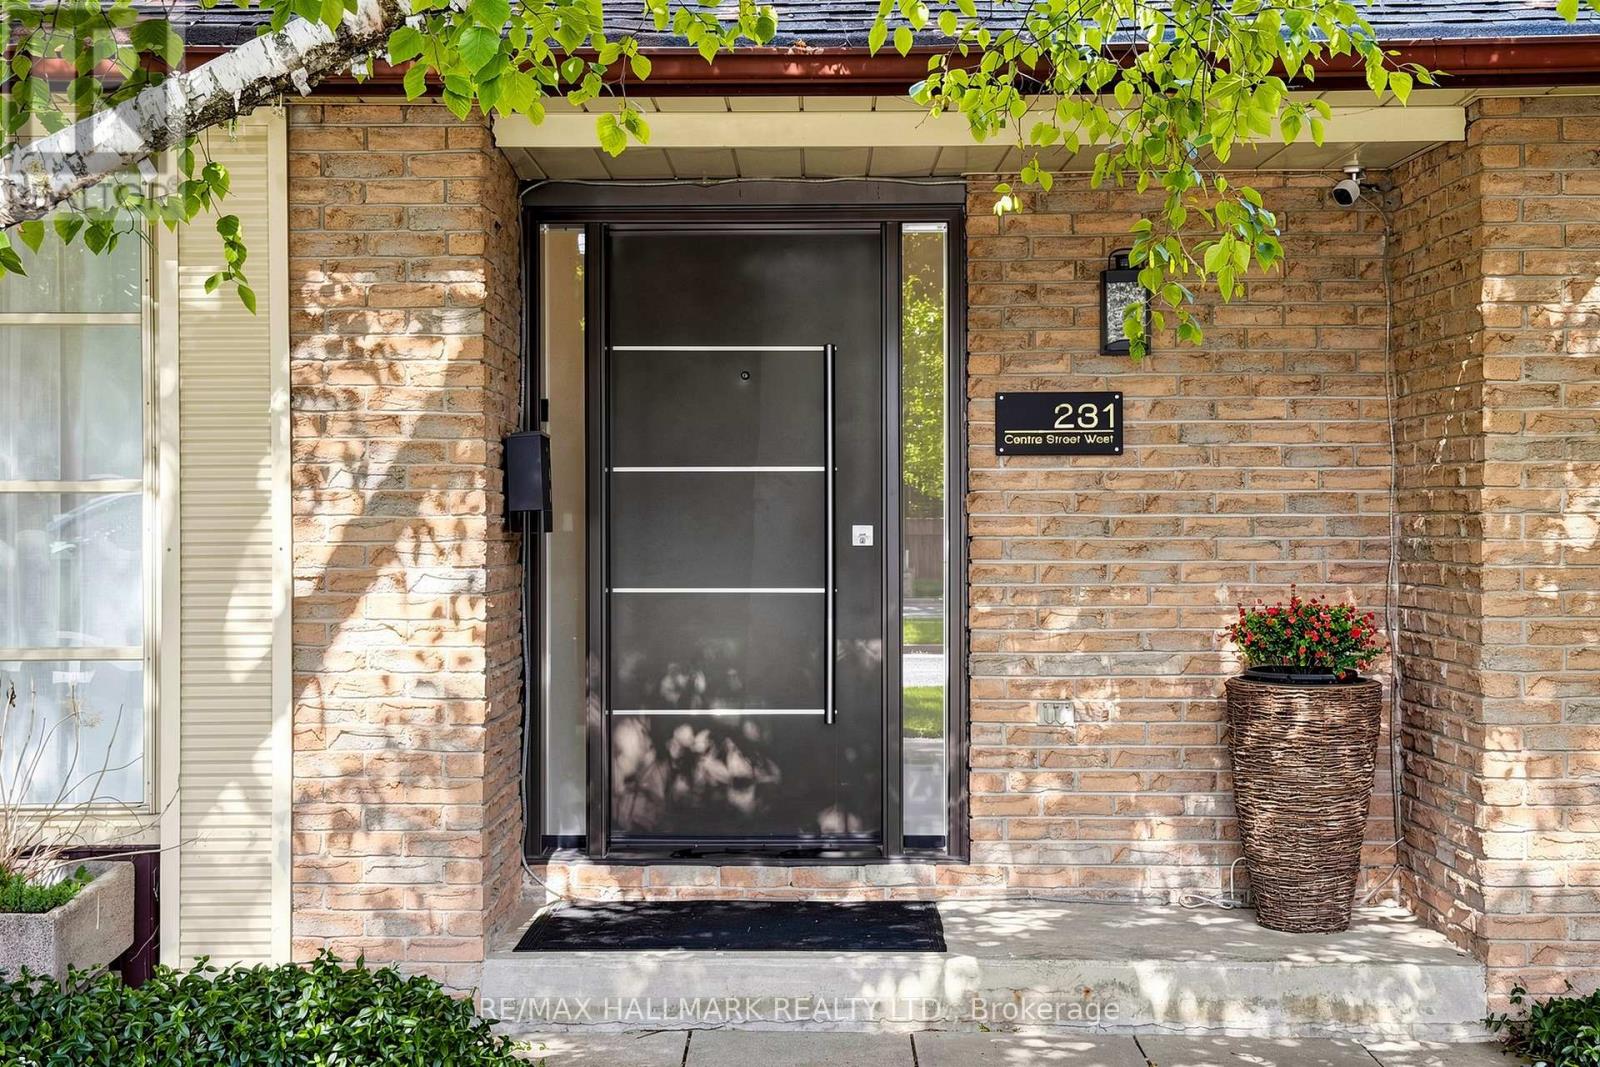
231 Centre Street W Richmond Hill (Mill Pond), Ontario L4C 3P9


$1,399,900
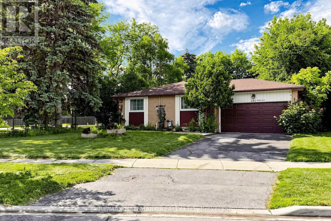
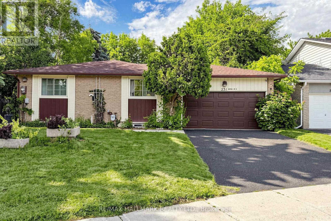
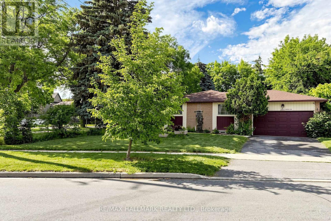
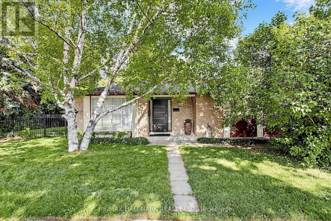
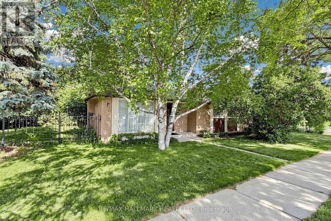
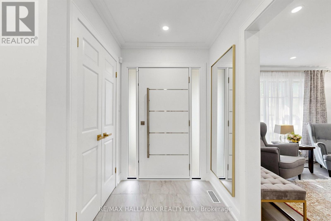
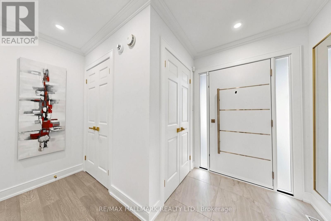
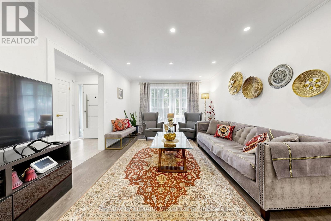
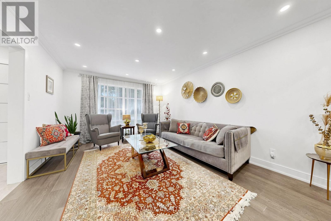
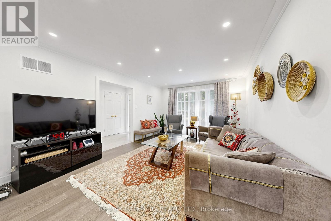
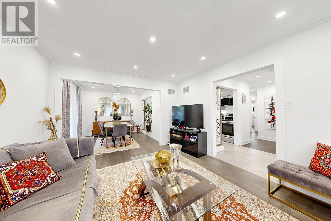
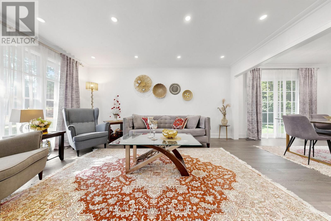
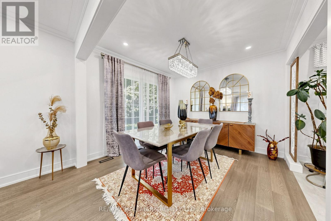
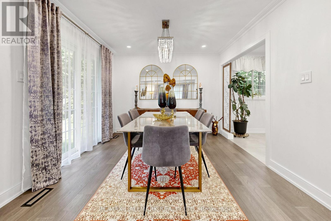
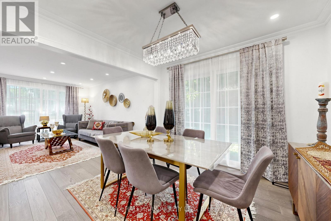
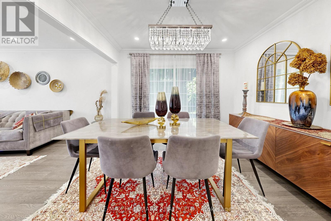
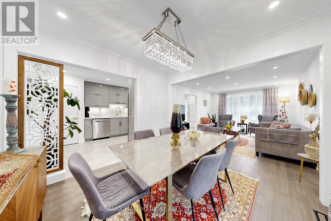
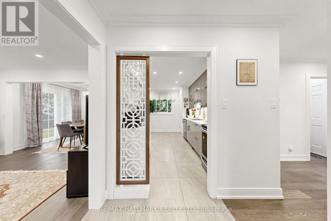
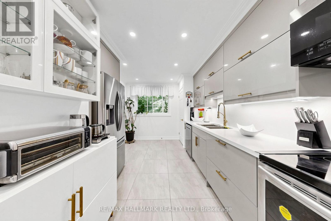
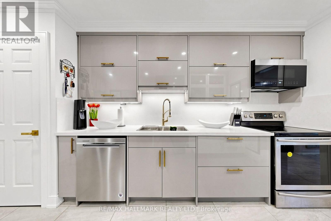
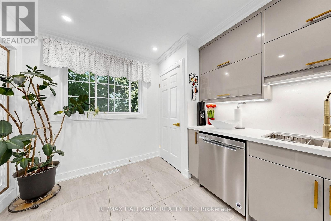
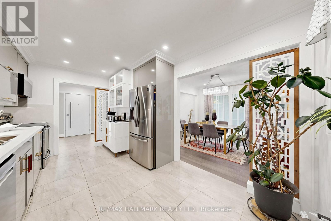
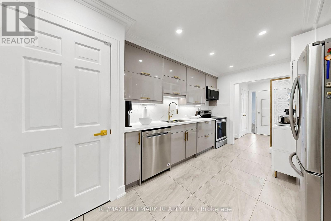
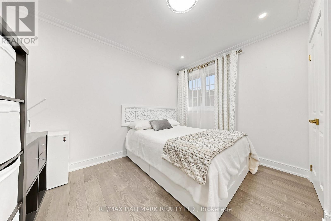
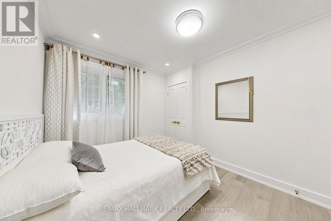
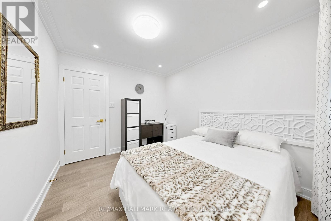
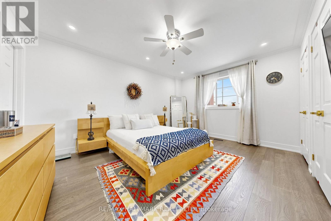
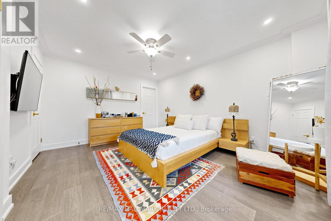
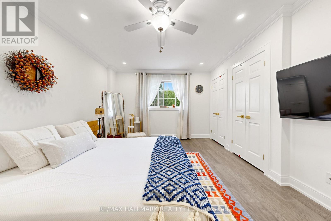
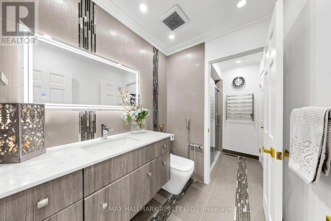
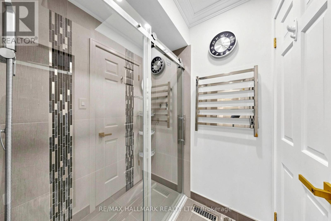
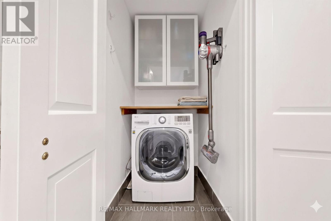
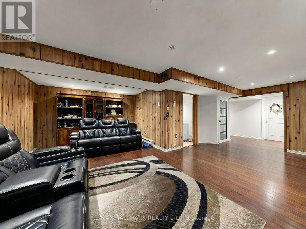
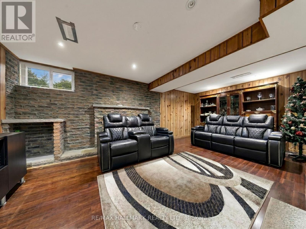
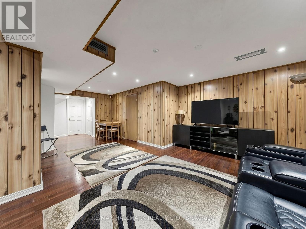
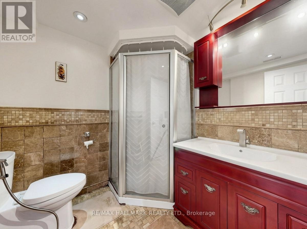
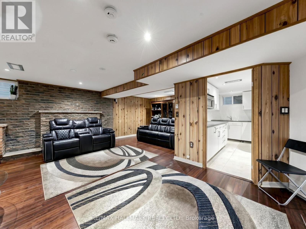
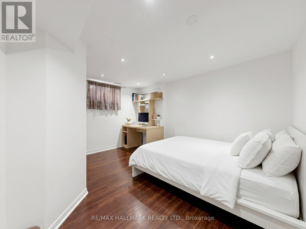
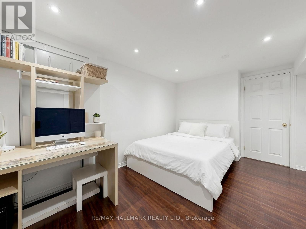
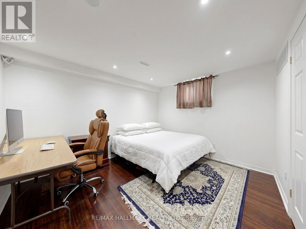
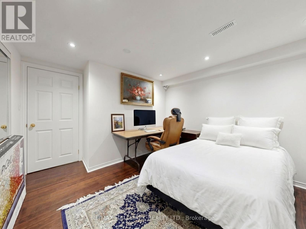
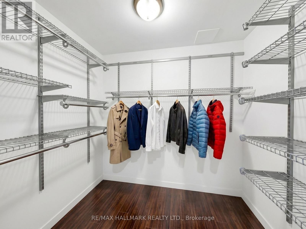
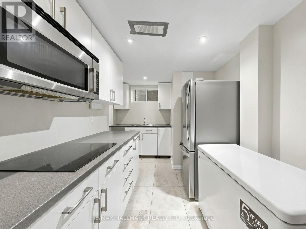
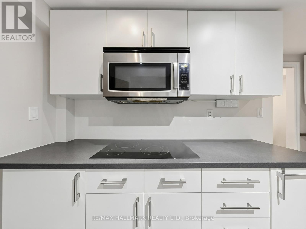
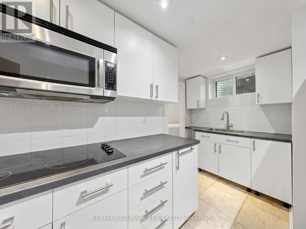
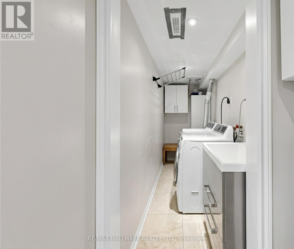
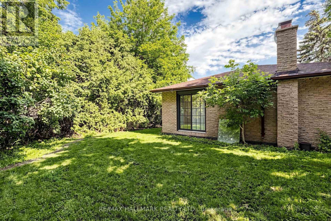
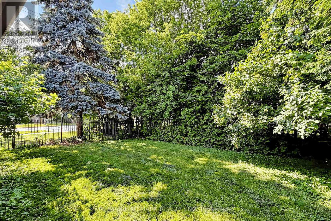
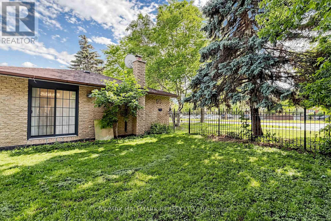
Welcome to luxury living in the heart of Richmond Hill's most sought-after historic neighborhood-Mill Pond. This spectacular, fully renovated residence blends sophisticated modern design with premium craftsmanship, offering an unparalleled turnkey opportunity for discerning buyers.Step inside the main level to find an airy, expansive layout illuminated by sleek LED pot lights and framed by elegant crown molding. The living areas feature gorgeous premium hardwood flooring that flows seamlessly throughout. The heart of the home is the modern kitchen, fully equipped with striking quartz countertops, a matching slab backsplash, and top-of-the-line stainless steel appliances. Every bathroom in the home has been completely reimagined with high-end modern fixtures and custom tile work.The fully finished basement features a separate entrance, offering incredible versatility as a premium in-law suite or multi-generational living space. The lower level mirrors the quality of the main floor, showcasing its own renovated kitchen, stunning hardwood flooring, and bright, inviting living space.Maximizing convenience and privacy, the home is uniquely equipped with separate laundry facilities for both the main floor and the basement.With major capital updates already complete-including newer roof shingles and mostly replaced windows-this home offers ultimate peace of mind. Located just steps from the serene trails of Mill Pond Park, top-tier medical facilities, vibrant local shopping, dining, and some of Richmond Hill's top-ranked schools, this property perfectly captures the essence of upscale suburban living. (id:43681)
房源概要
| MLS® Number | N13463812 |
| 房源类型 | 民宅 |
| 社区名字 | Mill Pond |
| 附近的便利设施 | 公共交通, 医院 |
| 社区特征 | 社区活动中心 |
| 设备类型 | 热水器, 热水器 - Tankless |
| 特征 | 树木繁茂的地区, Irregular Lot Size, 亲戚套间 |
| 总车位 | 4 |
| 租赁设备类型 | 热水器, 热水器 - Tankless |
详 情
| 浴室 | 2 |
| 地上卧房 | 3 |
| 地下卧室 | 2 |
| 总卧房 | 5 |
| 家电类 | Garage Door Opener Remote(s), Cooktop, 洗碗机, 烘干机, 微波炉, 炉子, 洗衣机, 冰箱 |
| 建筑风格 | 平房 |
| 地下室进展 | 已装修 |
| 地下室功能 | Separate Entrance |
| 地下室类型 | N/a, N/a (finished) |
| 施工种类 | 独立屋 |
| 空调 | 中央空调 |
| 外墙 | 铝壁板, 砖 |
| 壁炉 | 有 |
| Flooring Type | Hardwood, Ceramic |
| 地基类型 | Unknown |
| 供暖方式 | 天然气 |
| 供暖类型 | 压力热风 |
| 储存空间 | 1 |
| 内部尺寸 | 1100 - 1500 Sqft |
| 类型 | 独立屋 |
| 设备间 | 市政供水 |
车 位
| 附加车库 | |
| Garage |
土地
| 英亩数 | 无 |
| 围栏类型 | Fenced Yard |
| 土地便利设施 | 公共交通, 医院 |
| 污水道 | Sanitary Sewer |
| 土地深度 | 106 Ft ,3 In |
| 土地宽度 | 71 Ft ,10 In |
| 不规则大小 | 71.9 X 106.3 Ft ; Ws 105.25, R60.45 |
| 地表水 | 湖泊/池塘 |
| 规划描述 | 住宅 |
房 间
| 楼 层 | 类 型 | 长 度 | 宽 度 | 面 积 |
|---|---|---|---|---|
| 一楼 | 客厅 | 5 m | 3.7 m | 5 m x 3.7 m |
| 一楼 | 餐厅 | 3.09 m | 3.7 m | 3.09 m x 3.7 m |
| 一楼 | 厨房 | 4.6 m | 2.9 m | 4.6 m x 2.9 m |
| 一楼 | 主卧 | 4.5 m | 3.6 m | 4.5 m x 3.6 m |
| 一楼 | 第二卧房 | 3.4 m | 2.81 m | 3.4 m x 2.81 m |
| 一楼 | 第三卧房 | 3.26 m | 3.12 m | 3.26 m x 3.12 m |
| 一楼 | 门厅 | 2.42 m | 1.74 m | 2.42 m x 1.74 m |
https://www.realtor.ca/real-estate/29924849/231-centre-street-w-richmond-hill-mill-pond-mill-pond

The trademarks REALTOR®, REALTORS®, and the REALTOR® logo are controlled by The Canadian Real Estate Association (CREA) and identify real estate professionals who are members of CREA. The trademarks MLS®, Multiple Listing Service® and the associated logos are owned by The Canadian Real Estate Association (CREA) and identify the quality of services provided by real estate professionals who are members of CREA. The trademark DDF® is owned by The Canadian Real Estate Association (CREA) and identifies CREA's Data Distribution Facility (DDF®)
Toronto Real Estate Board
RE/MAX Hallmark Realty Ltd.
June 18 2026 08:48:13
