
231 Applewood Street Plattsville, Ontario N0J 1S0


$695,486
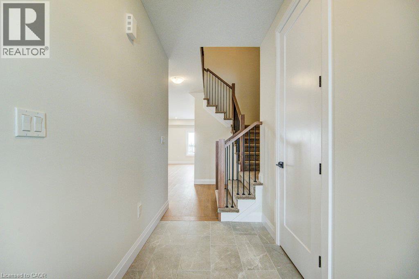
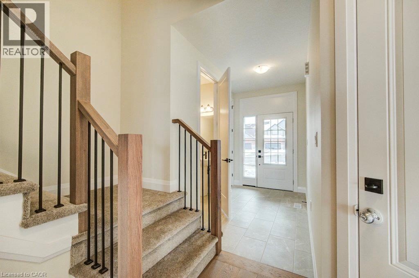
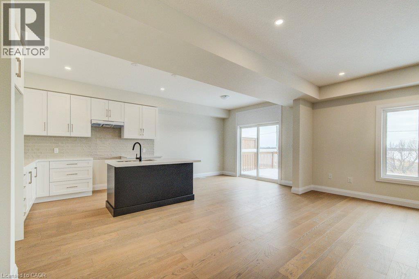
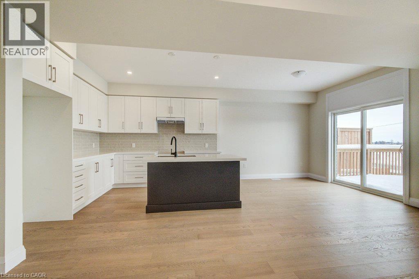
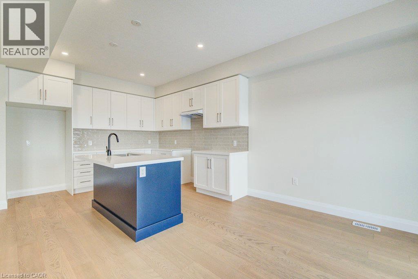
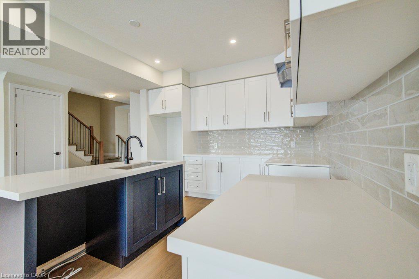
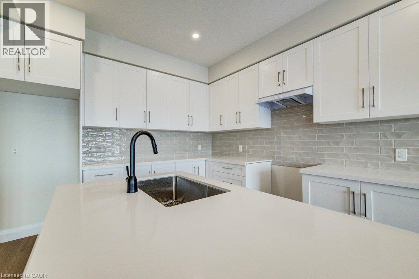
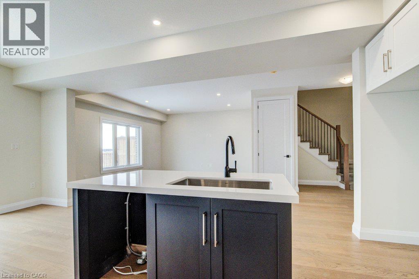
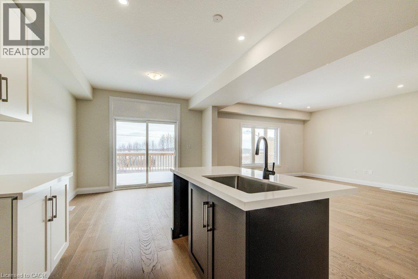
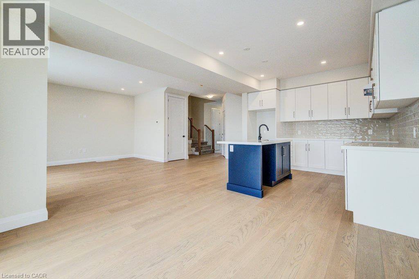
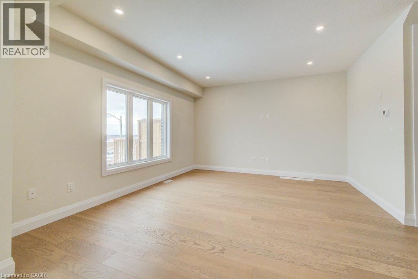
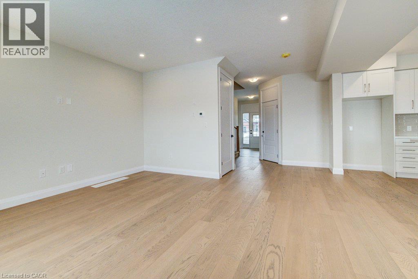
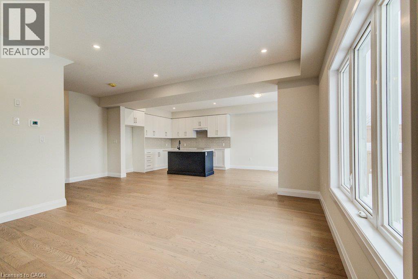
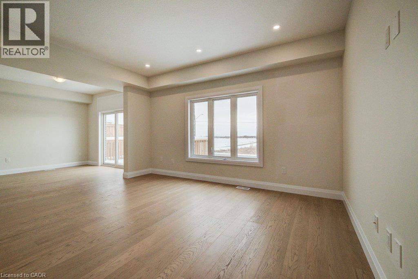
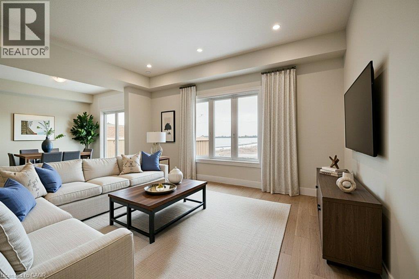
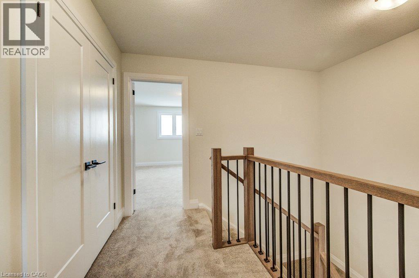
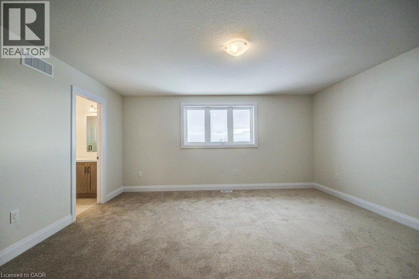
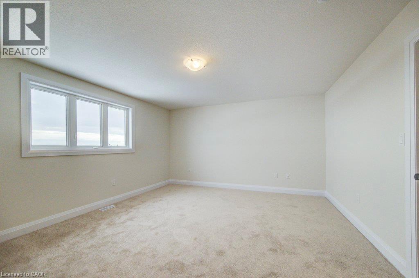
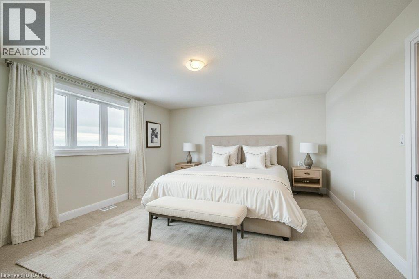
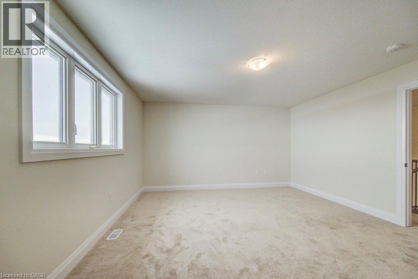
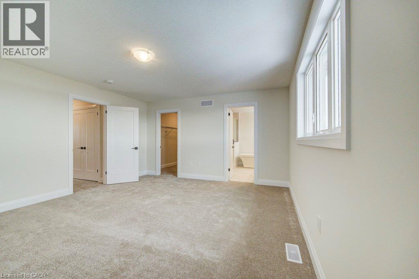
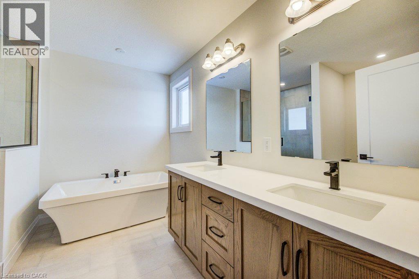
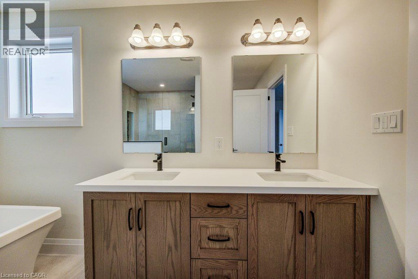
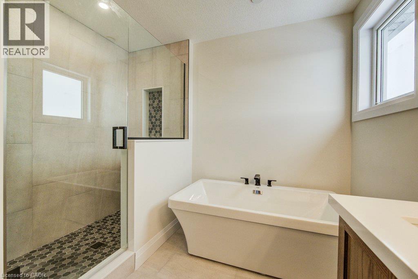
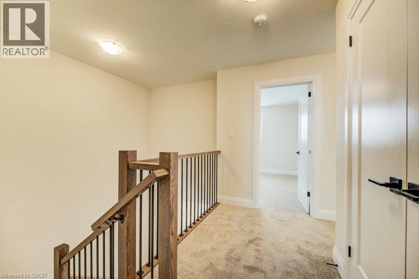
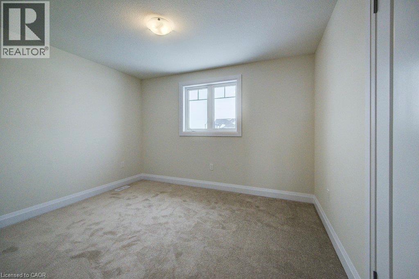
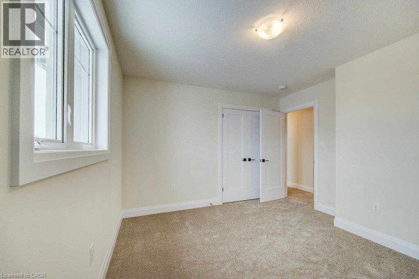
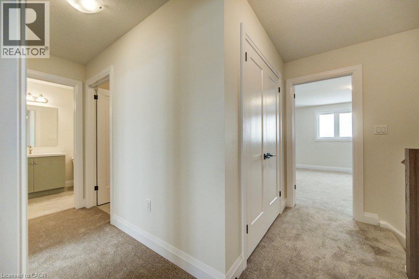
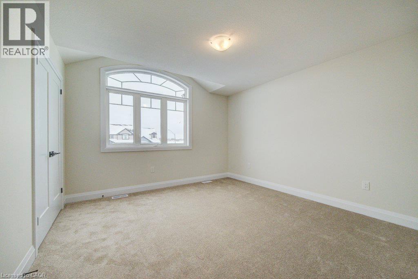
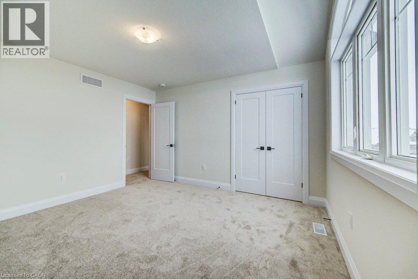
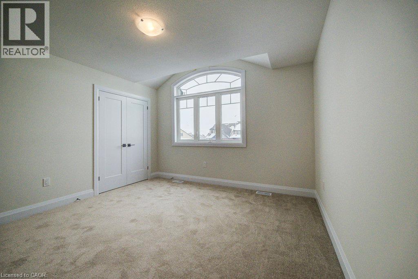
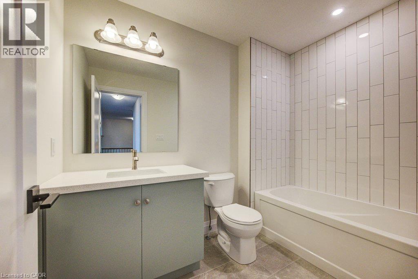
Move in Fall 2026! Price reflects HST REBATE of over $60,000! Step into this stunning 3-bedroom, two-storey freehold townhome and prepare to fall in love! Bathed in natural light and boasting an unbeatable layout, this home feels more like a detached house than a townhouse — with all the perks and none of the headaches! Open concept main floor with large kitchen and living space perfect for entertaining. Upstairs you will find spacious bedrooms, including a jaw-dropping luxury primary suite with a spa-like ensuite you’ll never want to leave (think soaking tub, separate shower, and all the high-end finishes!) Rare WALK-OUT BASEMENT — endless potential for a rec room, home gym, in-law suite, or the ultimate man-cave. Pressure-treated deck off the back — ideal for summer BBQs, morning coffees, or just soaking up the peaceful Plattsville vibes. Double-car garage — say goodbye to brushing snow off your car all winter! Room for two vehicles + all your toys. Low-maintenance lifestyle in a friendly, quiet community — just minutes to the 401, Kitchener-Waterloo, and all the amenities you need. This isn’t just a townhouse — it’s your next chapter! Modern finishes, tons of storage, and that perfect blend of country charm with city convenience. Homes like this don’t last long in Plattsville! (id:43681)
Open House
现在这个房屋大家可以去Open House参观了!
1:00 pm
结束于:4:00 pm
1:00 pm
结束于:4:00 pm
1:00 pm
结束于:4:00 pm
1:00 pm
结束于:4:00 pm
1:00 pm
结束于:4:00 pm
1:00 pm
结束于:4:00 pm
1:00 pm
结束于:4:00 pm
1:00 pm
结束于:4:00 pm
1:00 pm
结束于:4:00 pm
1:00 pm
结束于:4:00 pm
1:00 pm
结束于:4:00 pm
房源概要
| MLS® Number | 40860092 |
| 房源类型 | 民宅 |
| 附近的便利设施 | 近高尔夫球场, 游乐场 |
| 社区特征 | 安静的区域, 社区活动中心 |
| 特征 | Cul-de-sac, Country Residential, Sump Pump |
| 总车位 | 4 |
详 情
| 浴室 | 3 |
| 地上卧房 | 3 |
| 总卧房 | 3 |
| 家电类 | 洗碗机, 冰箱, 炉子 |
| 地下室进展 | 已完成 |
| 地下室类型 | Full (unfinished) |
| 施工种类 | 附加的 |
| 空调 | 没有 |
| 外墙 | 砖 Veneer, 混凝土, 石, 乙烯基壁板, Shingles |
| 地基类型 | 混凝土浇筑 |
| 客人卫生间(不包含洗浴) | 1 |
| 供暖方式 | 天然气 |
| 供暖类型 | 压力热风 |
| 储存空间 | 2 |
| 内部尺寸 | 1868 Sqft |
| 类型 | 联排别墅 |
| 设备间 | 市政供水 |
车 位
| 附加车库 |
土地
| 入口类型 | Road Access |
| 英亩数 | 无 |
| 土地便利设施 | 近高尔夫球场, 游乐场 |
| 污水道 | 城市污水处理系统 |
| 土地深度 | 118 Ft |
| 土地宽度 | 28 Ft |
| 规划描述 | R3-3 |
房 间
| 楼 层 | 类 型 | 长 度 | 宽 度 | 面 积 |
|---|---|---|---|---|
| 二楼 | 卧室 | 12'4'' x 13'0'' | ||
| 二楼 | 卧室 | 12'0'' x 10'2'' | ||
| 二楼 | 四件套浴室 | 6'0'' x 9'0'' | ||
| 二楼 | 洗衣房 | 5'0'' x 7'0'' | ||
| 二楼 | 5pc Bathroom | 11'0'' x 9'0'' | ||
| 二楼 | 主卧 | 16'3'' x 15'4'' | ||
| 一楼 | 厨房 | 11'3'' x 11'0'' | ||
| 一楼 | 餐厅 | 11'3'' x 10'2'' | ||
| 一楼 | 客厅 | 15'4'' x 15'0'' | ||
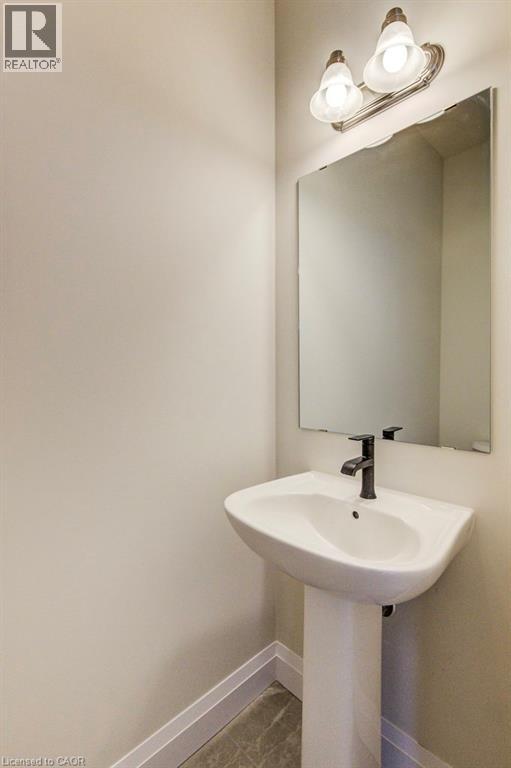
| 一楼 | 两件套卫生间 | 3'0'' x 6'0'' |
https://www.realtor.ca/real-estate/30226742/231-applewood-street-plattsville

The trademarks REALTOR®, REALTORS®, and the REALTOR® logo are controlled by The Canadian Real Estate Association (CREA) and identify real estate professionals who are members of CREA. The trademarks MLS®, Multiple Listing Service® and the associated logos are owned by The Canadian Real Estate Association (CREA) and identify the quality of services provided by real estate professionals who are members of CREA. The trademark DDF® is owned by The Canadian Real Estate Association (CREA) and identifies CREA's Data Distribution Facility (DDF®)
REALTORS® Association of Hamilton-Burlington
Exp Realty, Brokerage
September 23 2026 02:31:19
