
2309 - 1185 Dupont Street Toronto (Dovercourt-Wallace Emerson-Junction), Ontario M6H 0G5


$3,000 Monthly
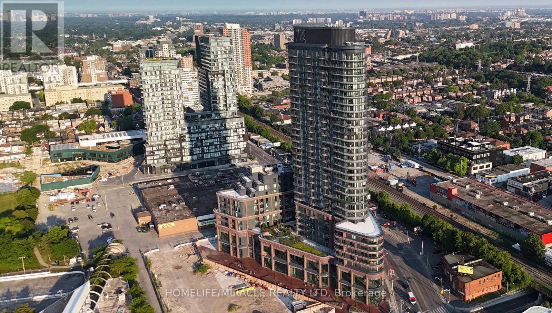
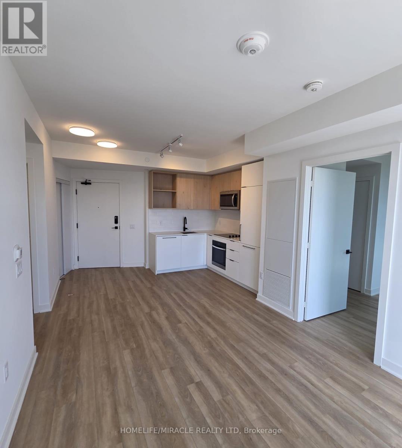
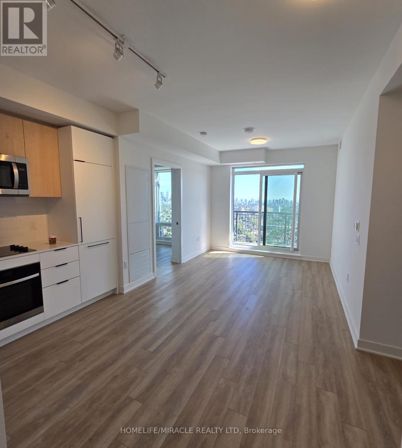
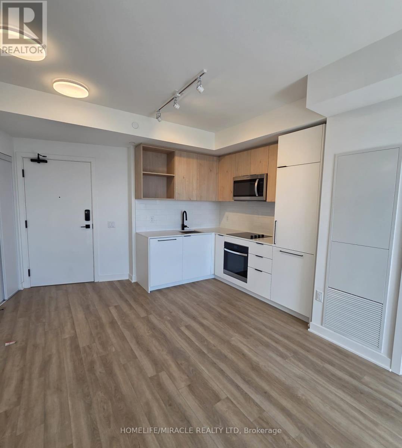
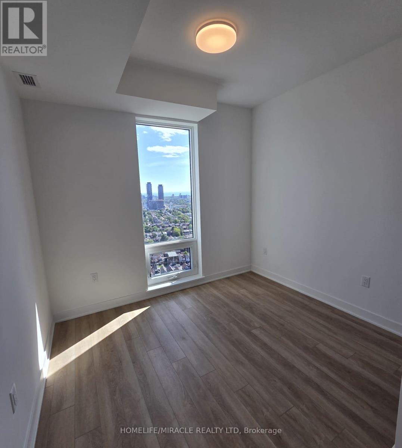
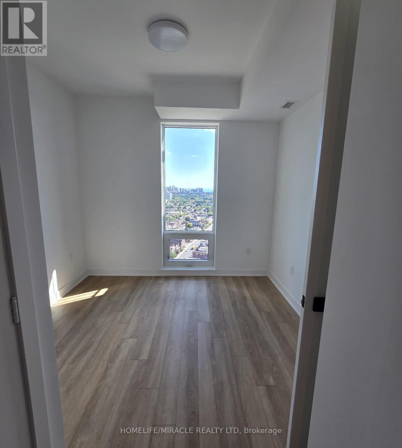
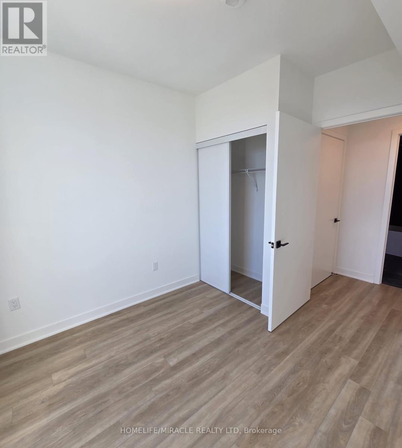
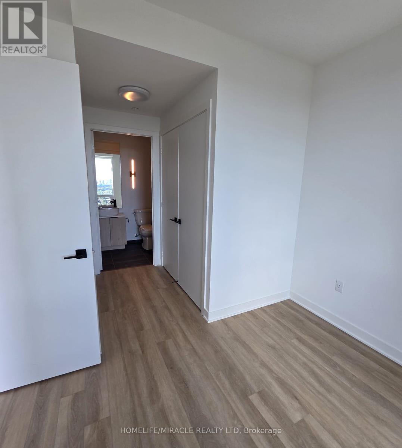
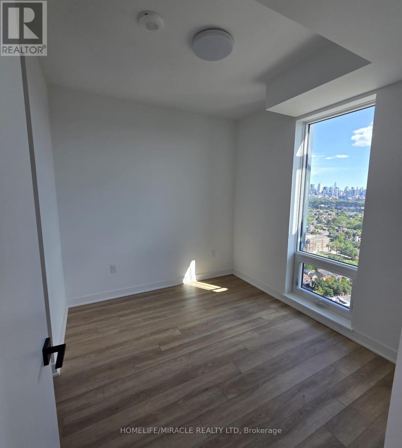
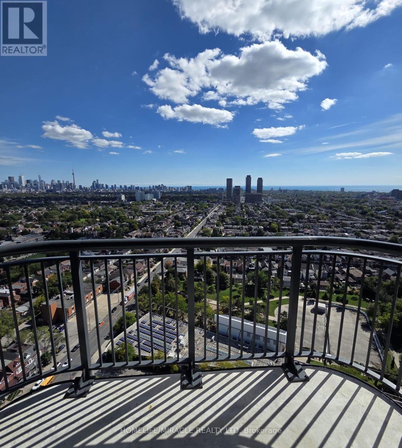
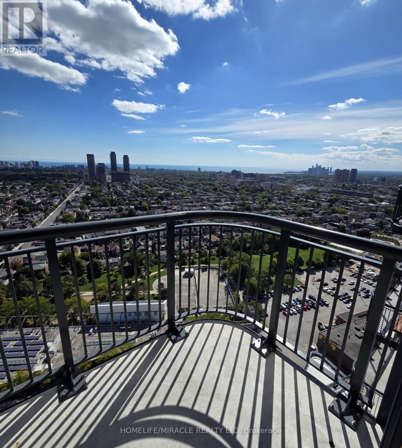
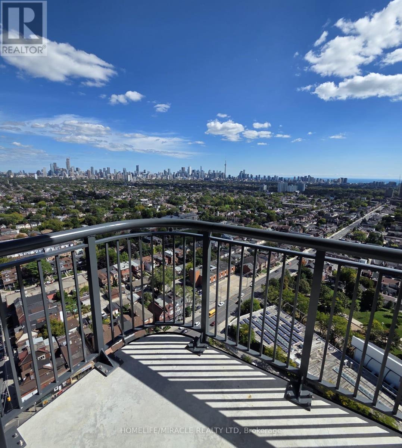
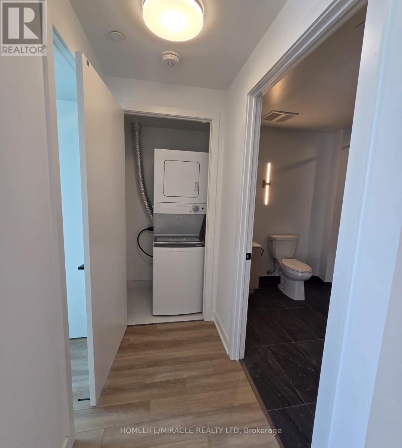
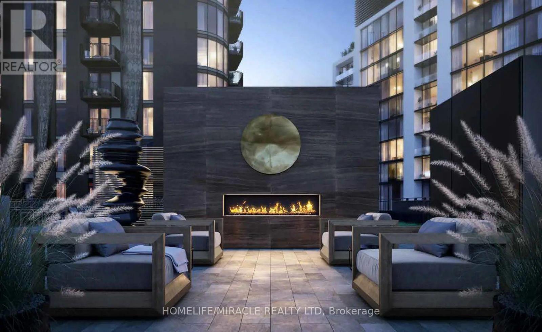
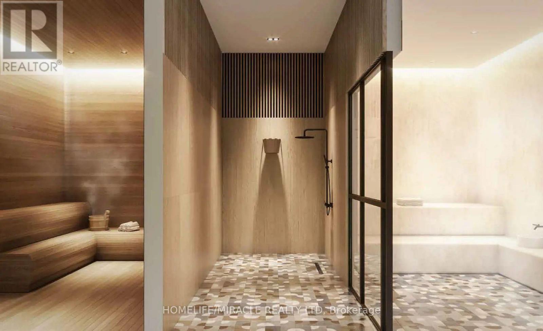
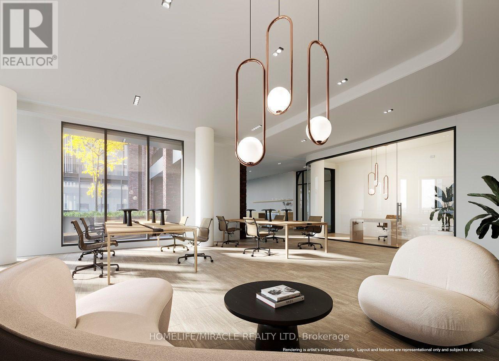
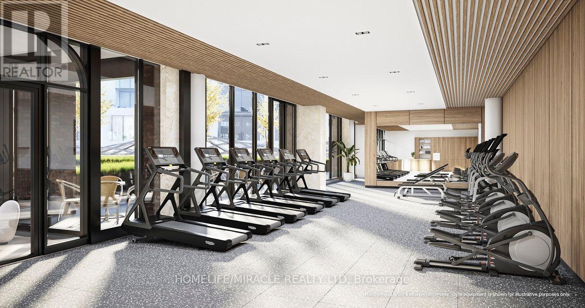
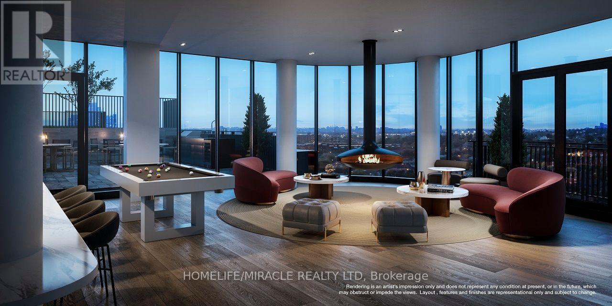
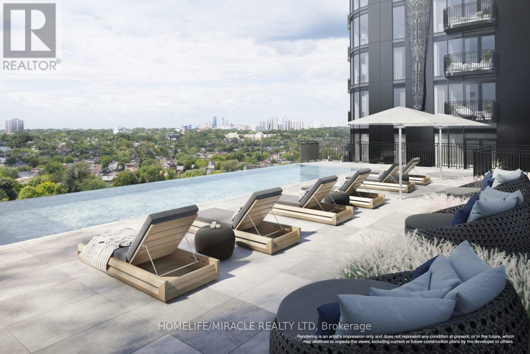
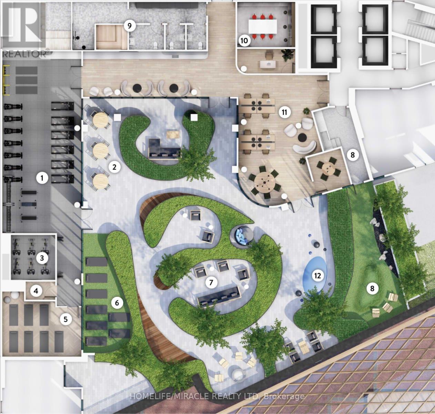
Welcome to Galleria 3 at 1185 Dupont! Be the first to call this stunning 23rd-floor suite home. Boasting clear, south-facing, unobstructed vistas of the Toronto skyline, this sun-filled layout offers sleek architectural design, designer kitchen finishes with high-end appliances, and ample storage including a walk-in closet. Rare full-package unit featuring 1 Owned Parking & 1 Locker. Enjoy resort-style amenities: outdoor pool, fitness hub, wellness spa (sauna & steam), party rooms, kids' zone, and concierge. Located in the heart of Toronto's newest master-planned park side community-steps to the upcoming community recreation centre, parks, dining, groceries, TTC, and UP Express. Move-in ready urban luxury at its finest. High speed internet included in rent. (id:43681)
房源概要
| MLS® Number | W13837824 |
| 房源类型 | 民宅 |
| 社区名字 | Dovercourt-Wallace Emerson-Junction |
| 附近的便利设施 | 医院, 公共交通 |
| Communication Type | High Speed Internet |
| 社区特征 | Pets Allowed With Restrictions, School Bus |
| 特征 | Elevator, 阳台, 无地毯 |
| 总车位 | 1 |
| 泳池类型 | Outdoor Pool |
| View Type | City View, Lake View |
详 情
| 浴室 | 2 |
| 地上卧房 | 2 |
| 总卧房 | 2 |
| Age | New Building |
| 公寓设施 | 健身房, 宴会厅, Visitor Parking, Storage - Locker, Security/concierge |
| 家电类 | 烤箱 - Built-in |
| 地下室类型 | 没有 |
| 空调 | 中央空调 |
| 外墙 | 混凝土 |
| Fire Protection | Smoke Detectors |
| Flooring Type | Laminate |
| 供暖方式 | 天然气 |
| 供暖类型 | Coil 电扇 |
| 内部尺寸 | 700 - 799 Sqft |
| 类型 | 公寓 |
车 位
| 地下 | |
| Garage |
土地
| 英亩数 | 无 |
| 土地便利设施 | 医院, 公共交通 |
房 间
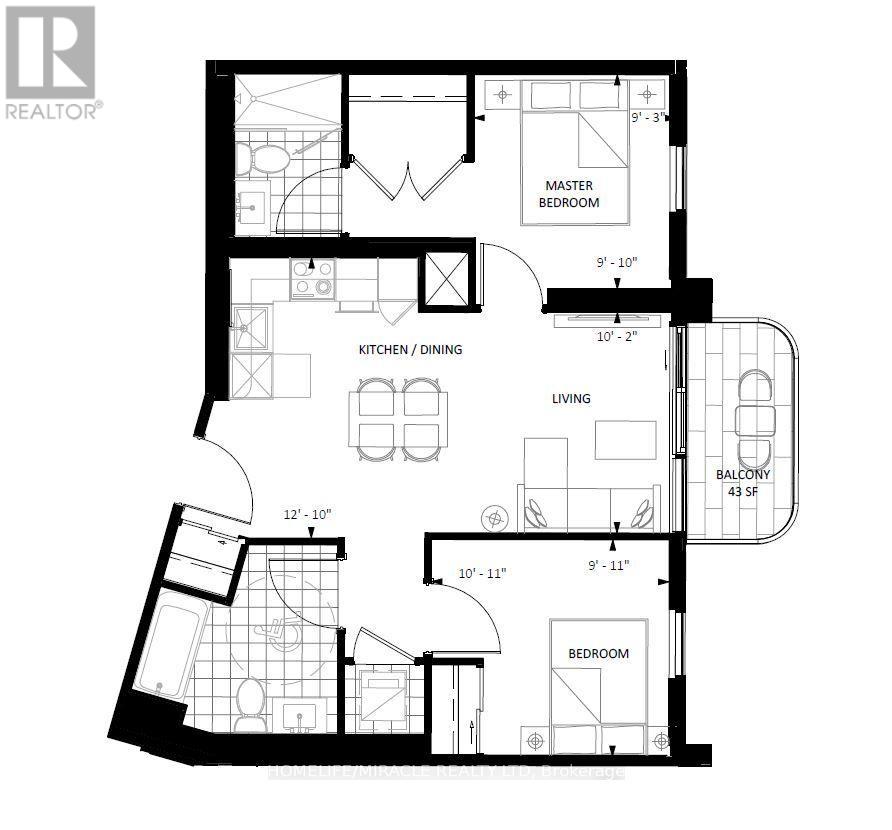
| 楼 层 | 类 型 | 长 度 | 宽 度 | 面 积 |
|---|---|---|---|---|
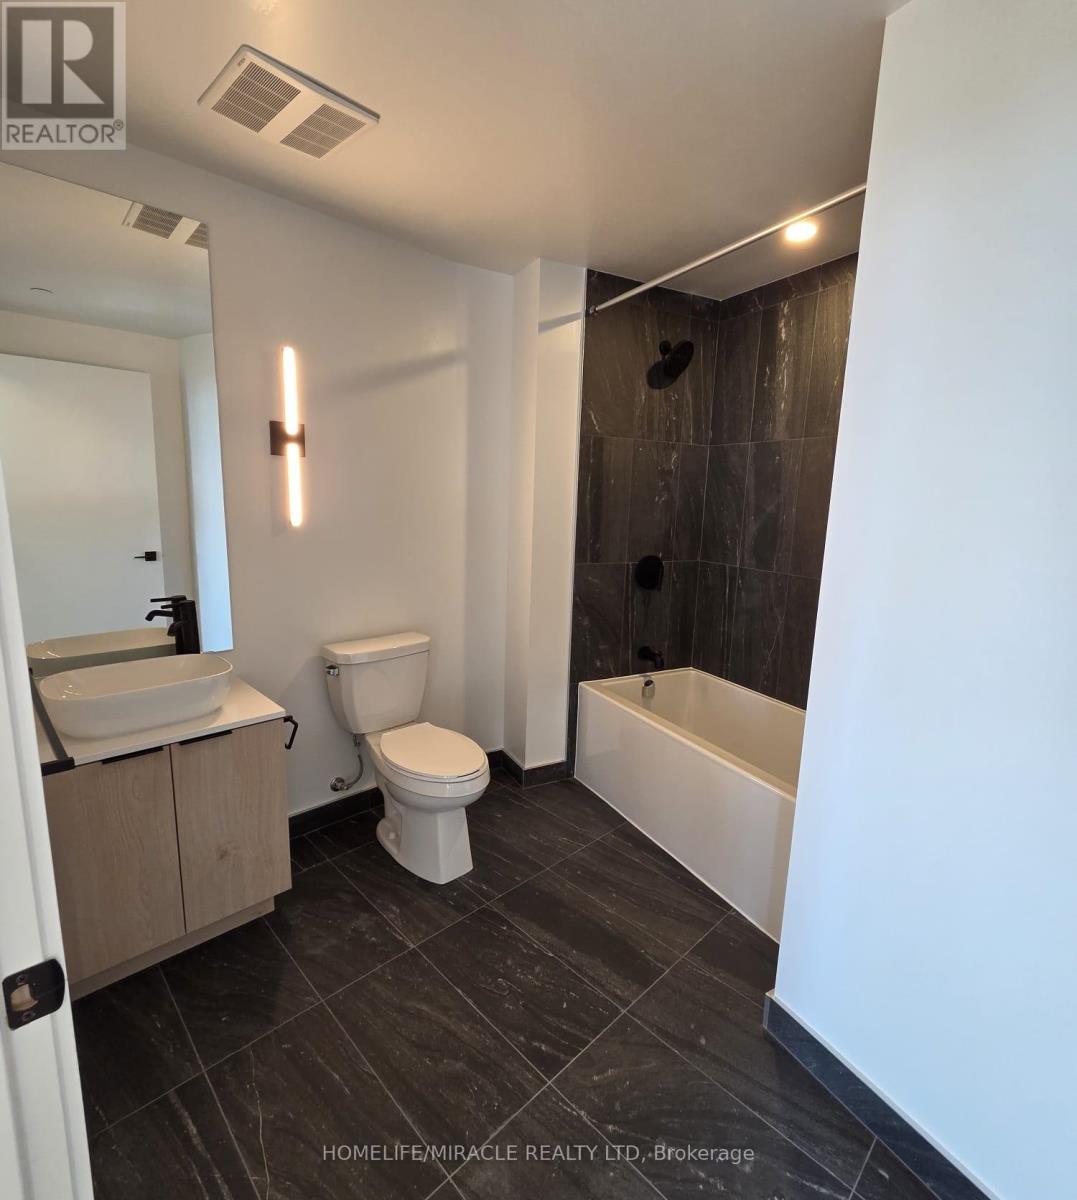
| Flat | 浴室 | 2.29 m | 1.52 m | 2.29 m x 1.52 m |
| Flat | 客厅 | 6.27 m | 3.99 m | 6.27 m x 3.99 m |
| Flat | 厨房 | 6.27 m | 3.99 m | 6.27 m x 3.99 m |
| Flat | 主卧 | 3 m | 2.82 m | 3 m x 2.82 m |
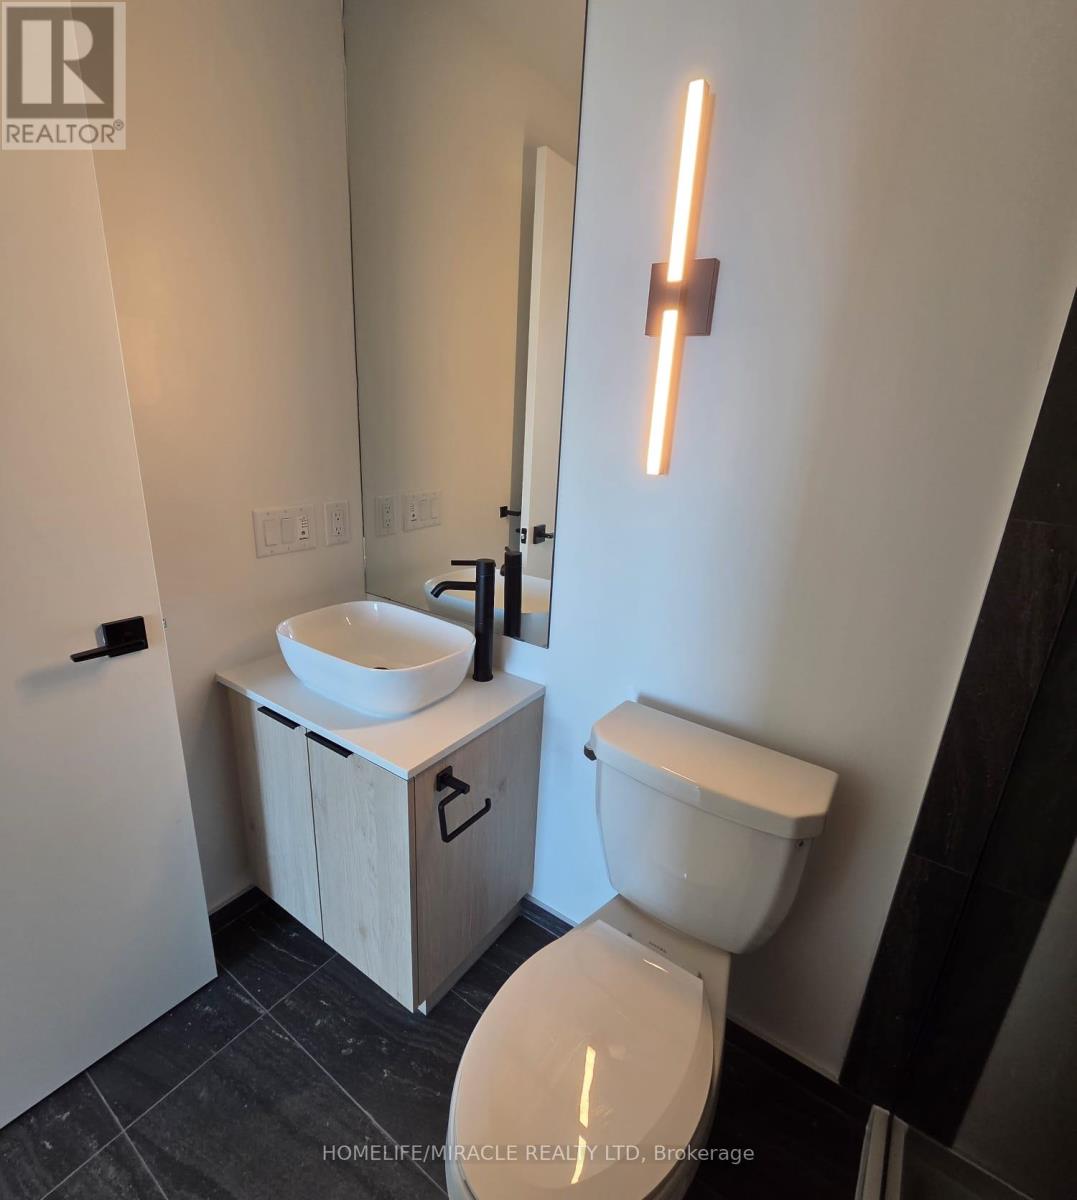
| Flat | 浴室 | 1.52 m | 2.44 m | 1.52 m x 2.44 m |
| Flat | 第二卧房 | 3.43 m | 2.95 m | 3.43 m x 2.95 m |
| Flat | 餐厅 | 6.27 m | 3.99 m | 6.27 m x 3.99 m |

The trademarks REALTOR®, REALTORS®, and the REALTOR® logo are controlled by The Canadian Real Estate Association (CREA) and identify real estate professionals who are members of CREA. The trademarks MLS®, Multiple Listing Service® and the associated logos are owned by The Canadian Real Estate Association (CREA) and identify the quality of services provided by real estate professionals who are members of CREA. The trademark DDF® is owned by The Canadian Real Estate Association (CREA) and identifies CREA's Data Distribution Facility (DDF®)
Toronto Real Estate Board
Homelife/miracle Realty Ltd
September 29 2026 04:59:38
