
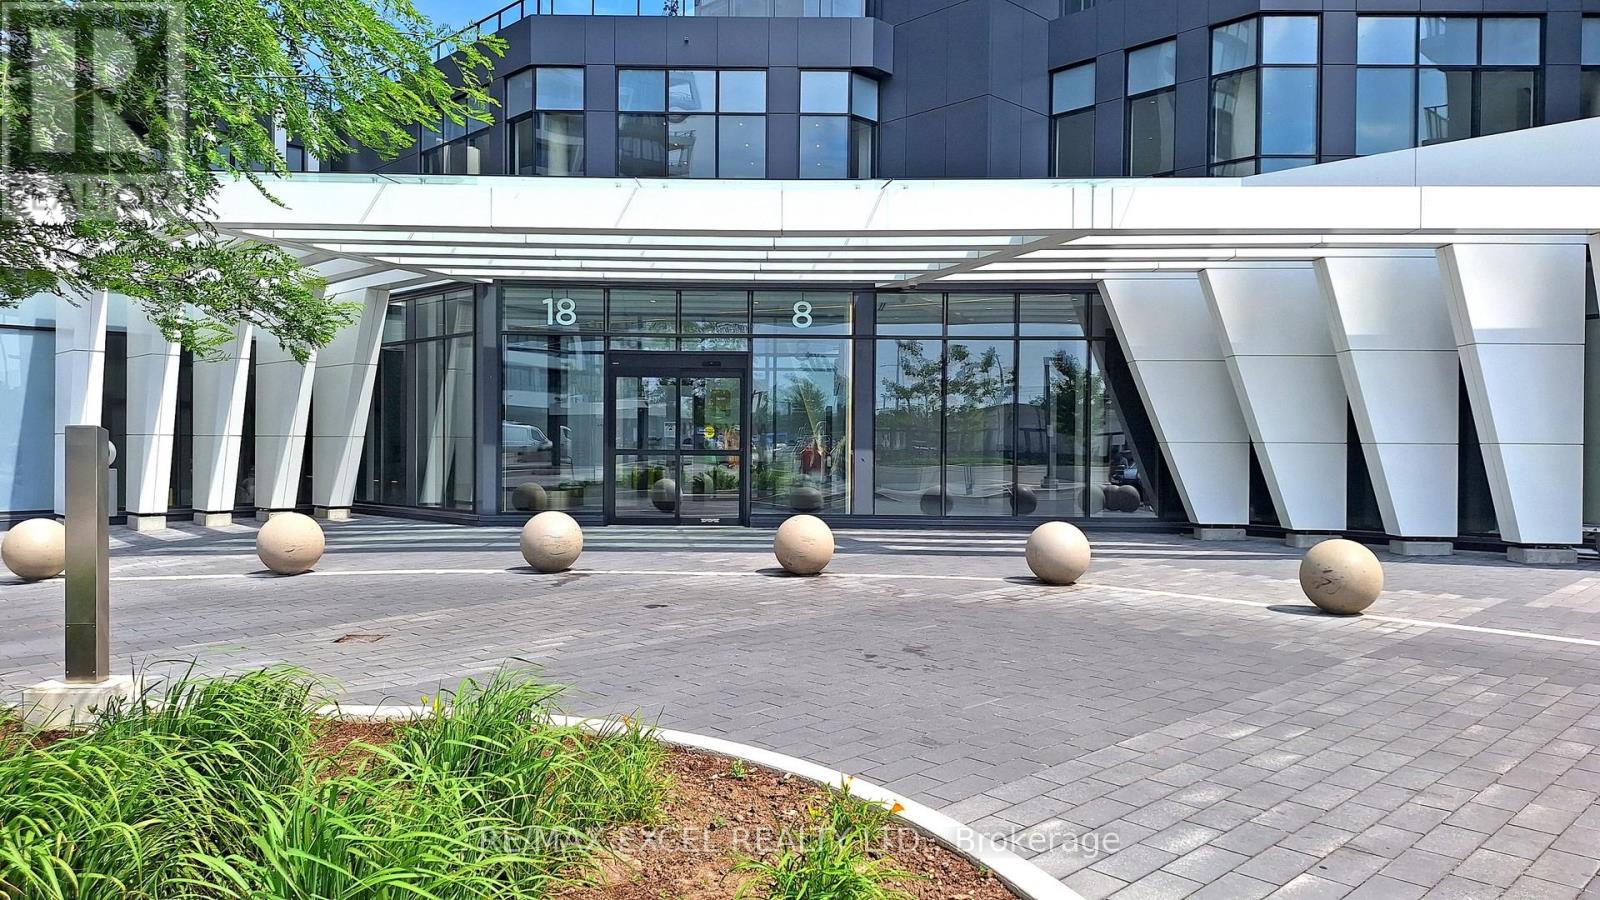
2307 - 8 Water Walk Drive Markham (Unionville), Ontario L3R 6L4

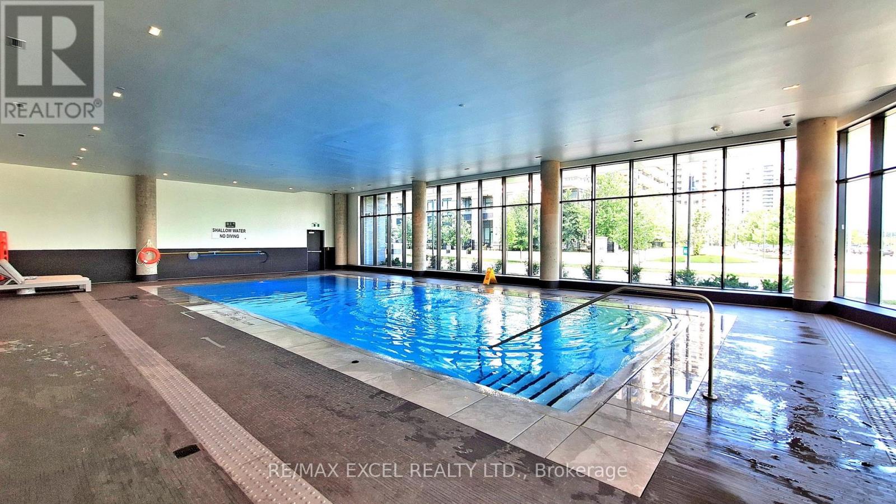
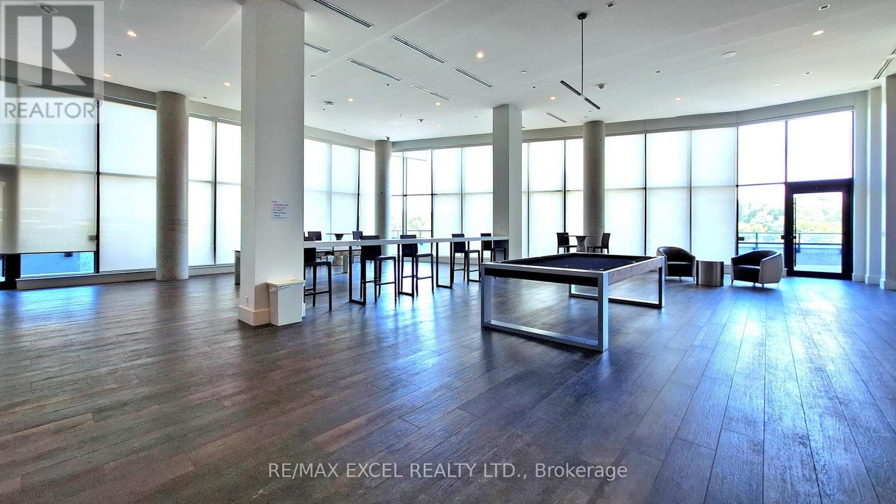
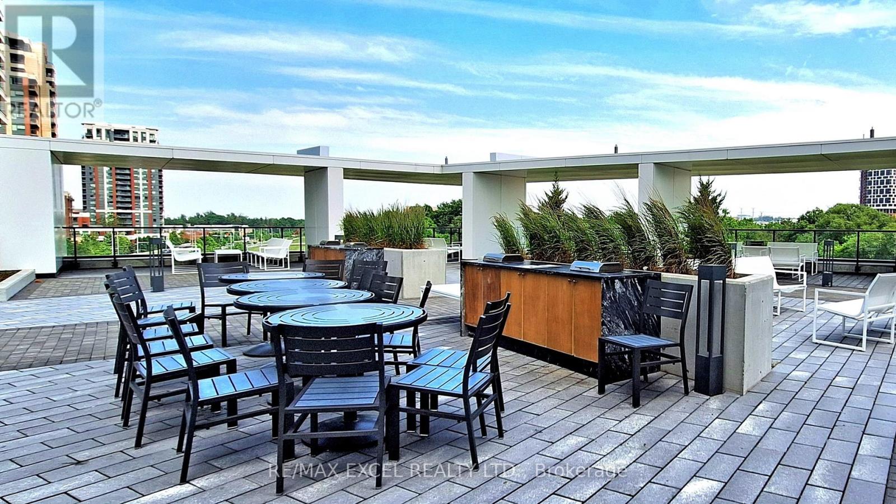
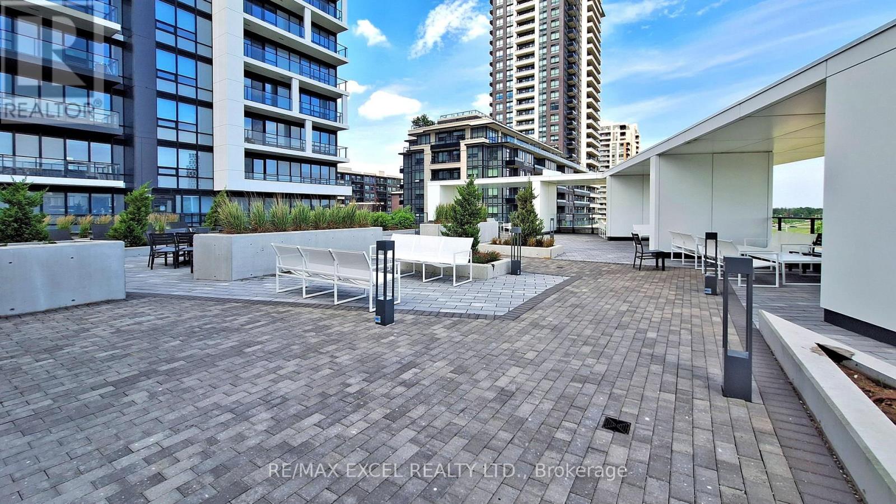
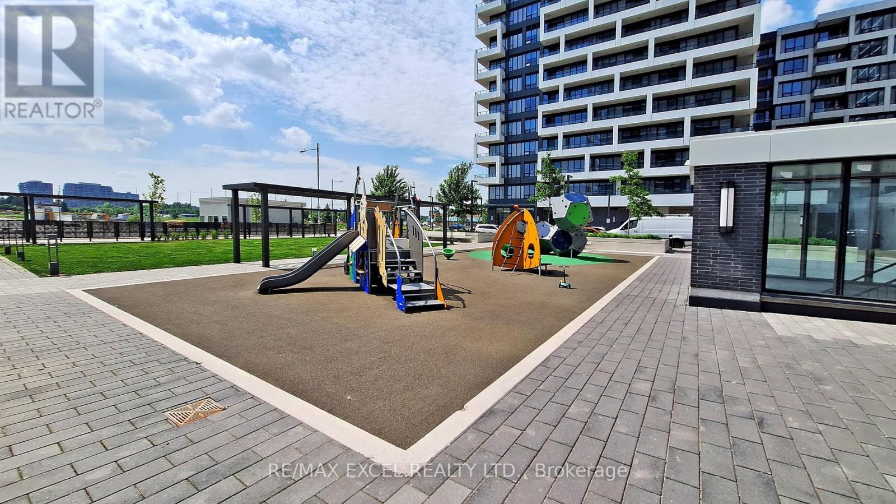
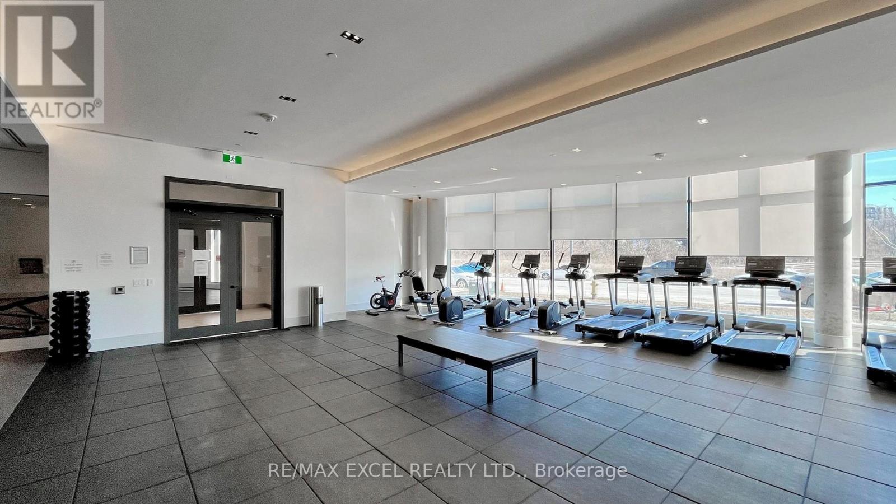
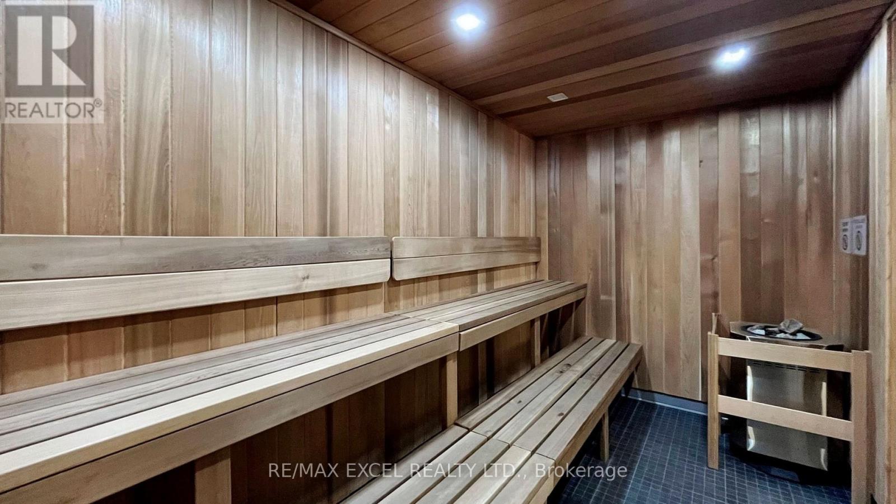
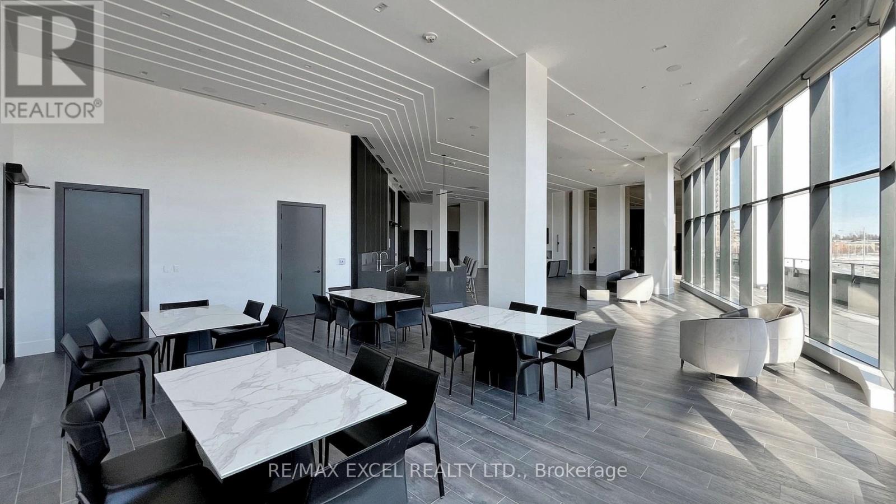

$3,650 Monthly
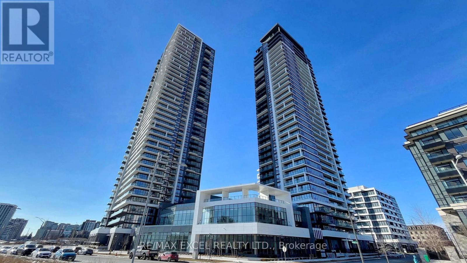
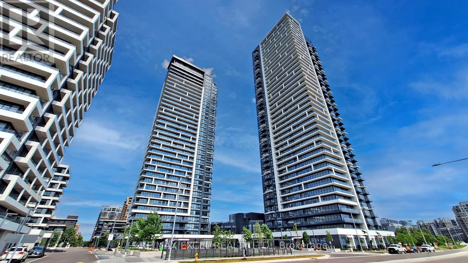
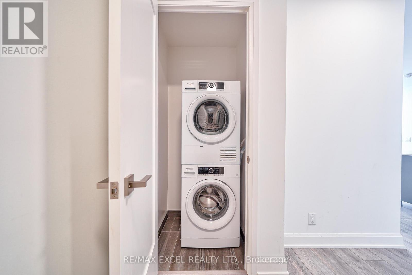
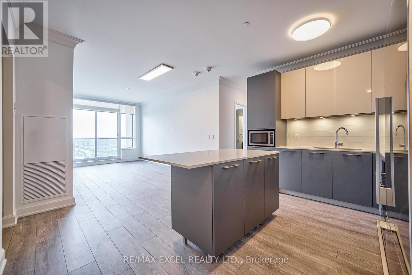
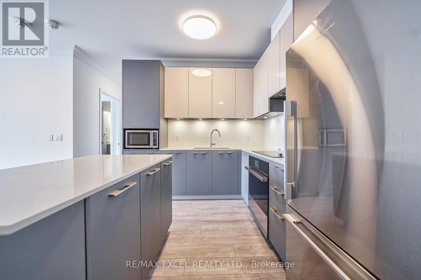
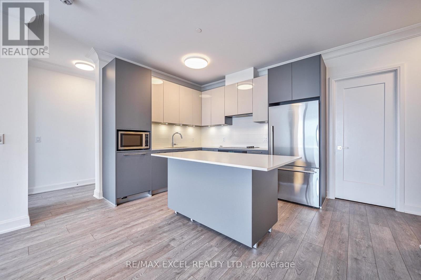
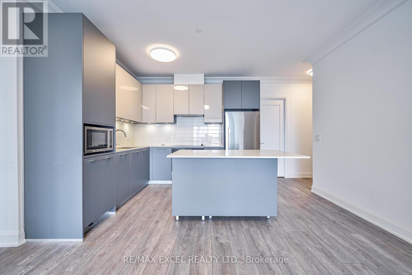
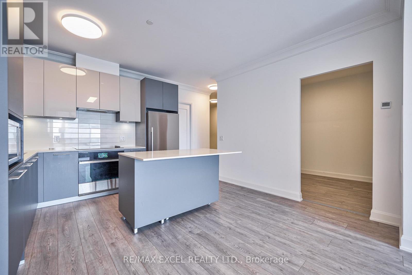
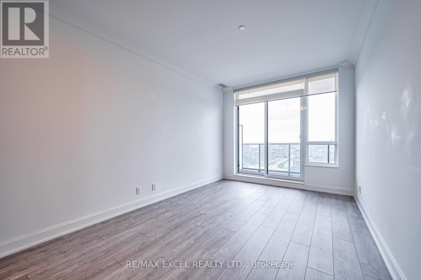
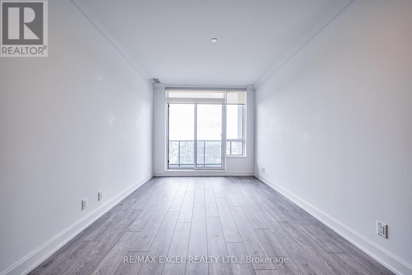
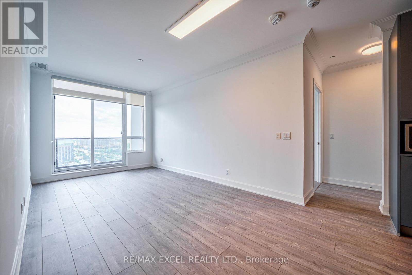
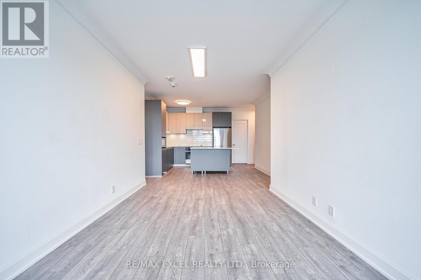
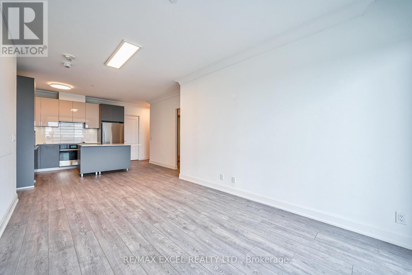
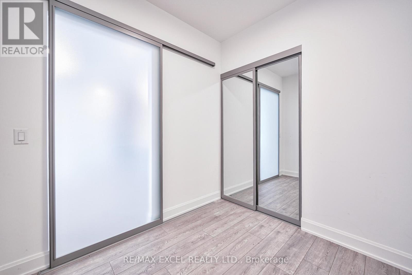
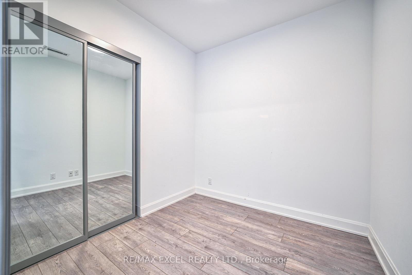
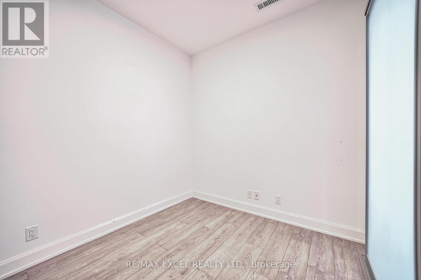
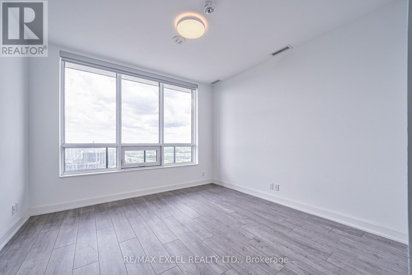
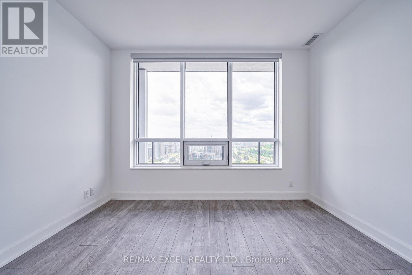
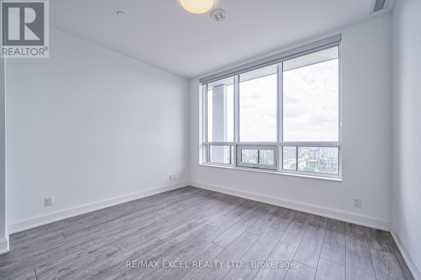
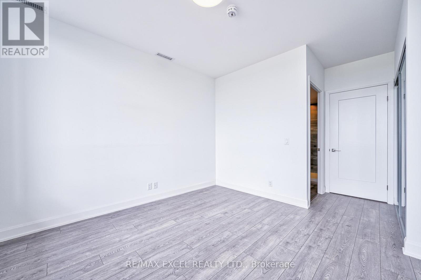
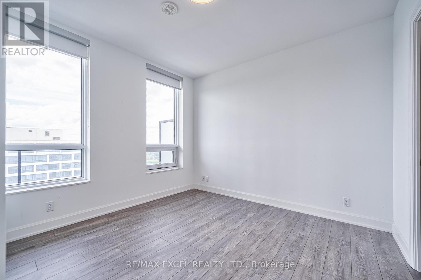
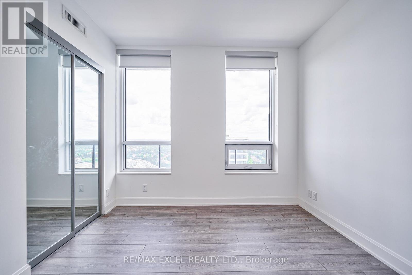
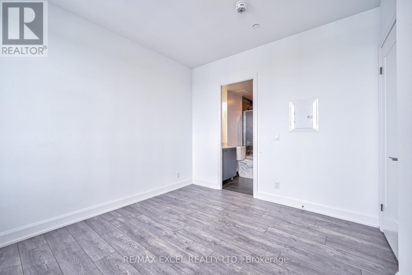
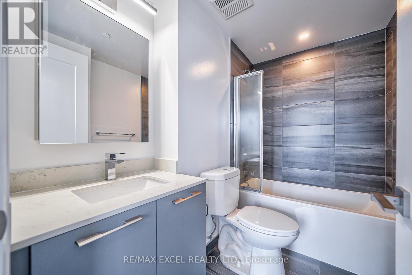
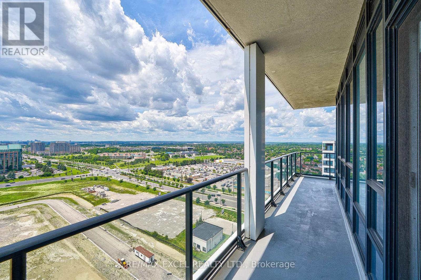
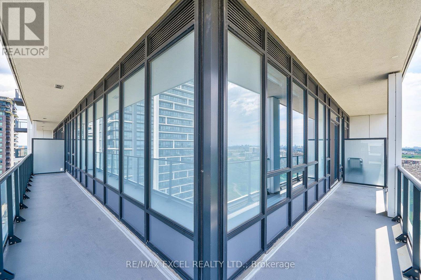
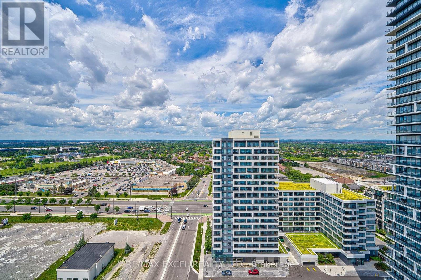
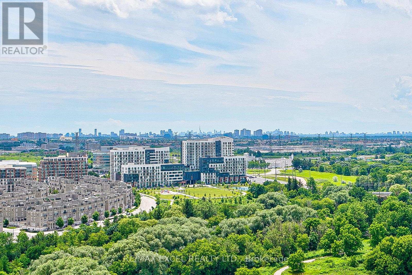
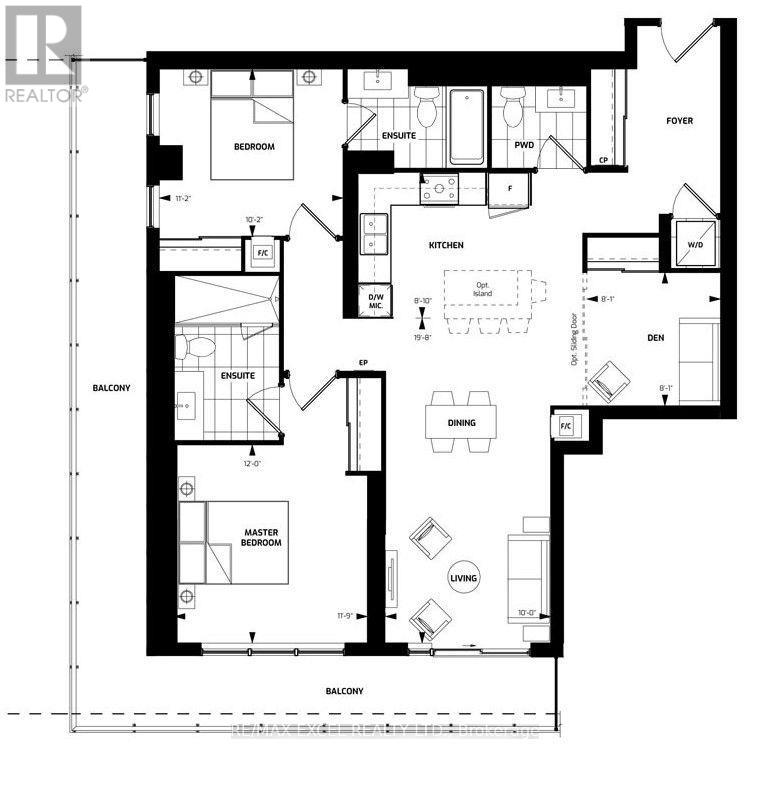
Welcome to Riverview , Downtown Markham , facing South 3 Brs unit. Laminate Flooring Throughout, Crown Moulding, and smooth Ceilings.Kitchen With Quartz Countertop Built In Appliances and Extended Upper Cabinet. Public Transit At Door Steps. Easy Access To Hwy 7 And 407.Minutes To No Frills, Whole Foods, Lcbo, Downtown Markham, Future York University, Restaurants And Many Retails In The Area. (id:43681)
房源概要
| MLS® Number | N13591272 |
| 房源类型 | 民宅 |
| 社区名字 | Unionville |
| 社区特征 | Pets Not Allowed |
| 特征 | 阳台 |
| 总车位 | 1 |
详 情
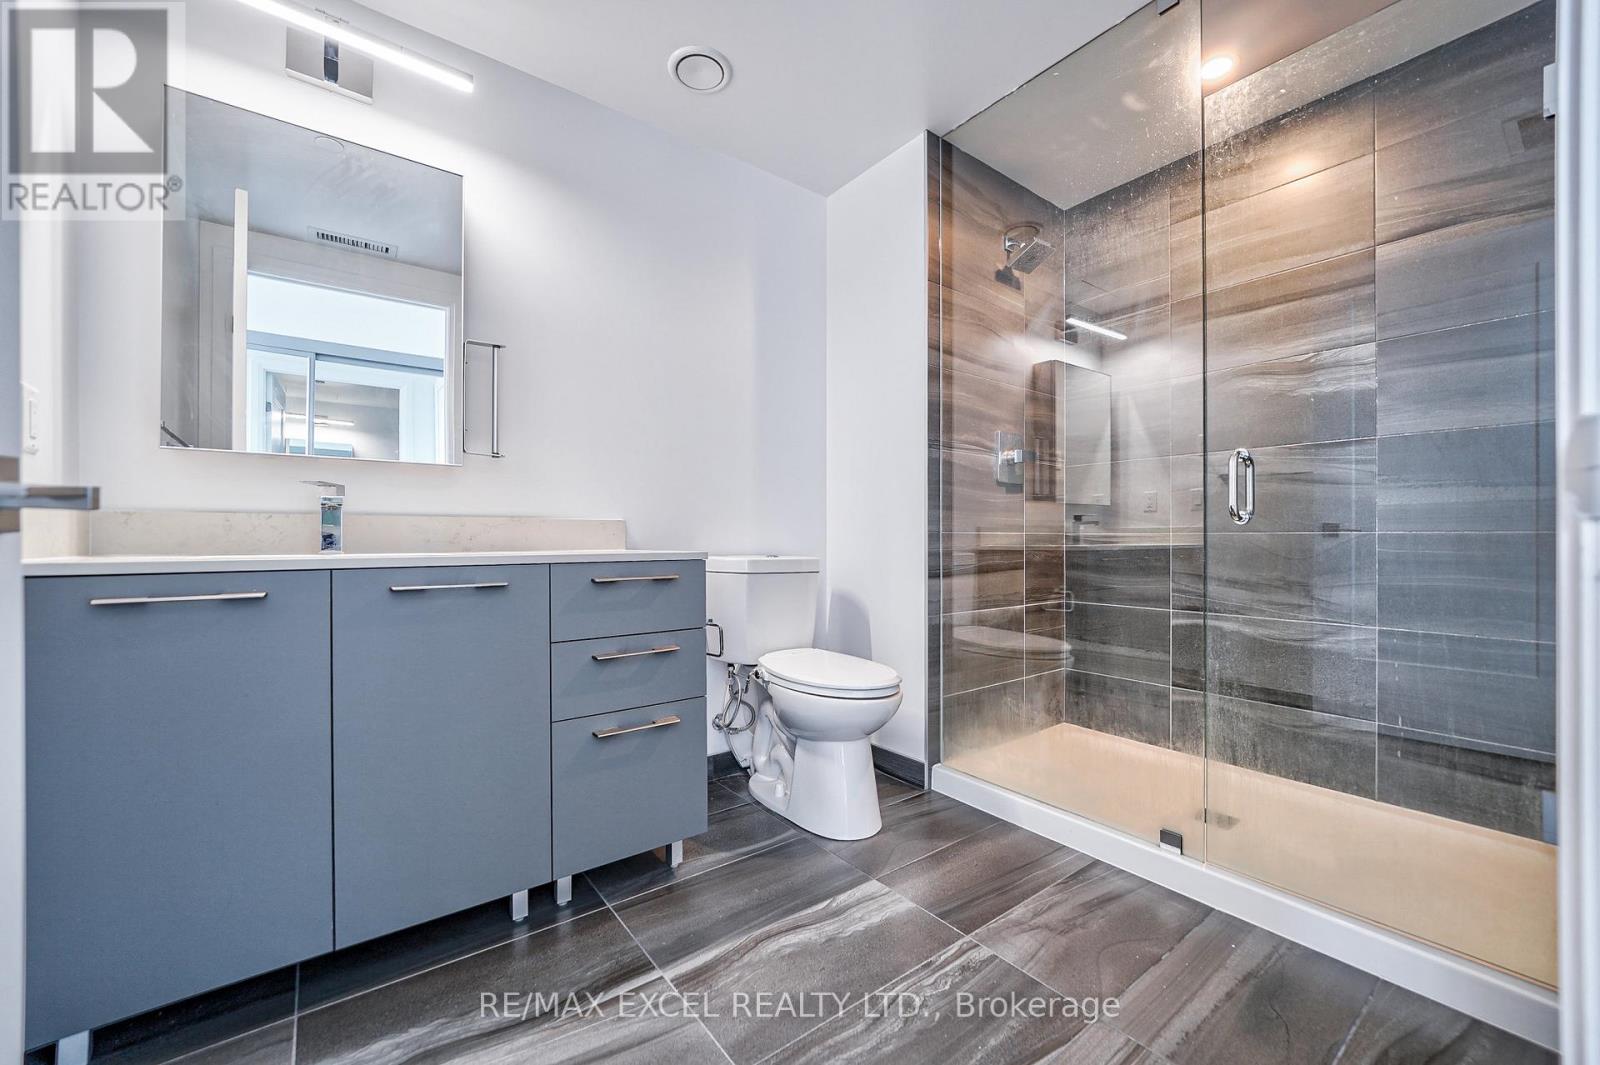
| 浴室 | 3 |
| 地上卧房 | 2 |
| 地下卧室 | 1 |
| 总卧房 | 3 |
| Age | 0 To 5 Years |
| 公寓设施 | Storage - Locker |
| 家电类 | Garage Door Opener Remote(s), Cooktop, 洗碗机, 微波炉, 烤箱, Hood 电扇, 冰箱 |
| 地下室类型 | 没有 |
| 空调 | 中央空调 |
| 外墙 | 混凝土 |
| Flooring Type | Laminate |
| 客人卫生间(不包含洗浴) | 1 |
| 供暖方式 | 天然气 |
| 供暖类型 | 压力热风 |
| 内部尺寸 | 1000 - 1199 Sqft |
| 类型 | 公寓 |
车 位
| 地下 | |
| 没有车库 |
土地
| 英亩数 | 无 |
房 间
| 楼 层 | 类 型 | 长 度 | 宽 度 | 面 积 |
|---|---|---|---|---|
| 一楼 | 主卧 | 3.65 m | 3.85 m | 3.65 m x 3.85 m |
| 一楼 | 第二卧房 | 3.5 m | 3.1 m | 3.5 m x 3.1 m |
| 一楼 | 第三卧房 | 2.5 m | 2.5 m | 2.5 m x 2.5 m |
| 一楼 | 客厅 | 3.05 m | 6 m | 3.05 m x 6 m |
| 一楼 | 厨房 | 2.6 m | 4.17 m | 2.6 m x 4.17 m |
| 一楼 | 门厅 | 2 m | 3 m | 2 m x 3 m |
https://www.realtor.ca/real-estate/30063794/2307-8-water-walk-drive-markham-unionville-unionville

The trademarks REALTOR®, REALTORS®, and the REALTOR® logo are controlled by The Canadian Real Estate Association (CREA) and identify real estate professionals who are members of CREA. The trademarks MLS®, Multiple Listing Service® and the associated logos are owned by The Canadian Real Estate Association (CREA) and identify the quality of services provided by real estate professionals who are members of CREA. The trademark DDF® is owned by The Canadian Real Estate Association (CREA) and identifies CREA's Data Distribution Facility (DDF®)
Toronto Real Estate Board
RE/MAX Excel Realty Ltd.
July 22 2026 03:02:56
