
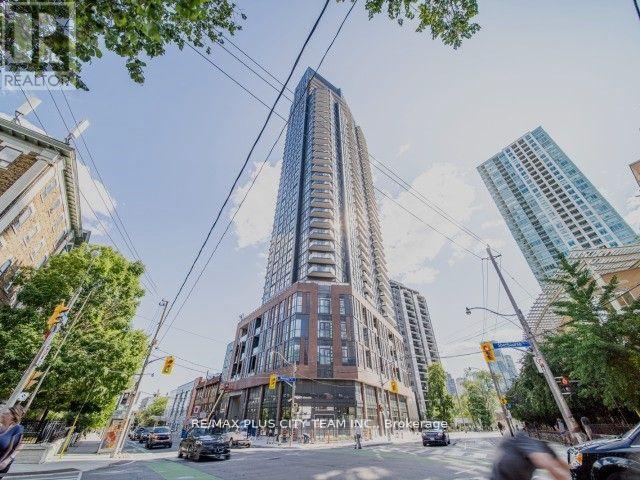
2307 - 159 Wellesley Street E Toronto (Cabbagetown-South St. James Town), Ontario M4Y 0H5


$2,200 Monthly
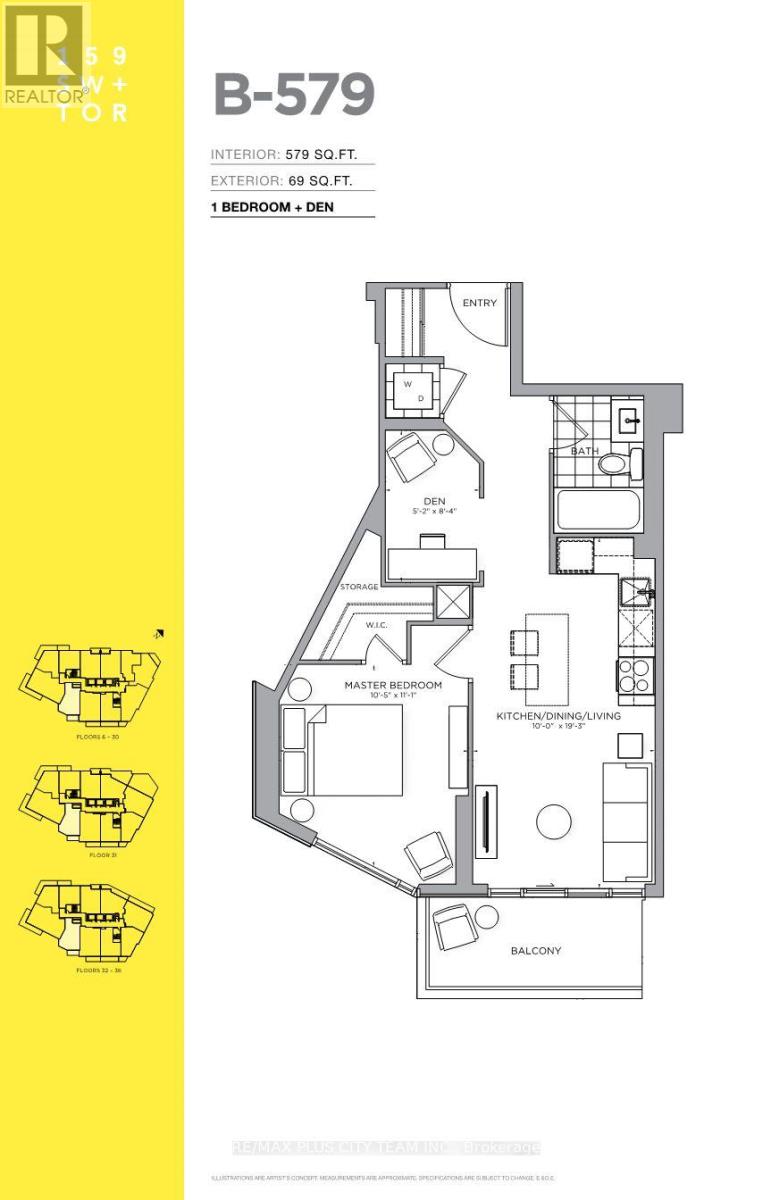
Unobstructed south-facing views of the lake and downtown skyline define this thoughtfully designed 1-bedroom plus den, 1-bathroom suite. The functional open-concept layout features 9-foot smooth ceilings, floor-to-ceiling windows, and pre-engineered hardwood flooring throughout. The contemporary kitchen is appointed with integrated appliances, quartz countertops, a tiled backsplash, sleek cabinetry, and under-cabinet lighting. The versatile den provides an ideal space for a home office, study area, or additional living space.Ideally located near the University of Toronto, Toronto Metropolitan University, and OCAD University, with Wellesley and Sherbourne subway stations both within walking distance. Enjoy convenient access to community centres, libraries, parks, grocery stores, everyday amenities, and the DVP. An exceptional rental opportunity offering modern finishes, impressive views, and excellent downtown connectivity. (id:43681)
房源概要
| MLS® Number | C13745398 |
| 房源类型 | 民宅 |
| 社区名字 | Cabbagetown-South St. James Town |
| 附近的便利设施 | 公园, 公共交通, 学校 |
| 社区特征 | Pets Not Allowed, 社区活动中心 |
| 特征 | 阳台, 无地毯 |
详 情
| 浴室 | 1 |
| 地上卧房 | 1 |
| 地下卧室 | 1 |
| 总卧房 | 2 |
| Age | New Building |
| 公寓设施 | Security/concierge, 健身房, Sauna, Visitor Parking, Storage - Locker |
| 家电类 | Cooktop, 洗碗机, 烘干机, 烤箱, Hood 电扇, 洗衣机, 冰箱 |
| 地下室类型 | 没有 |
| 空调 | 中央空调 |
| 外墙 | 混凝土 |
| Flooring Type | Laminate |
| 供暖方式 | 天然气 |
| 供暖类型 | 压力热风 |
| 内部尺寸 | 500 - 599 Sqft |
| 类型 | 公寓 |
车 位
| Garage |
土地
| 英亩数 | 无 |
| 土地便利设施 | 公园, 公共交通, 学校 |
房 间
| 楼 层 | 类 型 | 长 度 | 宽 度 | 面 积 |
|---|---|---|---|---|
| Flat | 客厅 | 3.05 m | 5.88 m | 3.05 m x 5.88 m |
| Flat | 餐厅 | 3.05 m | 5.88 m | 3.05 m x 5.88 m |
| Flat | 厨房 | 3.05 m | 5.88 m | 3.05 m x 5.88 m |
| Flat | 卧室 | 3.2 m | 3.38 m | 3.2 m x 3.38 m |
| Flat | 衣帽间 | 1.52 m | 2.56 m | 1.52 m x 2.56 m |

The trademarks REALTOR®, REALTORS®, and the REALTOR® logo are controlled by The Canadian Real Estate Association (CREA) and identify real estate professionals who are members of CREA. The trademarks MLS®, Multiple Listing Service® and the associated logos are owned by The Canadian Real Estate Association (CREA) and identify the quality of services provided by real estate professionals who are members of CREA. The trademark DDF® is owned by The Canadian Real Estate Association (CREA) and identifies CREA's Data Distribution Facility (DDF®)
Toronto Real Estate Board
RE/MAX Plus City Team Inc.
September 04 2026 04:29:34
