4 卧室
3 浴室
2000 - 2500 sqft
中央空调
风热取暖
$749,900
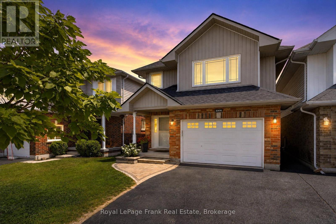
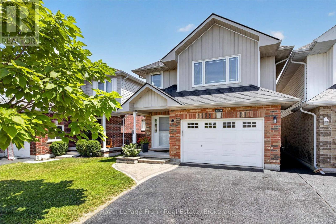
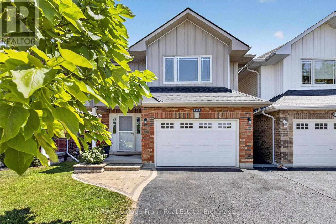
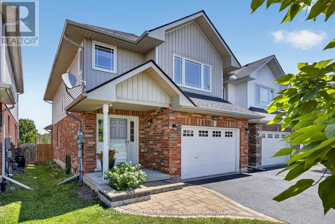
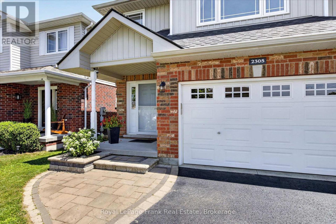
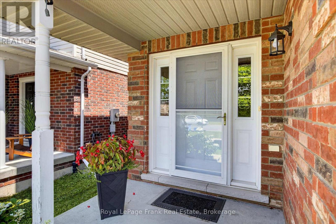
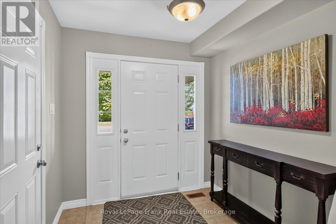
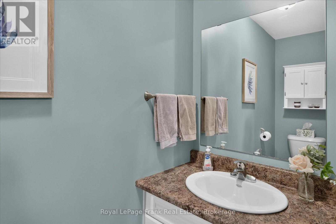
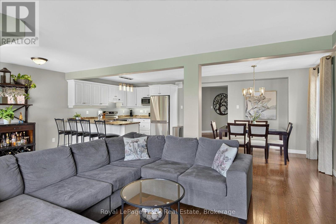
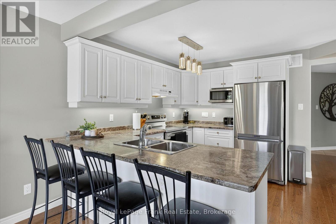
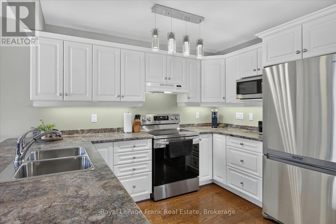
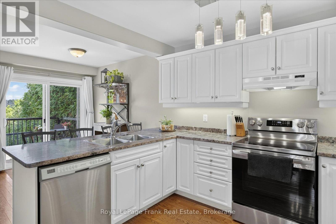
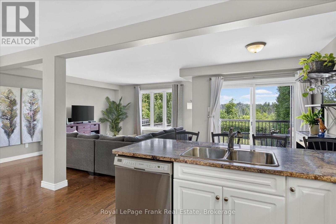
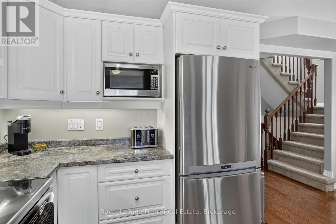
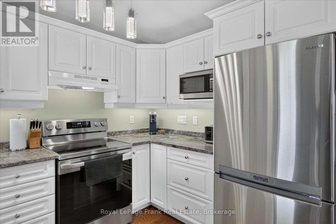
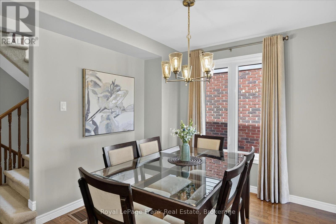
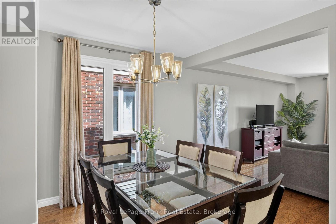
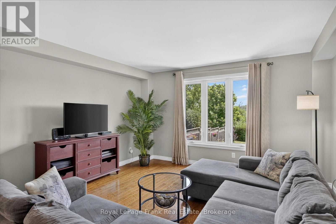
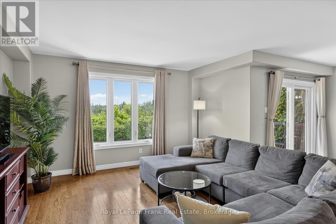
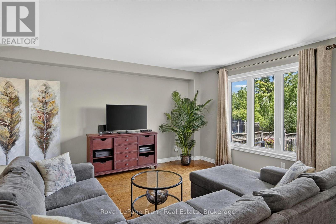
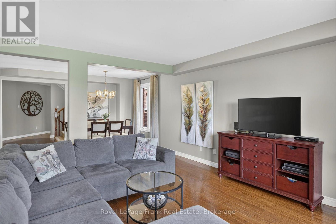
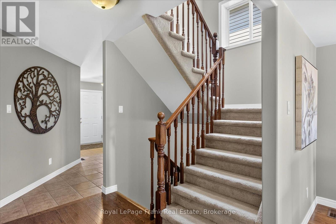
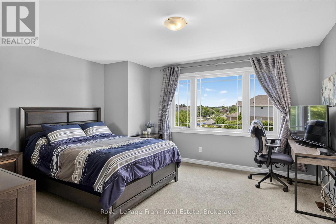
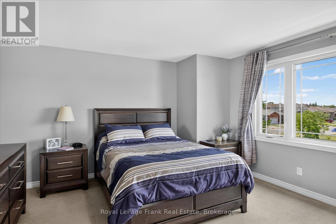
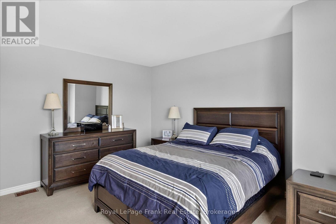
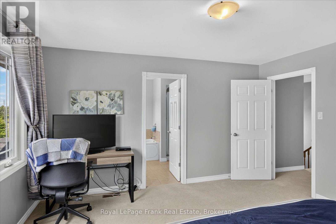
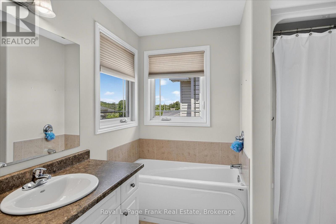
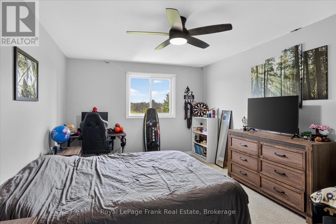
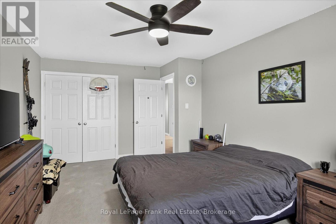
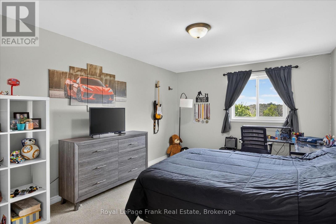
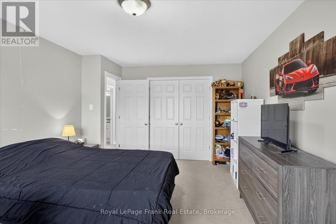
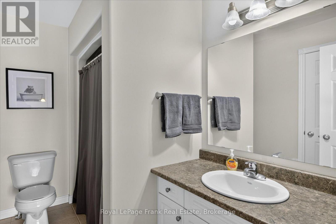
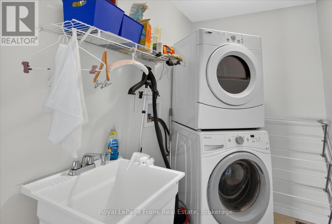
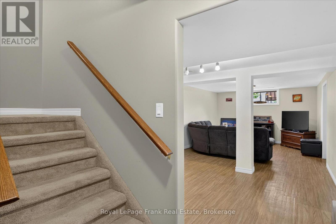
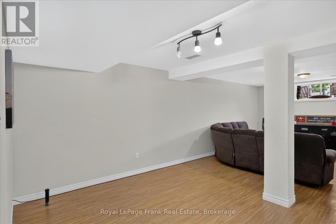
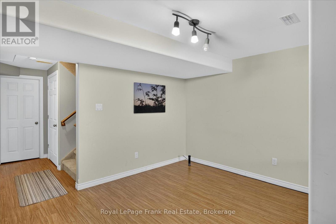
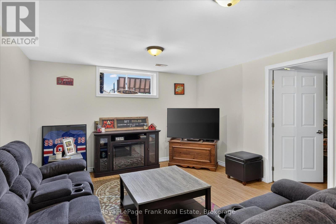
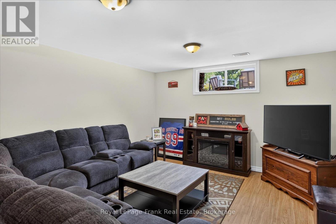
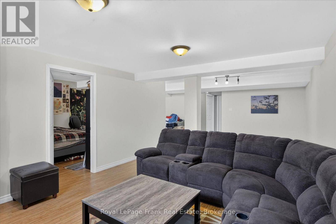
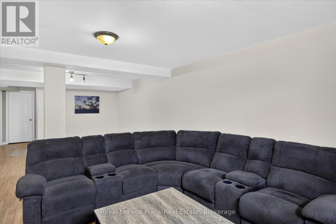
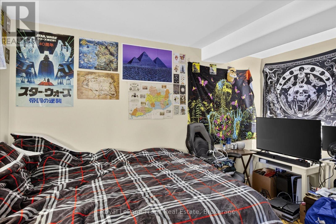
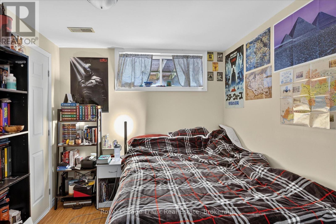
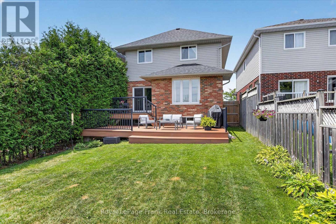
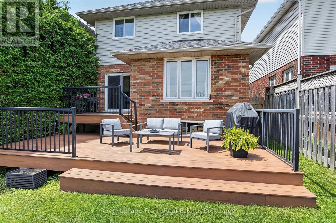
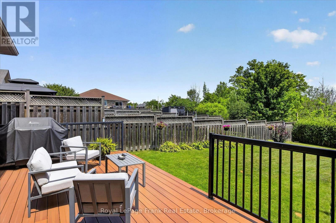
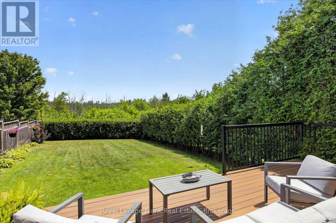
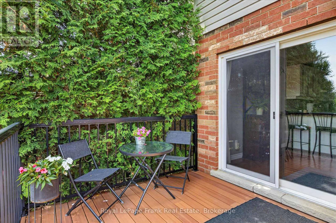
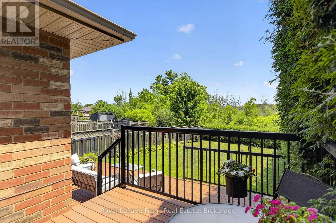
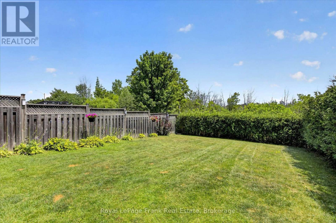
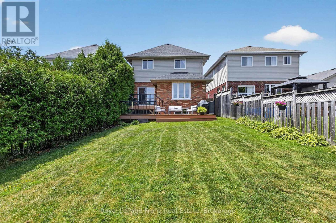
Welcome to this beautifully maintained 3+1 bedroom, 3 bathroom home located in one of Peterborough's most desirable east end neighborhoods. The main floor features a great sized foyer with direct access to the spacious one car garage, a two piece bathroom, and a bright, open concept kitchen, dining, and living area with a large window overlooking the private backyard and the mature greenspace it backs onto. The second level offers three generous bedrooms, including a primary suite with a walk-in closet and a 4-piece ensuite. The upper level also features a second 4-piece bathroom and a great-sized laundry room for added convenience. The finished lower level provides a large recreation room with plenty of space for family, guests, or a home office. Enjoy the beautiful backyard backing onto greenspace. Featuring a great sized deck perfect for entertaining or a quiet morning coffee. Located close to schools, Beavermead Park, Little Lake, the Canadian Canoe Museum, the Rotary Greenway Trail, and the shops, restaurants, and amenities of East City, this home offers the perfect balance of comfort, privacy, and location. You won't want to miss it! (id:43681)
房源概要
|
MLS® Number
|
X13599958 |
|
房源类型
|
民宅 |
|
社区名字
|
Ashburnham Ward 4 |
|
附近的便利设施
|
Beach, 公园, 学校 |
|
特征
|
Backs On Greenbelt, Conservation/green Belt |
|
总车位
|
5 |
|
结构
|
Deck |
详 情
|
浴室
|
3 |
|
地上卧房
|
3 |
|
地下卧室
|
1 |
|
总卧房
|
4 |
|
Age
|
16 To 30 Years |
|
家电类
|
Garage Door Opener Remote(s), Water Heater, 烘干机, 微波炉, 炉子, 洗衣机, 窗帘, 冰箱 |
|
地下室进展
|
已装修 |
|
地下室类型
|
全完工 |
|
施工种类
|
独立屋 |
|
空调
|
中央空调 |
|
外墙
|
砖, 乙烯基壁板 |
|
地基类型
|
混凝土 |
|
客人卫生间(不包含洗浴)
|
1 |
|
供暖方式
|
天然气 |
|
供暖类型
|
压力热风 |
|
储存空间
|
2 |
|
内部尺寸
|
2000 - 2500 Sqft |
|
类型
|
独立屋 |
|
设备间
|
市政供水 |
车 位
土地
|
英亩数
|
无 |
|
围栏类型
|
Fenced Yard |
|
土地便利设施
|
Beach, 公园, 学校 |
|
污水道
|
Sanitary Sewer |
|
土地深度
|
146 Ft |
|
土地宽度
|
30 Ft ,6 In |
|
不规则大小
|
30.5 X 146 Ft |
房 间
| 楼 层 |
类 型 |
长 度 |
宽 度 |
面 积 |
|
二楼 |
主卧 |
4.41 m |
4.22 m |
4.41 m x 4.22 m |
|
二楼 |
第二卧房 |
3.49 m |
5.35 m |
3.49 m x 5.35 m |
|
二楼 |
第三卧房 |
3.42 m |
5.4 m |
3.42 m x 5.4 m |
|
二楼 |
洗衣房 |
2.85 m |
1.52 m |
2.85 m x 1.52 m |
|
地下室 |
娱乐,游戏房 |
6.69 m |
7.8 m |
6.69 m x 7.8 m |
|
地下室 |
其它 |
2.66 m |
3.86 m |
2.66 m x 3.86 m |
|
地下室 |
设备间 |
2.85 m |
2.39 m |
2.85 m x 2.39 m |
|
一楼 |
客厅 |
6.81 m |
4.69 m |
6.81 m x 4.69 m |
|
一楼 |
餐厅 |
4.03 m |
3.17 m |
4.03 m x 3.17 m |
|
一楼 |
厨房 |
2.79 m |
3.1 m |
2.79 m x 3.1 m |
设备间
https://www.realtor.ca/real-estate/30072857/2305-marsdale-drive-peterborough-ashburnham-ward-4-ashburnham-ward-4