
2304 Sovereign Street Oakville (Br Bronte), Ontario L6L 1L6


$1,575,000
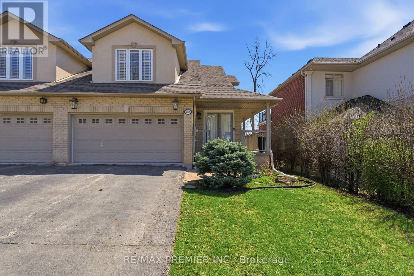
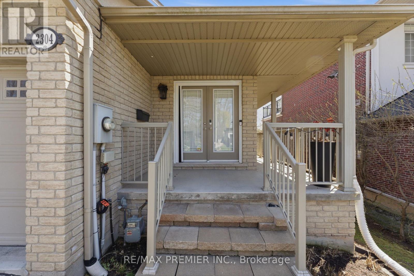
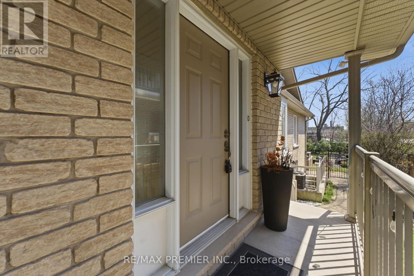
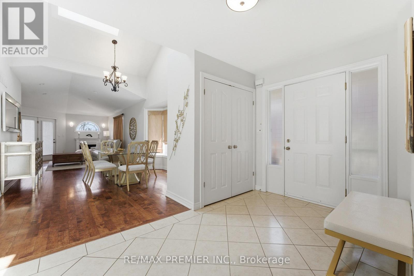
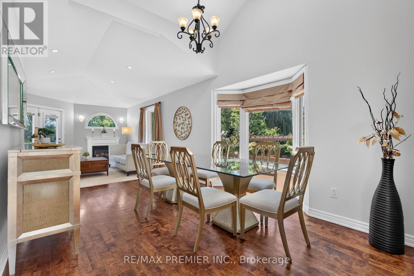
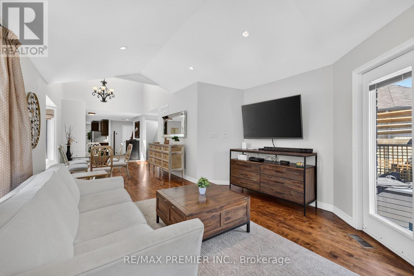
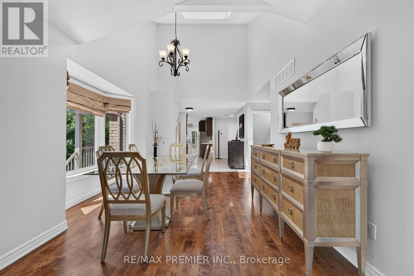
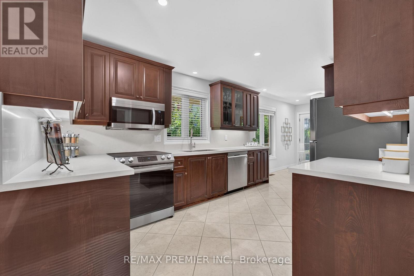
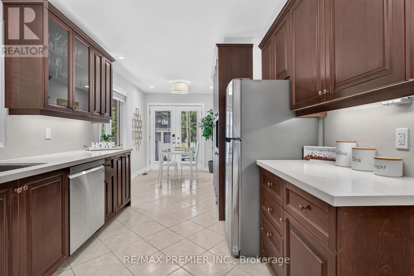
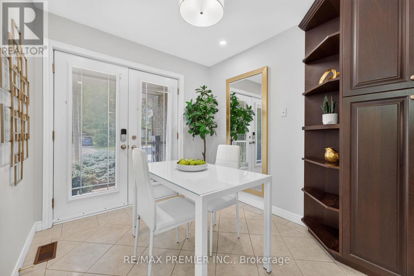
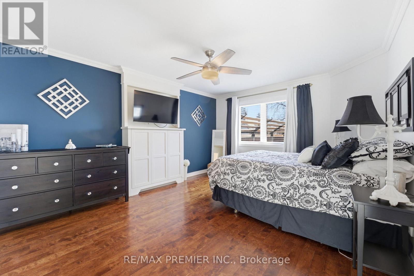

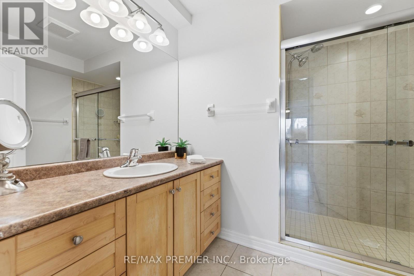
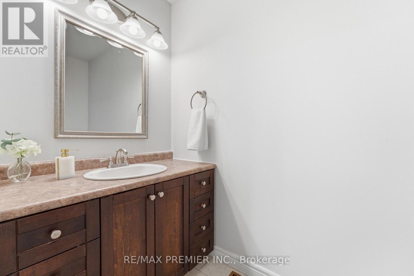
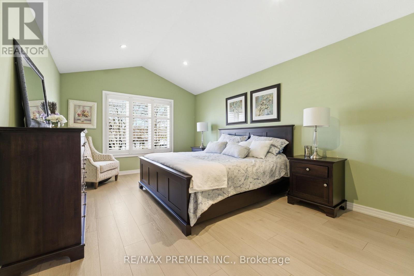
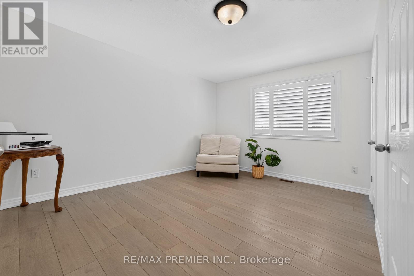
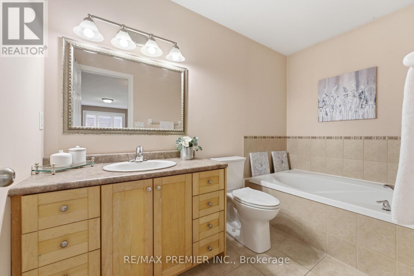
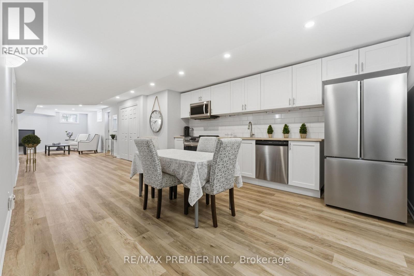
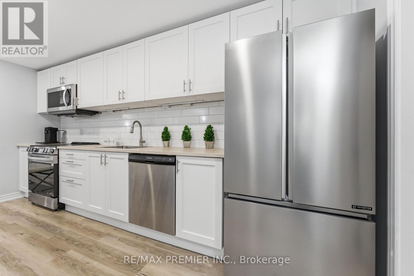
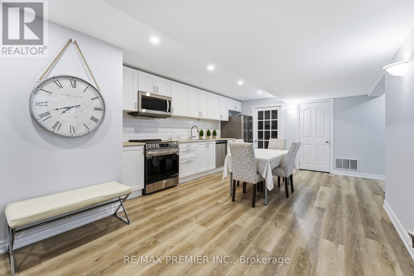
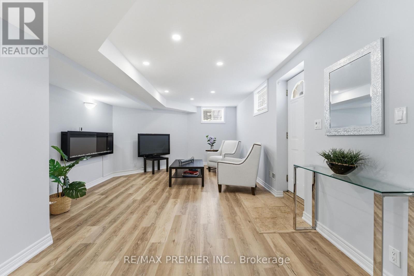
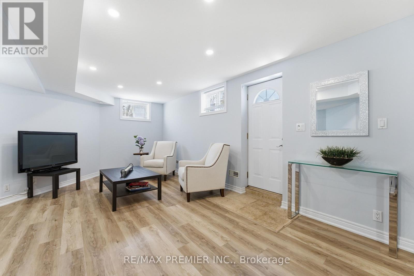
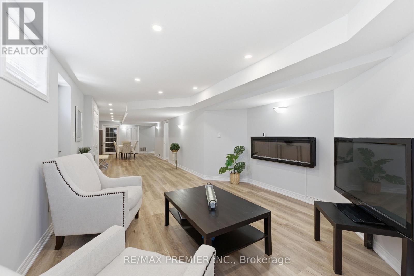
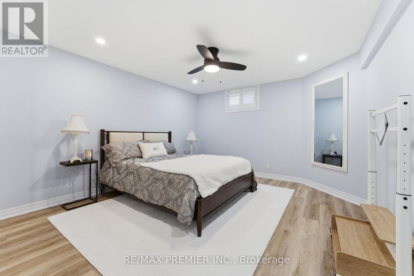
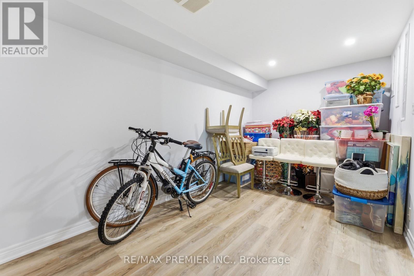
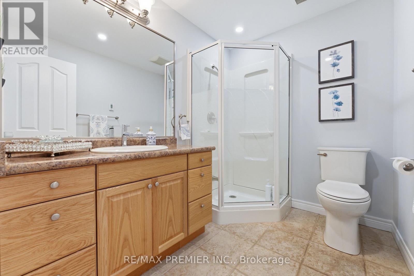
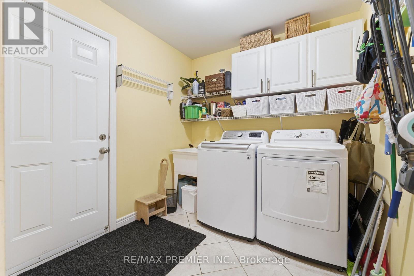
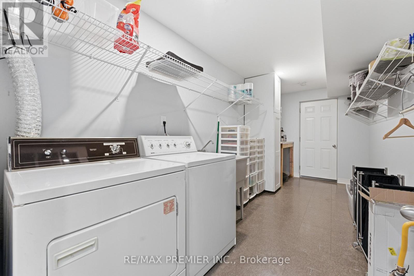
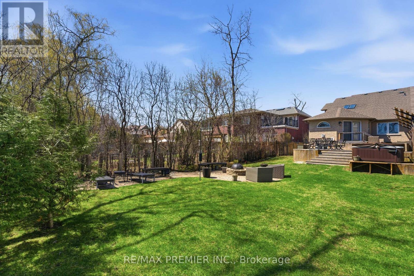
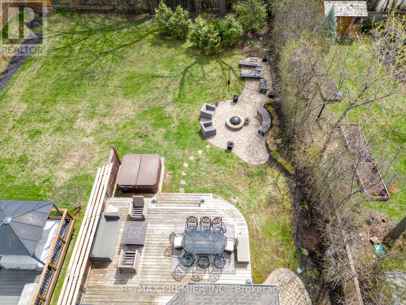
Upscale 3+2 bedroom Bungaloft...main floor Primary bedroom with ensuite! This Bungaloft is located in Bronte Village, one of those rare neighbourhoods that feels like a lakeside escape without actually leaving the GTA. It's a relaxed, waterfront village with everyday luxury. At approximately 3,406 total sf (2,069 sf above gr + 1,337 sf finished basement), this semi-detached, freehold Bungaloft offers thoughtfully designed space, highlighted by a functional, flowing layout ideal for both everyday comfort and elegant entertaining. A soaring vaulted ceiling and perfectly positioned skylight flood the home with natural light, enhancing the open-concept living areas. Featuring 3+2 generously sized bedrooms and 4 bathrooms, this home provides flexibility for families or multi-generational living, complemented by a fully equipped basement kitchen. The finished basement can easily be used for separate living quarters as it has a private, separate entrance, walk-up to the side yard, 2 bedrooms, 3pc bath, eat-in kitchen, rec room and its own laundry facilities. Set on an impressive almost 200-foot deep lot and surrounded by mature trees, the backyard delivers privacy and tranquility rarely found this close to the lake. Located just a few minutes walk to Lake Ontario and Bronte Harbour, enjoy a quick stroll to the water, scenic trails, vibrant cafes, and boutique shops. A rare offering that blends upscale finishes, space, and an unbeatable walkable waterfront lifestyle. Notable updates: 2026: New quartz counters and backsplash in the main floor Kitchen. 2025: New skylight. Updated, renovated and/or replaced new since 2022: Electric fireplace, 4 toilets, washer & dryer, 2 stoves, 2 fridges, 2 dishwashers, sump pump & back-up battery, deck repair, painted main floor, flooring, basement reno w/double drywall. 2020: Roof shingles (id:43681)
房源概要
| MLS® Number | W13651892 |
| 房源类型 | 民宅 |
| 社区名字 | 1001 - BR Bronte |
| 附近的便利设施 | 医院, 码头, 公共交通, 学校 |
| 社区特征 | 社区活动中心 |
| 设备类型 | 没有 |
| 特征 | Flat Site, Conservation/green Belt, 无地毯, Guest Suite, 亲戚套间 |
| 总车位 | 6 |
| 租赁设备类型 | 没有 |
| 结构 | Deck, Porch |
详 情
| 浴室 | 4 |
| 地上卧房 | 3 |
| 地下卧室 | 2 |
| 总卧房 | 5 |
| 公寓设施 | Fireplace(s) |
| 家电类 | Garage Door Opener Remote(s), Water Heater, Central Vacuum, 洗碗机, 烘干机, Garage Door Opener, 微波炉, Range, Two 炉子s, Two 洗衣机s, 窗帘, Two 冰箱s |
| 地下室进展 | 已装修 |
| 地下室功能 | Separate Entrance, Apartment In Basement, Walk-up |
| 地下室类型 | N/a (finished), N/a, N/a, N/a |
| 施工种类 | Semi-detached |
| 空调 | 中央空调 |
| 外墙 | 砖 Facing |
| 壁炉 | 有 |
| Fireplace Total | 2 |
| Flooring Type | Hardwood, Laminate, Tile |
| 地基类型 | 混凝土浇筑 |
| 客人卫生间(不包含洗浴) | 1 |
| 供暖方式 | 天然气 |
| 供暖类型 | 压力热风 |
| 储存空间 | 2 |
| 内部尺寸 | 2000 - 2500 Sqft |
| 类型 | 独立屋 |
| 设备间 | 市政供水 |
车 位
| Garage |
土地
| 英亩数 | 无 |
| 围栏类型 | 部分围栏 |
| 土地便利设施 | 医院, 码头, 公共交通, 学校 |
| Landscape Features | Landscaped, Lawn Sprinkler |
| 污水道 | Sanitary Sewer |
| 土地深度 | 199 Ft ,2 In |
| 土地宽度 | 37 Ft ,9 In |
| 不规则大小 | 37.8 X 199.2 Ft ; Slightly Irregular |
房 间
| 楼 层 | 类 型 | 长 度 | 宽 度 | 面 积 |
|---|---|---|---|---|
| 二楼 | 第二卧房 | 5.09 m | 3.6 m | 5.09 m x 3.6 m |
| 二楼 | 第三卧房 | 4.49 m | 3.35 m | 4.49 m x 3.35 m |
| 地下室 | 餐厅 | 4.71 m | 1.87 m | 4.71 m x 1.87 m |
| 地下室 | 娱乐,游戏房 | 9.29 m | 3.89 m | 9.29 m x 3.89 m |
| 地下室 | Bedroom 4 | 4.22 m | 3.81 m | 4.22 m x 3.81 m |
| 地下室 | Bedroom 5 | 4.6 m | 2.56 m | 4.6 m x 2.56 m |
| 地下室 | 洗衣房 | 5.18 m | 2.22 m | 5.18 m x 2.22 m |
| 地下室 | 厨房 | 4.03 m | 4.71 m | 4.03 m x 4.71 m |
| 一楼 | 主卧 | 4.74 m | 3.85 m | 4.74 m x 3.85 m |
| 一楼 | 厨房 | 5.21 m | 2.9 m | 5.21 m x 2.9 m |
| 一楼 | Eating Area | 1.99 m | 2.48 m | 1.99 m x 2.48 m |
| 一楼 | 餐厅 | 5.18 m | 4.81 m | 5.18 m x 4.81 m |
| 一楼 | 客厅 | 4.75 m | 4.01 m | 4.75 m x 4.01 m |
| 一楼 | 洗衣房 | 2.31 m | 2.65 m | 2.31 m x 2.65 m |
https://www.realtor.ca/real-estate/30129977/2304-sovereign-street-oakville-br-bronte-1001-br-bronte

The trademarks REALTOR®, REALTORS®, and the REALTOR® logo are controlled by The Canadian Real Estate Association (CREA) and identify real estate professionals who are members of CREA. The trademarks MLS®, Multiple Listing Service® and the associated logos are owned by The Canadian Real Estate Association (CREA) and identify the quality of services provided by real estate professionals who are members of CREA. The trademark DDF® is owned by The Canadian Real Estate Association (CREA) and identifies CREA's Data Distribution Facility (DDF®)
Toronto Real Estate Board
RE/MAX Premier Inc.
August 07 2026 08:06:42
