
2304 - 215 Wynford Drive Toronto (Flemingdon Park), Ontario M3C 3P5


$679,000管理费,Common Area Maintenance, Heat, Electricity, Insurance, Parking, Water
$1,328.33 每月
管理费,Common Area Maintenance, Heat, Electricity, Insurance, Parking, Water
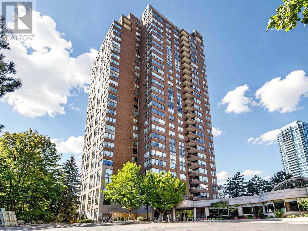
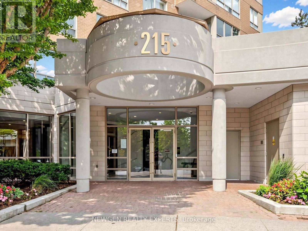
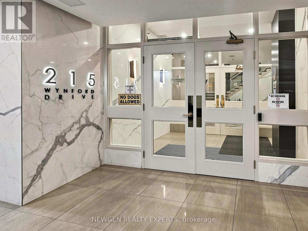
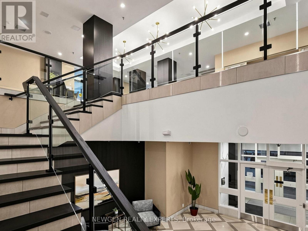
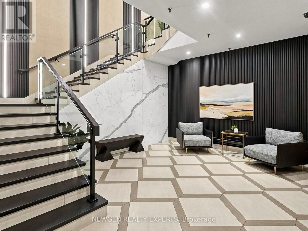
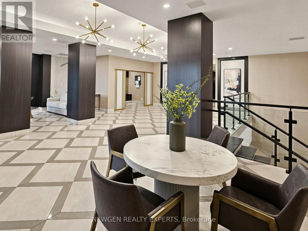
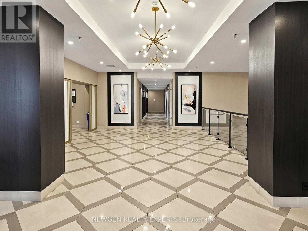
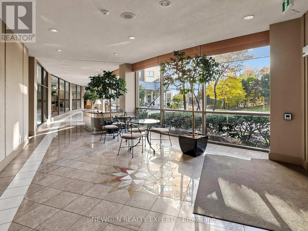
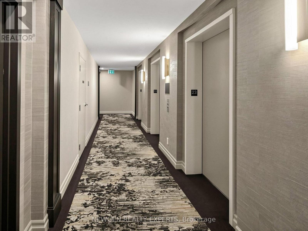
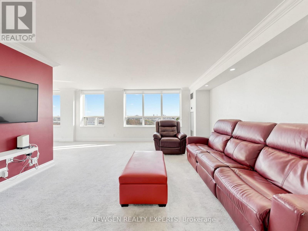
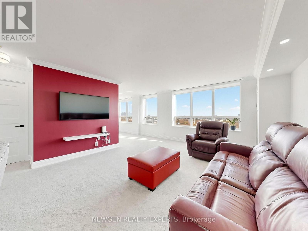
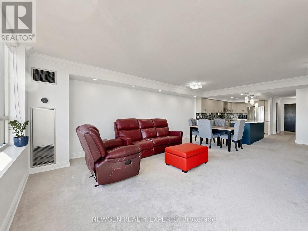
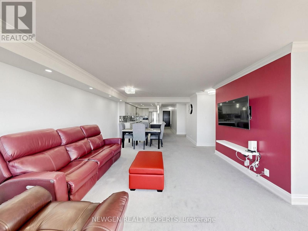
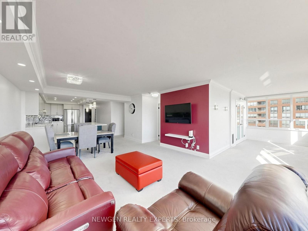
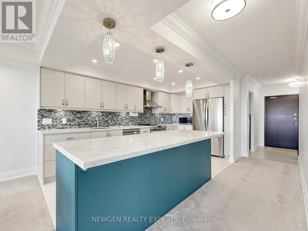
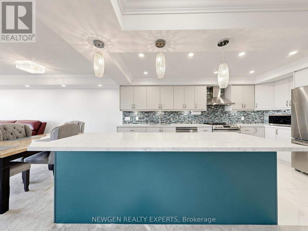
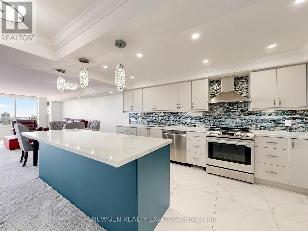
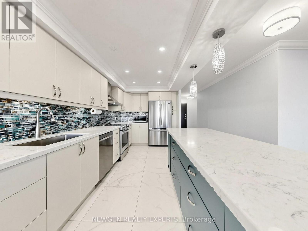
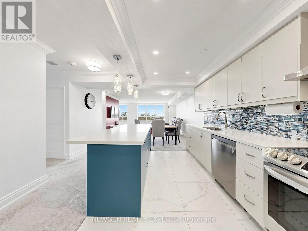
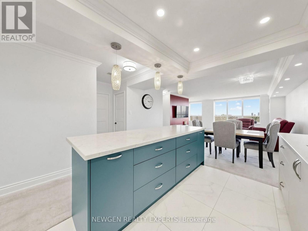
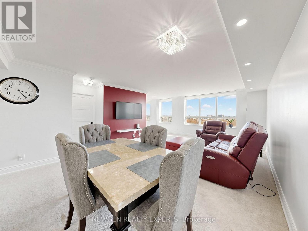
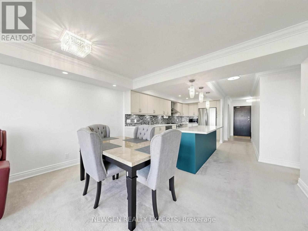
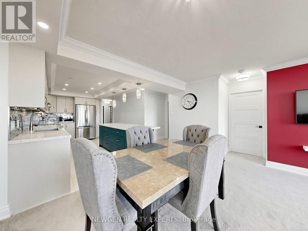
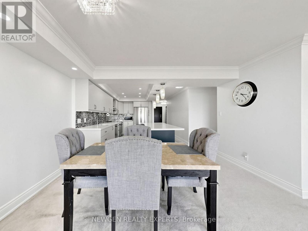
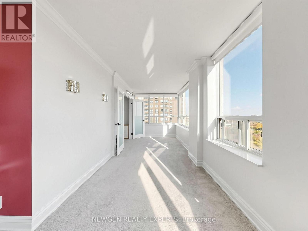
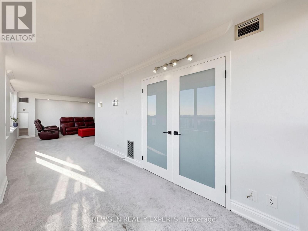
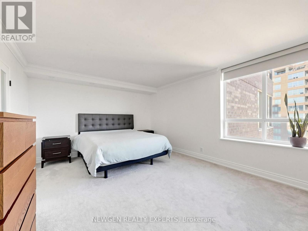
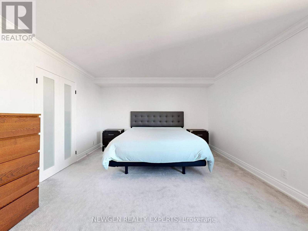
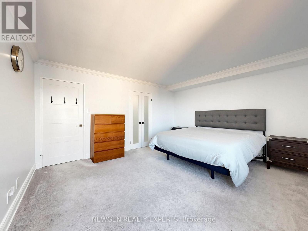
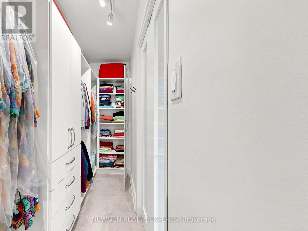
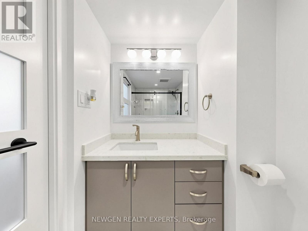
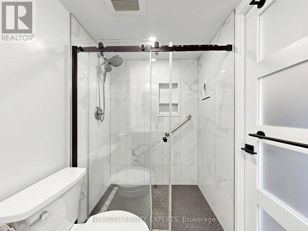
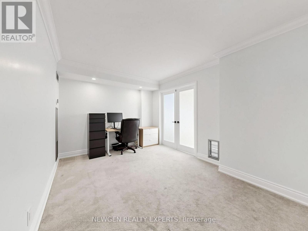
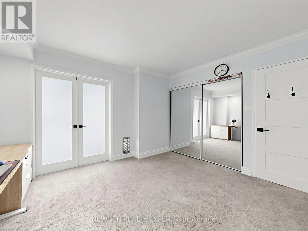
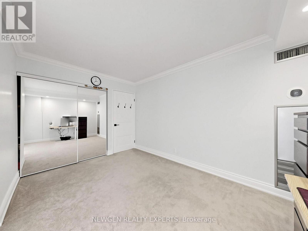
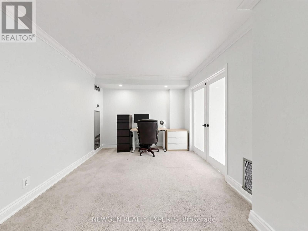
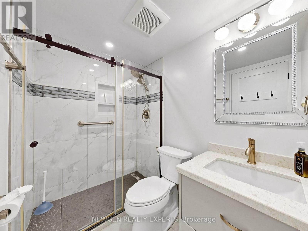
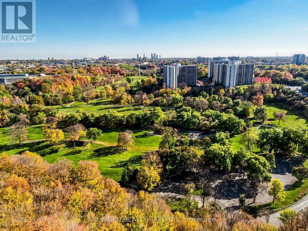
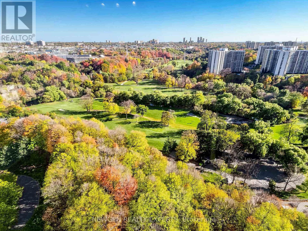
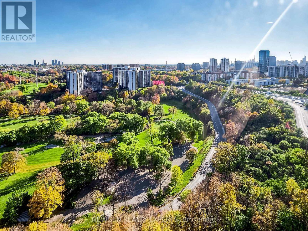
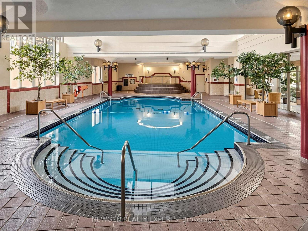
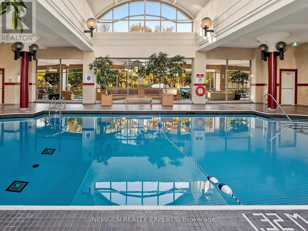
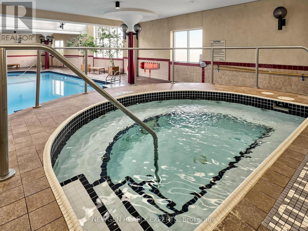
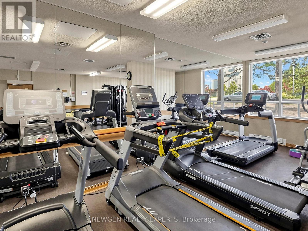
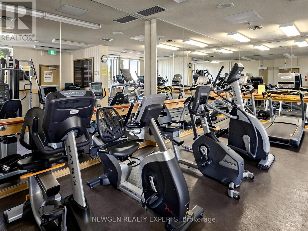
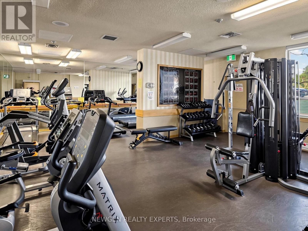
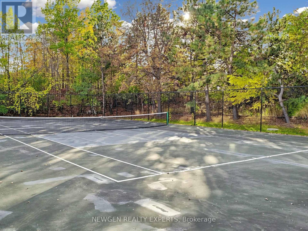
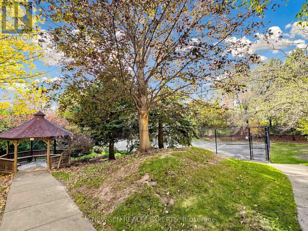
$1,328.33 每月The search stops here. Pack your bags and simply move! Welcome Home To The Palisades at 215 Wynford Drive In Close Proximity To DVP. TTC And steps to the new Crosstown LRT station. Minutes From, Aga Khan Park and Museum And The Shops At Don Mills. It's Close To Toronto Downtown, and Break-taking Views of the Flemingdon Park Golf Course and Downtown Toronto. This Beautifully Upgraded, 1,389 sq. ft., move in ready, Bright and Spacious Unit. No expense has been spared in renovating this unit. Your new homes comes with 2 Large Bedrooms, Open Concept Kitchen with an Island, Stainless Steel Appliances and A Den That Can Be Used As A Home Office, Play Space or Art Studio. The unit also comes with smooth ceilings, pot lights and crown moulding throughout. 2 Fully Renovated Washrooms and Spectacular City, Golf Course & Sunset Views complete this beautiful unit. With Recently Updated Common Areas, The Building offers 24-Hr Gatehouse Service, Tons Of Amenities Including - Gym, Swimming Pool, Whirlpool, Dry Heat Sauna, Library In Building, Tennis Court, Billiard Table, Table Tennis, Squash & Racquetball Court, Outdoor Gazebo, Plentiful Underground Visitor Parking, Amazing Bike And Walking Trails. (id:43681)
房源概要
| MLS® Number | C14120180 |
| 房源类型 | 民宅 |
| 社区名字 | Flemingdon Park |
| 附近的便利设施 | 近高尔夫球场, 公共交通, 学校 |
| 社区特征 | Pets Allowed With Restrictions |
| 特征 | Conservation/green Belt |
| 总车位 | 2 |
| 泳池类型 | 地下游泳池 |
| 结构 | Squash & Raquet Court, Tennis Court |
| View Type | View |
详 情
| 浴室 | 2 |
| 地上卧房 | 2 |
| 地下卧室 | 1 |
| 总卧房 | 3 |
| Age | 31 To 50 Years |
| 公寓设施 | Visitor Parking, 宴会厅, Sauna |
| 地下室类型 | 没有 |
| 空调 | 中央空调 |
| 外墙 | 砖, 混凝土 |
| Flooring Type | Ceramic |
| 供暖方式 | 天然气 |
| 供暖类型 | 压力热风 |
| 内部尺寸 | 1200 - 1399 Sqft |
| 类型 | 公寓 |
车 位
| 地下 | |
| Garage |
土地
| 英亩数 | 无 |
| 土地便利设施 | 近高尔夫球场, 公共交通, 学校 |
房 间
| 楼 层 | 类 型 | 长 度 | 宽 度 | 面 积 |
|---|---|---|---|---|
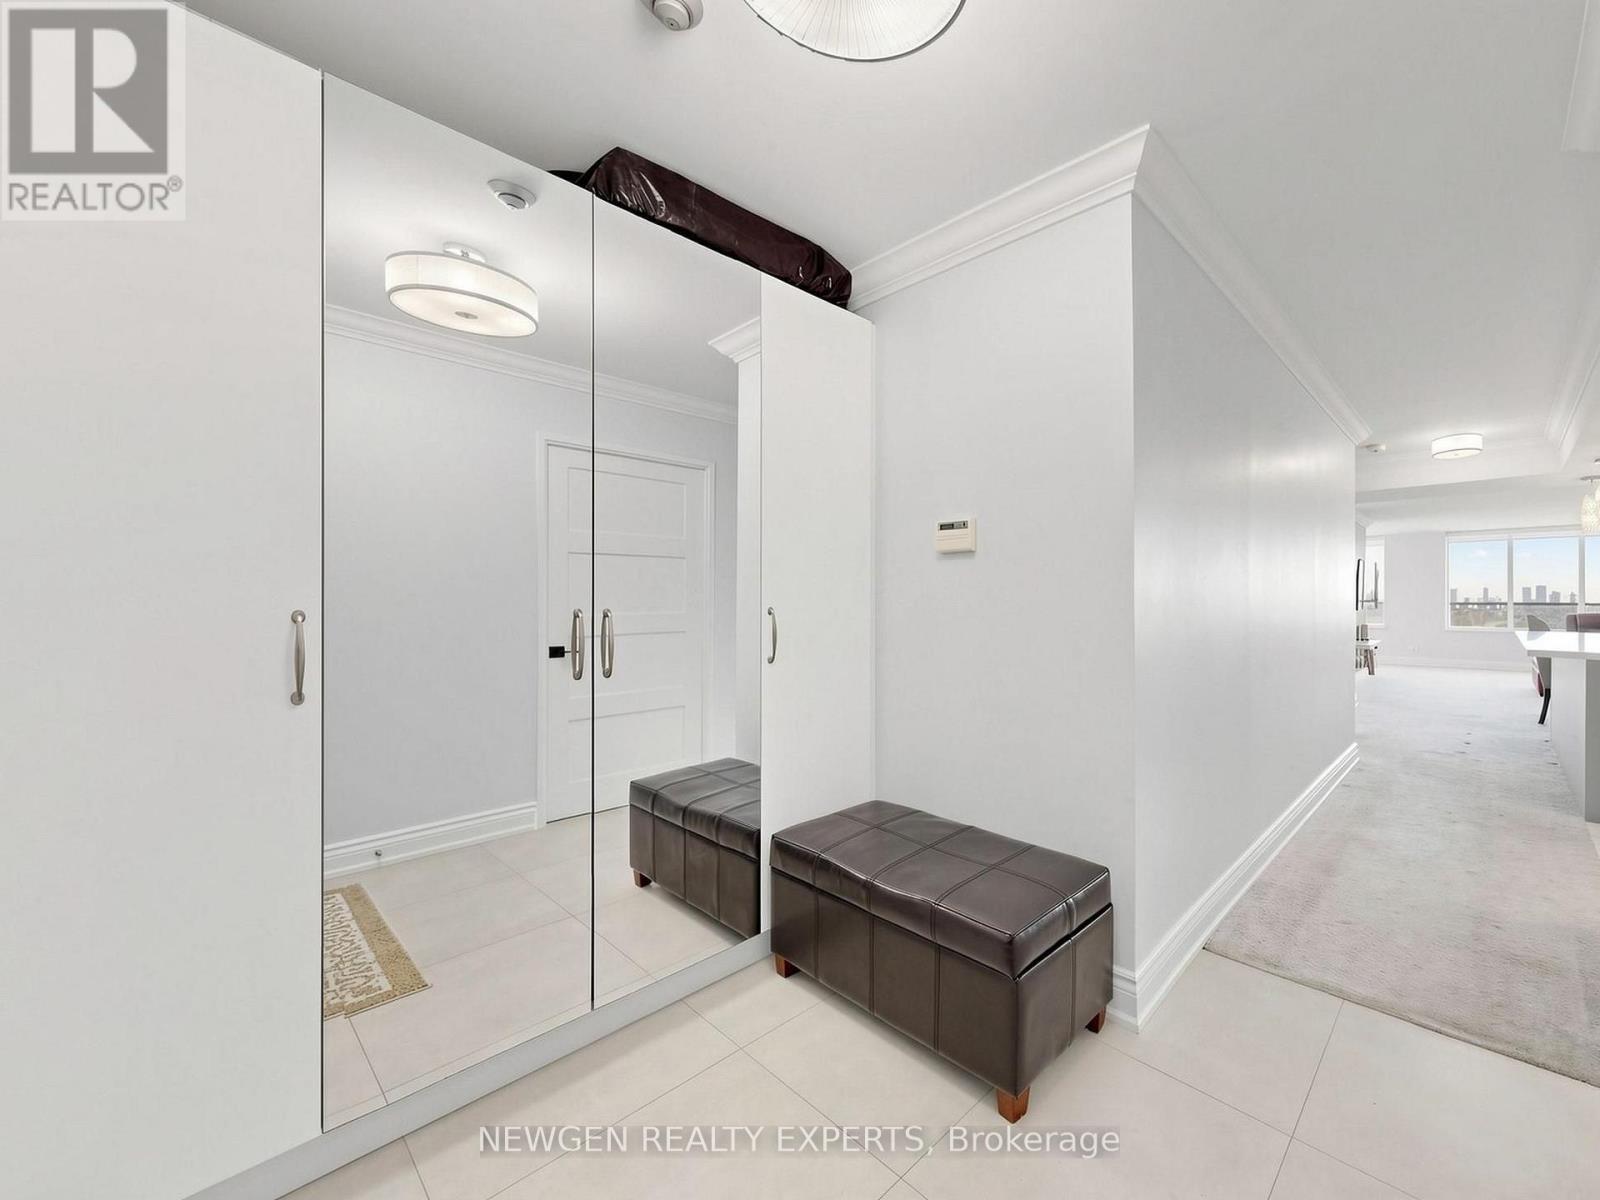
| 一楼 | 门厅 | 1.88 m | 2.6 m | 1.88 m x 2.6 m |
| 一楼 | 厨房 | 4.85 m | 2.72 m | 4.85 m x 2.72 m |
| 一楼 | 餐厅 | 6.5 m | 6.3 m | 6.5 m x 6.3 m |
| 一楼 | 客厅 | 6.5 m | 6.3 m | 6.5 m x 6.3 m |
| 一楼 | 衣帽间 | 2.36 m | 4.8 m | 2.36 m x 4.8 m |
| 一楼 | 卧室 | 4.04 m | 4.55 m | 4.04 m x 4.55 m |
| 一楼 | 第二卧房 | 4.09 m | 3.68 m | 4.09 m x 3.68 m |
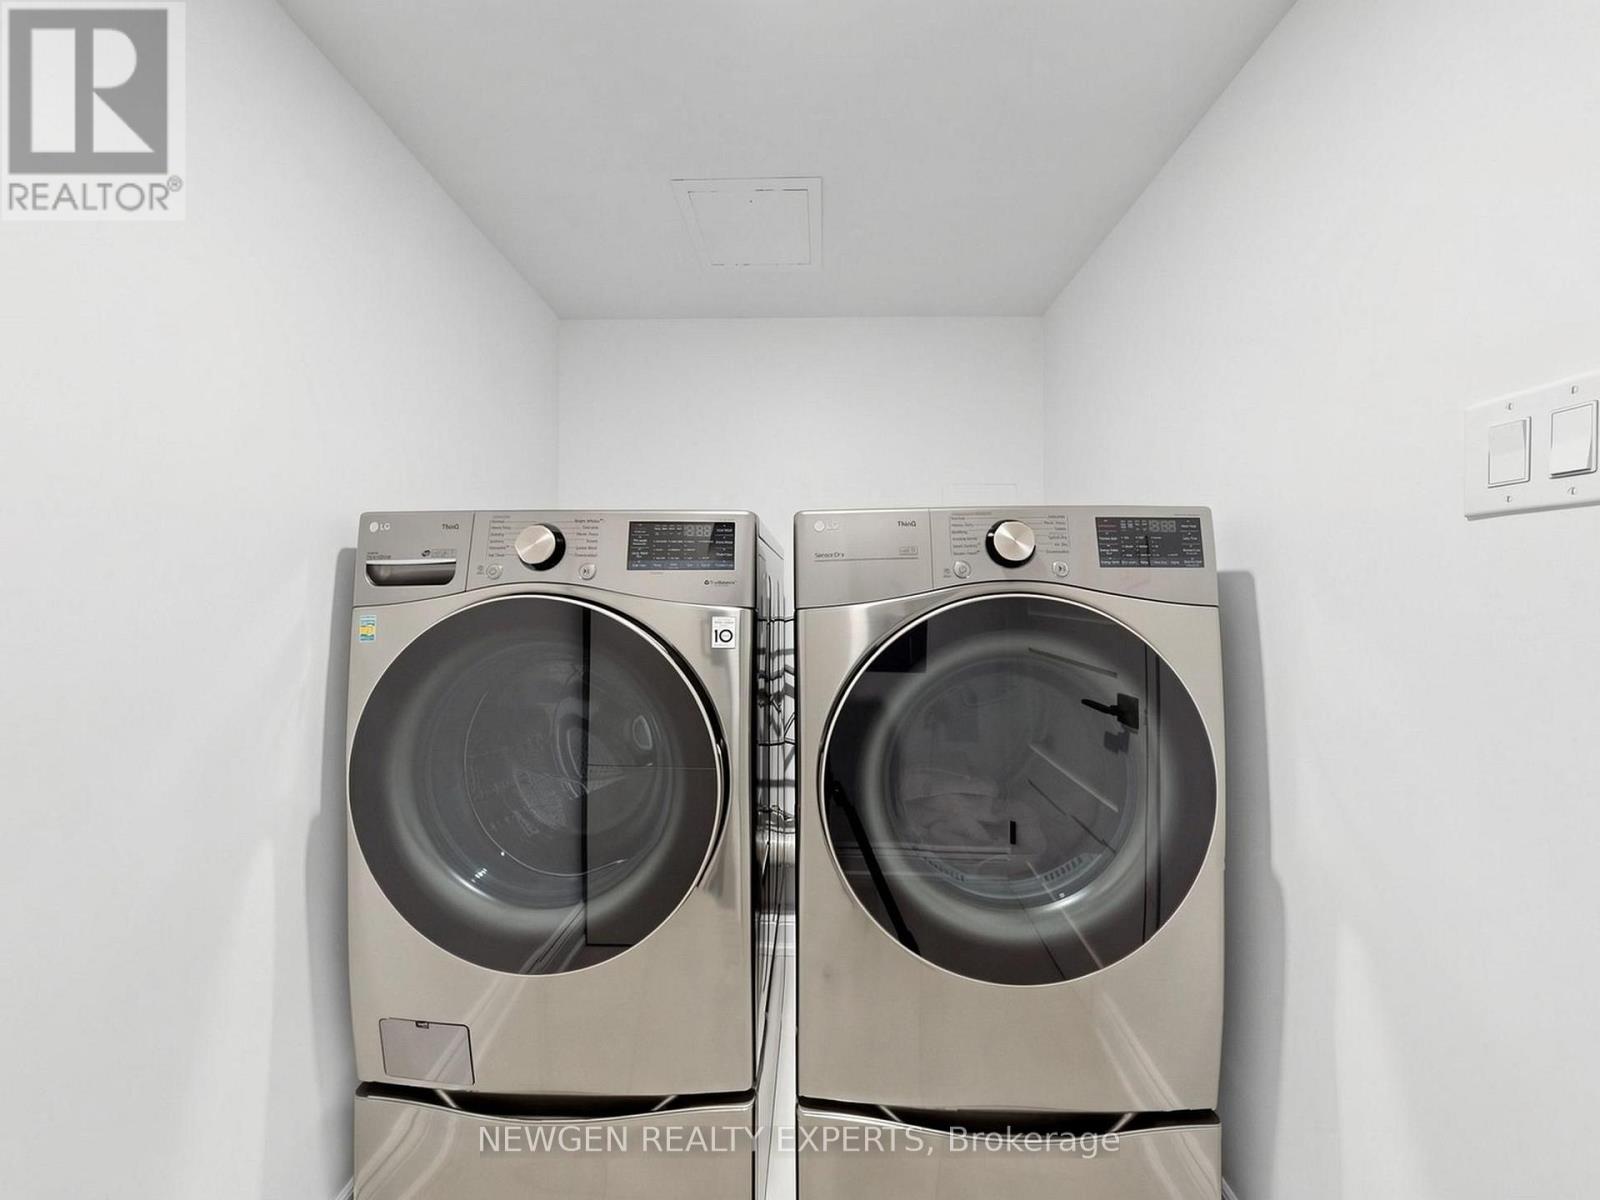
| 一楼 | 洗衣房 | 2.24 m | 1.55 m | 2.24 m x 1.55 m |

The trademarks REALTOR®, REALTORS®, and the REALTOR® logo are controlled by The Canadian Real Estate Association (CREA) and identify real estate professionals who are members of CREA. The trademarks MLS®, Multiple Listing Service® and the associated logos are owned by The Canadian Real Estate Association (CREA) and identify the quality of services provided by real estate professionals who are members of CREA. The trademark DDF® is owned by The Canadian Real Estate Association (CREA) and identifies CREA's Data Distribution Facility (DDF®)
Toronto Real Estate Board
Newgen Realty Experts
October 27 2026 03:28:56
