
2302 - 47 Mutual Street Toronto (Church-Yonge Corridor), Ontario M5B 0C6


$3,600 Monthly
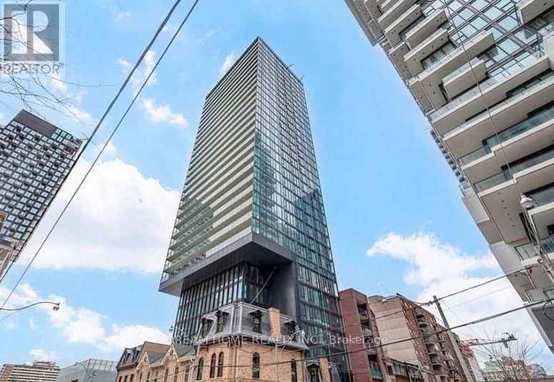
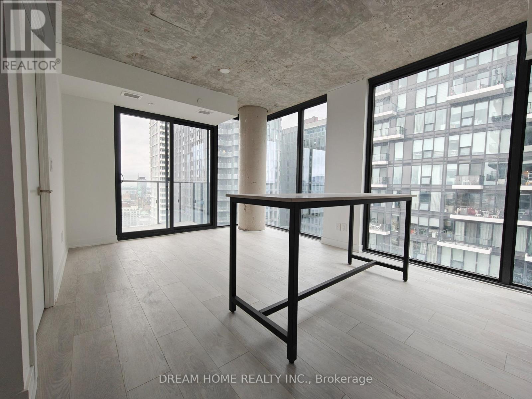
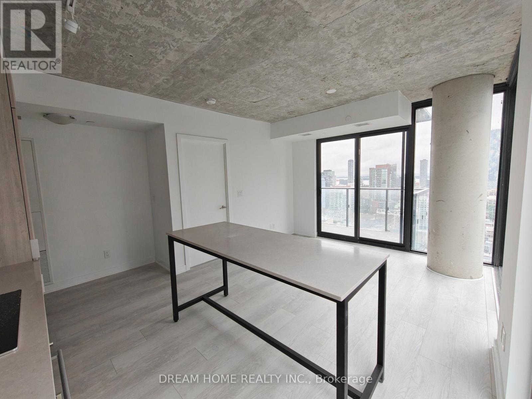
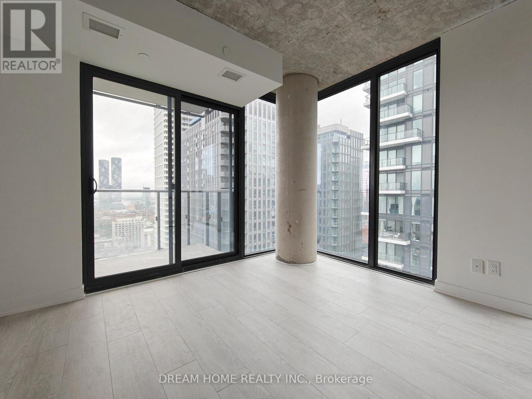
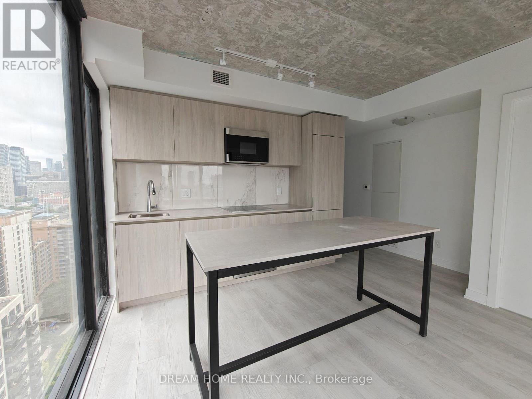
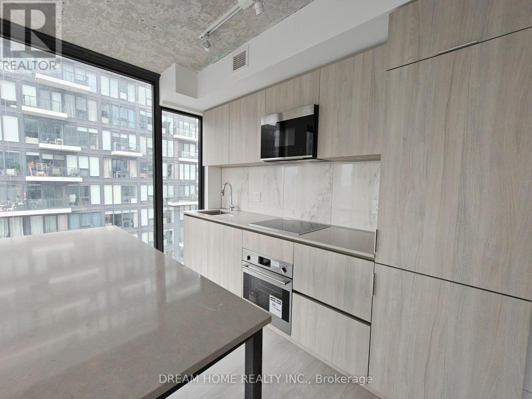
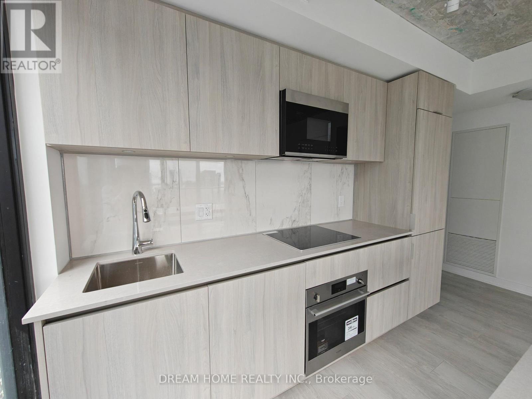
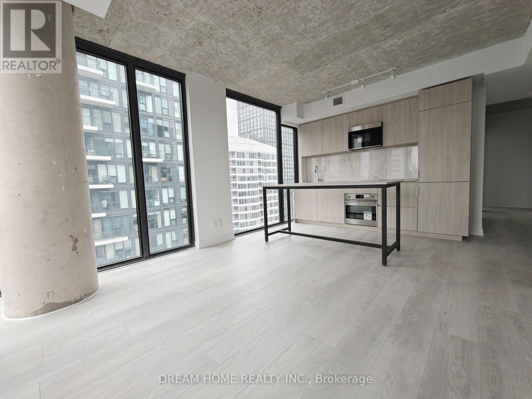
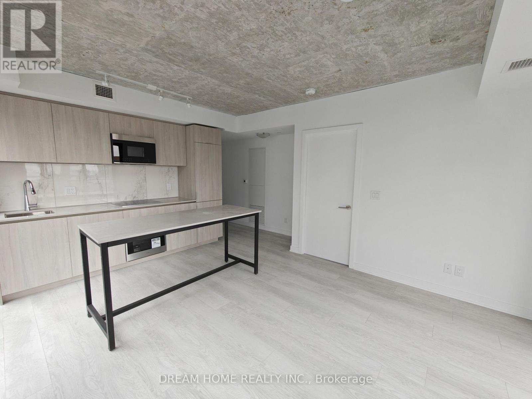
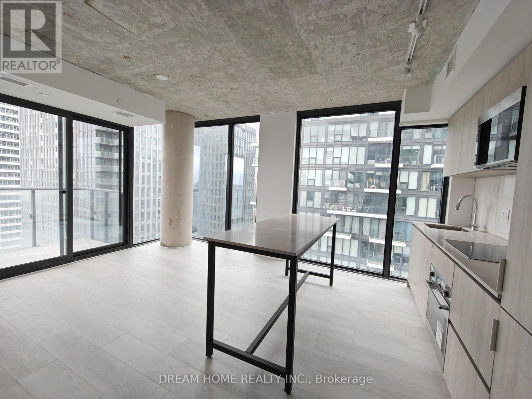
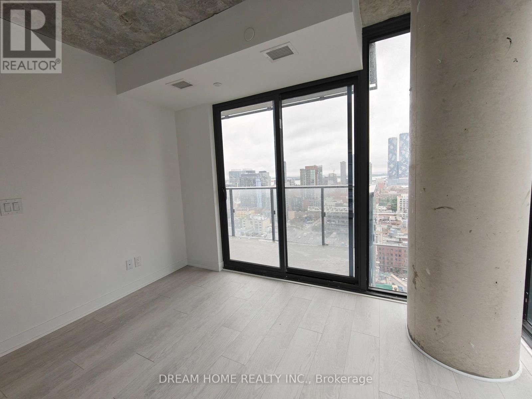
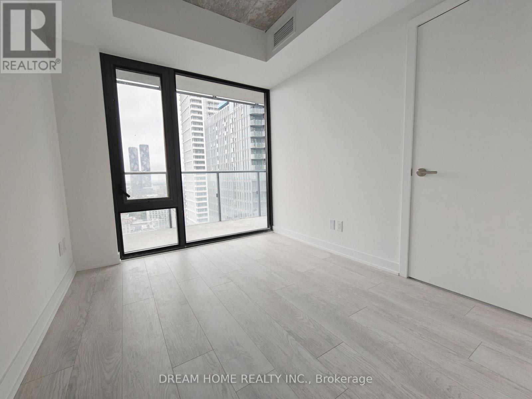
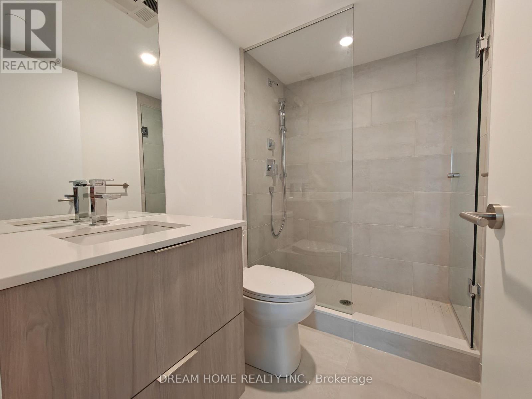
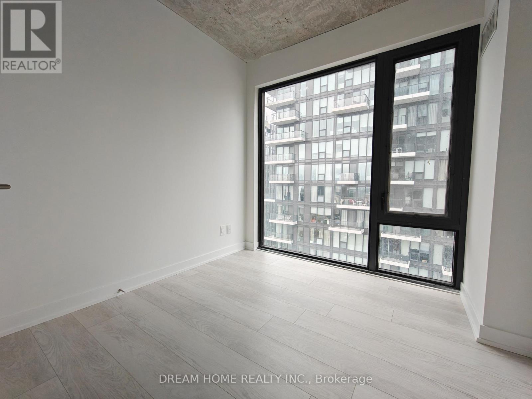
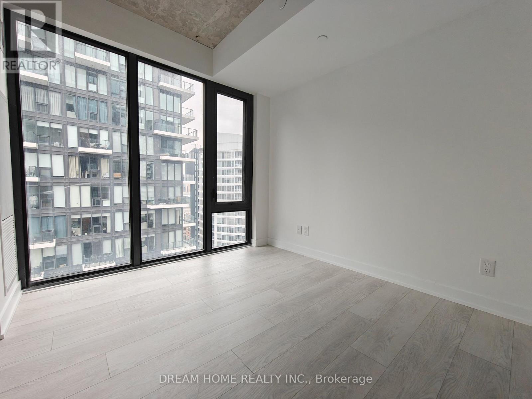
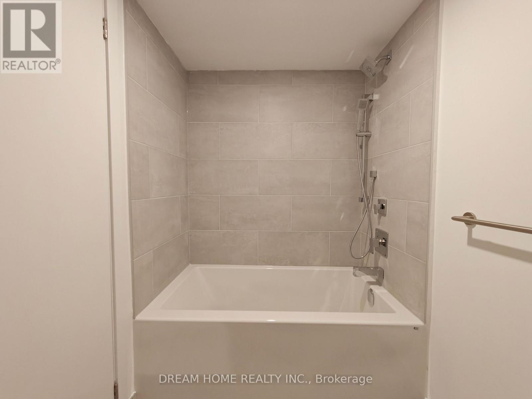
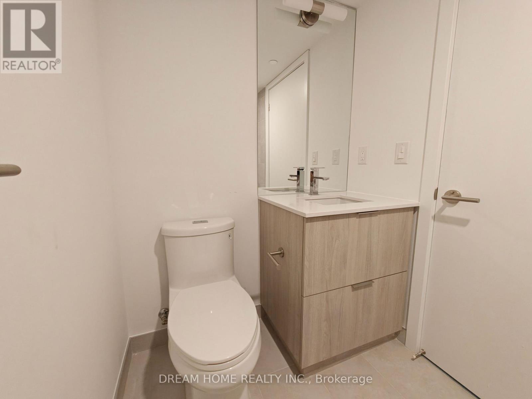
3 Bedroom And 2 Bathroom Luxury Condo With Panoramic Downtown Southwest View! With contemporary design and plenty of natural light, it provides a comfortable and chic living space. Open concept, morden kitchen with build-in Appliances. Located in a prime area, it offers easy access to dining, entertainment, and transit. Just steps from TMU, Eaton Centre, and Queen & Dundas Subway Station, and a short walk to Moss Park, Arena Gardens Park, and St. James Park. Enjoy nearby shopping, entertainment, and dining options. The building also features high-density amenities including a two-story fitness facility, pet spa, kids' play area, meeting space, media and games room, kitchen and dining areas, lounge, and outdoor lounge. (id:43681)
房源概要
| MLS® Number | C13483186 |
| 房源类型 | 民宅 |
| 社区名字 | Church-Yonge Corridor |
| 社区特征 | Pets Allowed With Restrictions |
| 特征 | 阳台 |
| 总车位 | 1 |
详 情
| 浴室 | 2 |
| 地上卧房 | 3 |
| 总卧房 | 3 |
| Age | 0 To 5 Years |
| 地下室类型 | 没有 |
| 空调 | 中央空调 |
| 外墙 | 混凝土 |
| 供暖方式 | 天然气 |
| 供暖类型 | 压力热风 |
| 内部尺寸 | 800 - 899 Sqft |
| 类型 | 公寓 |
车 位
| 地下 | |
| Garage |
土地
| 英亩数 | 无 |
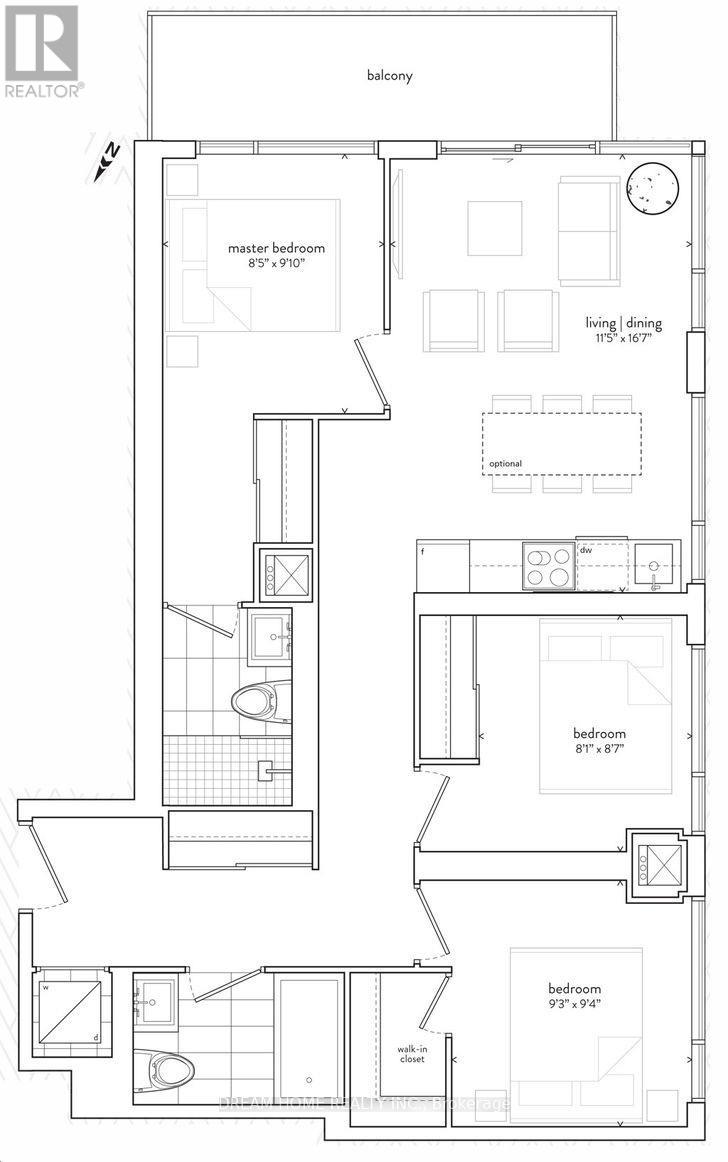
房 间
| 楼 层 | 类 型 | 长 度 | 宽 度 | 面 积 |
|---|---|---|---|---|
| 一楼 | 客厅 | 5.09 m | 3.5 m | 5.09 m x 3.5 m |
| 一楼 | 餐厅 | 5.05 m | 3.48 m | 5.05 m x 3.48 m |
| 一楼 | 厨房 | 5.05 m | 3.48 m | 5.05 m x 3.48 m |
| 一楼 | 主卧 | 3 m | 2.56 m | 3 m x 2.56 m |
| 一楼 | 第二卧房 | 2.84 m | 2.82 m | 2.84 m x 2.82 m |
| 一楼 | 第三卧房 | 2.62 m | 2.42 m | 2.62 m x 2.42 m |

The trademarks REALTOR®, REALTORS®, and the REALTOR® logo are controlled by The Canadian Real Estate Association (CREA) and identify real estate professionals who are members of CREA. The trademarks MLS®, Multiple Listing Service® and the associated logos are owned by The Canadian Real Estate Association (CREA) and identify the quality of services provided by real estate professionals who are members of CREA. The trademark DDF® is owned by The Canadian Real Estate Association (CREA) and identifies CREA's Data Distribution Facility (DDF®)
Toronto Real Estate Board
Dream Home Realty Inc.
July 06 2026 05:01:05
